
Open House Sat, Sep 19th 12:00 PM - 02:00 PM - Views
Address
2890 Northcliff Drive, Suwanee, GA
Price
$ 559,000
Property Attributes
- MLS#7836621
- TypeSingle Family
- Listing Status Active
- CountyGwinnett
- CitySuwanee
- NeighborhoodNorthbrooke Square
- Zip30024
- StyleTraditional
- Year Built1998
- Taxes$ 7428
- Price$ 559,000
- Bedrooms6
- Full Bathrooms3
- Half Bathrooms1
- Lot Size0.27 Acres
Data Source:
First Multiple Listing Services (FMLS)
Property Description
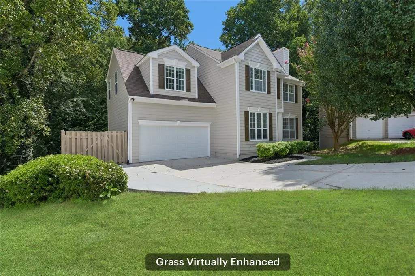
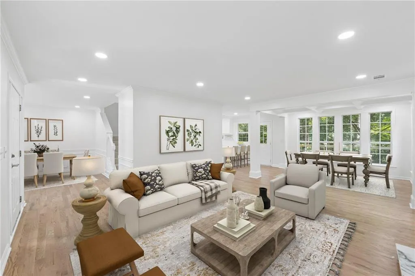
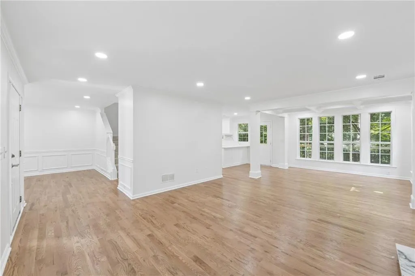
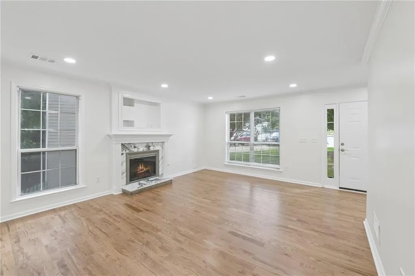
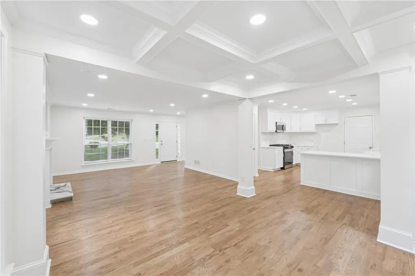
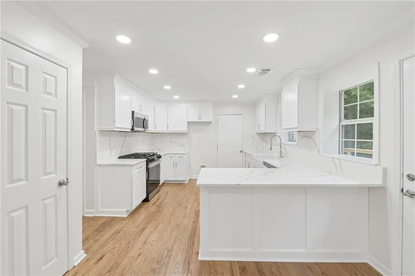
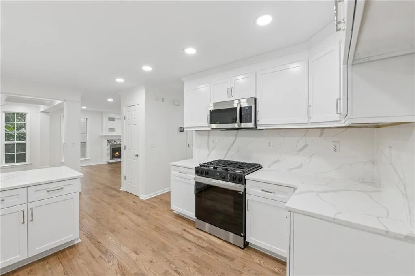
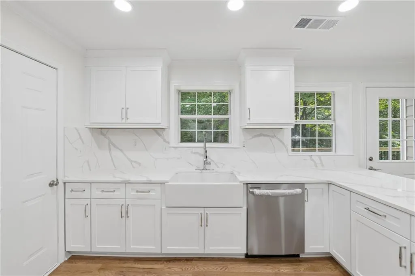
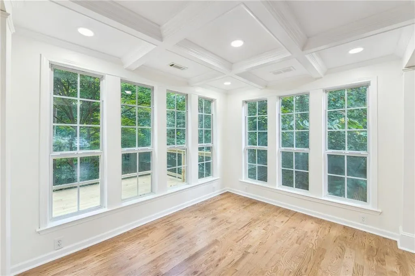
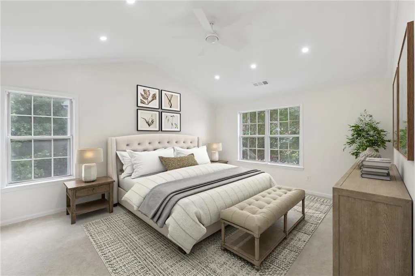
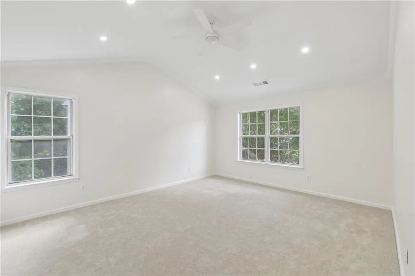
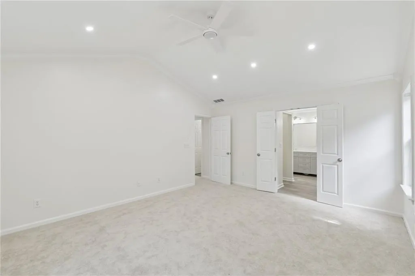
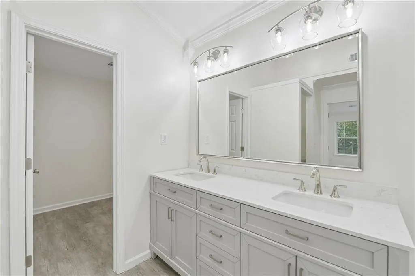
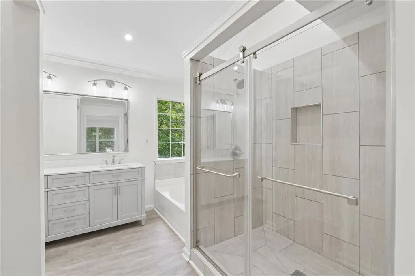
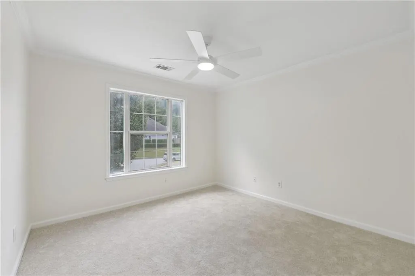
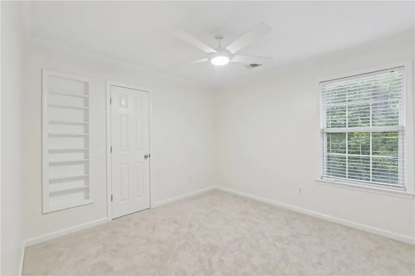
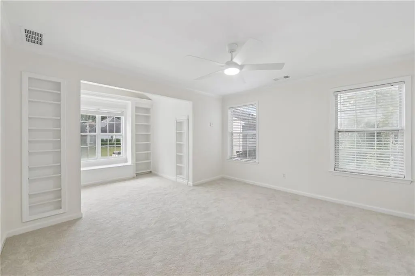
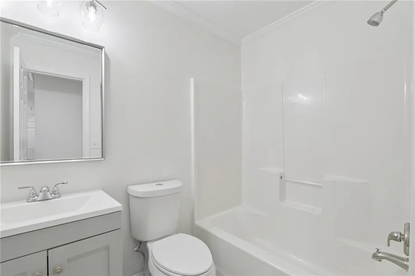
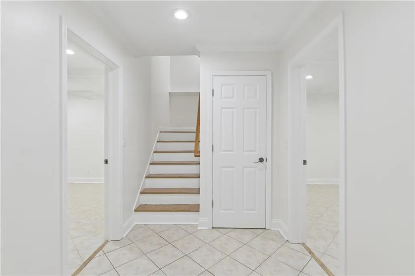
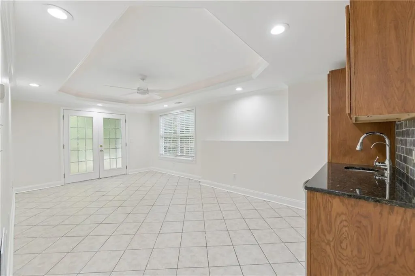
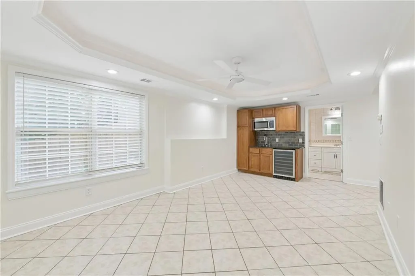
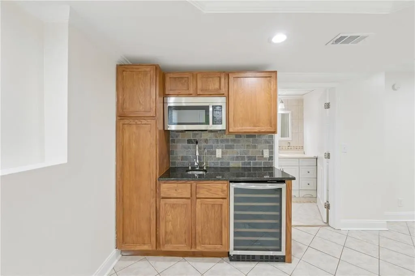
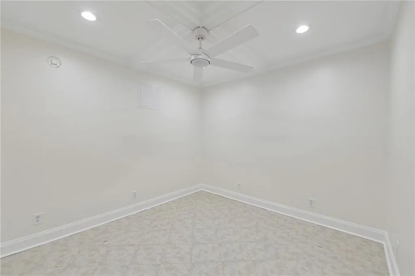
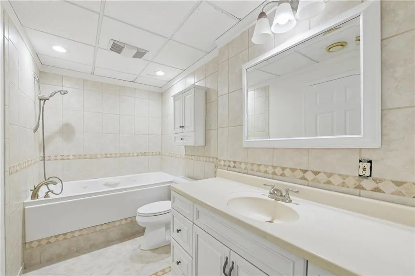
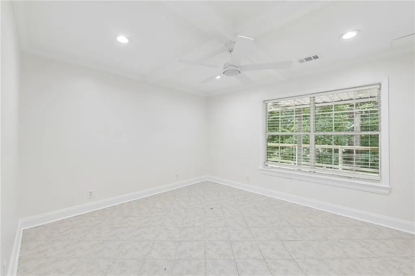
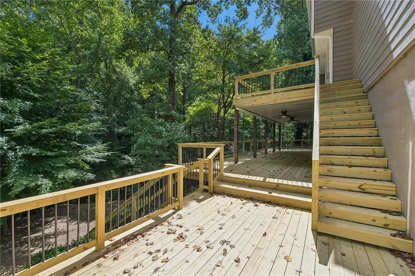
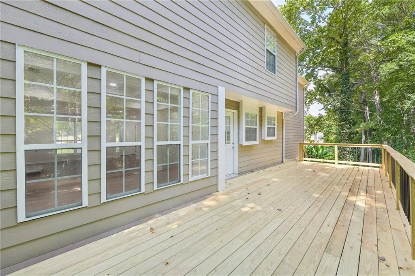
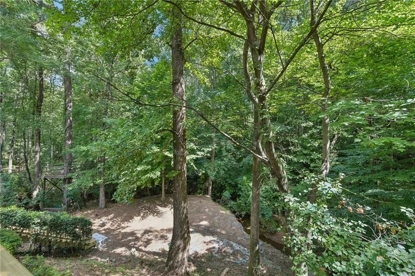
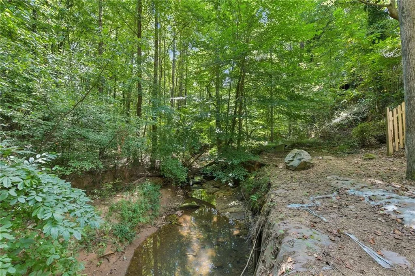
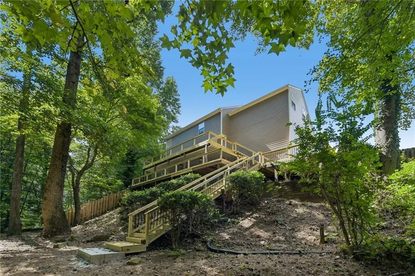
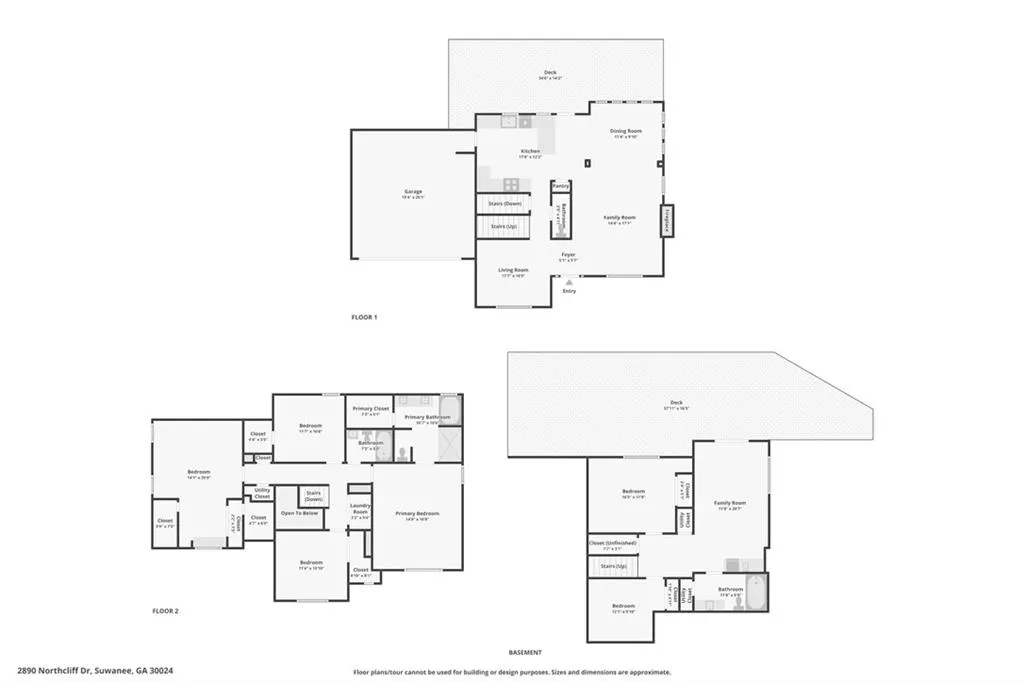
Beautifully updated and thoughtfully designed, this spacious 6-bedroom, 3.5-bath home offers a wonderful blend of style, comfort, and flexible living space. The main level features an inviting open-concept layout with a spacious living room centered around a fireplace, creating an ideal space for both everyday living and entertaining. The bright breakfast area showcases elegant coffered ceilings and walls of windows overlooking the peaceful wooded setting, while the formal dining room features classic chair railing. At the heart of the home, the on-trend kitchen is both stylish and functional, featuring quartz countertops and backsplash, stainless steel appliances, a breakfast bar, and a beautiful apron-front farmhouse sink. Upstairs, the spacious primary suite offers a renovated bathroom with a contemporary double vanity and frameless glass shower. Three additional bedrooms and a full bath censure room for everyone! The finished basement expands the living space with a private bedroom and full bathroom, separate living area, wet bar, and its own deck, making it ideal for guests, entertaining, recreation, or a private retreat. Outside, enjoy the expansive double-level deck overlooking a beautiful wooded backdrop, with a small creek adding to the tranquil setting. With thoughtful updates, generous living space, and a serene outdoor setting, this home is designed for comfortable living and effortless entertaining.
| Elementary School | Middle School | High School |
|---|---|---|
| Burnette Elementary School | Hull Middle School | Peachtree Ridge High School |
| Price History | |
|---|---|
| 9/15/2026 | Listed $559,000 |
General Features
| Sewer | Public Sewer |
|---|---|
| Heating | Natural Gas |
| Cooling | Central Air |
| Utilities | Electricity Available,Sewer Available,Water Available |
| Roof | Composition |
| Appliances | Dishwasher,Disposal,Gas Range,Microwave |
| HOA Fee | 250 |
| Garage Spaces | 2 |
| Patio/Porch Features | Deck,Patio |
| Architectural Style | Traditional |
| Pool Features | None |
| Security Features | Carbon Monoxide Detector(s),Smoke Detector(s) |
| Construction Materials | Vinyl Siding |
| Year Built | 1998 |
| Electric | 110 Volts |
| View | Trees/Woods |
| Levels | Two |
| Property Subtype | Single Family Residence |
| Tax Year | 2025 |
| Parcel Number | R7169 050 |
| Waterfront Features | None |
| Community Features | None |
| Accessibility | None |
| Assoc Fee Paid Per | Annually |
| County | Gwinnett - GA |
| Property Type | Residential |
| HOA | true |
| Energy Efficient | None |
| Subdivision Name | Northbrooke Square |
| Green Energy Generation | None |
| Other Structures | None |
| Full Baths | 3 |
| Status | Active |
| Directions | From Atlanta, take I-85N to exit 110. Turn left onto McGinnis Ferry Rd, then turn right onto Autumnbrooke Way. Turn right onto Northcliff Dr. |
| High School | Peachtree Ridge |
| City | Suwanee |
| Body of Water | None |
| Spa Features | None |
| Elementary School | Burnette |
| Property Attached Y/N | false |
| Land Lease Y/N | false |
| Tax Annual Amount | 7428 |
| Home Warranty Y/N | false |
| Middle/Junior High School | Hull |
| Property Condition | Updated/Remodeled |
| Standard Status | Active |
| Freehold | IDX |
| Corporate Owner | None |
Interior Features
| Interior Amenities | Bookcases,Coffered Ceiling(s),Double Vanity,Walk-In Closet(s),Wet Bar |
|---|---|
| Basement | Exterior Entry,Finished,Finished Bath,Full,Interior Entry |
| Flooring | Carpet,Ceramic Tile,Hardwood |
| Total Fireplaces | 1 |
| Fireplace Features | Family Room |
| Common Walls | No Common Walls |
| Window Features | Double Pane Windows |
| Half Baths | 1 |
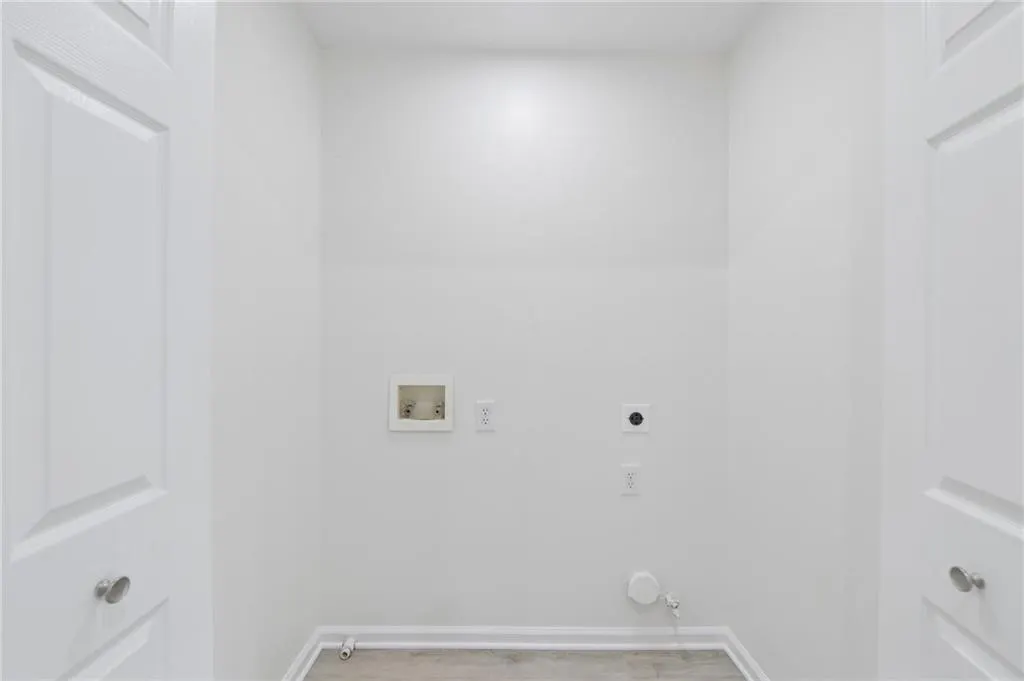
| Laundry Features | Upper Level |
| Total Bedrooms | 6 |
| Room Type | Basement,Bonus Room,Game Room,Office,Other |
| Kitchen Features | Breakfast Bar,Breakfast Room,Cabinets White,Stone Counters,View to Family Room |
| Total Baths | 4 |
| RoomBedroomFeatures | Oversized Master |
| Primary Bathroom Features | Double Vanity,Separate Tub/Shower,Soaking Tub |
| Dining Room Features | Separate Dining Room |
Exterior Features
| Exterior Amenities | Balcony,Private Yard,Rain Gutters |
|---|---|
| Fencing | Back Yard |
| Parking Features | Garage |
| Lot Features | Back Yard,Front Yard,Landscaped |
| Water Source | Public |
| Total Parking | 6 |
| Foundation Details | Concrete Perimeter |
| Building Area Total | 3424 |
| Lot Dimensions | x 50 |
| Lot Size Acres | 0.27 |
| Road Surface Type | Concrete |
| Lot Size Source | Public Records |
| Road Frontage Type | City Street |
| Other Equipment | None |
| Horse Amenities | None |
Amenities
- Foreclosure
- Views
- Short Sale
- New Construction
- Adult 55+
- Lease To Own
- No HOA Fees
- Furnished
- Primary On Main
- Air Conditioning
- Seller Finance
- Green
- Fixer Upper
- Horse
- Golf
- Fireplace
- Deck
- Garage
- Basement
- Pool
Property vs Single Family Average in 30024
Statistics provided by Inside Real Estate
Price
Taxes
Year Built
 ©2026 Georgia Multiple Listing Service All information deemed reliable but not guaranteed. All properties are subject to prior sale, change or withdrawal. Neither listing broker(s) or information provider(s) shall be responsible for any typographical errors, misinformation, misprints and shall be held totally harmless. Listing(s) information is provided for consumer's personal, non-commercial use and may not be used for any purpose other than to identify prospective properties consumers may
 Listings identified with the FMLS IDX logo come from FMLS and are held by brokerage firms other than the owner of this website. The listing brokerage is identified in any listing details. Information is deemed reliable but is not guaranteed. If you believe any FMLS listing contains material that infringes your copyrighted work please