
Primary on Main - Eco Friendly
Address
154 Cromwell Road Ne, Sandy Springs, GA
Price
$ 799,000
Property Attributes
- MLS#7836719
- TypeSingle Family
- Listing Status Active
- CountyFulton
- CitySandy Springs
- NeighborhoodNorth Hampton Hills
- Zip30328
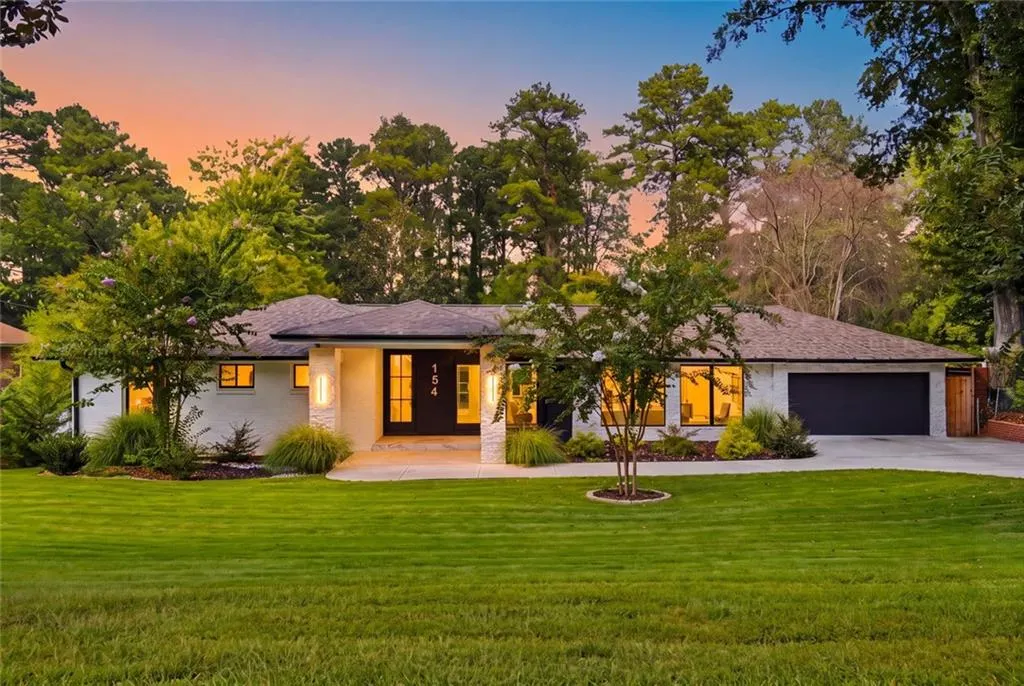
- StyleRanch
- Year Built1955
- Taxes$ 8067
- Price$ 799,000
- Bedrooms4
- Full Bathrooms3
- Half Bathrooms0
- Lot Size0.537 Acres
Data Source:
First Multiple Listing Services (FMLS)
Property Description
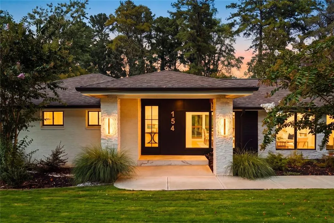
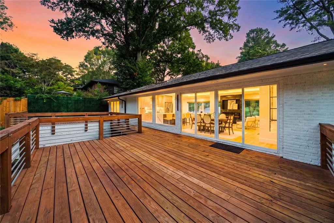
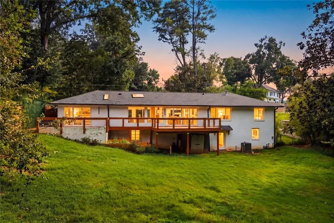
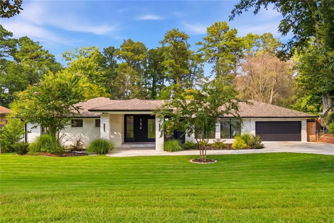
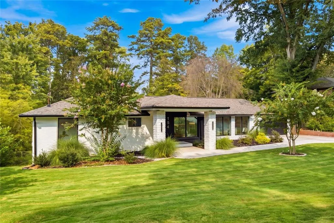
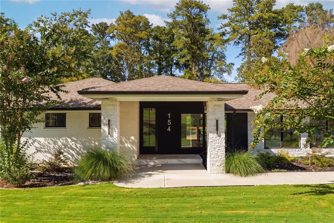
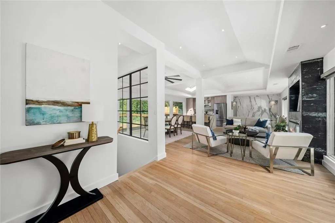
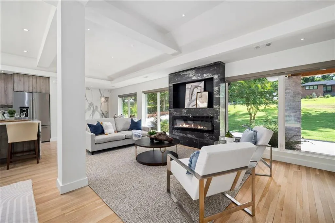
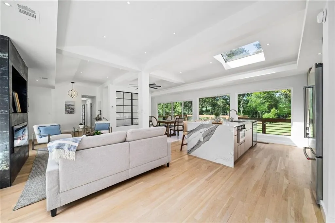
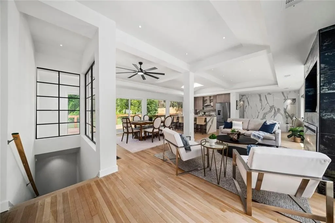
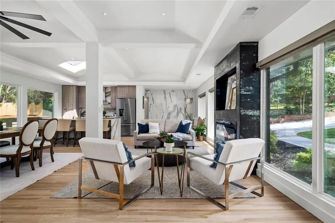
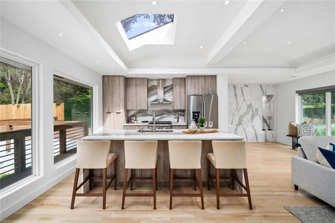
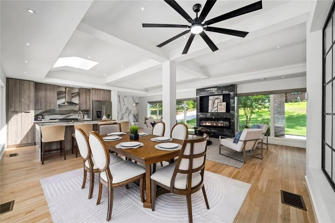
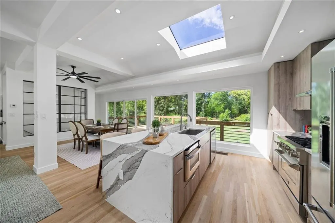
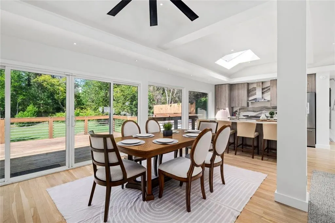
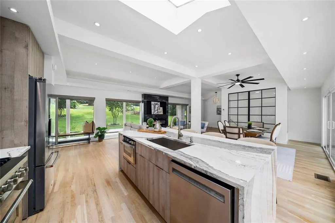
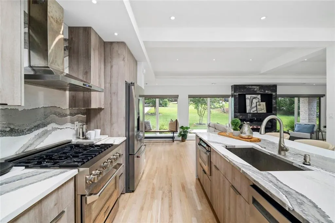
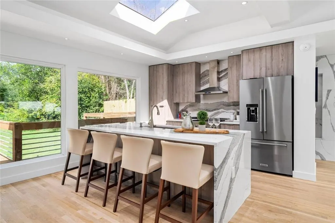
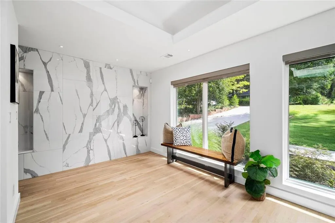
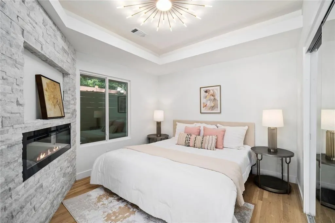
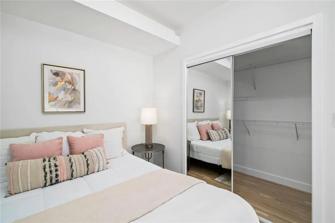
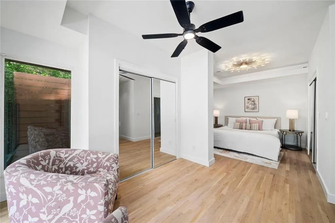
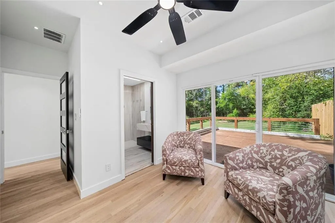
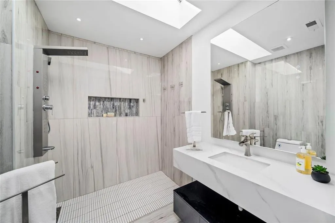
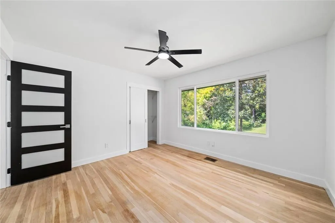
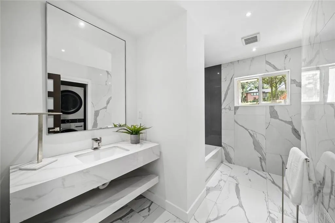
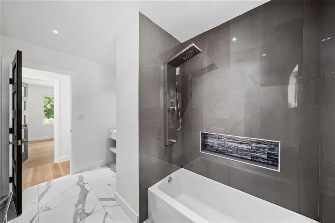
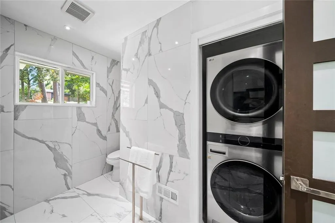
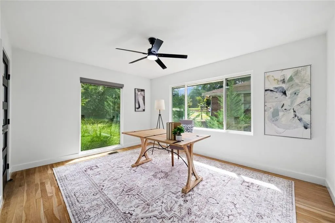
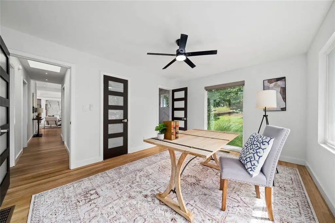
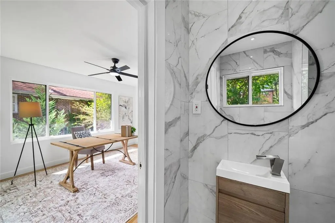
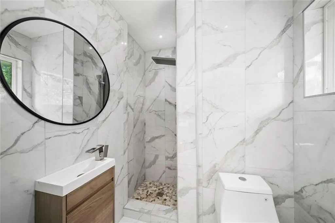
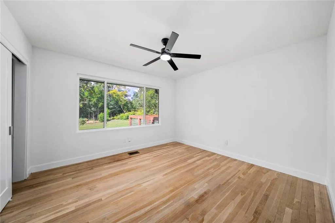
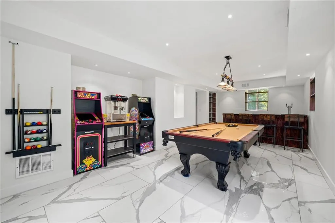
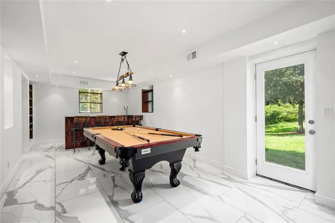
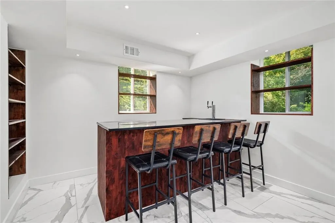
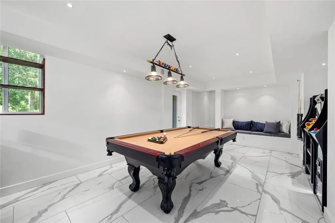
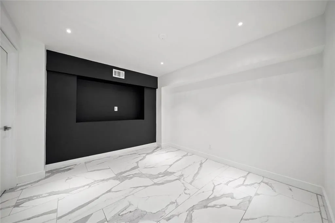
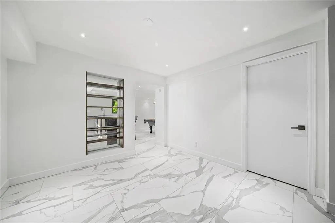
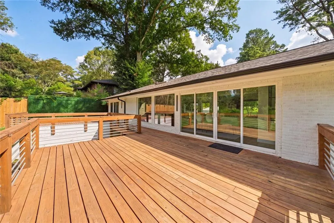
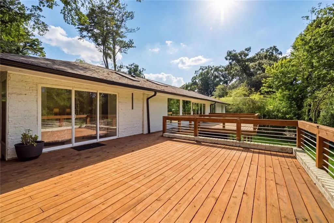
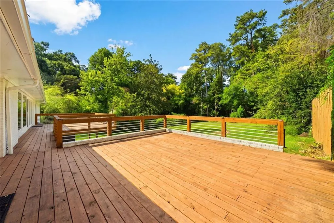
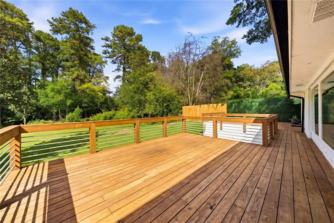
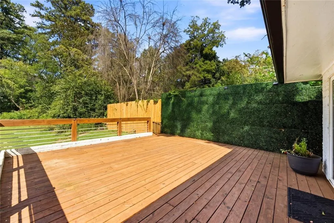
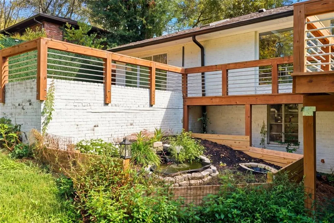
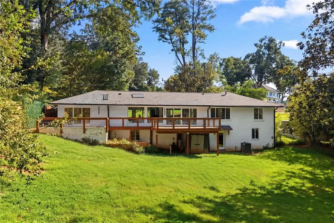
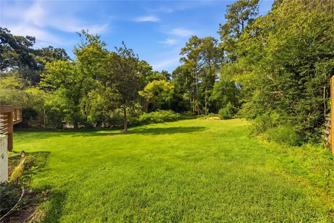
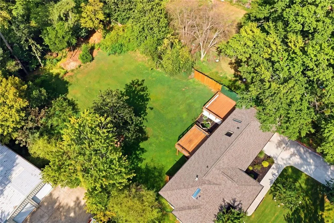
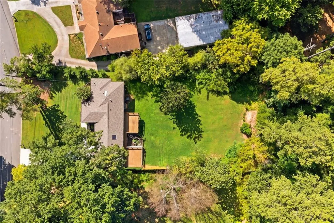
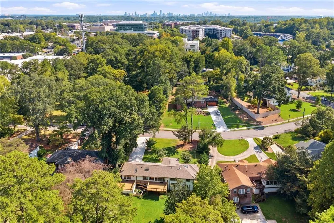
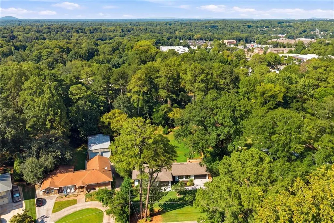
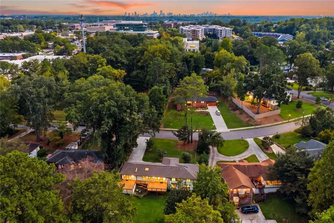
Completely renovated and perfectly positioned in the heart of Sandy Springs, this light-filled ranch designed for entertaining offers an incredible combination of style and space in a dynamite location. Set on a large, beautifully landscaped lot just moments from City Springs, the home features 4 bedrooms, 3 full baths and an open, airy feel throughout. High ceilings, skylights, and oversized windows fill the home with natural light, while thoughtful renovations bring a fresh, updated feel to every space. The gourmet kitchen features gorgeous quartz countertops and backsplash, Z-line oven with 6-burner cooktop, and Kitchen Aid refrigerator and dishwasher. Privately situated in its own wing, the spacious primary suite features a fireplace, sitting area and en-suite bath, while three additional bedrooms are located on the opposite side of the home offering plenty of flexibility for family, guests, or a home office. The finished basement takes entertaining to another level with a bar, movie room and additional living space, while substantial unfinished space offers endless possibilities for a home gym, workshop, storage, or future expansion. Outside, multiple decks overlook the expansive backyard and koi pond, creating a private setting for gathering, relaxing, and enjoying the outdoors. For added peace of mind, the roof, water heater, HVAC, and windows have all been replaced within the last three years. And then there's the location. Enjoy exceptional convenience to City Springs, popular restaurants and shops, parks, community events, and everything Sandy Springs has to offer, all while being districted for Heards Ferry Elementary, Ridgeview Middle, and Riverwood International Charter School. Beautifully updated, thoughtfully designed, and right in the middle of it all. This one checks all the boxes. Welcome home!
| Elementary School | Middle School | High School |
|---|---|---|
| Heards Ferry Elementary School | Ridgeview Charter Middle School | Riverwood International Charter High School |
| Price History | |
|---|---|
| 9/11/2026 | Listed $799,000 |
General Features
| Sewer | Septic Tank |
|---|---|
| Heating | Forced Air,Natural Gas |
| Cooling | Ceiling Fan(s),Central Air |
| Utilities | Cable Available,Electricity Available,Natural Gas Available,Phone Available,Underground Utilities,Water Available |
| Roof | Shingle,Composition |
| Appliances | Dishwasher,Dryer,Gas Cooktop,Microwave,Range Hood,Refrigerator,Washer |
| Patio/Porch Features | Front Porch,Deck |
| Architectural Style | Ranch |
| Pool Features | None |
| Security Features | Carbon Monoxide Detector(s),Smoke Detector(s) |
| Construction Materials | Brick |
| Year Built | 1955 |
| Electric | 110 Volts |
| View | Neighborhood |
| Levels | One |
| Property Subtype | Single Family Residence |
| Tax Year | 2026 |
| Parcel Number | 17 008800010313 |
| Waterfront Features | None |
| Community Features | Near Public Transport,Near Schools,Near Shopping,Near Trails/Greenway,Park,Restaurant |
| Accessibility | None |
| County | Fulton - GA |
| Property Type | Residential |
| HOA | false |
| Energy Efficient | Thermostat,Windows |
| Subdivision Name | North Hampton Hills |
| Green Energy Generation | None |
| Other Structures | None |
| Full Baths | 3 |
| Status | Active |
| Directions | From Abernathy turn onto to Wright Rd to left on Wright Circle to left on Cromwell. Home is on your left. From City Springs turn left onto Roswell Rd to left on Cromwell. Home is on right. |
| High School | Riverwood International Charter |
| City | Sandy Springs |
| Body of Water | None |
| Spa Features | None |
| Elementary School | Heards Ferry |
| Property Attached Y/N | false |
| Land Lease Y/N | false |
| Tax Annual Amount | 8067 |
| Home Warranty Y/N | false |
| Middle/Junior High School | Ridgeview Charter |
| Property Condition | Updated/Remodeled |
| Standard Status | Active |
| Tax Lot | 21 |
| Freehold | IDX |
| Corporate Owner | None |
Interior Features
| Interior Amenities | Entrance Foyer,High Ceilings 10 ft Main,His and Hers Closets,Vaulted Ceiling(s) |
|---|---|
| Basement | Exterior Entry,Finished,Interior Entry,Partial,Unfinished,Walk-Out Access |
| Flooring | Hardwood,Stone,Wood |
| Total Fireplaces | 2 |
| Fireplace Features | Living Room,Master Bedroom |
| Common Walls | No Common Walls |
| Window Features | Double Pane Windows,Window Treatments |
| Above Grade Finished Area | 2015 |
| Laundry Features | In Bathroom,Laundry Closet,Main Level |
| Total Bedrooms | 4 |
| Below Grade Finished Area | 597 |
| Room Type | Basement,Exercise Room,Media Room,Workshop |
| Main Level Bedrooms | 4 |
| Main Level Bathrooms | 3 |
| Kitchen Features | Breakfast Bar,Cabinets Stain,Eat-in Kitchen,Kitchen Island,Stone Counters |
| Total Baths | 3 |
| RoomBedroomFeatures | Master on Main,Roommate Floor Plan,Sitting Room |
| Primary Bathroom Features | Shower Only,Skylights,Vaulted Ceiling(s) |
| Dining Room Features | Open Concept |
Exterior Features
| Exterior Amenities | Lighting,Private Yard |
|---|---|
| Fencing | Back Yard |
| Parking Features | Driveway,Parking Pad |
| Lot Features | Level |
| Water Source | Public |
| Total Parking | 2 |
| Foundation Details | Concrete Perimeter |
| Building Area Total | 2612 |
| Lot Size Acres | 0.537 |
| Road Surface Type | Asphalt |
| Lot Size Source | Public Records |
| Road Frontage Type | City Street |
| Other Equipment | None |
| Horse Amenities | None |
Amenities
- Foreclosure
- Views
- Short Sale
- New Construction
- Adult 55+
- Lease To Own
- No HOA Fees
- Furnished
- Primary On Main
- Air Conditioning
- Seller Finance
- Green
- Fixer Upper
- Horse
- Golf
- Fireplace
- Deck
- Garage
- Basement
- Pool
Property vs Single Family Average in 30328
Statistics provided by Inside Real Estate
Price
Taxes
Year Built
 ©2026 Georgia Multiple Listing Service All information deemed reliable but not guaranteed. All properties are subject to prior sale, change or withdrawal. Neither listing broker(s) or information provider(s) shall be responsible for any typographical errors, misinformation, misprints and shall be held totally harmless. Listing(s) information is provided for consumer's personal, non-commercial use and may not be used for any purpose other than to identify prospective properties consumers may
 Listings identified with the FMLS IDX logo come from FMLS and are held by brokerage firms other than the owner of this website. The listing brokerage is identified in any listing details. Information is deemed reliable but is not guaranteed. If you believe any FMLS listing contains material that infringes your copyrighted work please