
Views

Address
4271 Sierra Creek Court, Hoschton, GA
Price
$ 749,900
Property Attributes
- MLS#7836726
- TypeSingle Family
- Listing Status Active
- CountyGwinnett
- CityHoschton
- NeighborhoodSierra Creek
- Zip30548
- StyleOther
- Year Built2014
- Taxes$ 9344
- Price$ 749,900
- Bedrooms5
- Full Bathrooms4
- Half Bathrooms0
- Lot Size0.309 Acres
Data Source:
First Multiple Listing Services (FMLS)
Property Description
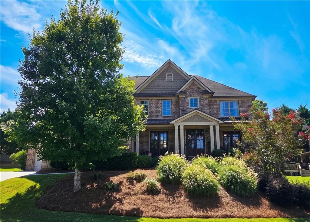
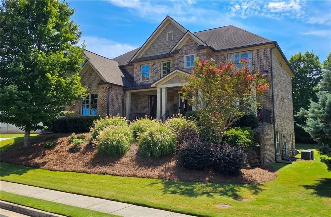
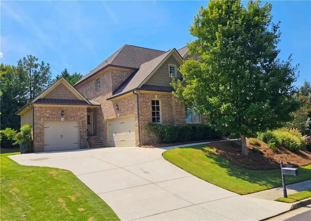
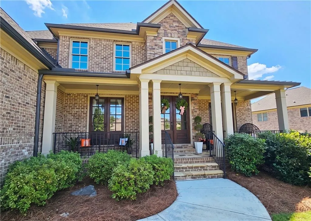
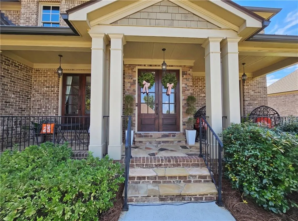
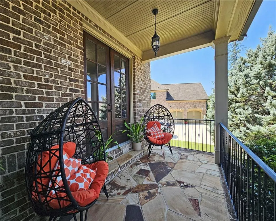
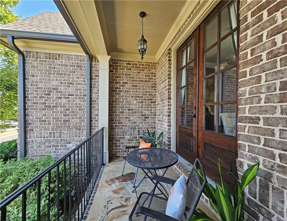
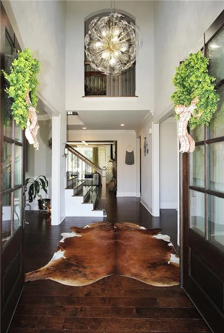
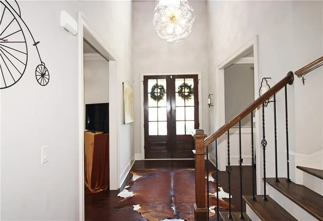
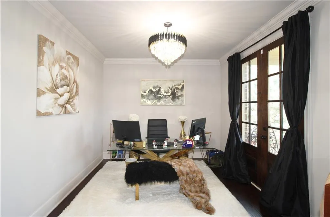
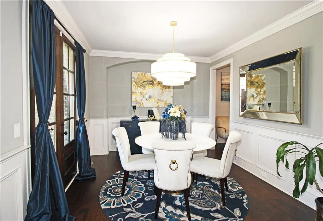
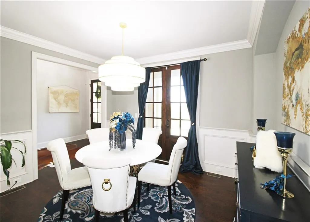
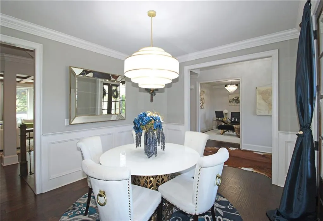
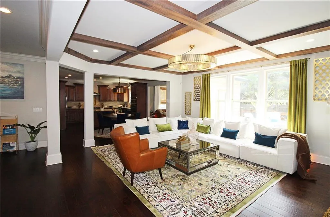
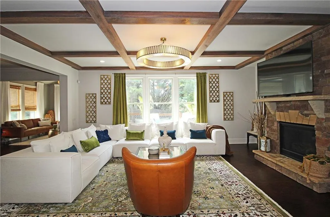
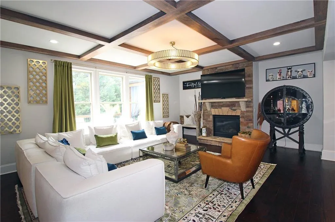
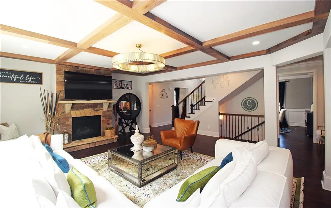
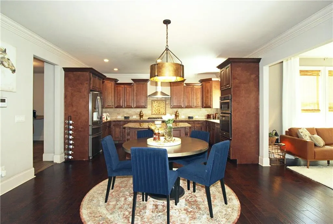
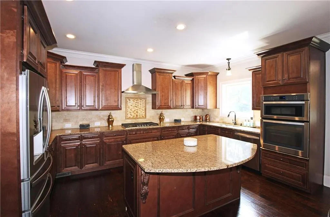
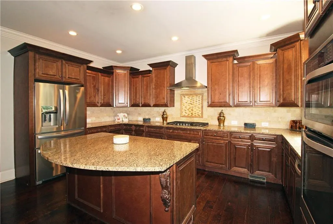
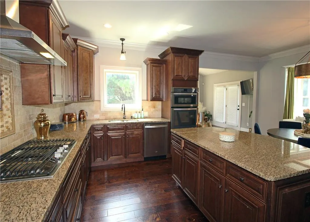
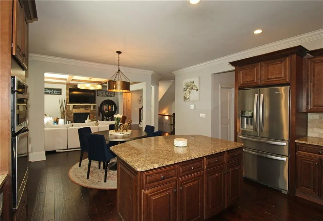
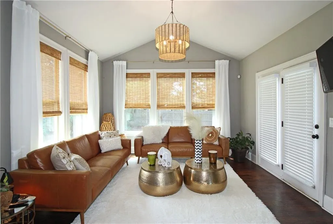
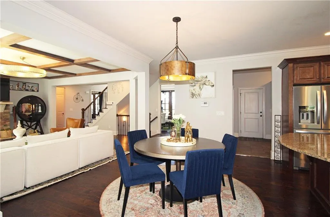
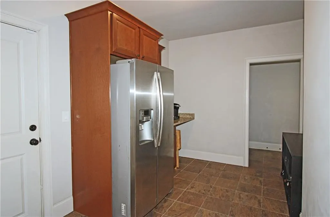
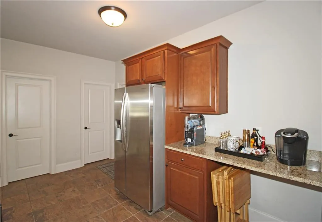
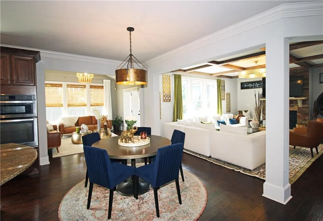
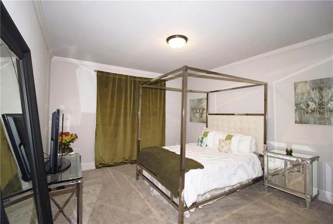
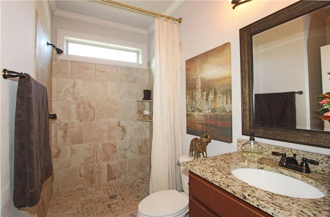
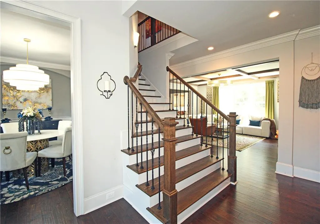
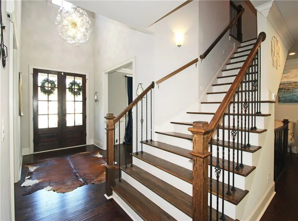
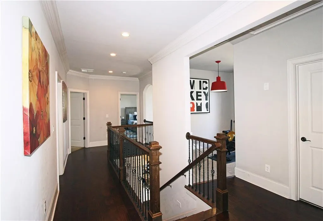
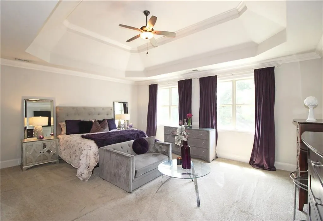
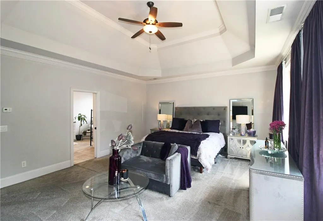
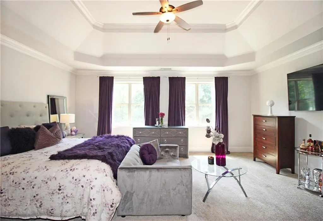
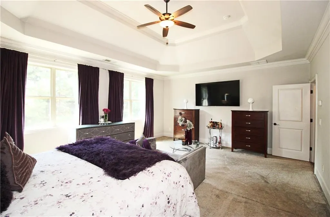
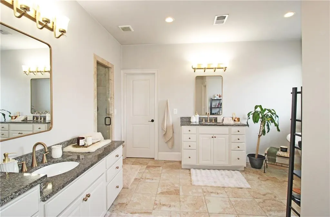
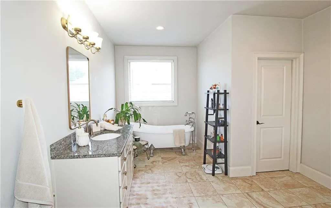
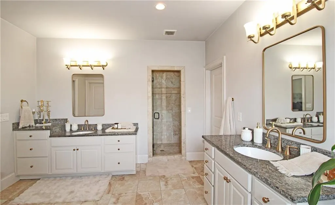
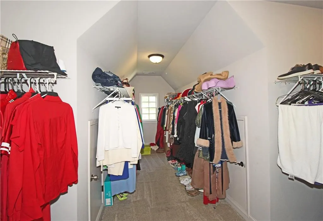
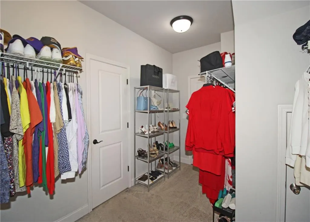
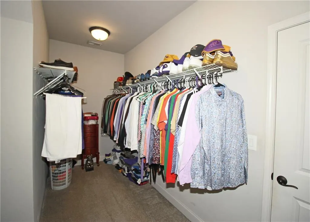
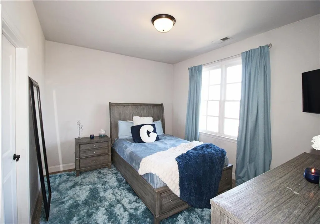
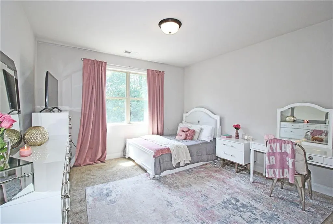
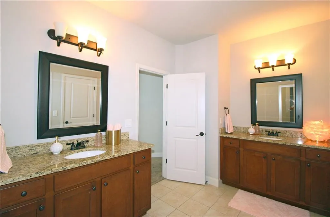
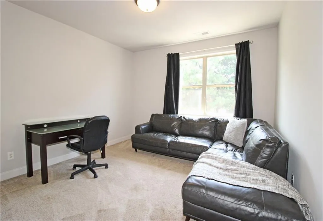
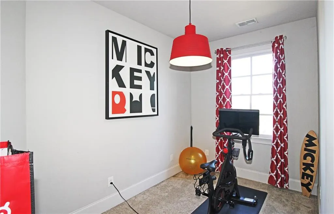
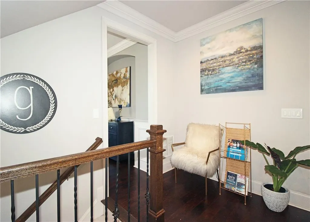
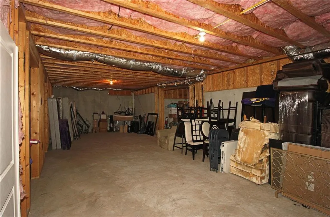
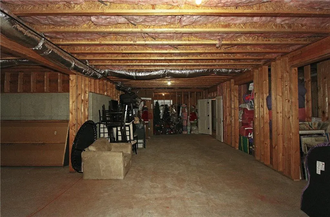
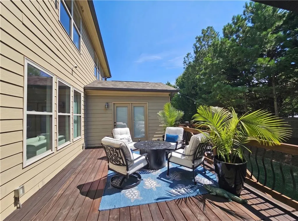
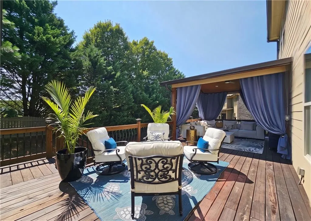
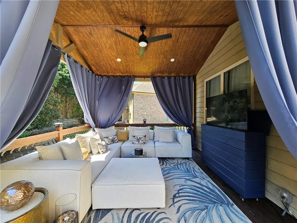
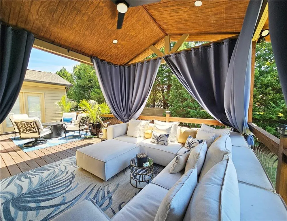
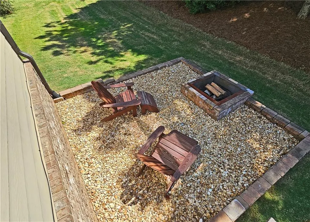
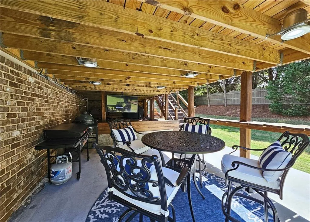
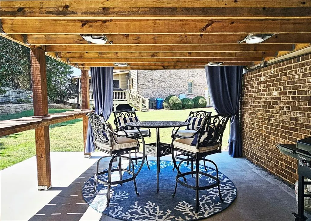
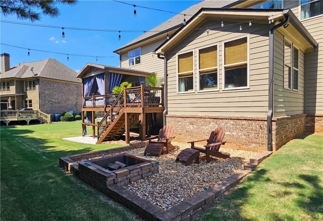
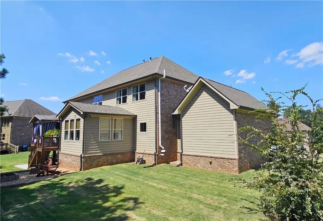
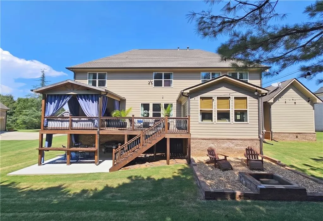
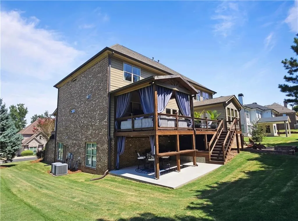
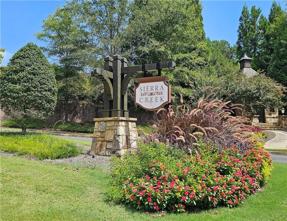
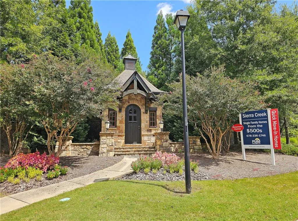
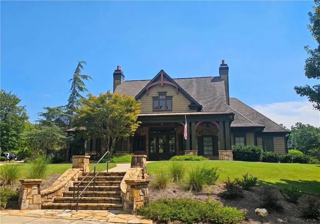
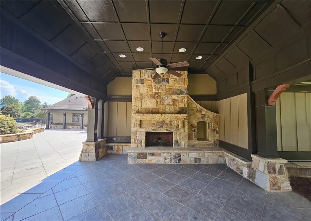
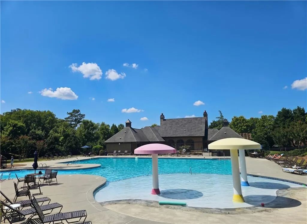
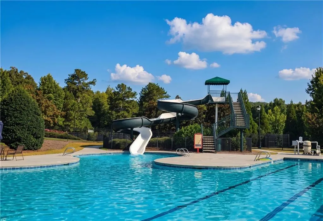
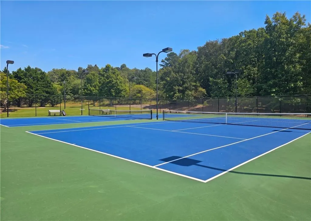
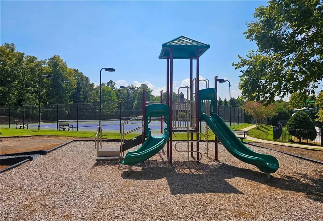
Owner Agent. Welcome to this stunning, meticulously designed executive home with 5 bedrooms,4 full bathrooms, & a spacious open floor plan featuring hardwood floors. Manor Homes section of the subdivision. 3 car garage. 6927 sq ft per tax records includes unfinished bsmt. Unique to this subdivision - 3 points of entry via double doors from a huge front porch where you can sit and enjoy the scenic views that offer a peaceful place to unwind. Upon entry there's a formal living room / study / office & formal dining room. Guest bedroom on main level with access to a full bath. Great Family Room features a fireplace & coffered ceilings. Beautiful kitchen w/granite, stained cabinets & stainless steel appliances. Entertainment areas are plentiful inside & out. Keeping room off eat in kitchen leads to extra outdoor living spaces featuring a 31x13' deck. The 14x14' gable roof provides a covered area and has been a favorite place to relax. Down the stairs to enjoy a 17x17' patio and custom bar top designed for the sports enthusiast. Additional 15x15 area to enjoy the fire pit under the string lights. This truly presents as a backyard oasis and entertainment paradise. Large Primary suite, spa master bath w/claw foot tub, shower that produces great steam, & a huge closet. Upstairs 2 Bedrooms share a Jack and Jill bath w/ separate vanities. 1 Bedroom with on suite full bath. Multipurpose room Exercise / Office / Craft etc. Several lighting upgrades throughout. Spacious daylight basement shows much potential for additional living spaces including a full bath rough-in, bedroom, and whatever you can imagine within the footprint (1976 sq ft per tax records). Our view includes a theater room, recreation room, and bar. Mostly framed to help the vision. Community amenities are outstanding including a beautiful clubhouse, recently resurfaced pool with a water slide and mushroom fountains, tennis courts, grilling area, and playground to name a few. The Sierra Creek Subdivision is located within walking distance to the award winning Little Mulberry Park. Sellers offering a Credit of $8500 for carpet to be replaced - buyer will have option on colors, styles, etc. if an offer is received in a timely manner. Owner is a licensed real estate agent in the state of Georgia.
| Elementary School | Middle School | High School |
|---|---|---|
| Mulberry Elementary School | Dacula Middle School | Dacula High School |
| Price History | |
|---|---|
| 9/11/2026 | Listed $749,900 |
General Features
| Sewer | Public Sewer |
|---|---|
| Heating | Forced Air,Natural Gas |
| Cooling | Ceiling Fan(s),Central Air,Multi Units |
| Utilities | Cable Available,Electricity Available,Other,Phone Available,Sewer Available,Underground Utilities,Water Available |
| Roof | Composition |
| Appliances | Dishwasher,Disposal,Electric Oven,Gas Cooktop,Gas Water Heater,Microwave,Range Hood |
| HOA Fee | 1250 |
| Garage Spaces | 3 |
| Association Fee Includes | Maintenance Grounds,Swim,Tennis |
| Patio/Porch Features | Covered,Deck,Front Porch,Patio,Rooftop |
| Architectural Style | Other |
| Pool Features | None |
| Security Features | Fire Alarm,Security System Leased,Security System Owned,Smoke Detector(s) |
| Construction Materials | Brick 3 Sides,Other,Stone |
| Year Built | 2014 |
| Electric | Other |
| View | Mountain(s),Other |
| Levels | Three Or More |
| Property Subtype | Single Family Residence |
| Tax Year | 2024 |
| Ownership | Other |
| Parcel Number | R3003 741 |
| Waterfront Features | None |
| Community Features | Clubhouse,Homeowners Assoc,Near Schools,Near Trails/Greenway,Park,Playground,Pool,Street Lights,Tennis Court(s) |
| Accessibility | None |
| HOA Fee 2 | 1250 |
| Assoc Fee Paid Per | Annually |
| County | Gwinnett - GA |
| Property Type | Residential |
| HOA | true |
| Energy Efficient | None |
| Subdivision Name | Sierra Creek |
| Green Energy Generation | None |
| Other Structures | None |
| Full Baths | 4 |
| Status | Active |
| Directions | Mineral Springs to Sierra Creek Dr. to Sierra Creek Ct. |
| High School | Dacula |
| City | Hoschton |
| Body of Water | None |
| Spa Features | None |
| HOA Fee 2 Frequency | Annually |
| Elementary School | Mulberry |
| Property Attached Y/N | false |
| Land Lease Y/N | false |
| Tax Annual Amount | 9344 |
| Home Warranty Y/N | false |
| Middle/Junior High School | Dacula |
| Property Condition | Updated/Remodeled |
| Standard Status | Active |
| Tax Lot | 3 |
| Freehold | IDX |
| Corporate Owner | Agent Related to Seller,Owner/Agent |
Interior Features
| Interior Amenities | Coffered Ceiling(s),Crown Molding,Disappearing Attic Stairs,Entrance Foyer 2 Story,High Ceilings,High Ceilings 9 ft Main,High Ceilings 9 ft Upper,High Speed Internet,Open Floorplan,Recessed Lighting,Tray Ceiling(s),Walk-In Closet(s) |
|---|---|
| Basement | Bath/Stubbed,Exterior Entry,Full,Interior Entry,Unfinished,Walk-Out Access |
| Flooring | Carpet,Ceramic Tile,Hardwood |
| Total Fireplaces | 1 |
| Fireplace Features | Family Room,Gas Log |
| Common Walls | No Common Walls |
| Window Features | Double Pane Windows |
| Above Grade Finished Area | 3994 |
| Laundry Features | Electric Dryer Hookup,In Hall,Laundry Room,Upper Level |
| Total Bedrooms | 5 |
| Room Type | Attic,Basement,Bonus Room,Computer Room,Dining Room,Exercise Room,Family Room,Living Room,Office |
| Main Level Bedrooms | 1 |
| Main Level Bathrooms | 1 |
| Kitchen Features | Eat-in Kitchen,Keeping Room,Kitchen Island,Pantry,Pantry Walk-In,Stone Counters,View to Family Room |
| Total Baths | 4 |
| RoomBedroomFeatures | In-Law Floorplan,Oversized Master |
| Primary Bathroom Features | Separate His/Hers,Separate Tub/Shower |
| Dining Room Features | Separate Dining Room |
Exterior Features
| Exterior Amenities | Lighting,Rear Stairs |
|---|---|
| Fencing | Privacy |
| Parking Features | Attached,Driveway,Garage,Garage Door Opener,Garage Faces Front,Garage Faces Side |
| Lot Features | Back Yard,Front Yard,Landscaped,Other |
| Water Source | Public |
| Total Parking | 3 |
| Foundation Details | Concrete Perimeter |
| Building Area Total | 6927 |
| Lot Dimensions | 13440 |
| Lot Size Acres | 0.309 |
| Road Surface Type | Asphalt,Paved |
| Lot Size Source | Estimated |
| Road Frontage Type | County Road |
| Other Equipment | Irrigation Equipment |
| Horse Amenities | None |
Amenities
- Foreclosure
- Views
- Short Sale
- New Construction
- Adult 55+
- Lease To Own
- No HOA Fees
- Furnished
- Primary On Main
- Air Conditioning
- Seller Finance
- Green
- Fixer Upper
- Horse
- Golf
- Fireplace
- Deck
- Garage
- Basement
- Pool
Property vs Single Family Average in 30548
Statistics provided by Inside Real Estate
Price
Taxes
Year Built
In The Neighborhood
Hoschton
$ 549,000
4819 Sierra Creek Drive
Hoschton, GA 30548
- Type
- Single Family
- Rooms
- 5 Beds + 4.5 Baths
Reduced
Hoschton
$ 601,336
5318 Mulberry Pass Court
Hoschton, GA 30548
- Type
- Single Family
- Rooms
- 5 Beds + 4.5 Baths

Reduced
Hoschton
$ 592,131
5190 Sierra Creek Drive
Hoschton, GA 30548
- Type
- Single Family
- Rooms
- 5 Beds + 4.5 Baths
Reduced
Hoschton
$ 560,900
5278 Mulberry Pass Court
Hoschton, GA 30548
- Type
- Single Family
- Rooms
- 5 Beds + 4 Baths
Views
Hoschton
$ 560,000
4208 Sierra Creek Court
Hoschton, GA 30548
- Type
- Single Family
- Rooms
- 5 Beds + 4 Baths
Reduced
Hoschton
$ 569,696
4396 Azalea Ridge Way
Hoschton, GA 30548
- Type
- Single Family
- Rooms
- 5 Beds + 4.5 Baths
Views
Hoschton
$ 600,000
4219 Sierra Creek Drive
Hoschton, GA 30548
- Type
- Single Family
- Rooms
- 5 Beds + 4 Baths
Reduced
Hoschton
$ 596,959
5180 Sierra Creek Drive
Hoschton, GA 30548
- Type
- Single Family
- Rooms
- 5 Beds + 4.5 Baths
Reduced
Hoschton
$ 569,740
5268 Mulberry Pass Court
Hoschton, GA 30548
- Type
- Single Family
- Rooms
- 5 Beds + 4.5 Baths
 ©2026 Georgia Multiple Listing Service All information deemed reliable but not guaranteed. All properties are subject to prior sale, change or withdrawal. Neither listing broker(s) or information provider(s) shall be responsible for any typographical errors, misinformation, misprints and shall be held totally harmless. Listing(s) information is provided for consumer's personal, non-commercial use and may not be used for any purpose other than to identify prospective properties consumers may
