
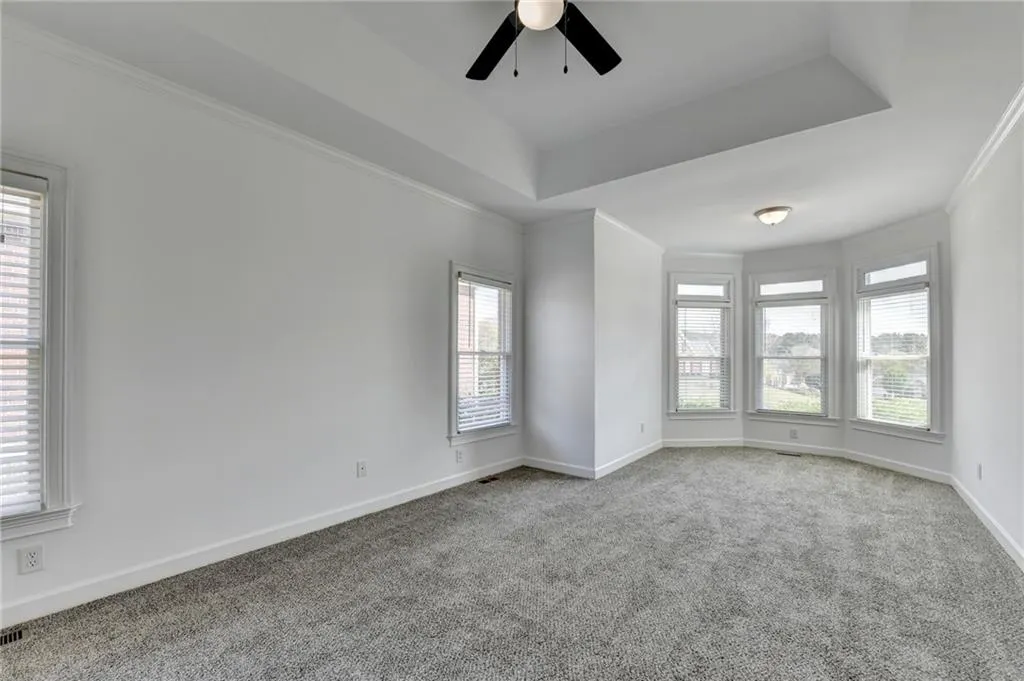
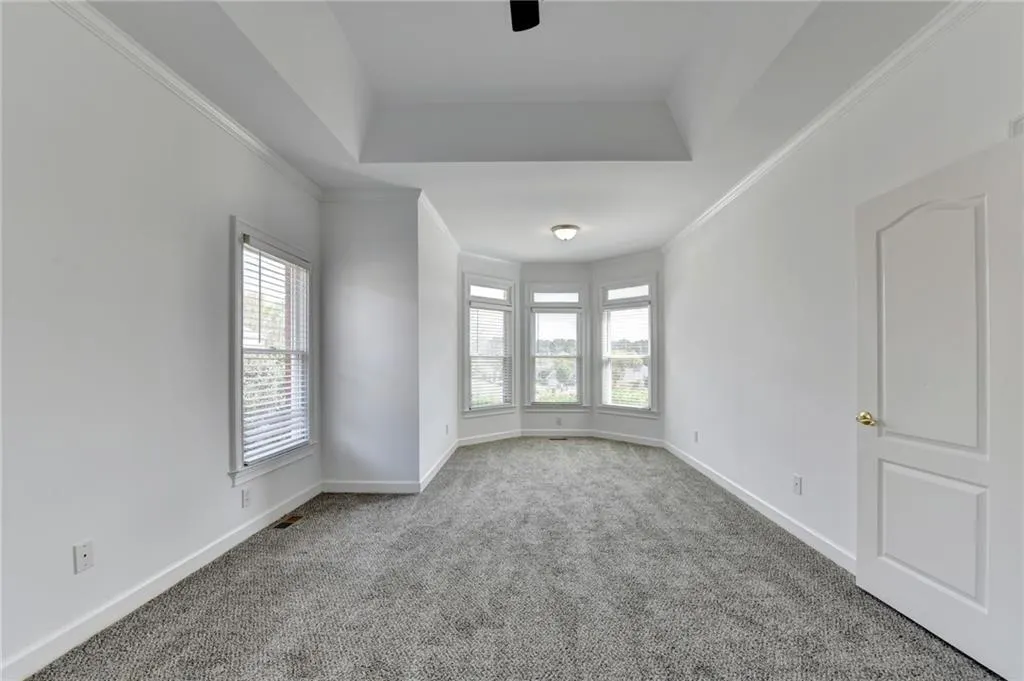
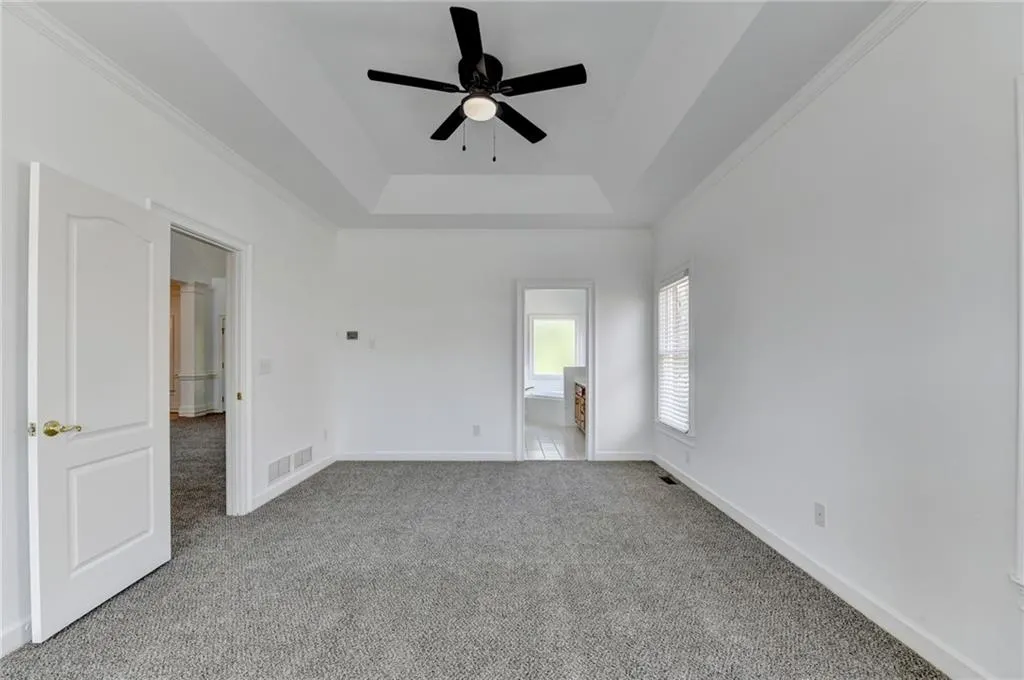
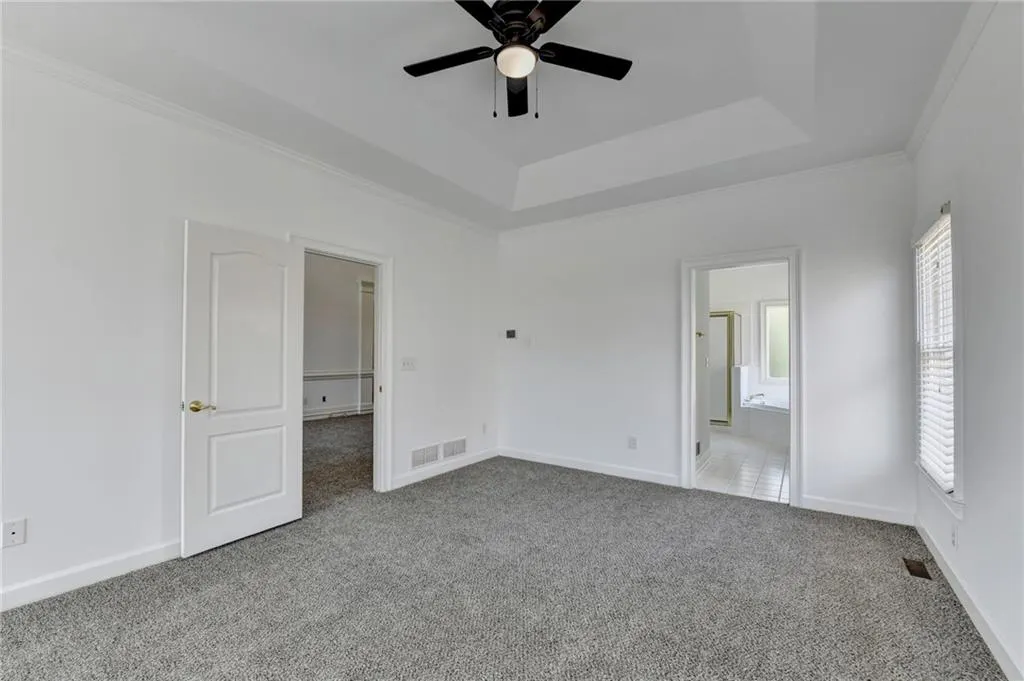
Views - Primary on Main
Address
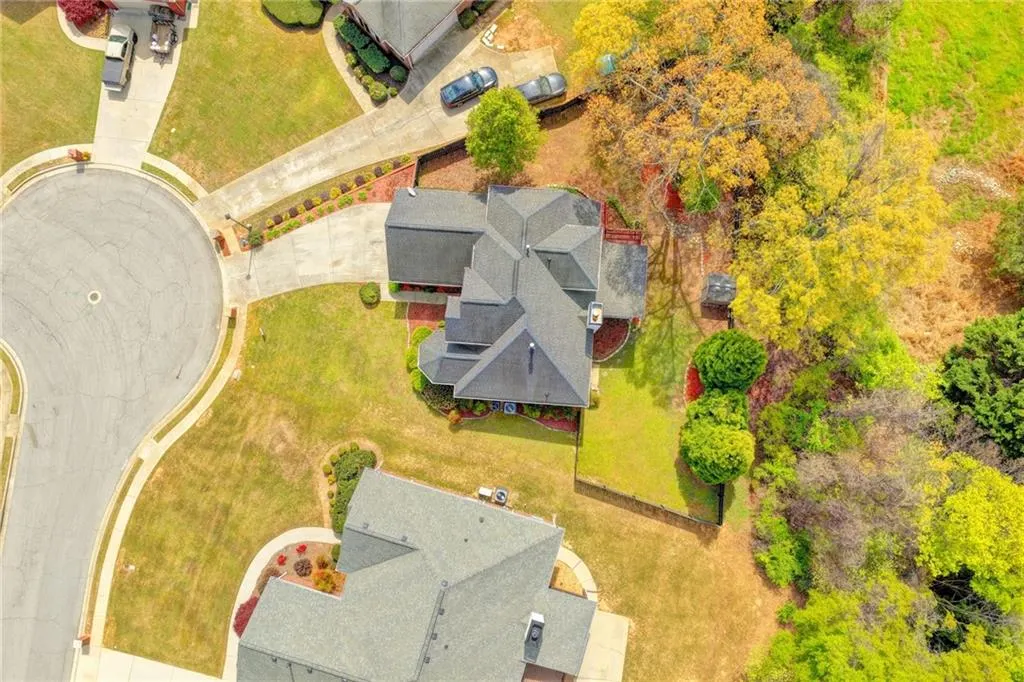
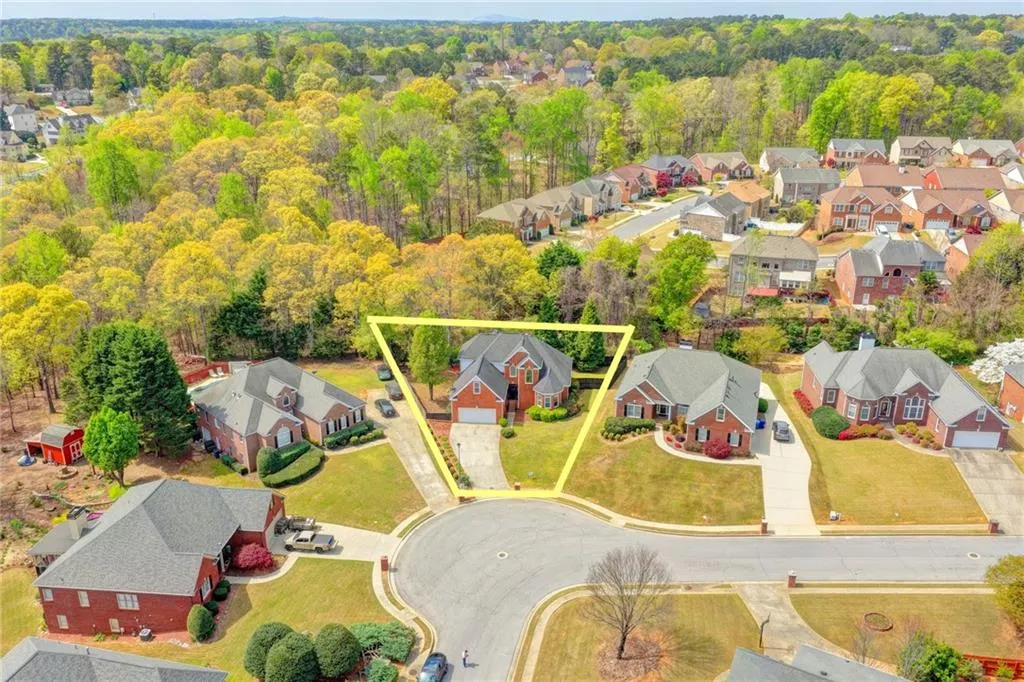
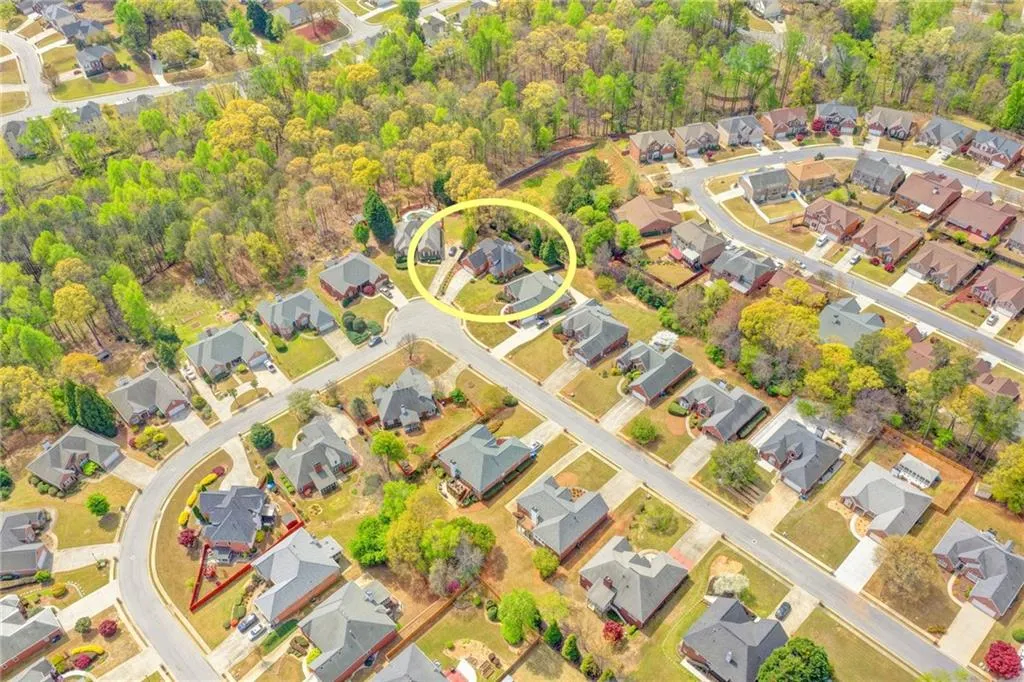
1005 Lewis Ridge Circle, Lawrenceville, GA
Price
$ 449,900
Property Attributes
- MLS#7836777
- TypeSingle Family
- Listing Status Active
- CountyGwinnett
- CityLawrenceville
- NeighborhoodBarrington Place
- Zip30045
- StyleTraditional
- Year Built1997
- Taxes$ 5299
- Price$ 449,900
- Bedrooms5
- Full Bathrooms3
- Half Bathrooms1
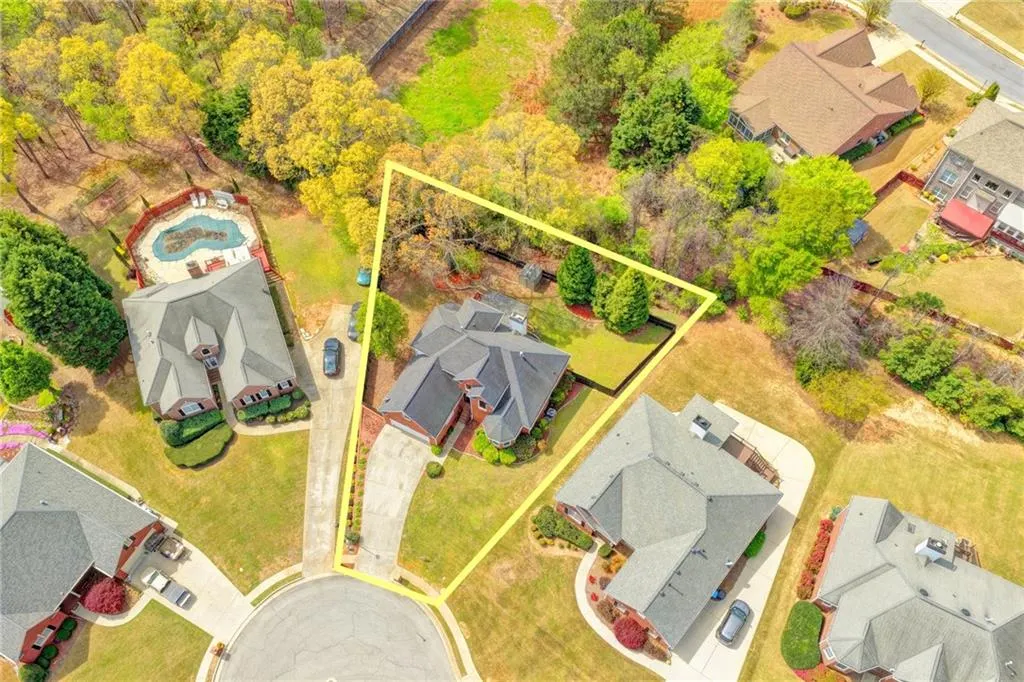
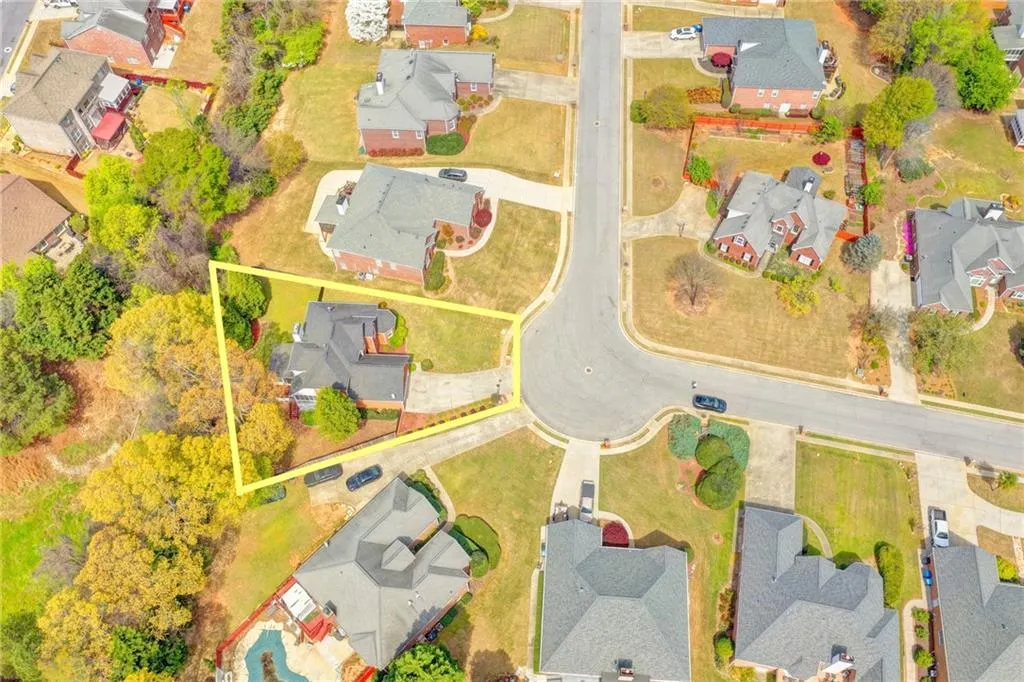
- Lot Size0.28 Acres
Data Source:
First Multiple Listing Services (FMLS)
Property Description
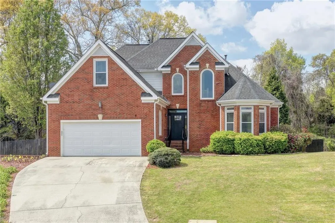
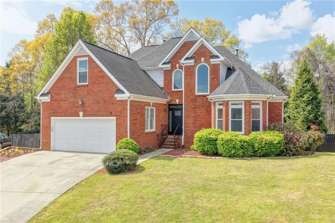
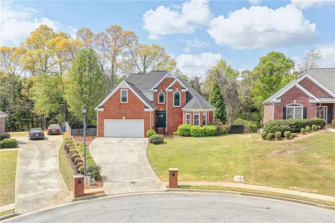
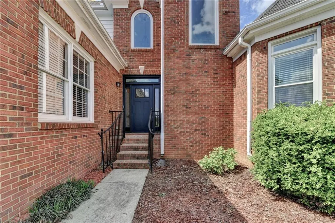
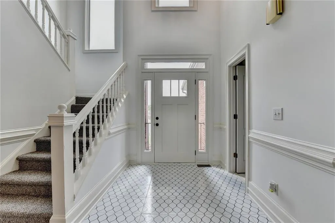
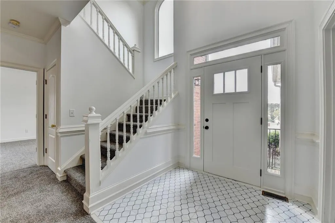
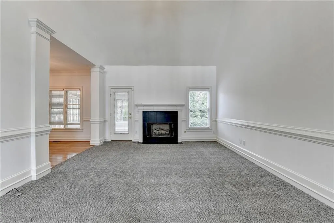
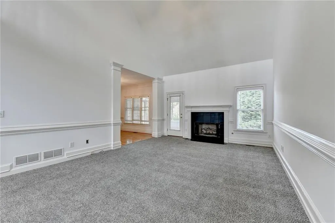
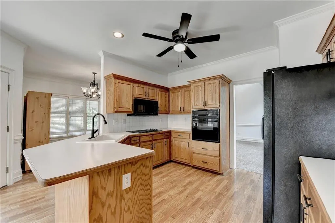
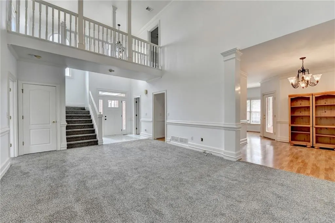
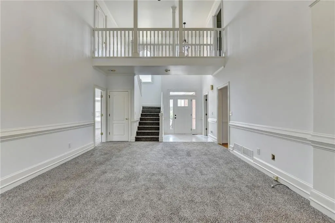
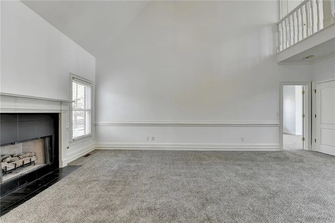
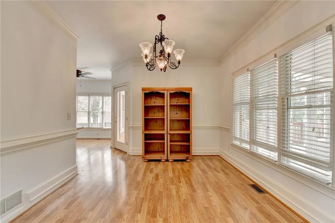
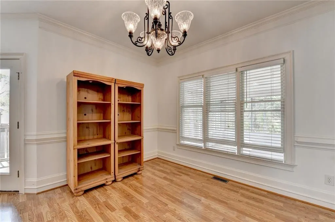
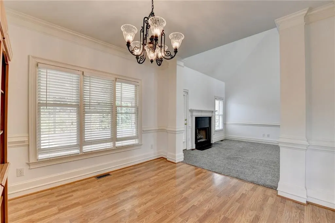
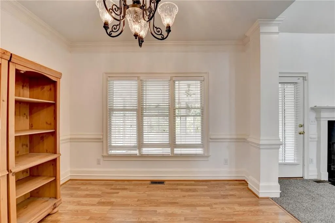
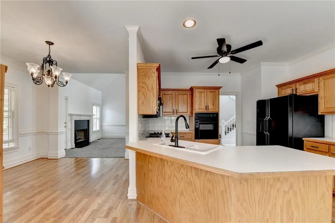
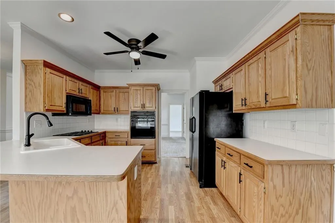
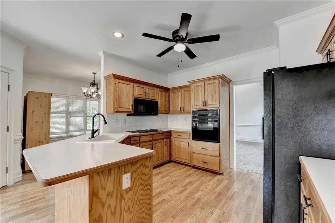
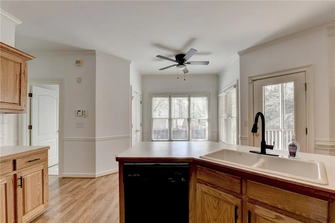
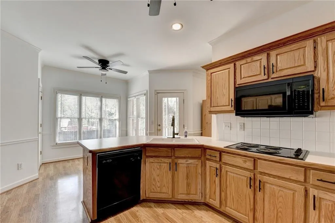
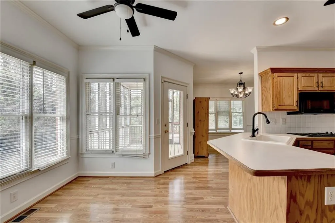
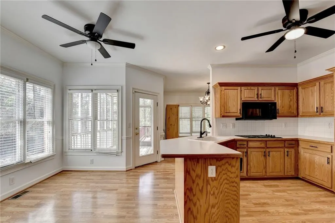
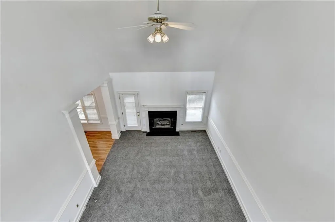
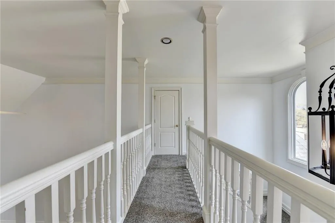
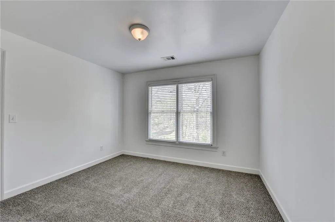
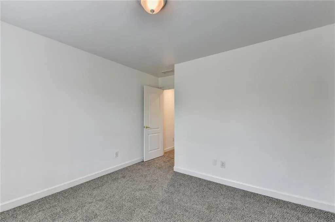
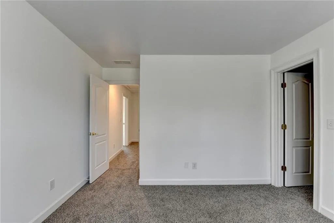
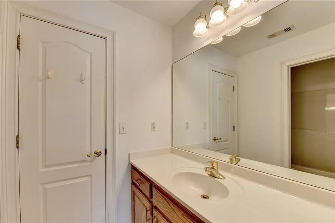
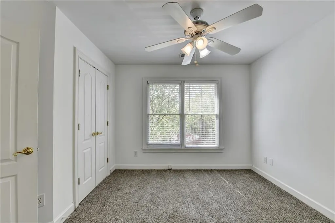
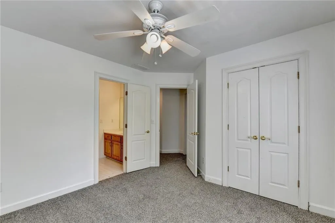
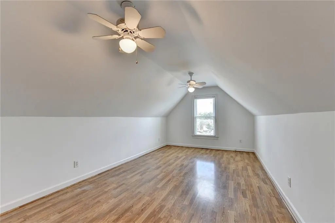
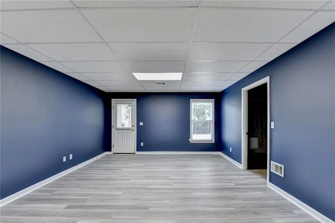
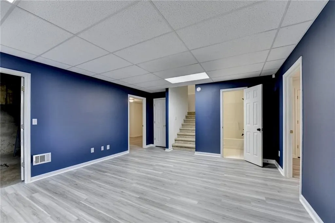
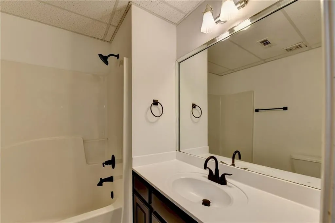
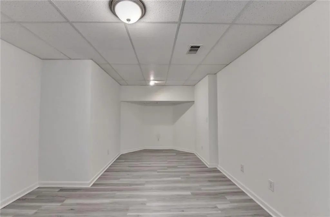
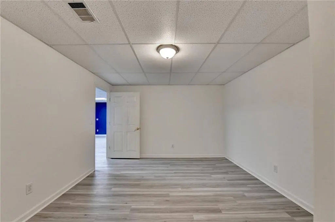
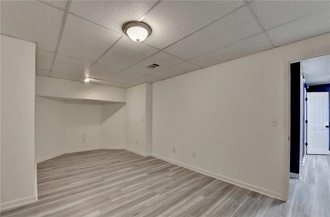
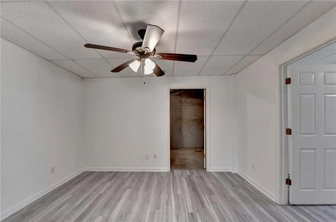
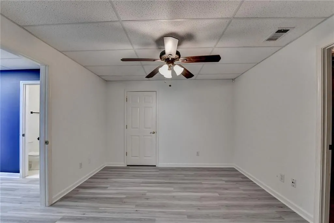
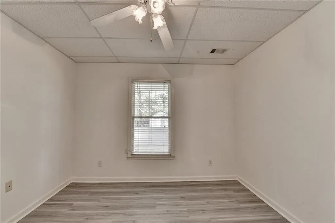
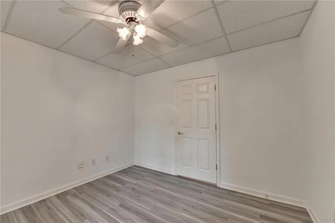
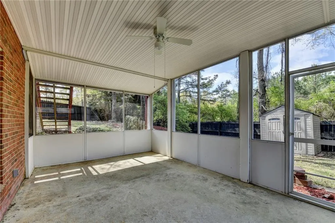
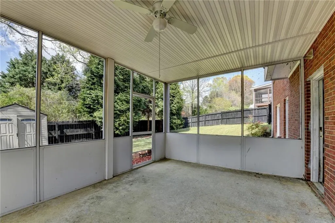
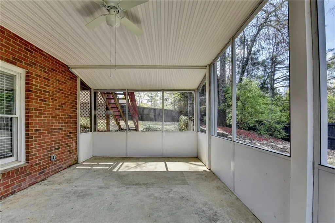
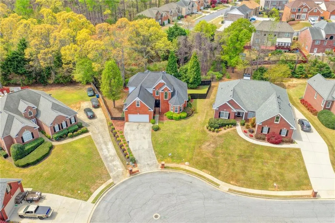
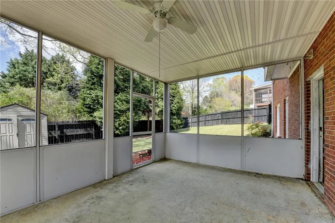
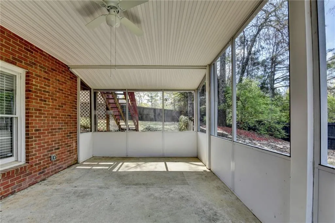
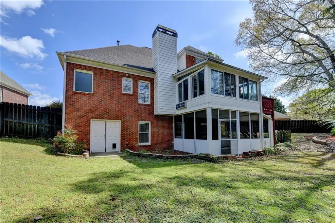
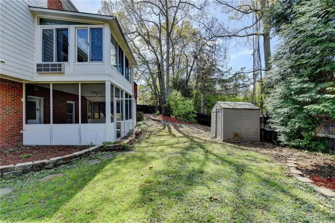
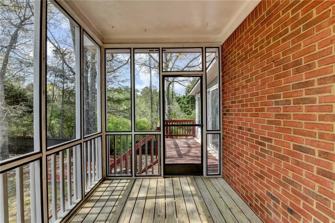
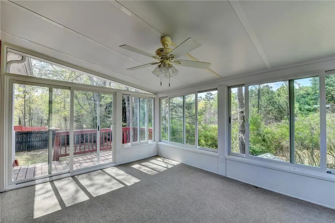
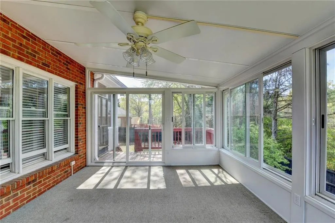
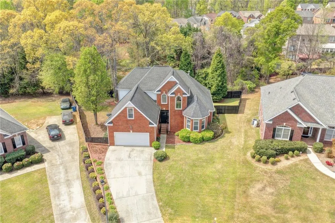
Tucked away in a well-established Lawrenceville community, this 4-side brick home offers the perfect blend of space, flexibility, and convenience. The main level features oversized owner's suite and a country kitchen, flowing seamlessly into the dining room, great room, and screened porch as well as climate-controlled sunroom, providing multiple spaces to gather, relax, or entertain. The second floor offers two bedrooms with jack and jill bathroom plus a huge bonus room with so many possibilities! The fully finished lower level adds incredible versatility. Complete with its own private entrance, bedroom, full bathroom, and expansive living and storage areas. It's perfectly suited for extended stay guests or creating an in-law retreat. Beyond the home itself, the location truly shines. You’ll enjoy easy access to a variety of shopping, dining, and entertainment options throughout the Lawrenceville area. Outdoor enthusiasts will appreciate nearby parks and walking trails, while commuters benefit from convenient access to major highways. The area is just a short drive to multiple medical centers adding to the home’s overall convenience. If you’ve been searching for a home that offers space, flexibility, and a location that keeps you connected to everything, this is a must see! Information is deemed reliable but not guaranteed.
| Elementary School | Middle School | High School |
|---|---|---|
| Simonton Elementary School | Jordan Middle School | Central Gwinnett High School |
| Price History | |
|---|---|
| 9/11/2026 | Listed $449,900 |
General Features
| Sewer | Public Sewer |
|---|---|
| Heating | Natural Gas |
| Cooling | Ceiling Fan(s),Central Air |
| Utilities | Cable Available,Electricity Available,Natural Gas Available |
| Roof | Composition |
| Appliances | Dishwasher,Electric Cooktop,Electric Oven,Electric Water Heater,Refrigerator |
| Garage Spaces | 2 |
| Patio/Porch Features | Covered,Deck,Glass Enclosed,Rear Porch,Screened,Side Porch,Terrace |
| Architectural Style | Traditional |
| Pool Features | None |
| Security Features | Smoke Detector(s) |
| Construction Materials | Brick 4 Sides |
| Year Built | 1997 |
| Electric | 220 Volts |
| View | Trees/Woods |
| Levels | Three Or More |
| Property Subtype | Single Family Residence |
| Tax Year | 2025 |
| Parcel Number | R5182 047 |
| Waterfront Features | None |
| Community Features | Near Schools,Near Shopping |
| Accessibility | None |
| County | Gwinnett - GA |
| Property Type | Residential |
| HOA | false |
| Energy Efficient | None |
| Subdivision Name | Barrington Place |
| Green Energy Generation | None |
| Other Structures | None |
| Full Baths | 3 |
| Status | Active |
| Directions | GPS |
| High School | Central Gwinnett |
| City | Lawrenceville |
| Body of Water | None |
| Spa Features | None |
| Elementary School | Simonton |
| Property Attached Y/N | false |
| Land Lease Y/N | false |
| Tax Annual Amount | 5299 |
| Home Warranty Y/N | false |
| Middle/Junior High School | Jordan |
| Property Condition | Resale |
| Standard Status | Active |
| Freehold | IDX |
| Corporate Owner | None |
Interior Features
| Interior Amenities | Cathedral Ceiling(s),Disappearing Attic Stairs,Entrance Foyer 2 Story,High Speed Internet |
|---|---|
| Basement | Exterior Entry,Finished,Finished Bath,Full,Interior Entry,Walk-Out Access |
| Flooring | Carpet,Luxury Vinyl |
| Total Fireplaces | 1 |
| Fireplace Features | Gas Log |
| Common Walls | No Common Walls |
| Window Features | Bay Window(s) |
| Half Baths | 1 |
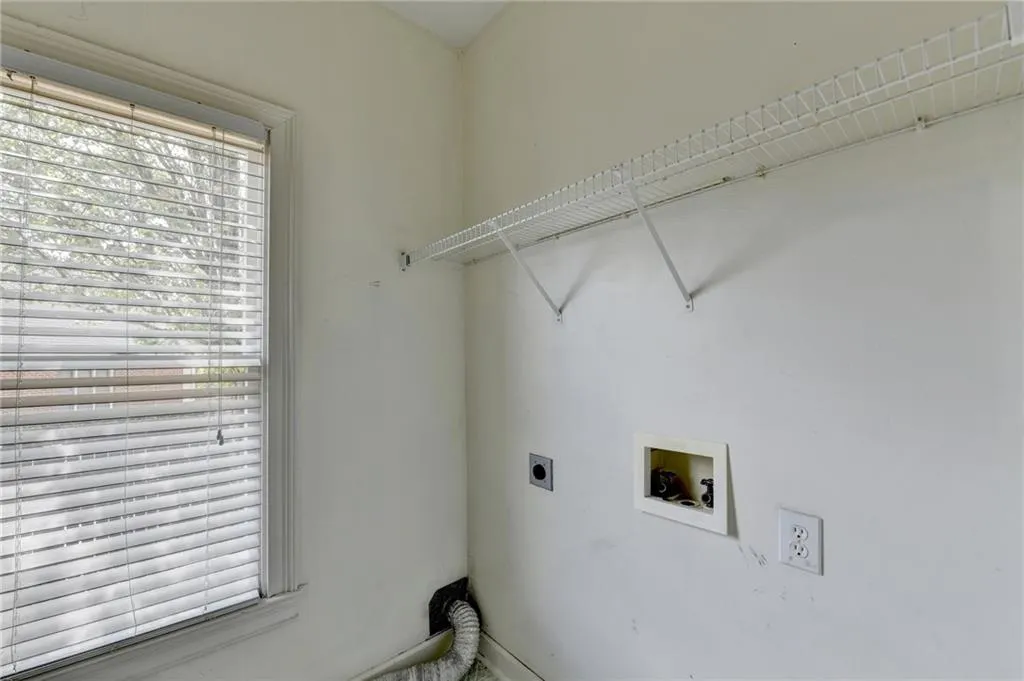
| Laundry Features | In Hall,In Kitchen,Laundry Room |
| Total Bedrooms | 5 |
| Room Type | Attic,Basement,Bonus Room,Great Room - 2 Story,Sun Room |
| Main Level Bedrooms | 1 |
| Main Level Bathrooms | 1 |
| Kitchen Features | Breakfast Bar,Breakfast Room,Cabinets Stain,Pantry |
| Total Baths | 4 |
| RoomBedroomFeatures | Master on Main,Oversized Master |
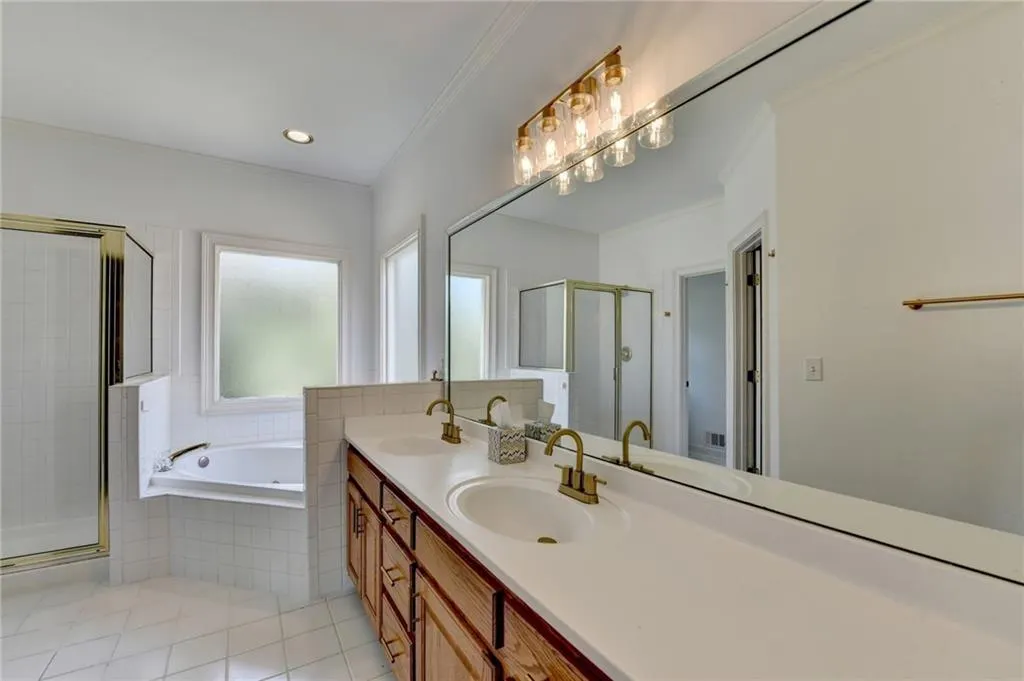
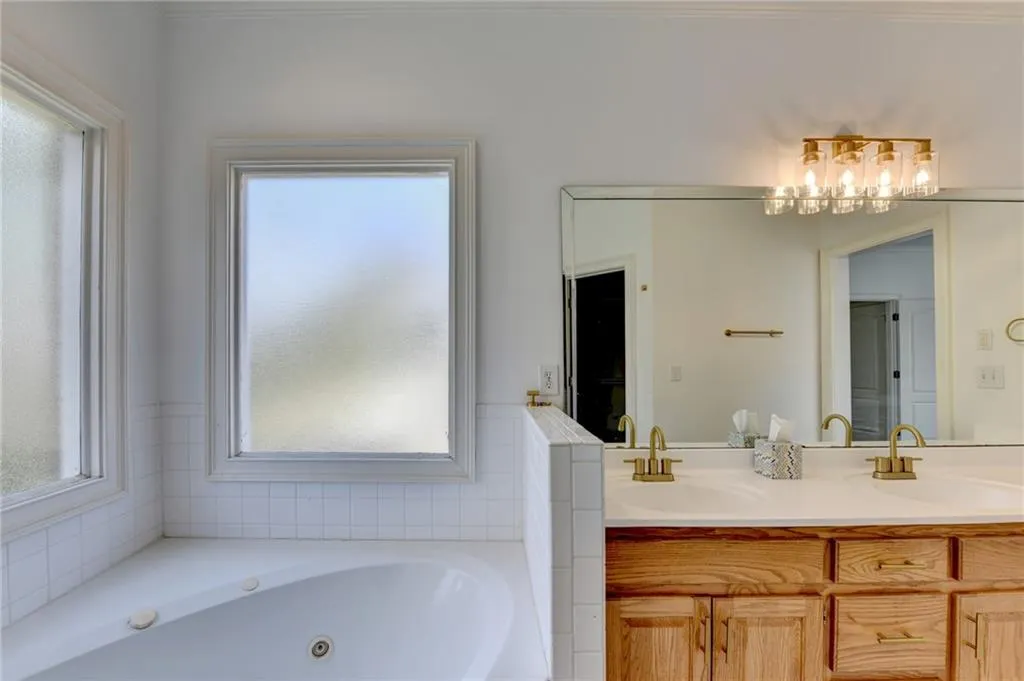
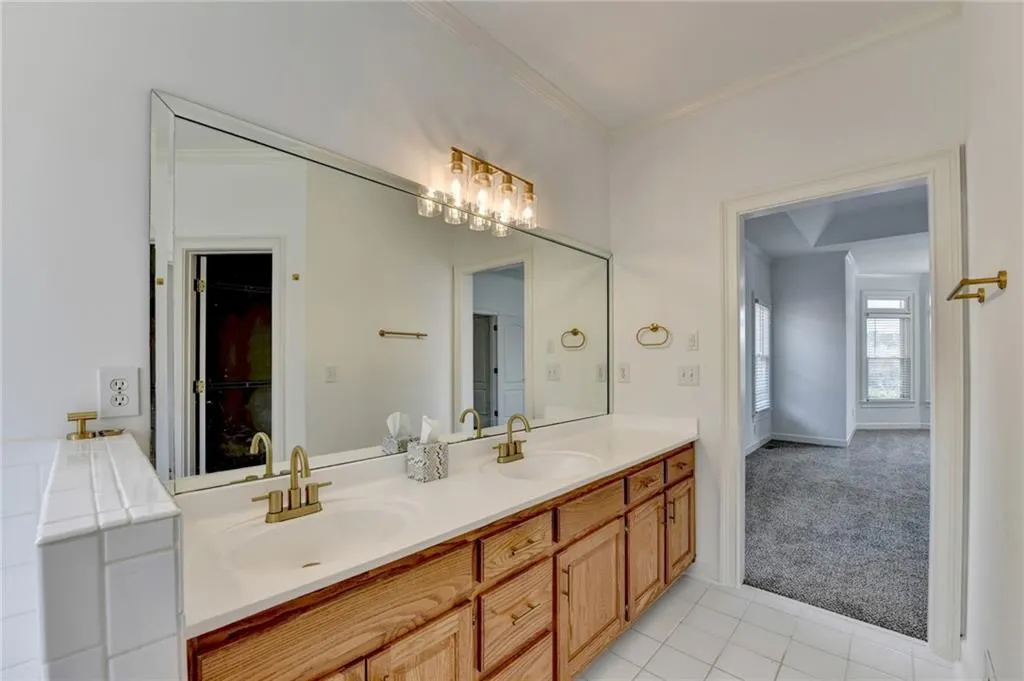
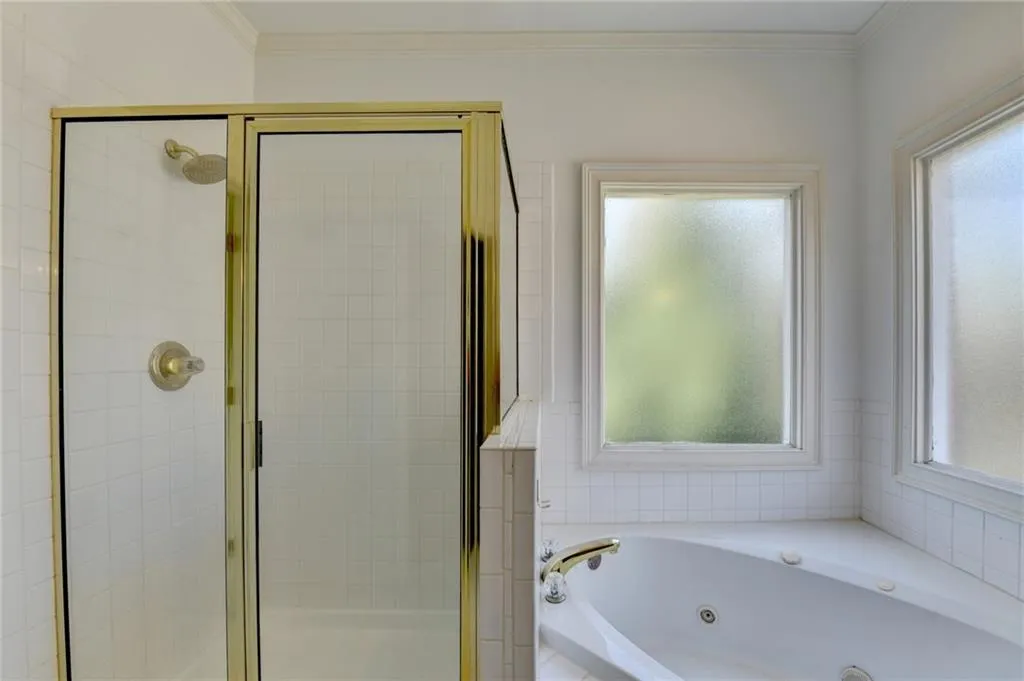
| Primary Bathroom Features | Double Vanity,Separate Tub/Shower |
| Dining Room Features | Separate Dining Room |
Exterior Features
| Exterior Amenities | None |
|---|---|
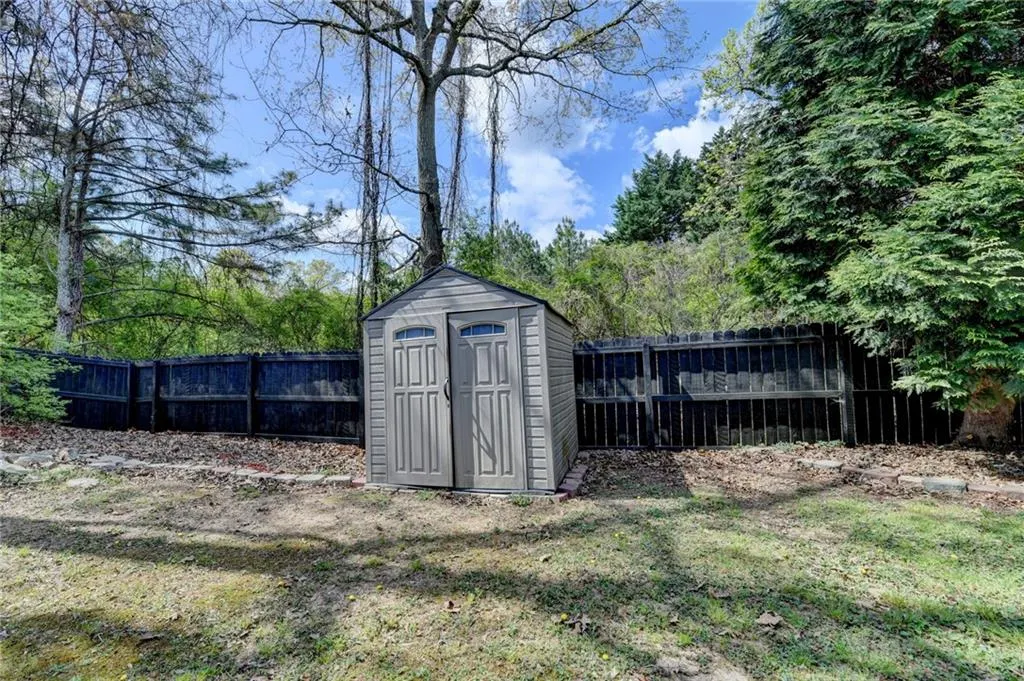
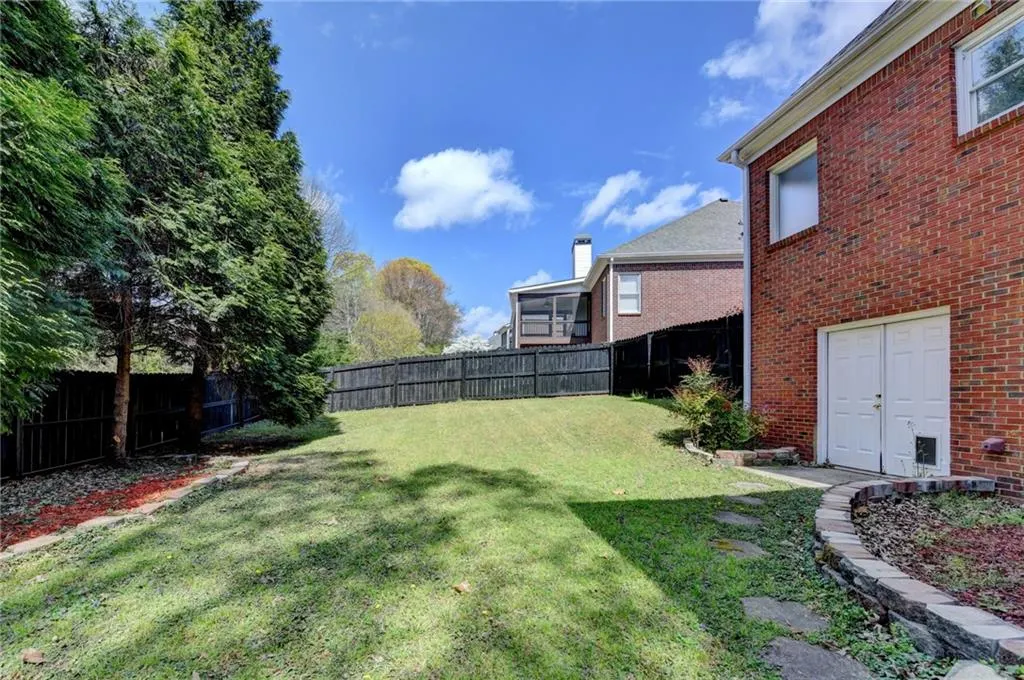
| Fencing | Back Yard,Privacy |
| Parking Features | Garage,Garage Door Opener,Garage Faces Front |
| Lot Features | Back Yard,Front Yard,Wooded |
| Water Source | Public |
| Foundation Details | None |
| Building Area Total | 5025 |
| Lot Dimensions | x 40 |
| Lot Size Acres | 0.28 |
| Road Surface Type | Asphalt |
| Lot Size Source | Public Records |
| Road Frontage Type | City Street |
| Other Equipment | None |
| Horse Amenities | None |
Amenities
- Foreclosure
- Views
- Short Sale
- New Construction
- Adult 55+
- Lease To Own
- No HOA Fees
- Furnished
- Primary On Main
- Air Conditioning
- Seller Finance
- Green
- Fixer Upper
- Horse
- Golf
- Fireplace
- Deck
- Garage
- Basement
- Pool
Property vs Single Family Average in 30045
Statistics provided by Inside Real Estate
Price
Taxes
Year Built
In The Neighborhood
Just Listed
Macon
$ 346,050
1121 Barrington Place Way
Macon, GA 31220
- Type
- Single Family
- Size
- 2,307 SqFt
- Rooms
- 4 Beds + 2.5 Baths
Just Listed
Macon
$ 336,050
1117 Barrington Place Way
Macon, GA 31220
- Type
- Single Family
- Size
- 2,131 SqFt
- Rooms
- 4 Beds + 2.5 Baths
New Construction
Macon
$ 307,850
1509 Barrington Place Court
Macon, GA 31220
- Type
- Single Family
- Size
- 1,709 SqFt
- Rooms
- 3 Beds + 2 Baths
Eco Friendly
Roswell
$ 1,750,000
135 Emerson Court
Roswell, GA 30075
- Type
- Single Family
- Size
- 3,667 SqFt
- Rooms
- 5 Beds + 5.5 Baths
New Construction
Macon
$ 375,550
1157 Barrington Place Way
Macon, GA 31220
- Type
- Single Family
- Size
- 2,131 SqFt
- Rooms
- 4 Beds + 2.5 Baths

 ©2026 Georgia Multiple Listing Service All information deemed reliable but not guaranteed. All properties are subject to prior sale, change or withdrawal. Neither listing broker(s) or information provider(s) shall be responsible for any typographical errors, misinformation, misprints and shall be held totally harmless. Listing(s) information is provided for consumer's personal, non-commercial use and may not be used for any purpose other than to identify prospective properties consumers may
