
Primary on Main

Address
145 Old College Way, Sandy Springs, GA
Price
$ 749,900
Property Attributes
- MLS#7836780
- TypeSingle Family
- Listing Status Active
- CountyFulton
- CitySandy Springs
- NeighborhoodPrinceton Square
- Zip30328
- StyleTraditional
- Year Built1974
- Taxes$ 5204
- Price$ 749,900
- Bedrooms6
- Full Bathrooms5
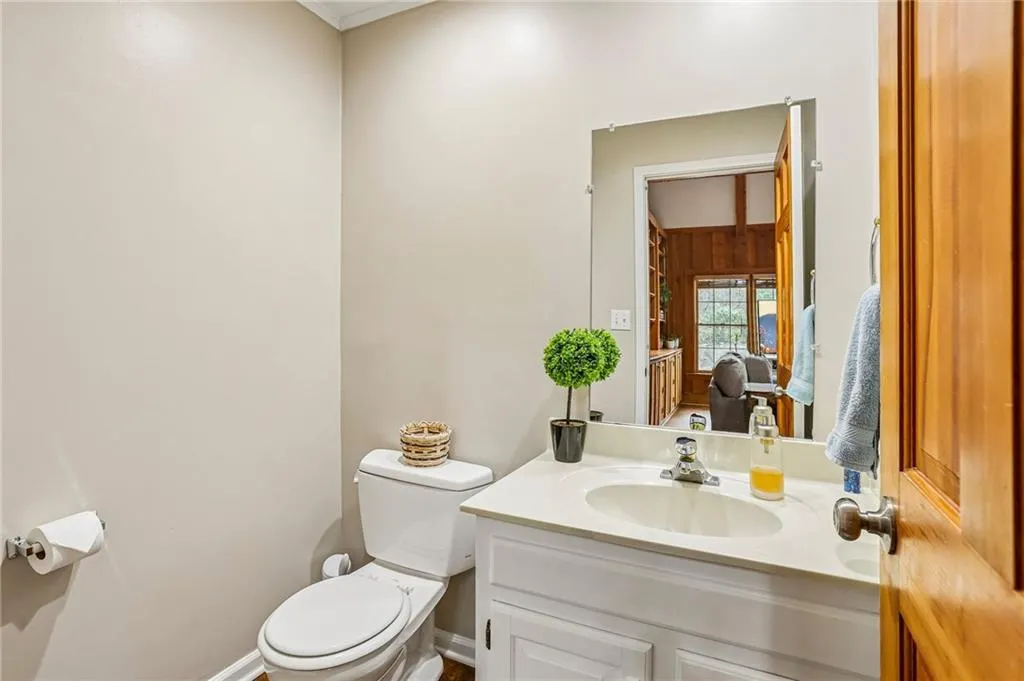
- Half Bathrooms1
- Lot Size0.4137 Acres
Data Source:
First Multiple Listing Services (FMLS)
Property Description
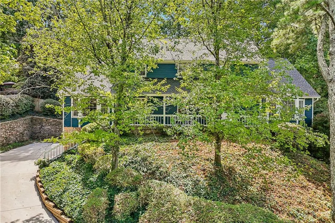
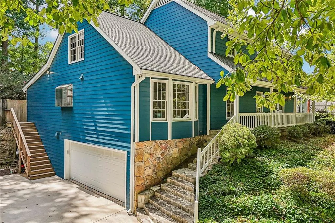
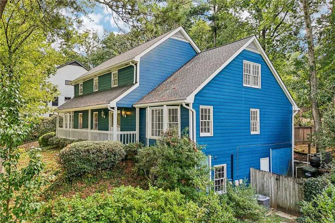
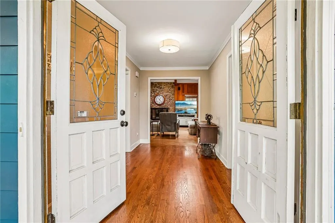
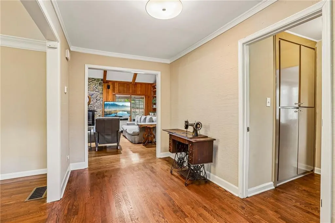
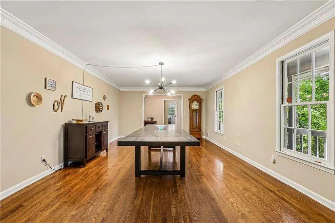
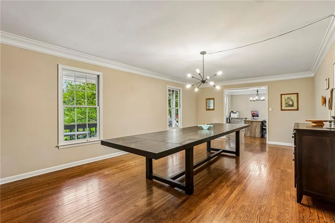
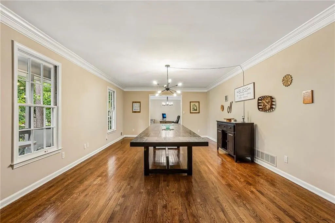
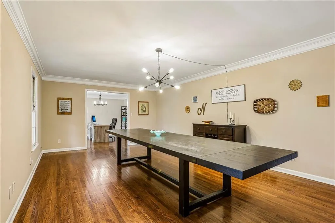
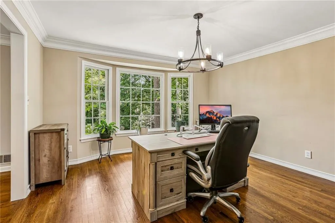
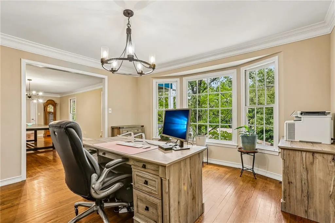
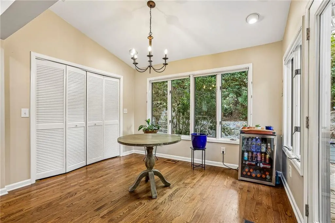
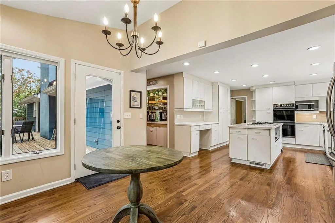
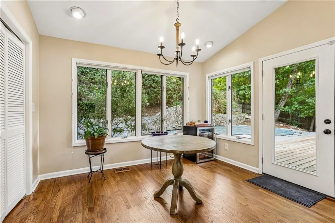
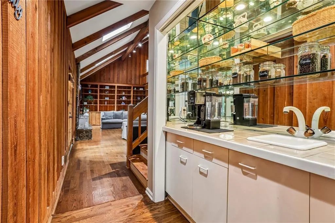
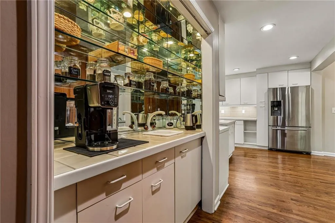
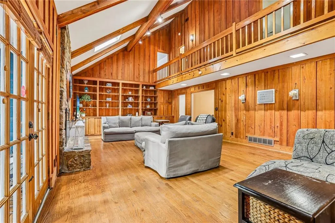
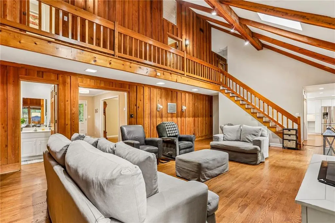
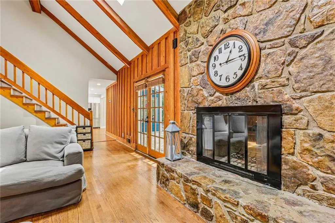
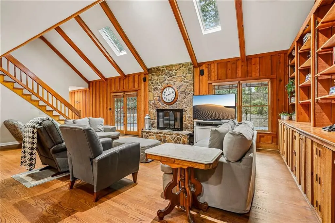
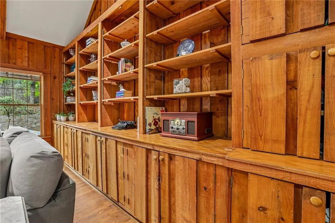
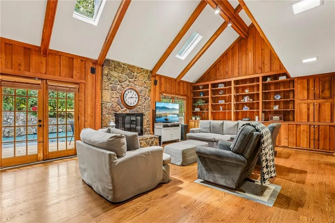
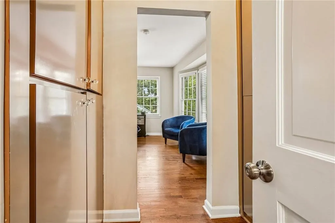
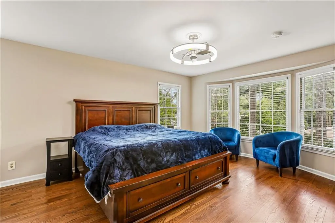
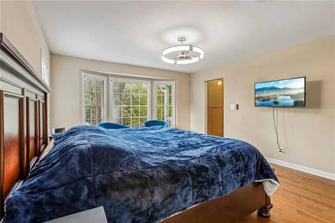
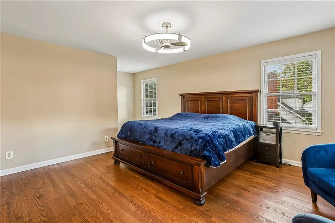
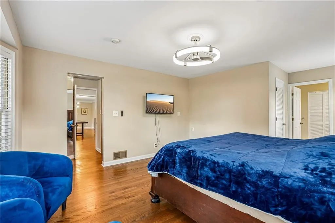
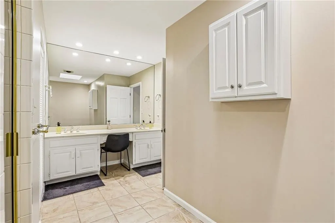
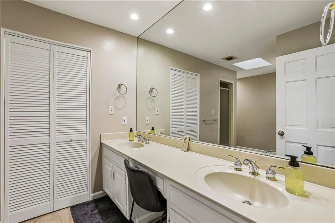
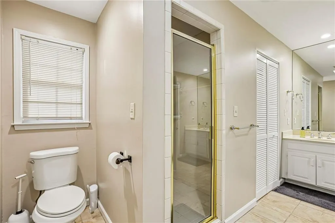
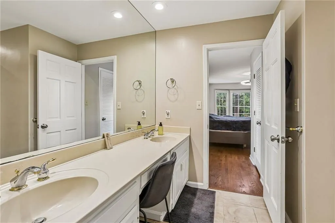
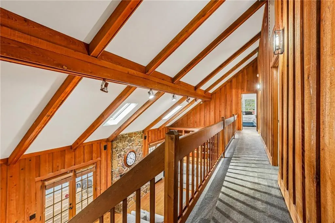
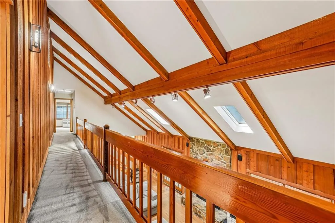
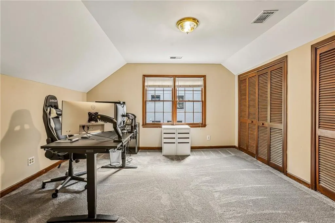
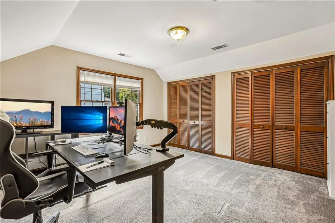
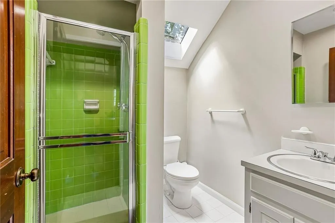
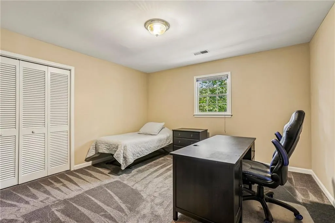
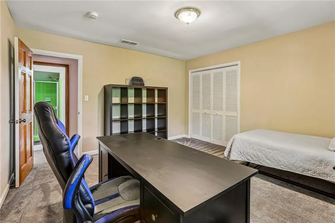
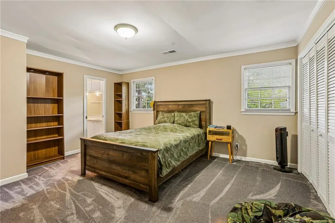
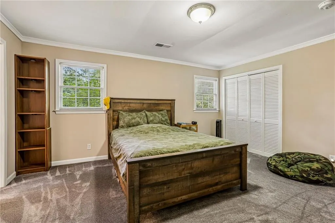
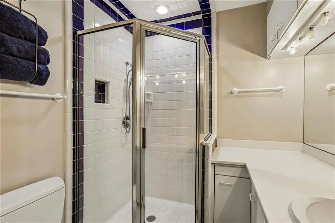
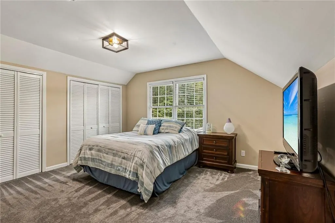
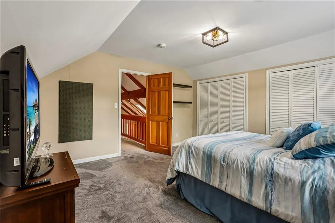
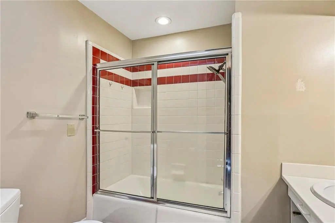
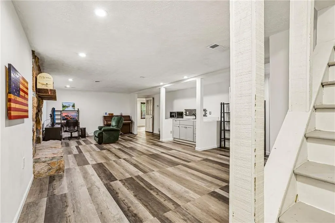
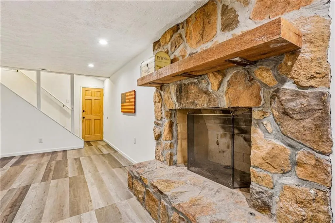
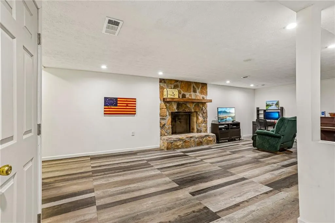
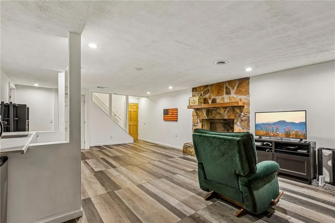
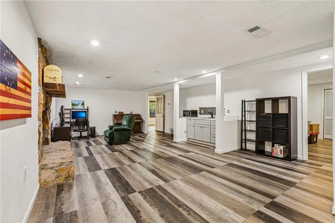
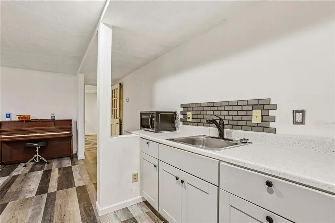
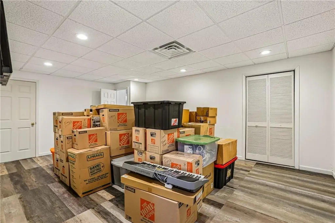
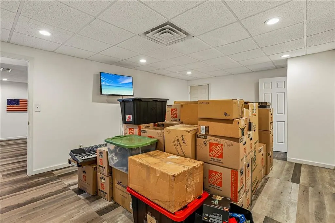
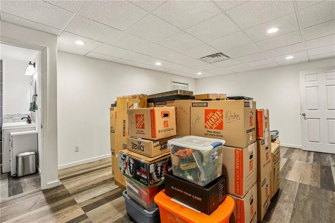
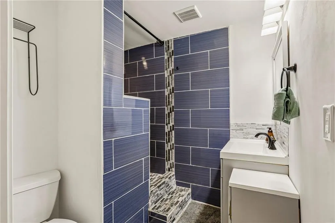
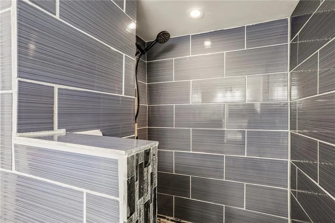
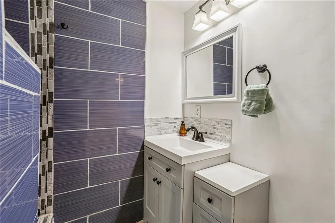
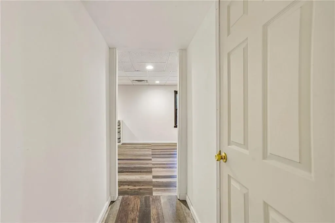
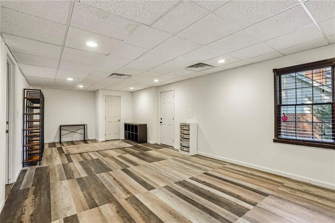
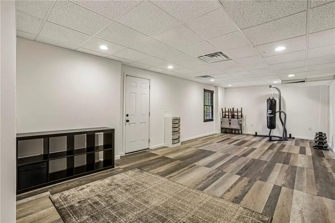
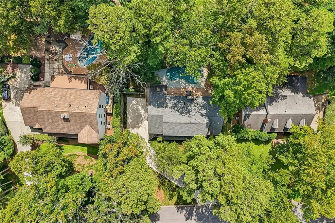
Welcome to 145 Old College Way, a home offering an amazing amount of space with a floor plan designed to adapt to the way you live. With over 5,000 square feet of combined finished space, this home is ideal for entertaining, working from home, hosting extended-stay guests, multigenerational living, or simply giving everyone room of their own. The main level is anchored by a spacious primary suite and inviting living areas filled with character, including a large built-in bookcase and one of two beautiful stone fireplaces. The formal living room is currently being used as an impressive dining space and easily accommodates a 12+ foot table, making it perfect for everything from holiday dinners to a full house on game day. Upstairs, four generously sized secondary bedrooms provide plenty of room to spread out, including one with its own ensuite bath. Two additional full bathrooms serve the remaining bedrooms, adding convenience for family and guests alike. The finished terrace level features 1,500 square feet of flexible living space, including a family room, oversized bonus room with a large storage closet, full bath, bedroom with exterior access, cedar closet, and a wet bar that makes snacks and beverages easy to keep close at hand. Create a private guest or in-law retreat, home office headquarters, media and game space, fitness room—or a combination of all of the above. This home is ready for its next owners to make it their own and create a whole new chapter of memories.
| Elementary School | Middle School | High School |
|---|---|---|
| Woodland - Fulton Elementary School | Sandy Springs Middle School | North Springs High School |
| Price History | |
|---|---|
| 9/11/2026 | Listed $749,900 |
General Features
| Sewer | Public Sewer |
|---|---|
| Heating | Central |
| Cooling | Attic Fan,Ceiling Fan(s),Central Air |
| Utilities | Cable Available,Electricity Available,Natural Gas Available,Sewer Available,Water Available |
| Roof | Shingle |
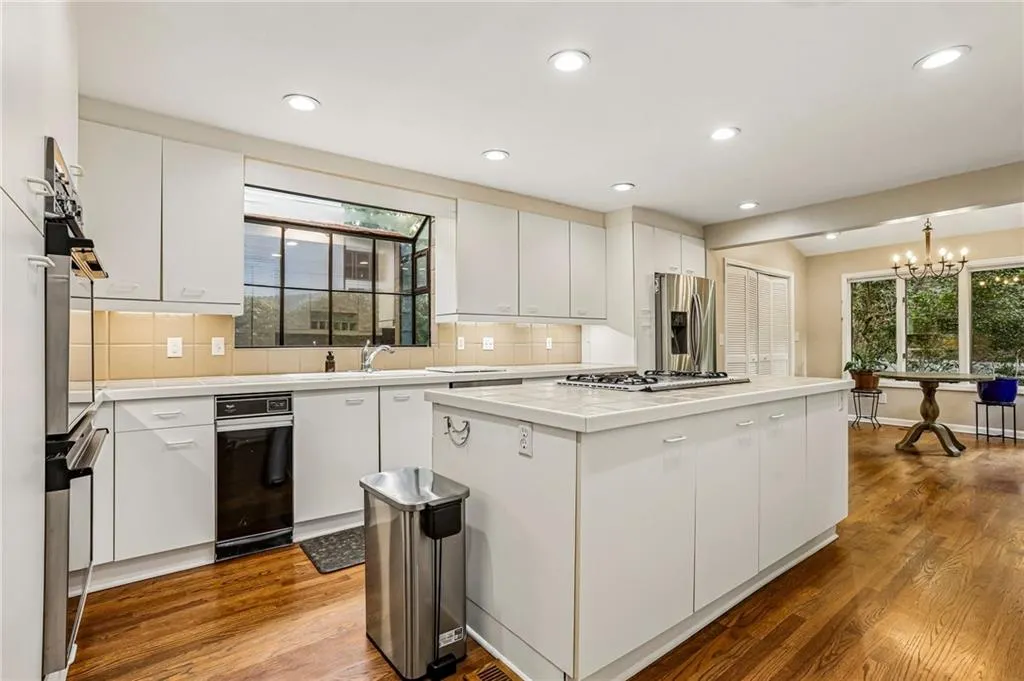
| Appliances | Dishwasher,Disposal,Double Oven,Gas Cooktop,Refrigerator |
| HOA Fee | 750 |
| Garage Spaces | 2 |
| Association Fee Includes | Swim,Tennis |
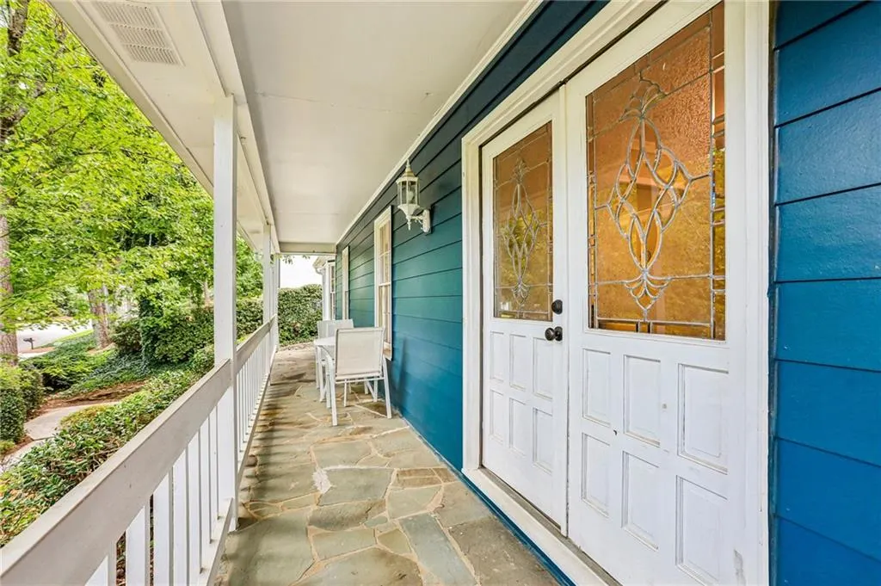
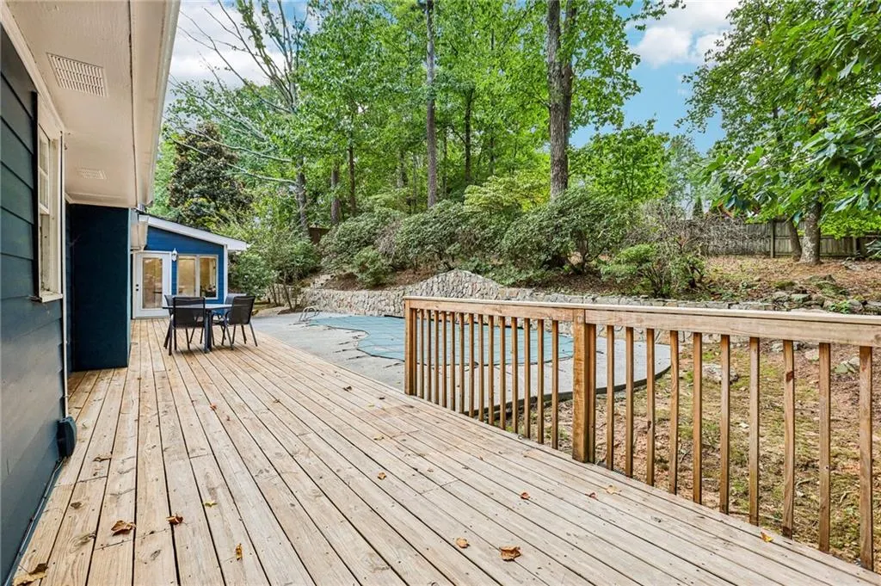
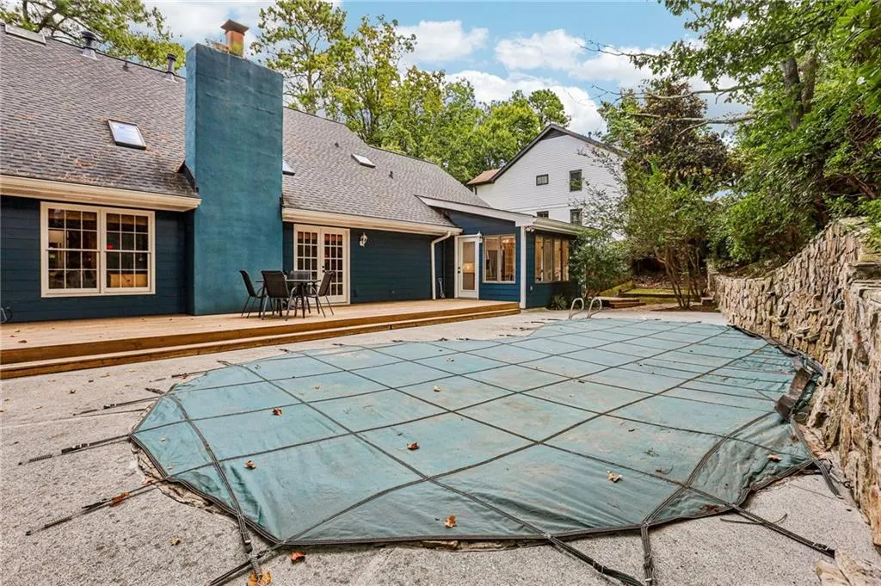
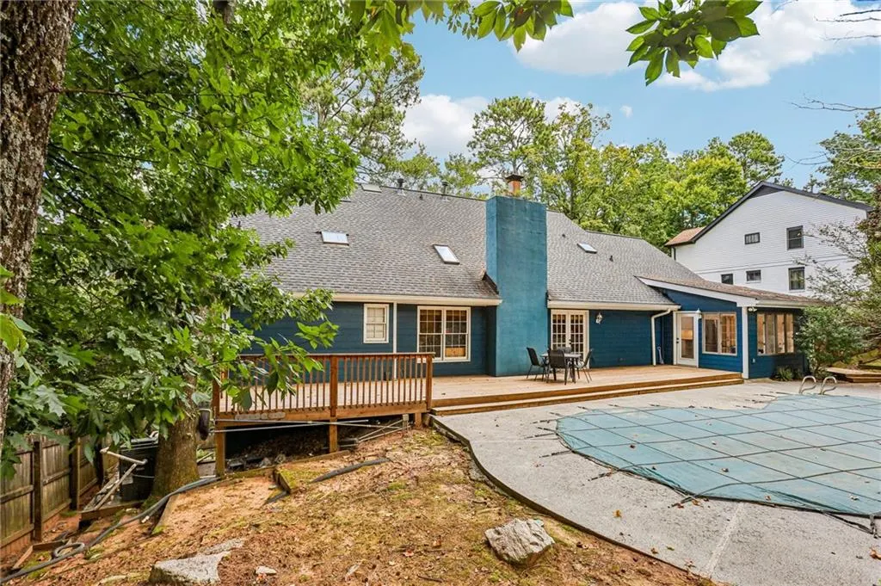
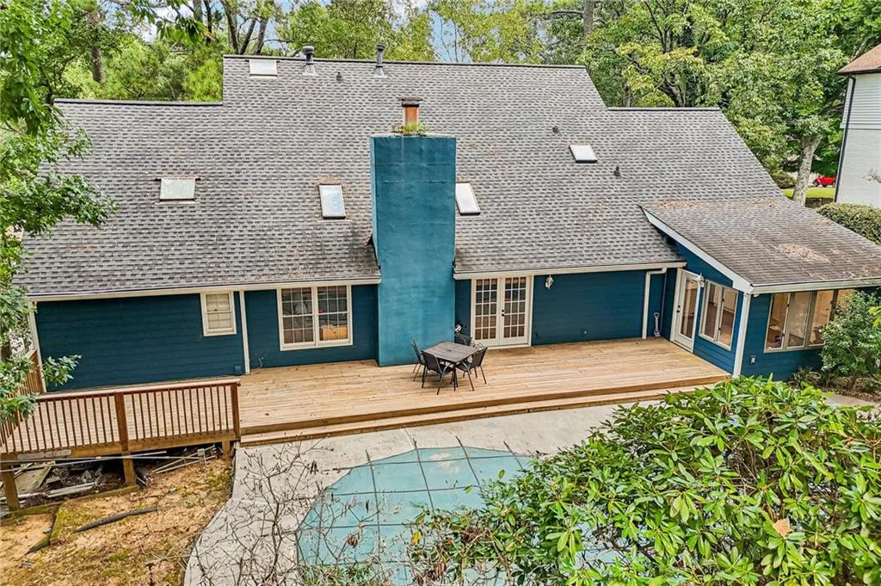
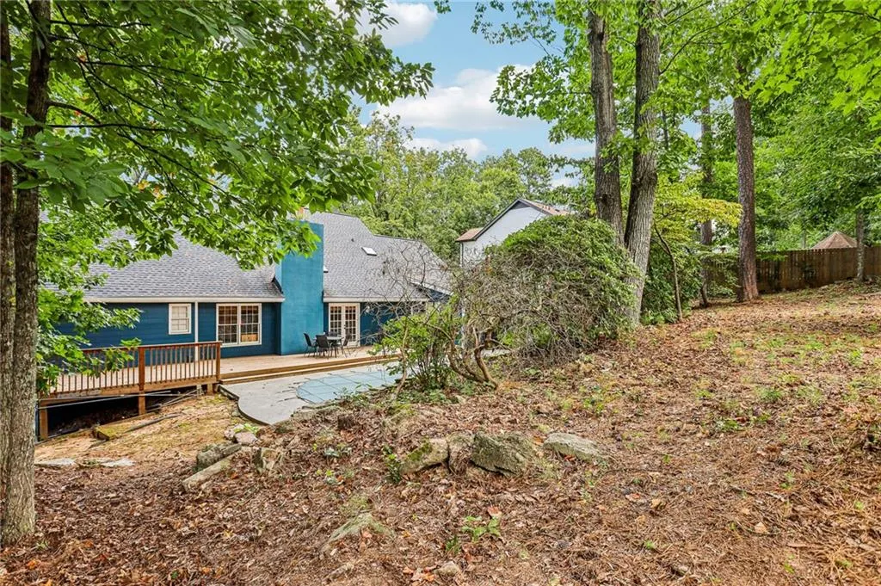
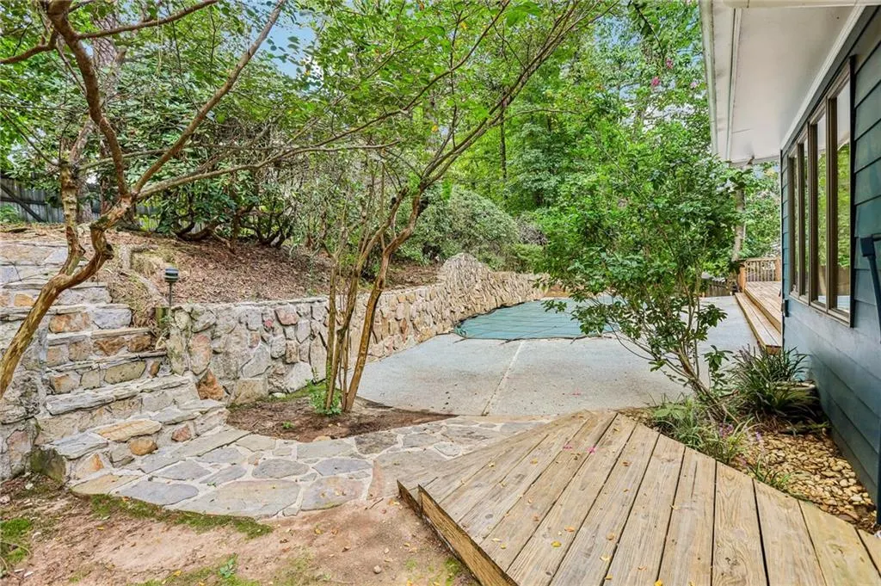
| Patio/Porch Features | Covered,Deck,Front Porch |
| Architectural Style | Traditional |
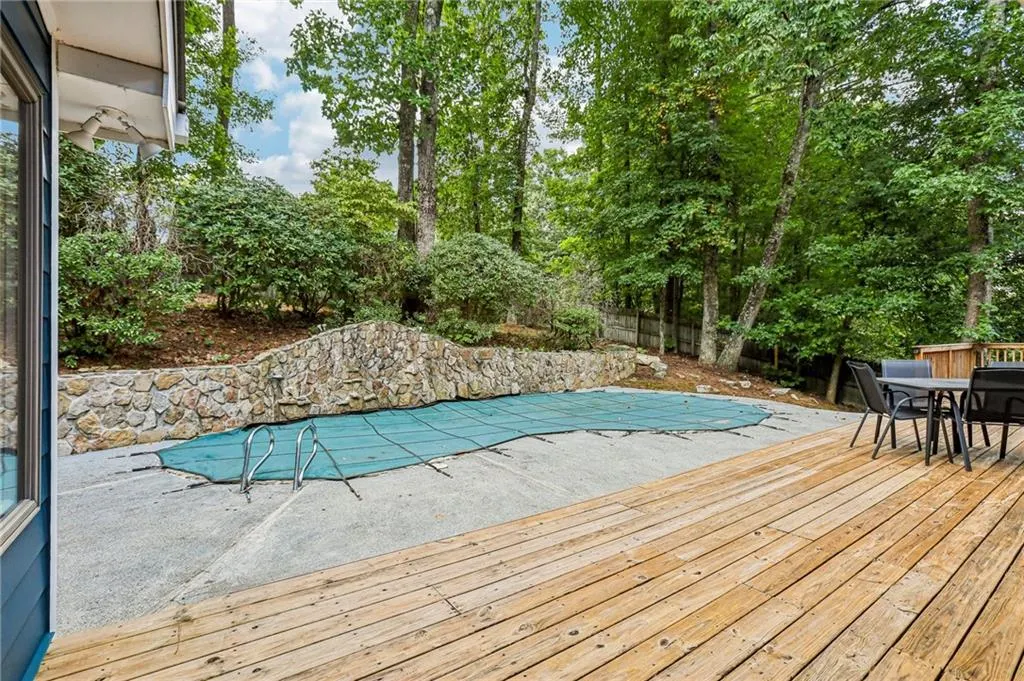
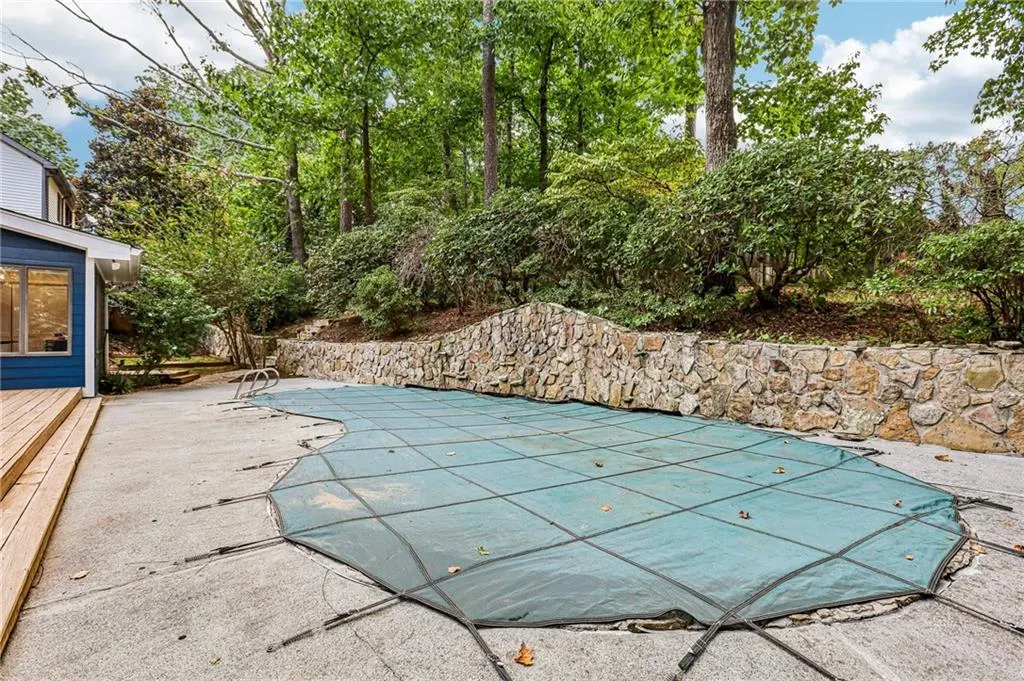
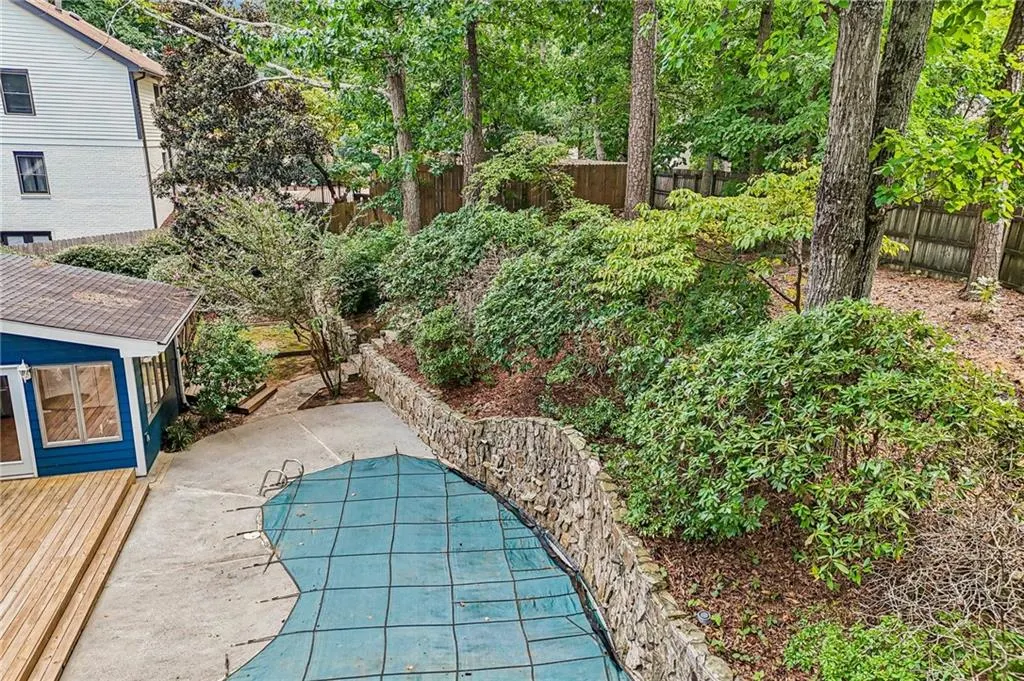
| Pool Features | In Ground,Pool Cover,Private |
| Security Features | Smoke Detector(s) |
| Construction Materials | Stone,Wood Siding |
| Year Built | 1974 |
| Electric | 110 Volts |
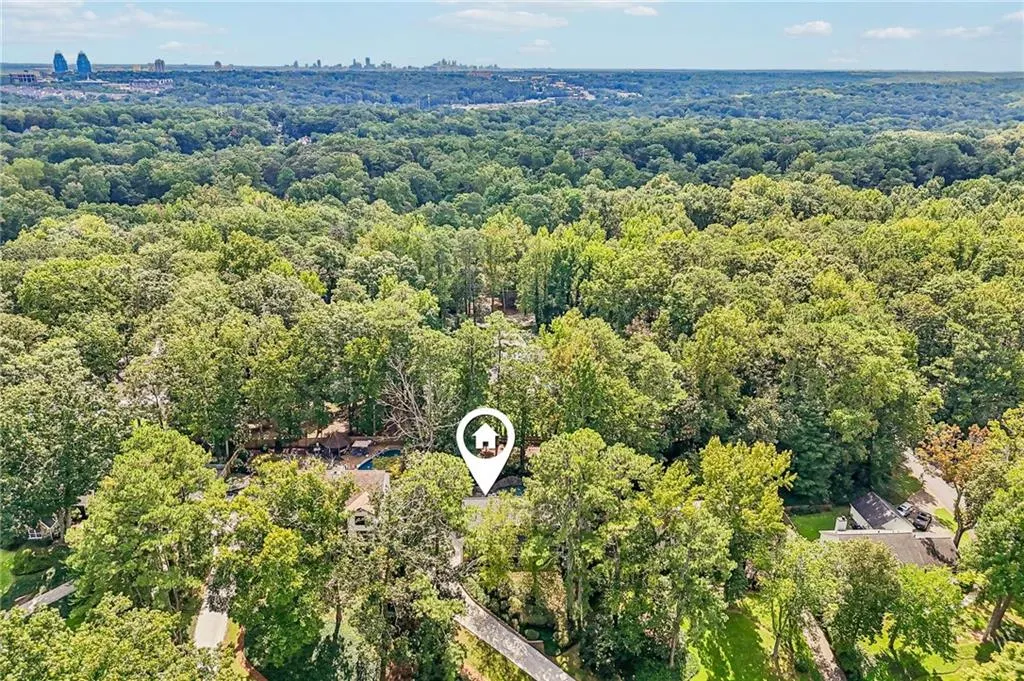
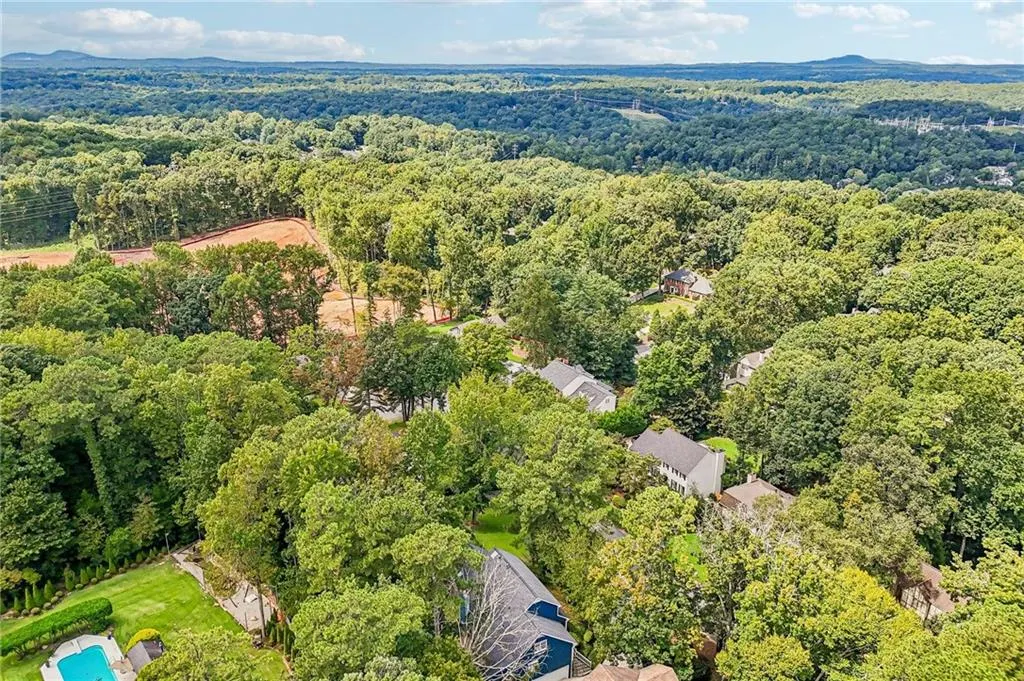
| View | Neighborhood |
| Levels | One and One Half |
| Property Subtype | Single Family Residence |
| Tax Year | 2025 |
| Parcel Number | 17 007500040539 |
| Waterfront Features | None |
| Community Features | Homeowners Assoc,Near Public Transport,Near Schools,Near Shopping,Playground,Pool,Tennis Court(s) |
| Accessibility | None |
| Assoc Fee Paid Per | Annually |
| County | Fulton - GA |
| Property Type | Residential |
| HOA | true |
| Energy Efficient | None |
| Subdivision Name | Princeton Square |
| Green Energy Generation | None |
| Other Structures | None |
| Full Baths | 5 |
| Status | Active |
| Directions | GPS Friendly: GA-400 N to Exit 5B/Abernathy Rd. West on Abernathy. Right on Roswell Rd. Left on Dalrymple Rd. Left on Princeton Way. First right on Old College Way. 145 Old College Way is the 3rd home on the right. |
| High School | North Springs |
| City | Sandy Springs |
| Body of Water | None |
| Spa Features | None |
| Elementary School | Woodland - Fulton |
| Property Attached Y/N | false |
| Land Lease Y/N | false |
| Tax Annual Amount | 5204 |
| Home Warranty Y/N | false |
| Middle/Junior High School | Sandy Springs |
| Property Condition | Resale |
| Standard Status | Active |
| Freehold | IDX |
| Corporate Owner | None |
Interior Features
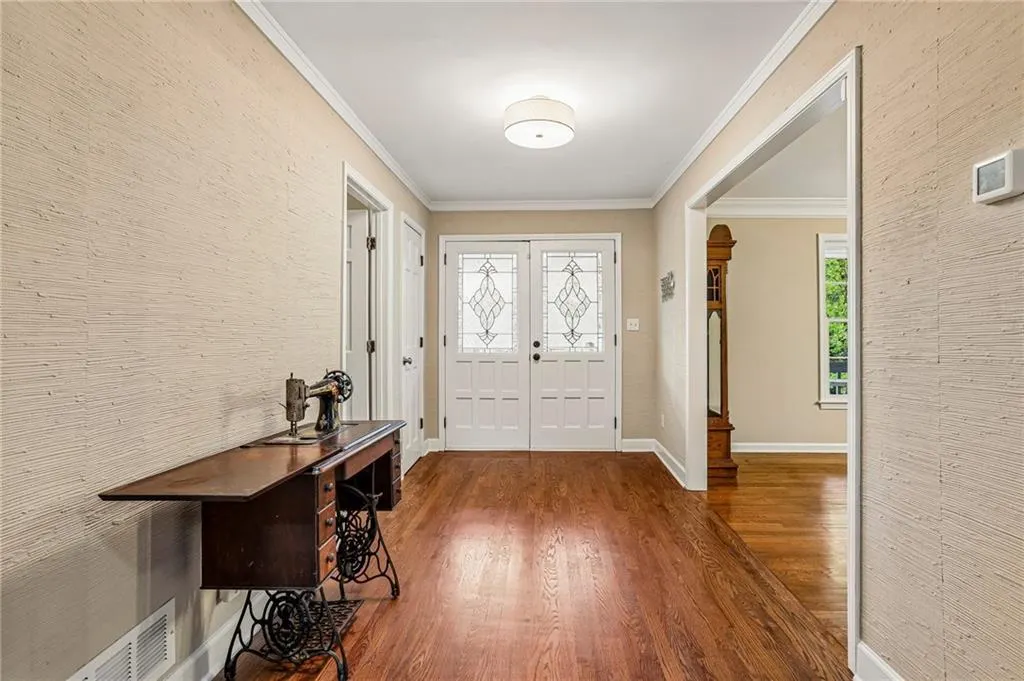
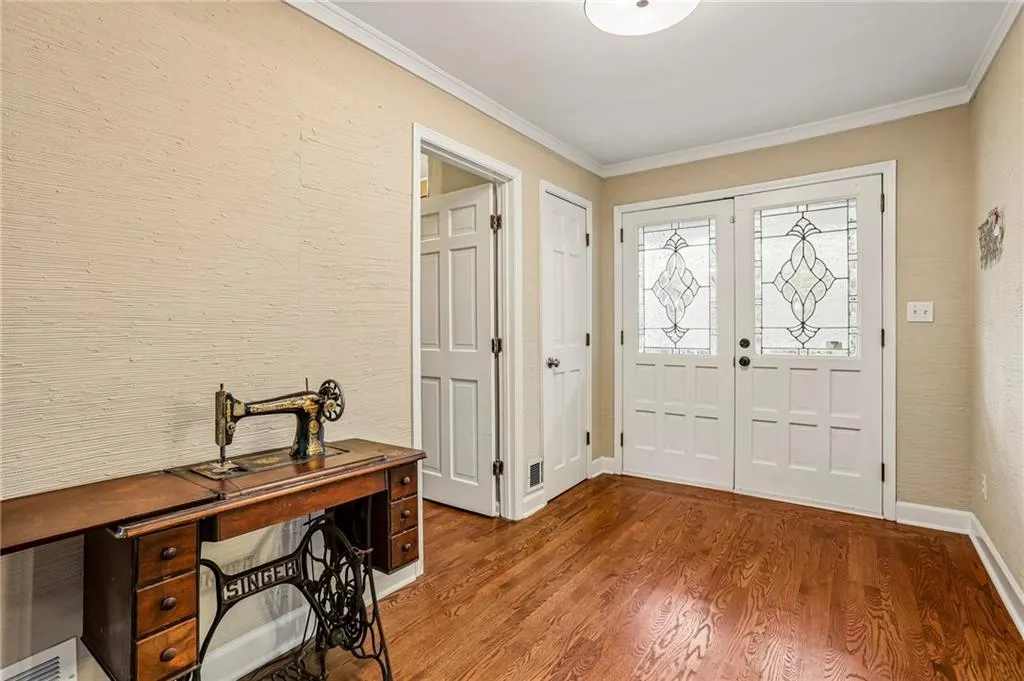
| Interior Amenities | Bookcases,Entrance Foyer,Recessed Lighting,Vaulted Ceiling(s),Wet Bar |
|---|---|
| Basement | Driveway Access,Finished,Full,Walk-Out Access |
| Flooring | Carpet,Hardwood |
| Total Fireplaces | 2 |
| Fireplace Features | Basement,Family Room |
| Common Walls | No Common Walls |
| Window Features | Bay Window(s),Skylight(s) |
| Above Grade Finished Area | 3547 |
| Half Baths | 1 |
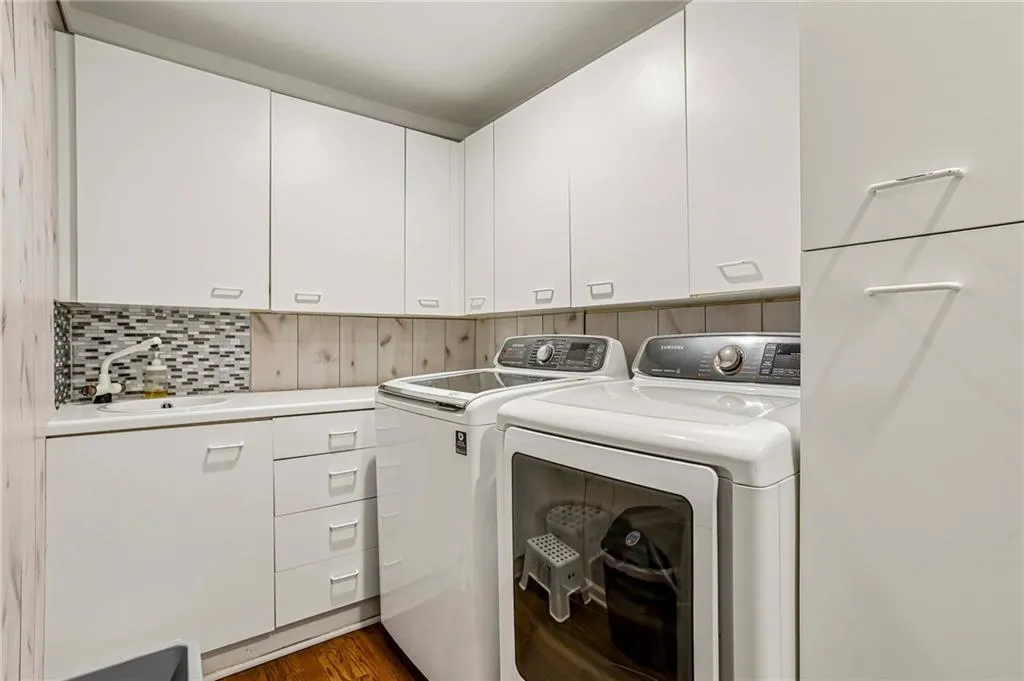
| Laundry Features | Laundry Room,Main Level |
| Total Bedrooms | 6 |
| Below Grade Finished Area | 1549 |
| Room Type | Basement,Bonus Room,Den,Family Room |
| Main Level Bedrooms | 1 |
| Main Level Bathrooms | 1 |
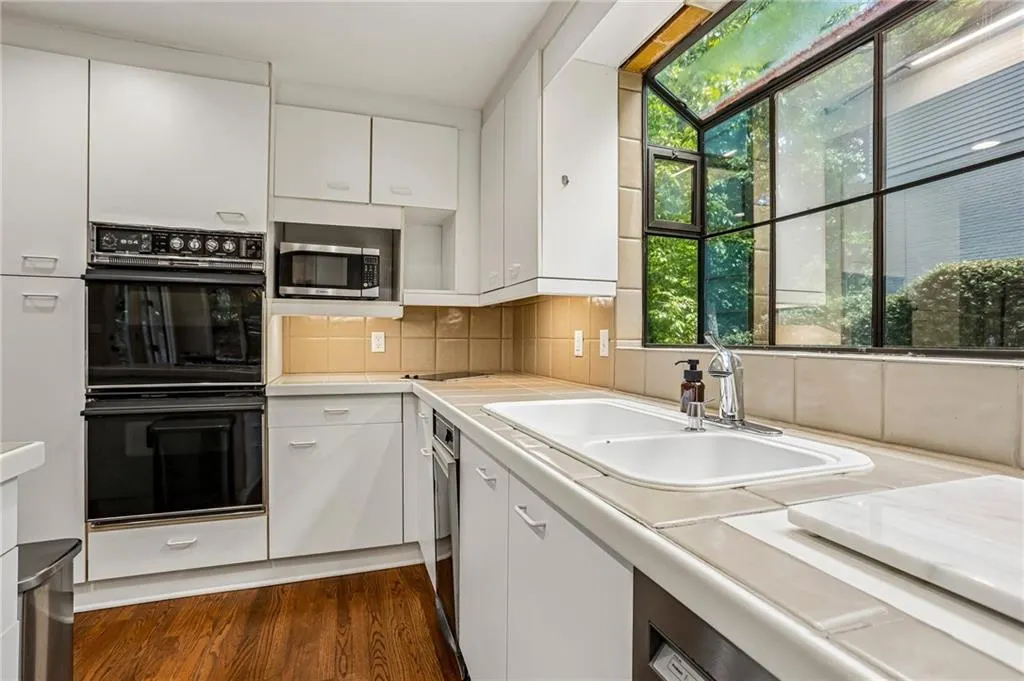
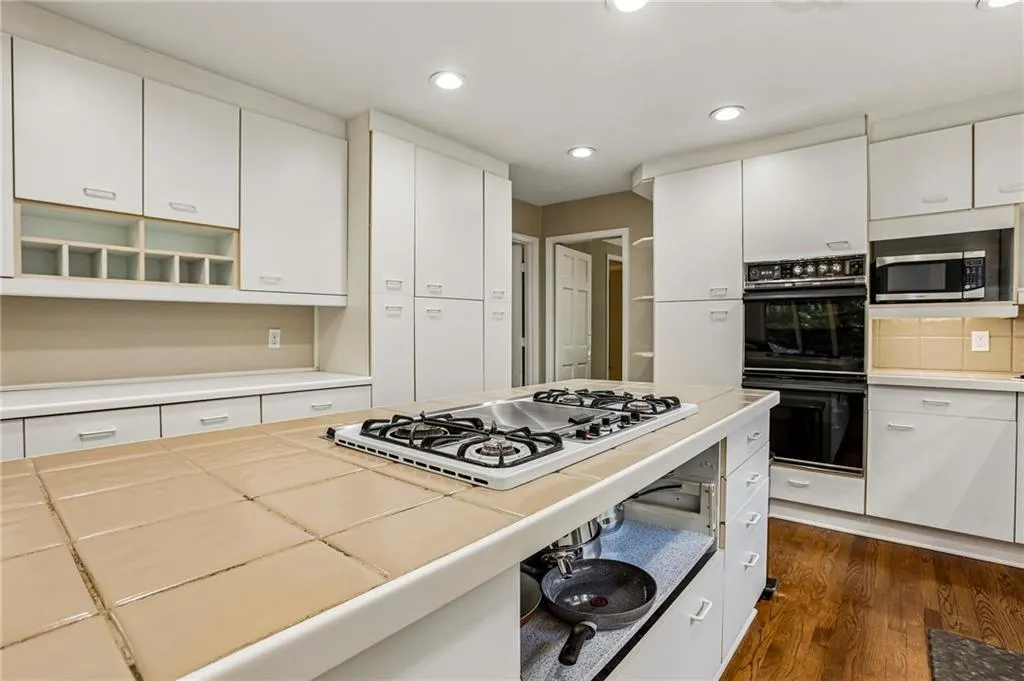
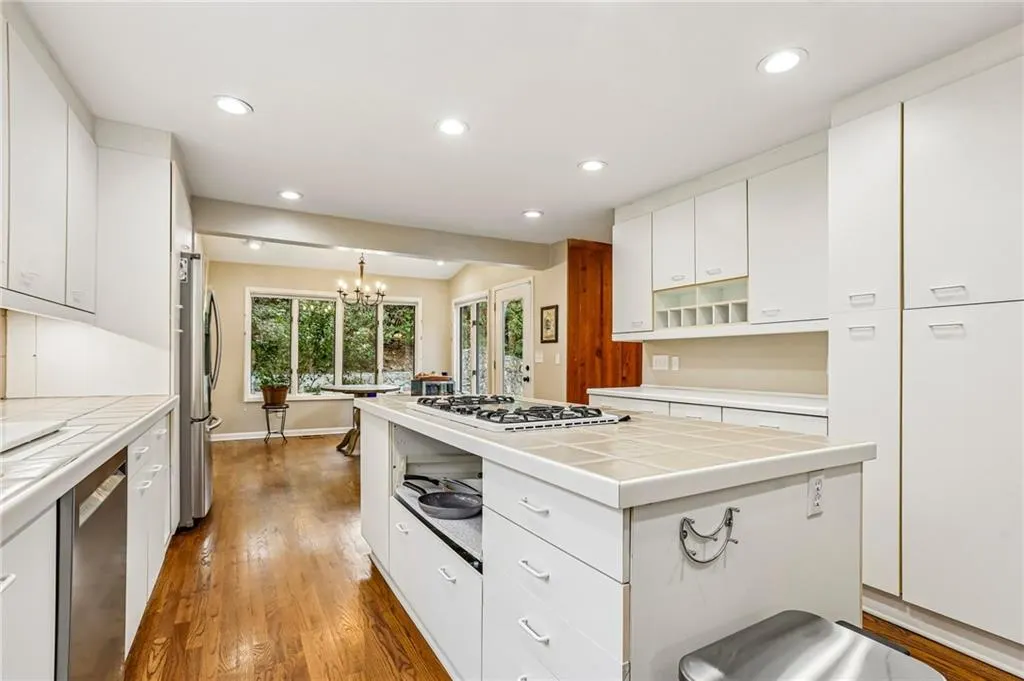
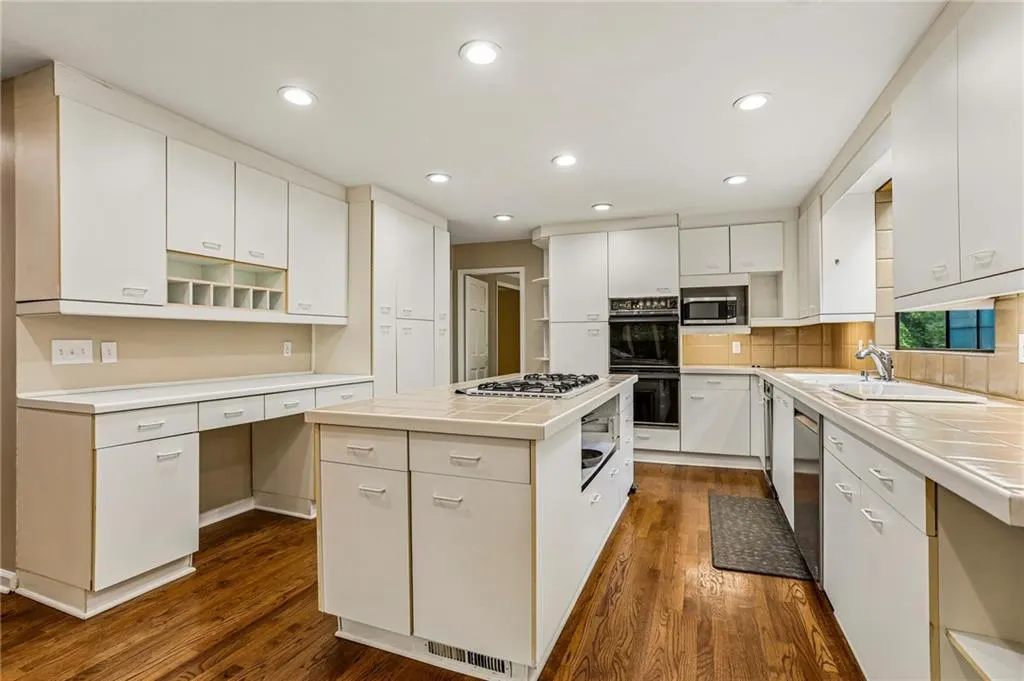
| Kitchen Features | Cabinets White,Eat-in Kitchen,Kitchen Island,Pantry Walk-In,Tile Counters |
| Total Baths | 6 |
| RoomBedroomFeatures | Master on Main |
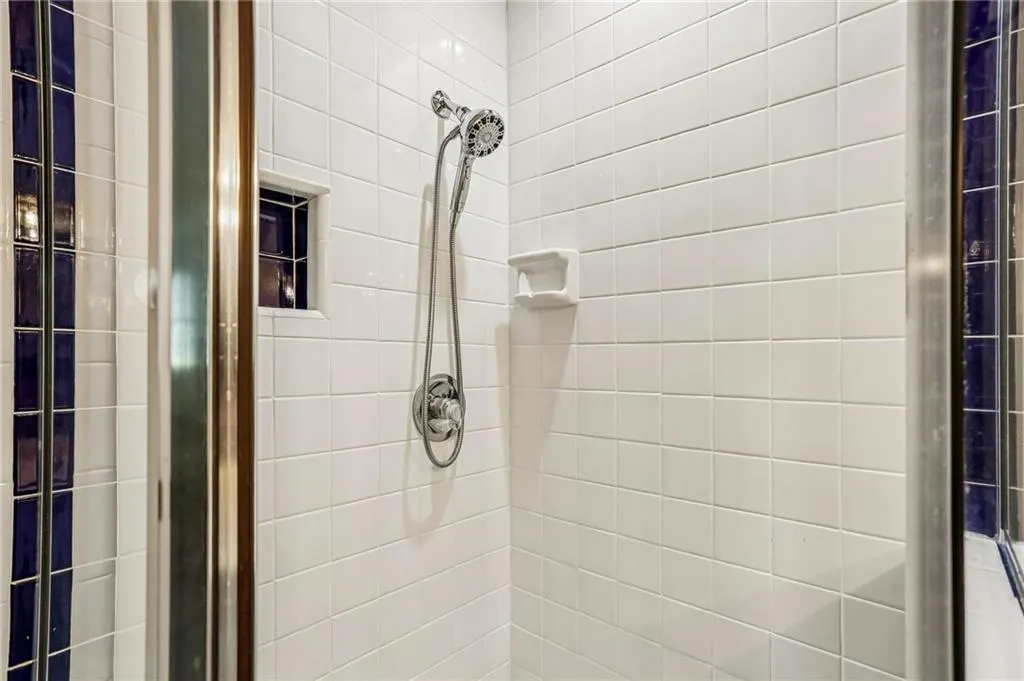
| Primary Bathroom Features | Shower Only |
| Dining Room Features | Separate Dining Room |
Exterior Features
| Exterior Amenities | Private Entrance |
|---|---|
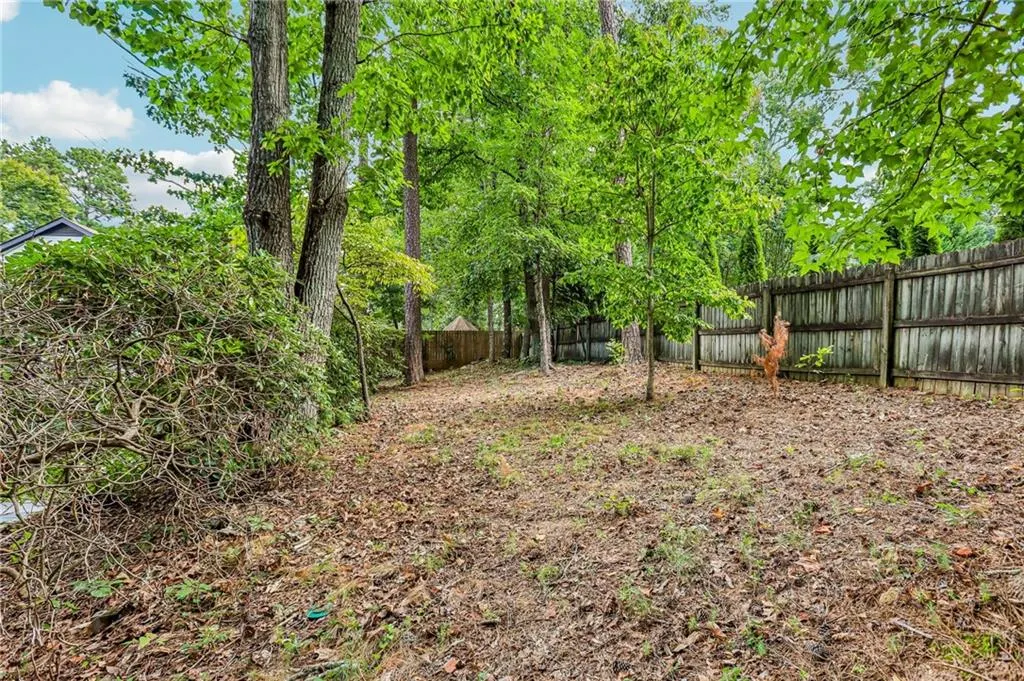
| Fencing | Back Yard |
| Parking Features | Attached,Drive Under Main Level,Garage,Garage Faces Side |
| Lot Features | Back Yard,Front Yard,Wooded |
| Water Source | Public |
| Foundation Details | Concrete Perimeter |
| Building Area Total | 5096 |
| Lot Dimensions | x |
| Lot Size Acres | 0.4137 |
| Road Surface Type | Asphalt |
| Lot Size Source | Public Records |
| Road Frontage Type | City Street |
| Other Equipment | None |
| Horse Amenities | None |
Amenities
- Foreclosure
- Views
- Short Sale
- New Construction
- Adult 55+
- Lease To Own
- No HOA Fees
- Furnished
- Primary On Main
- Air Conditioning
- Seller Finance
- Green
- Fixer Upper
- Horse
- Golf
- Fireplace
- Deck
- Garage
- Basement
- Pool
Property vs Single Family Average in 30328
Statistics provided by Inside Real Estate
Price
Taxes
Year Built
In The Neighborhood
Views
Cumming
$ 725,000
2920 New College Way
Cumming, GA 30041
- Type
- Single Family
- Rooms
- 5 Beds + 4 Baths

Cumming
$ 549,999
4025 Eyrie Farms Lane
Cumming, GA 30041
- Type
- Single Family
- Rooms
- 4 Beds + 2.5 Baths
Reduced
Lawrenceville
$ 354,900
1470 Charter Oaks Lane
Lawrenceville, GA 30046
- Type
- Single Family
- Rooms
- 4 Beds + 2 Baths
 ©2026 Georgia Multiple Listing Service All information deemed reliable but not guaranteed. All properties are subject to prior sale, change or withdrawal. Neither listing broker(s) or information provider(s) shall be responsible for any typographical errors, misinformation, misprints and shall be held totally harmless. Listing(s) information is provided for consumer's personal, non-commercial use and may not be used for any purpose other than to identify prospective properties consumers may
