

Address
1975 Wynhurst Crossing, Stone Mountain, GA
Price
$ 335,000
Property Attributes
- MLS#7836813
- TypeSingle Family
- Listing Status Active
- CountyDekalb
- CityStone Mountain
- NeighborhoodHidden Hills
- Zip30088
- StyleTraditional
- Year Built1993
- Taxes$ 934
- Price$ 335,000
- Bedrooms3
- Full Bathrooms2
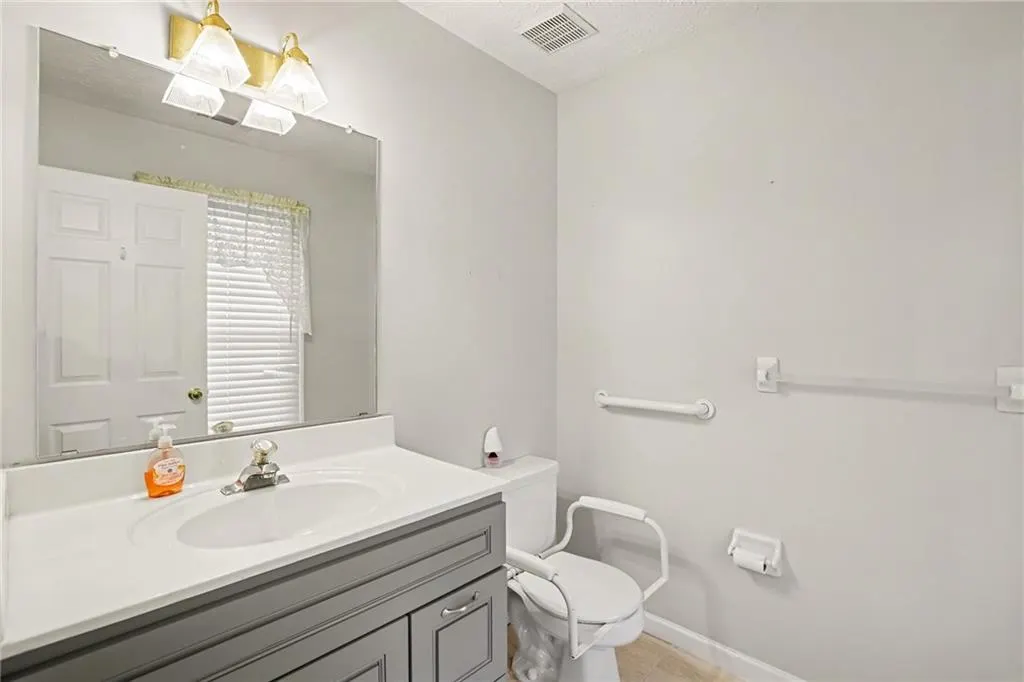
- Half Bathrooms1
- Lot Size0.19 Acres
Data Source:
First Multiple Listing Services (FMLS)
Property Description
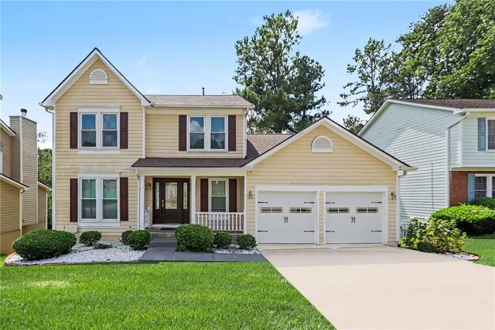
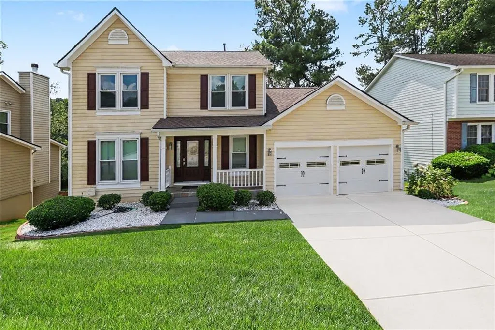
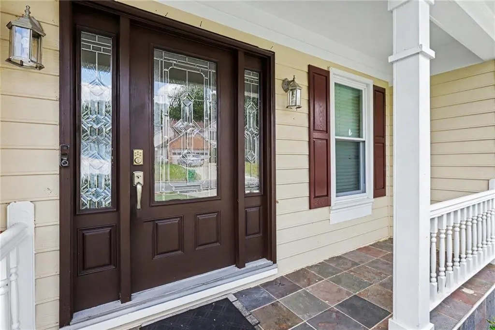
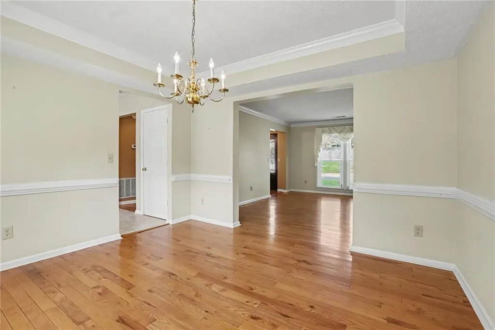
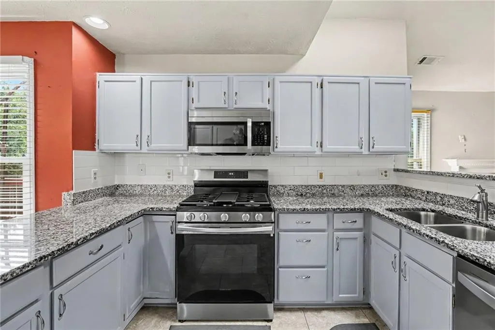
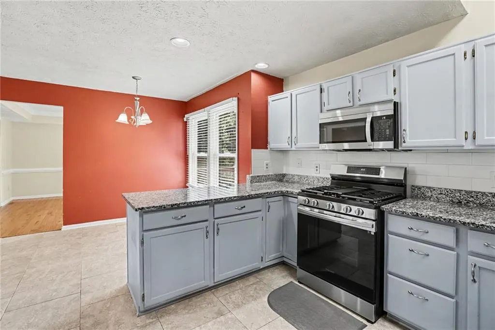
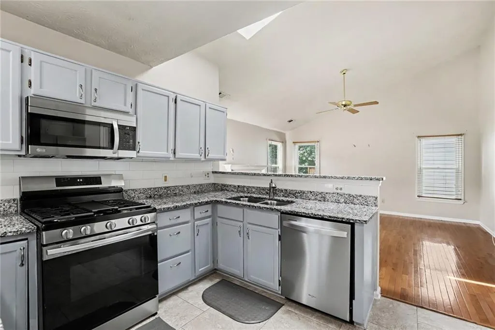
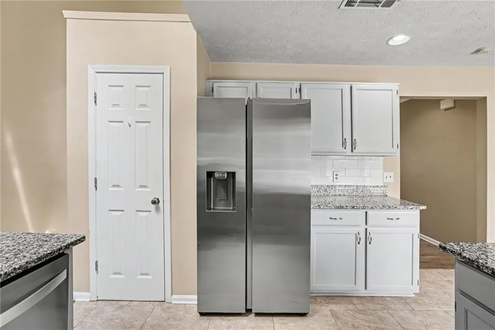
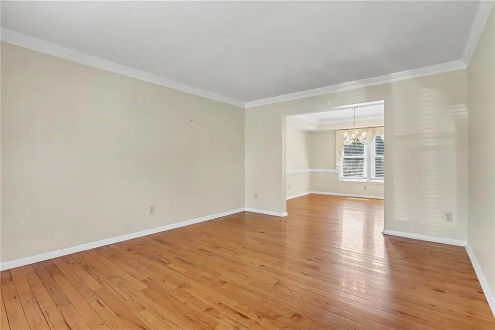
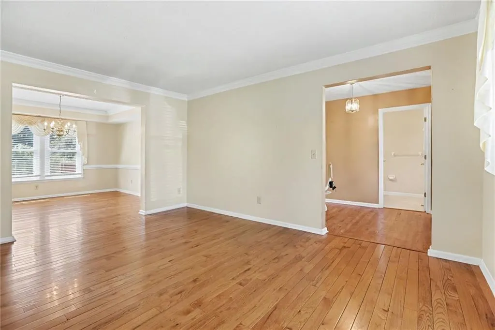
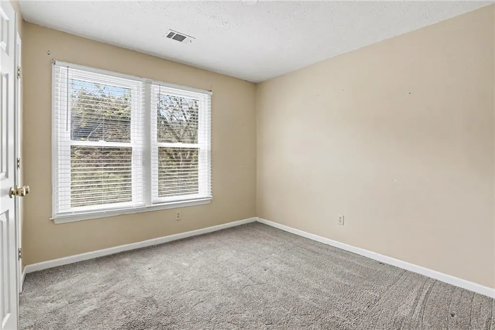
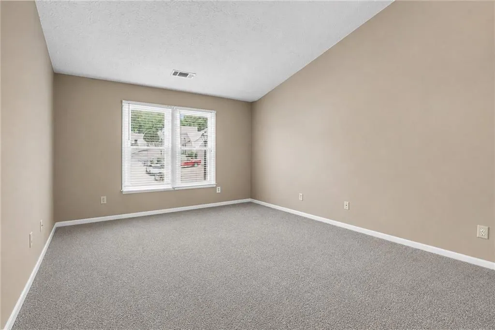
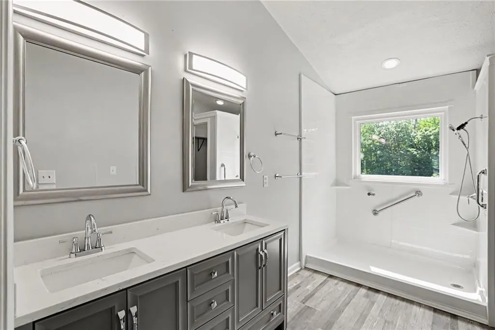
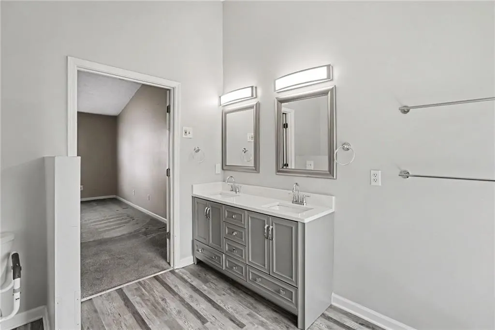
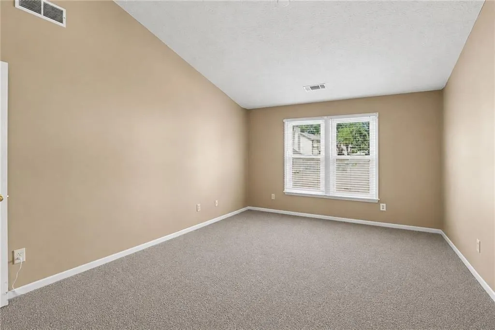
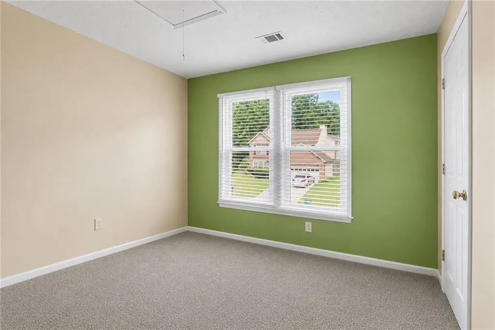
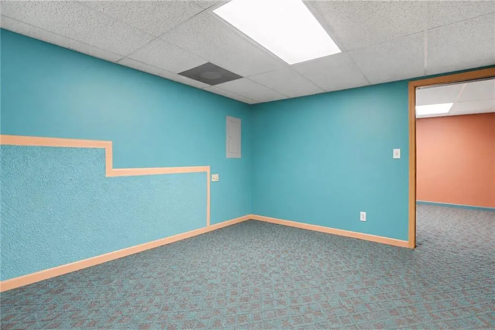
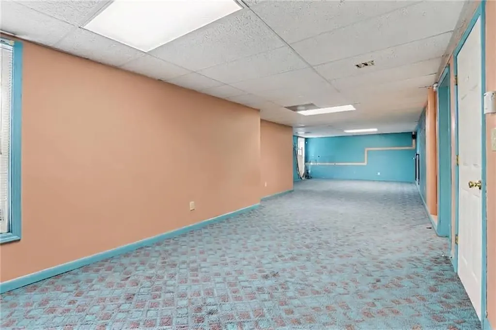
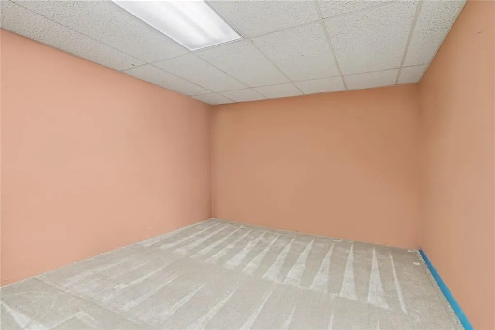
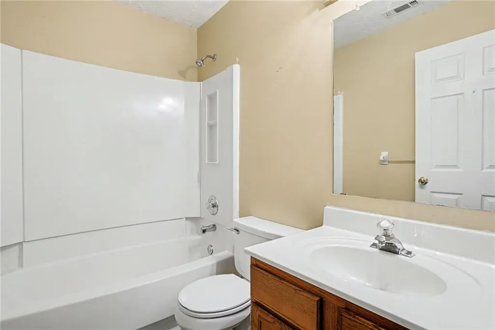
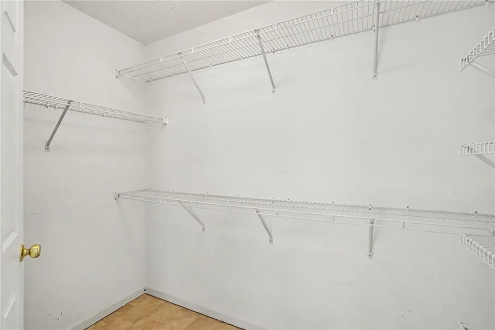
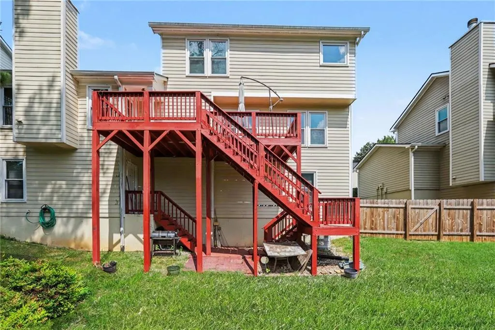
Welcome to this well-kept home in the sought after Hidden Hills subdivision. Recent improvements include a new roof-installed August 2026, new windows throughout, new water heater and other updates giving the home an updated feel while providing important peace of mind for its next owner. The inviting main level features a welcoming family room with fireplace, separate dining room, and spaciously sized kitchen with a pantry and breakfast area. Upstairs, the generously sized primary suite offers a private retreat with a double vanity and separate shower. There are two additional ample-sized secondary bedrooms upstairs. Need even more space? The full finished basement provides endless possibilities for a home office, media room, recreation area, fitness space, workshop, and a potential additional bedroom. Step outside and enjoy the peaceful beauty from the multi-level deck, offering multiple areas to relax, entertain, or simply unwind while taking in the tranquil views. Whether you're enjoying your morning coffee, hosting friends and family, or relaxing after a long day, this outdoor space creates the perfect setting to enjoy the surrounding scenery. Located in the established Stone Mountain community with convenient access to shopping, dining, schools, and major roadways, this home offers the combination of space, updates, and location buyers are looking for. Whether you are ready to move right in or looking to make a home your own, this is a home you won't want to miss. Seller is open to contributing to a painting allowance. Schedule your showing today!
| Elementary School | Middle School | High School |
|---|---|---|
| Woodridge Elementary School | Miller Grove Middle School | Miller Grove High School |
| Price History | |
|---|---|
| 9/12/2026 | Listed $335,000 |
General Features
| Sewer | Public Sewer |
|---|---|
| Heating | Central,Natural Gas |
| Cooling | Ceiling Fan(s),Central Air,Electric |
| Utilities | Cable Available,Electricity Available,Natural Gas Available,Phone Available,Sewer Available,Underground Utilities,Water Available |
| Roof | Composition |
| Appliances | Dishwasher,Gas Oven,Microwave,Refrigerator |
| HOA Fee | 200 |
| Garage Spaces | 2 |
| Patio/Porch Features | Deck |
| Architectural Style | Traditional |
| Pool Features | None |
| Security Features | Carbon Monoxide Detector(s) |
| Construction Materials | HardiPlank Type |
| Year Built | 1993 |
| Electric | 110 Volts |
| View | Neighborhood |
| Levels | Three Or More |
| Property Subtype | Single Family Residence |
| Tax Year | 2025 |
| Parcel Number | 16 006 01 041 |
| Waterfront Features | None |
| Community Features | Homeowners Assoc,Near Schools,Near Shopping,Sidewalks |
| Accessibility | None |
| Assoc Fee Paid Per | Annually |
| County | Dekalb - GA |
| Property Type | Residential |
| HOA | true |
| Energy Efficient | None |
| Subdivision Name | Hidden Hills |
| Green Energy Generation | None |
| Other Structures | None |
| Full Baths | 2 |
| Status | Active |
| Directions | GPS Friendly |
| High School | Miller Grove |
| City | Stone Mountain |
| Body of Water | None |
| Spa Features | None |
| Elementary School | Woodridge |
| Property Attached Y/N | false |
| Land Lease Y/N | false |
| Tax Annual Amount | 934 |
| Home Warranty Y/N | false |
| Middle/Junior High School | Miller Grove |
| Property Condition | Resale |
| Standard Status | Active |
| Freehold | IDX |
| Corporate Owner | None |
Interior Features
| Interior Amenities | Double Vanity,High Speed Internet |
|---|---|
| Basement | Daylight,Exterior Entry,Full,Interior Entry,Other |
| Flooring | Carpet,Hardwood,Laminate |
| Total Fireplaces | 1 |
| Fireplace Features | Living Room |
| Common Walls | No Common Walls |
| Window Features | Double Pane Windows |
| Above Grade Finished Area | 1876 |
| Half Baths | 1 |
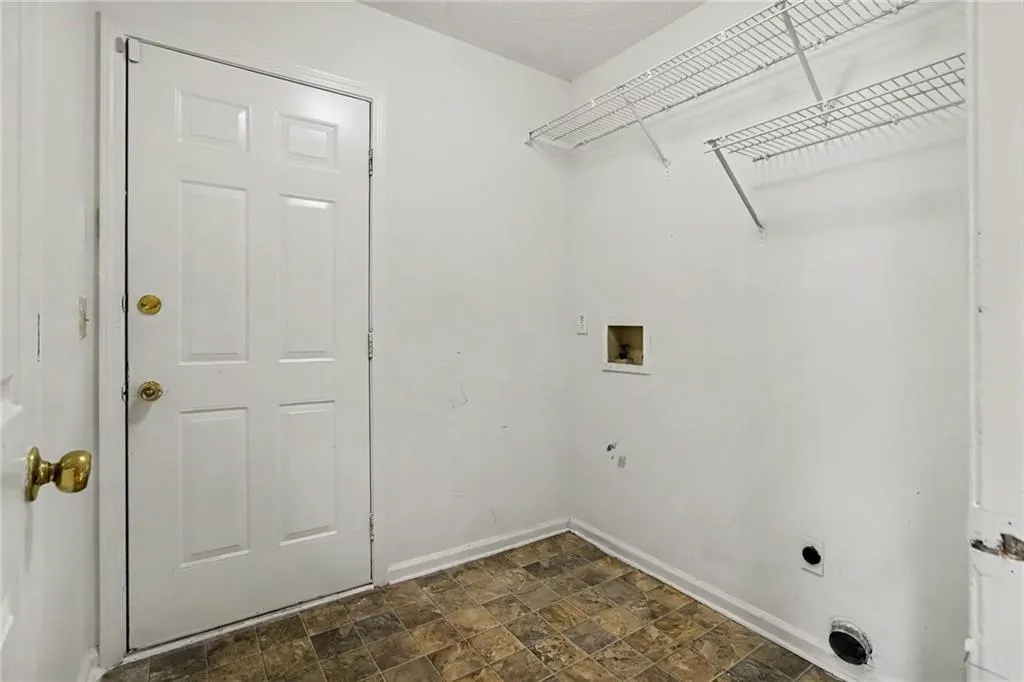
| Laundry Features | In Hall,Laundry Room |
| Total Bedrooms | 3 |
| Below Grade Finished Area | 580 |
| Room Type | Basement,Dining Room,Family Room,Living Room,Other |
| Kitchen Features | Breakfast Bar,Cabinets White,Eat-in Kitchen,Pantry,View to Family Room |
| Total Baths | 3 |
| RoomBedroomFeatures | Other |
| Primary Bathroom Features | Double Vanity,Shower Only |
| Dining Room Features | Separate Dining Room |
Exterior Features
| Exterior Amenities | Lighting,Rear Stairs |
|---|---|
| Fencing | None |
| Parking Features | Attached,Garage,Garage Door Opener,Garage Faces Front |
| Lot Features | Back Yard,Sloped,Stream or River On Lot |
| Water Source | Public |
| Foundation Details | Slab |
| Building Area Total | 2384 |
| Lot Dimensions | x |
| Lot Size Acres | 0.19 |
| Road Surface Type | Asphalt |
| Lot Size Source | Public Records |
| Road Frontage Type | City Street |
| Other Equipment | None |
| Horse Amenities | None |
Amenities
- Foreclosure
- Views
- Short Sale
- New Construction
- Adult 55+
- Lease To Own
- No HOA Fees
- Furnished
- Primary On Main
- Air Conditioning
- Seller Finance
- Green
- Fixer Upper
- Horse
- Golf
- Fireplace
- Deck
- Garage
- Basement
- Pool
Property vs Single Family Average in 30088
Statistics provided by Inside Real Estate
Price
Taxes
Year Built
In The Neighborhood
Views
Stone Mountain
$ 279,900
1547 Golf Link Drive
Stone Mountain, GA 30088
- Type
- Single Family
- Rooms
- 4 Beds + 2.5 Baths

Stone Mountain
$ 320,000
5035 Villas Terrace
Stone Mountain, GA 30088
- Type
- Single Family
- Size
- 2,382 SqFt
- Rooms
- 4 Beds + 2.5 Baths
Open House
Stone Mountain
$ 415,000
1553 Bell Flower Court
Stone Mountain, GA 30088
- Type
- Single Family
- Rooms
- 4 Beds + 3 Baths
Primary On Main
Stone Mountain
$ 175,000
1839 Quailwood Drive
Stone Mountain, GA 30088
- Type
- Single Family
- Rooms
- 3 Beds + 2 Baths
Stone Mountain
$ 320,000
4996 Terrace Green Trace
Stone Mountain, GA 30088
- Type
- Single Family
- Rooms
- 3 Beds + 2.5 Baths
Eco Friendly
Stone Mountain
$ 288,900
2100 Wedgewood Drive
Stone Mountain, GA 30088
- Type
- Single Family
- Rooms
- 3 Beds + 2.5 Baths
Primary On Main
Marietta
$ 365,000
562 Hidden Hills Court
Marietta, GA 30066
- Type
- Single Family
- Rooms
- 3 Beds + 2 Baths
Reduced
Stone Mountain
$ 375,000
4840 Terrace Green Trace
Stone Mountain, GA 30088
- Type
- Single Family
- Rooms
- 4 Beds + 3 Baths
Primary On Main
Stone Mountain
$ 289,000
4818 Terrace Green Trace
Stone Mountain, GA 30088
- Type
- Single Family
- Rooms
- 3 Beds + 2 Baths
Primary On Main
Ellijay
$ 375,000
743 Timber Ridge Lane 22
Ellijay, GA 30540
- Type
- Single Family
- Size
- 1,374 SqFt
- Rooms
- 3 Beds + 2 Baths
Reduced
Stone Mountain
$ 425,000
5059 Club Vista Point
Stone Mountain, GA 30088
- Type
- Single Family
- Rooms
- 4 Beds + 2.5 Baths
Views
Stone Mountain
$ 265,000
1623 Hidden Hills Parkway
Stone Mountain, GA 30088
- Type
- Single Family
- Rooms
- 4 Beds + 3 Baths
 ©2026 Georgia Multiple Listing Service All information deemed reliable but not guaranteed. All properties are subject to prior sale, change or withdrawal. Neither listing broker(s) or information provider(s) shall be responsible for any typographical errors, misinformation, misprints and shall be held totally harmless. Listing(s) information is provided for consumer's personal, non-commercial use and may not be used for any purpose other than to identify prospective properties consumers may
