
Primary on Main
Address
5494 White Cedar Terrace, Sugar Hill, GA
Price
$ 572,100
Property Attributes
- MLS#7836836
- TypeSingle Family
- Listing Status Active
- CountyGwinnett
- CitySugar Hill
- NeighborhoodSADDLE TREE
- Zip30518
- StyleRanch
- Year Built1998
- Price$ 572,100
- Bedrooms3
- Full Bathrooms2
- Half Bathrooms0
- Lot Size0.31 Acres
Data Source:
First Multiple Listing Services (FMLS)
Property Description
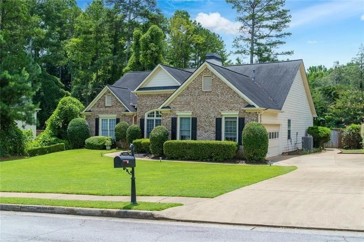
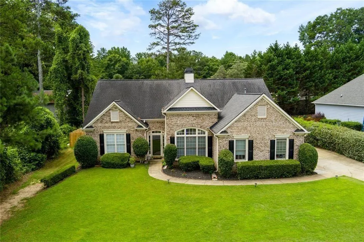
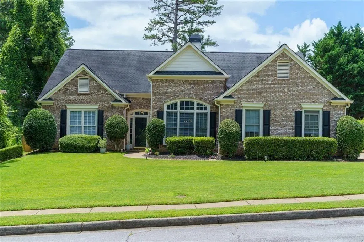
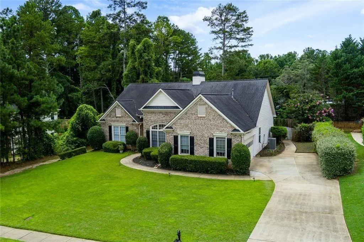
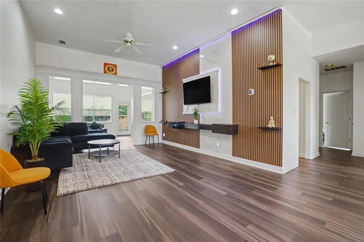
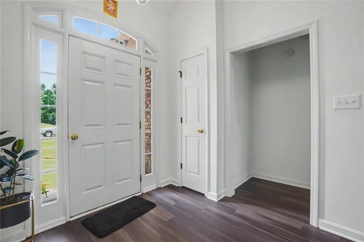
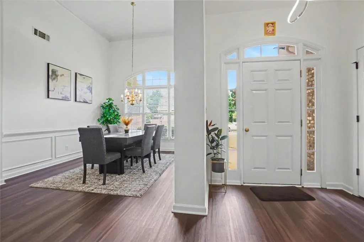
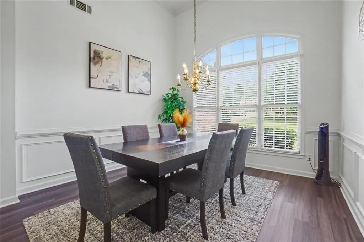
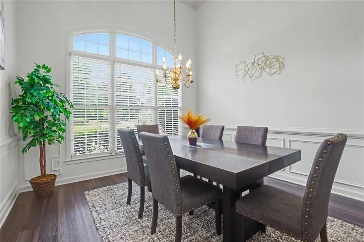
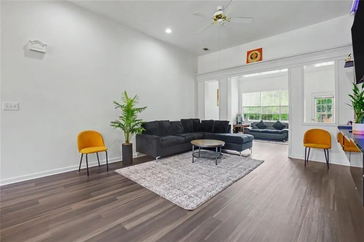
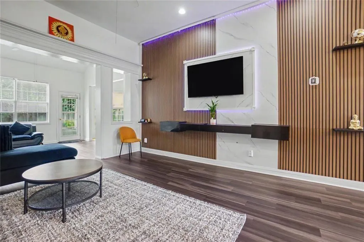
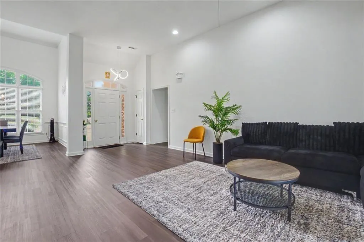
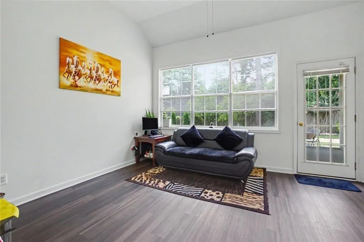
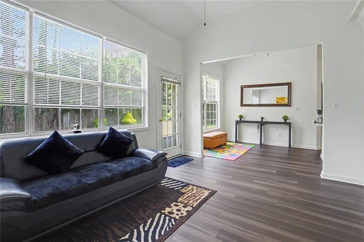
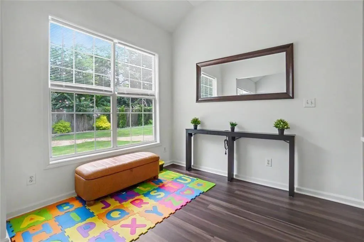
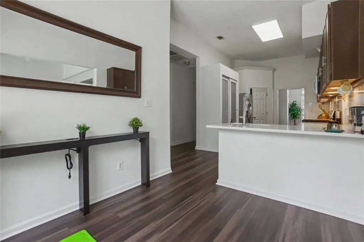
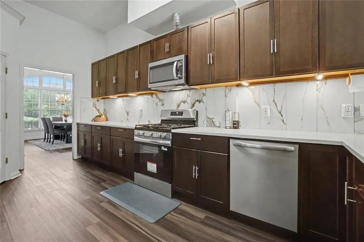
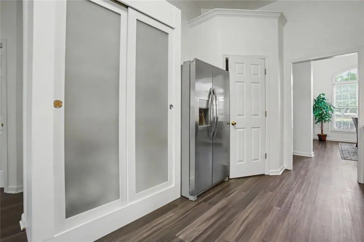
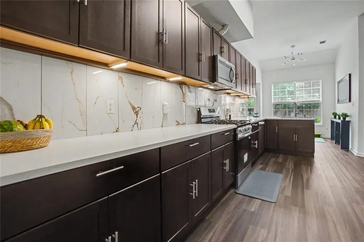
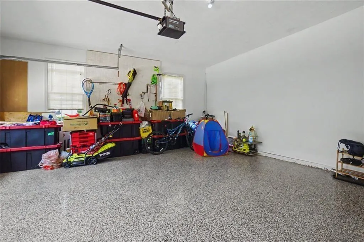
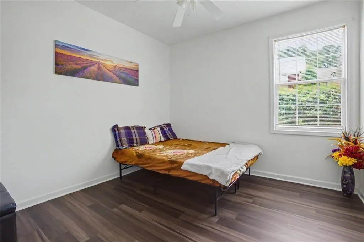
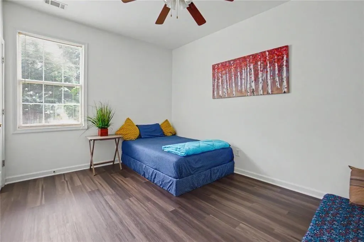
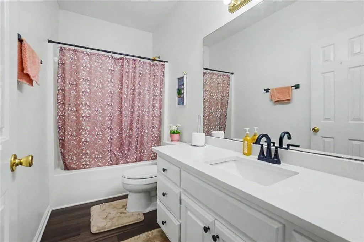
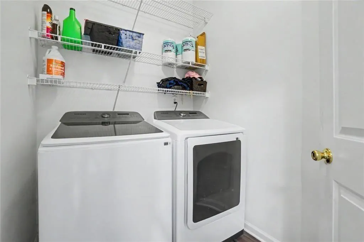
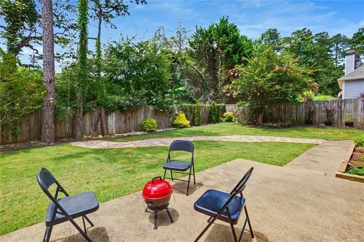
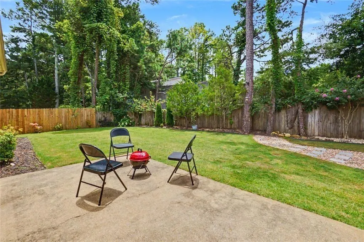
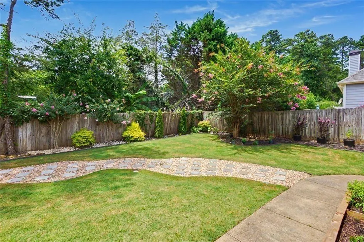
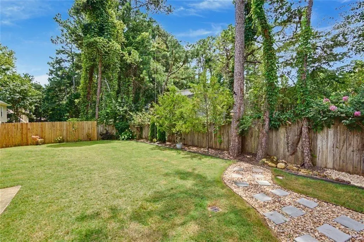
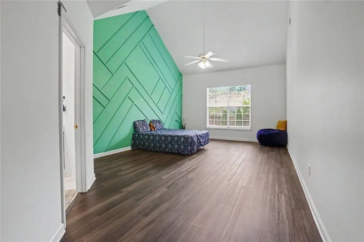
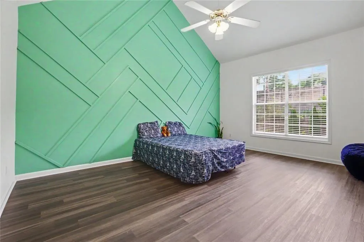
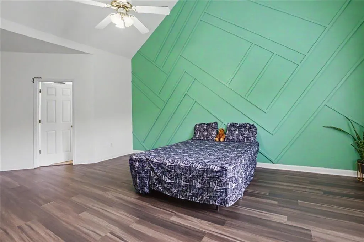
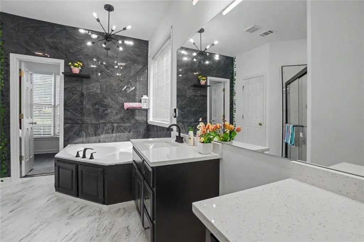
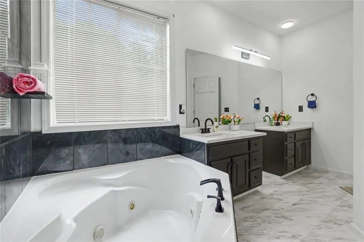
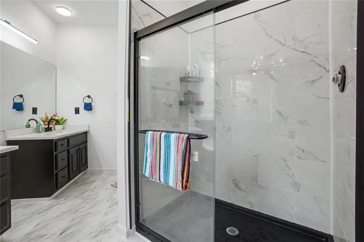
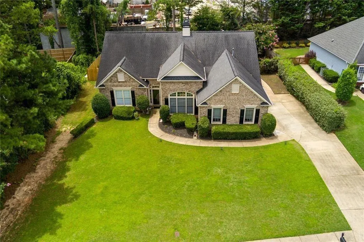
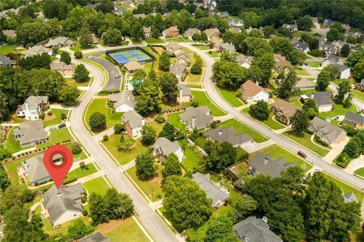
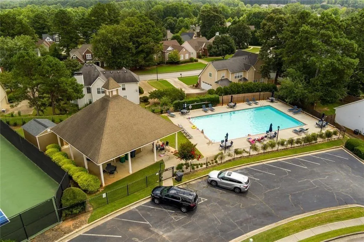
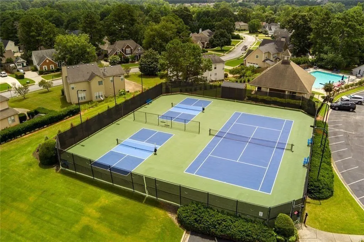
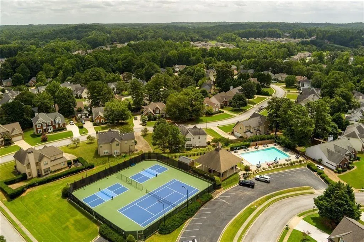
A RARE OPPORTUNITY FOR TRUE ONE-LEVEL LIVING in a sought-after North Gwinnett location! This beautifully RENOVATED RANCH offers something surprisingly difficult to find in Georgia—a TRUE SINGLE-STORY FLOOR PLAN paired with a LEVEL DRIVEWAY and LEVEL BACKYARD, making everyday living comfortable, convenient and easy to enjoy. Step inside to a bright, refreshed interior where extensive updates have already been completed. NEW FLOORING and FRESH PAINT create a clean, modern feel throughout the home, while carefully selected finishes and BEAUTIFUL ACCENTS add character and warmth from room to room. The BRAND-NEW KITCHEN has been completely refreshed with NEW CABINETRY, ADDITIONAL CABINET STORAGE, NEW COUNTERTOPS, NEW APPLIANCES, and an updated layout designed to provide both function and style. The PRIMARY BATHROOM has also been BEAUTIFULLY REIMAGINED, creating a more polished and inviting retreat. Major improvements extend well beyond the finishes. The ROOF IS APPROXIMATELY 5 YEARS OLD, the home features a NEW WATER HEATER, NEW WASHER and DRYER and the GARAGE has been upgraded with a clean EPOXY FLOOR finish. Outside may be one of the home's biggest transformations. The backyard has undergone an EXTENSIVE LANDSCAPING OVERHAUL, turning what was once heavily overgrown into a private, usable oasis ready for relaxing, entertaining, gardening or simply enjoying your own outdoor space. Combined with the LEVEL LOT, this backyard is a standout feature that is increasingly hard to find. The location completes the package. Enjoy being within the desirable NORTH GWINNETT SCHOOL DISTRICT, with the COMMUNITY POOL just a short walk away, plus convenient access to nearby shopping, dining, recreation and everyday necessities. With major improvements already completed, this home offers the kind of move-in-ready combination buyers are searching for. Come see just how much has already been done—and how easy it would be to make this home your own.
| Elementary School | Middle School | High School |
|---|---|---|
| Riverside - Gwinnett Elementary School | North Gwinnett Middle School | North Gwinnett High School |
| Price History | |
|---|---|
| 9/12/2026 | Listed $572,100 |
General Features
| Sewer | Public Sewer |
|---|---|
| Heating | Central |
| Cooling | Central Air |
| Utilities | Cable Available,Electricity Available,Natural Gas Available,Underground Utilities,Water Available |
| Roof | Composition |
| Appliances | Dishwasher,Disposal,Dryer,Electric Oven,Range Hood |
| HOA Fee | 550 |
| Garage Spaces | 2 |
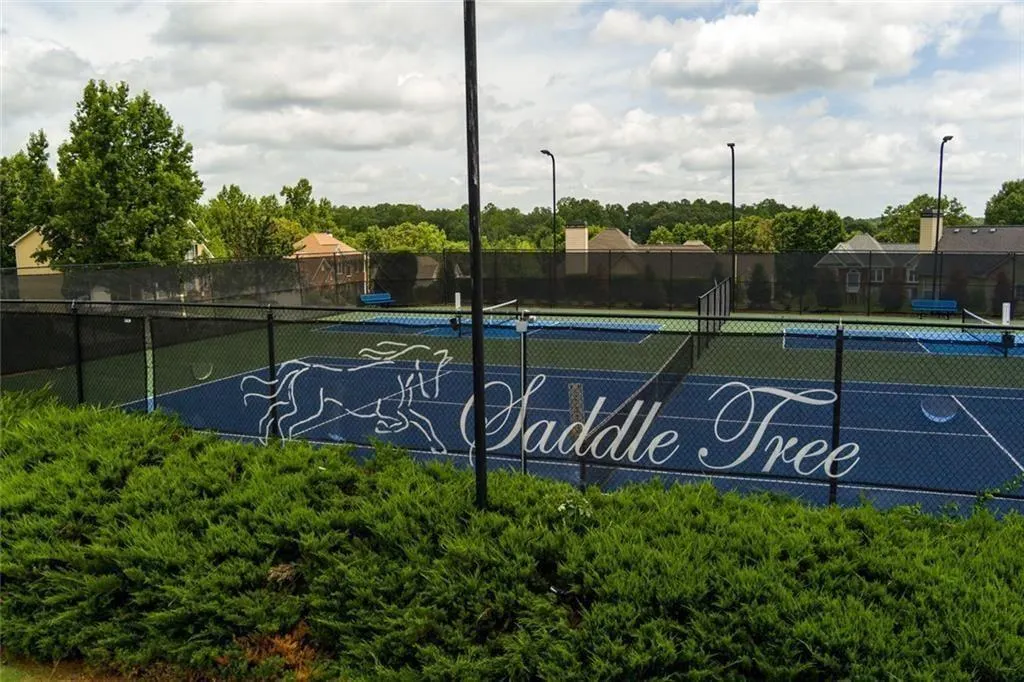
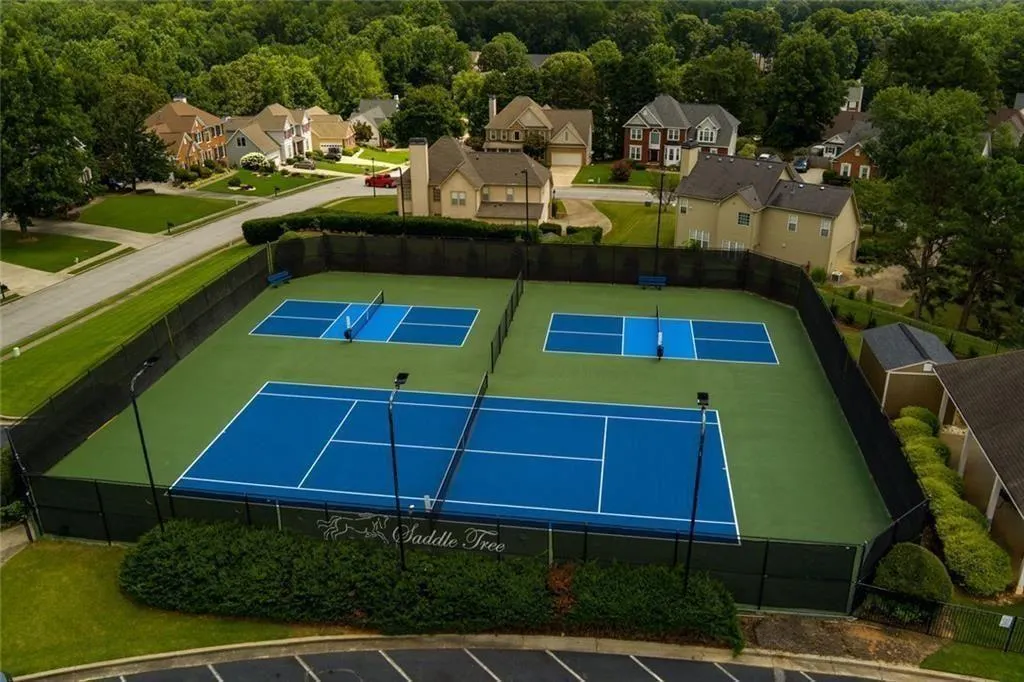
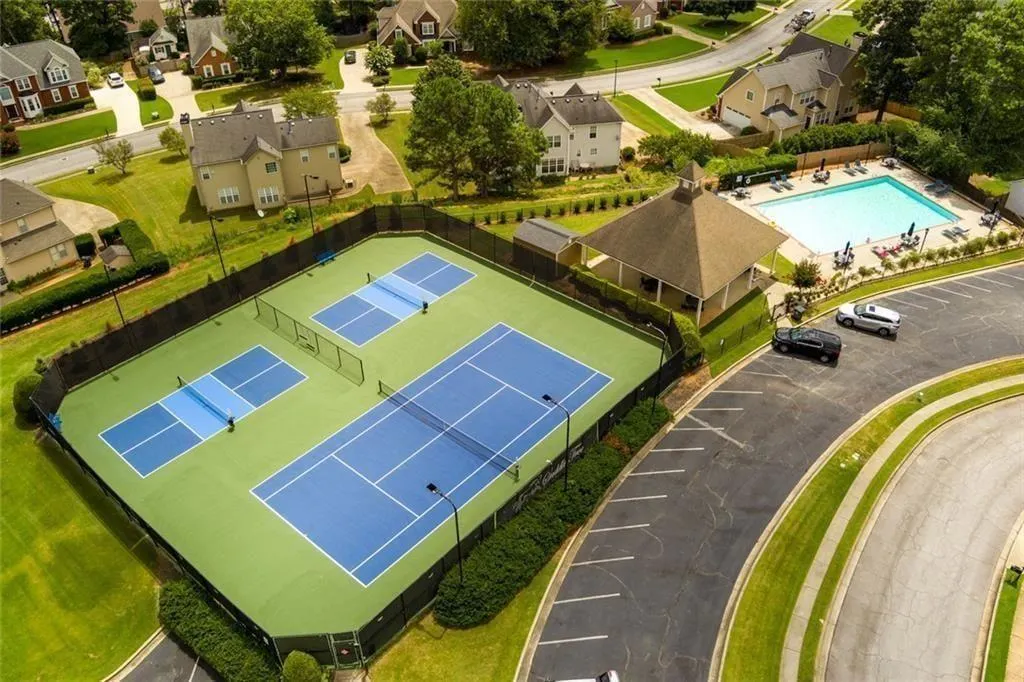
| Association Fee Includes | Maintenance Grounds,Swim,Tennis |
| Patio/Porch Features | Patio |
| Architectural Style | Ranch |
| Pool Features | In Ground |
| Security Features | Smoke Detector(s) |
| Construction Materials | Other |
| Year Built | 1998 |
| Electric | Other |
| View | Neighborhood |
| Levels | One |
| Property Subtype | Single Family Residence |
| Tax Year | 2026 |
| Parcel Number | R7319 066 |
| Waterfront Features | None |
| Community Features | Near Schools,Near Trails/Greenway,Pool,Sidewalks,Tennis Court(s) |
| Accessibility | None |
| Assoc Fee Paid Per | Annually |
| County | Gwinnett - GA |
| Property Type | Residential |
| HOA | true |
| Energy Efficient | None |
| Subdivision Name | SADDLE TREE |
| Green Energy Generation | None |
| Other Structures | Other |
| Full Baths | 2 |
| Status | Active |
| Directions | Use GPS |
| High School | North Gwinnett |
| City | Sugar Hill |
| Body of Water | None |
| Spa Features | None |
| Elementary School | Riverside - Gwinnett |
| Property Attached Y/N | false |
| Land Lease Y/N | false |
| Home Warranty Y/N | false |
| Middle/Junior High School | North Gwinnett |
| Property Condition | Resale |
| Standard Status | Active |
| Tax Lot | 104 |
| Freehold | IDX |
| Corporate Owner | None |
Interior Features
| Interior Amenities | Double Vanity,Entrance Foyer,High Ceilings 10 ft Main,Recessed Lighting,Walk-In Closet(s) |
|---|---|
| Basement | None |
| Flooring | Carpet,Hardwood,Other |
| Total Fireplaces | 1 |
| Fireplace Features | Living Room |
| Common Walls | No Common Walls |
| Window Features | Insulated Windows |
| Above Grade Finished Area | 2168 |
| Laundry Features | Main Level,Other |
| Total Bedrooms | 3 |
| Room Type | Attic,Great Room - 2 Story,Other |
| Main Level Bedrooms | 3 |
| Main Level Bathrooms | 2 |
| Kitchen Features | Breakfast Bar,Breakfast Room,Cabinets Other,Stone Counters |
| Total Baths | 2 |
| RoomBedroomFeatures | Master on Main |
| Primary Bathroom Features | Double Vanity,Other |
| Dining Room Features | Open Concept,Separate Dining Room |
Exterior Features
| Exterior Amenities | Other |
|---|---|
| Fencing | Fenced |
| Parking Features | Attached,Garage |
| Lot Features | Back Yard,Front Yard,Landscaped,Level,Private |
| Water Source | Public |
| Foundation Details | Slab |
| Building Area Total | 2168 |
| Lot Size Acres | 0.31 |
| Road Surface Type | Paved |
| Lot Size Source | Owner |
| Road Frontage Type | Private Road |
| Other Equipment | None |
| Horse Amenities | None |
Amenities
- Foreclosure
- Views
- Short Sale
- New Construction
- Adult 55+
- Lease To Own
- No HOA Fees
- Furnished
- Primary On Main
- Air Conditioning
- Seller Finance
- Green
- Fixer Upper
- Horse
- Golf
- Fireplace
- Deck
- Garage
- Basement
- Pool
Property vs Single Family Average in 30518
Statistics provided by Inside Real Estate
Price
Year Built
In The Neighborhood
Eco Friendly
Sugar Hill
$ 612,000
5437 Blue Cedar Drive
Sugar Hill, GA 30518
- Type
- Single Family
- Rooms
- 4 Beds + 3.5 Baths

 ©2026 Georgia Multiple Listing Service All information deemed reliable but not guaranteed. All properties are subject to prior sale, change or withdrawal. Neither listing broker(s) or information provider(s) shall be responsible for any typographical errors, misinformation, misprints and shall be held totally harmless. Listing(s) information is provided for consumer's personal, non-commercial use and may not be used for any purpose other than to identify prospective properties consumers may
