
Views - New Construction
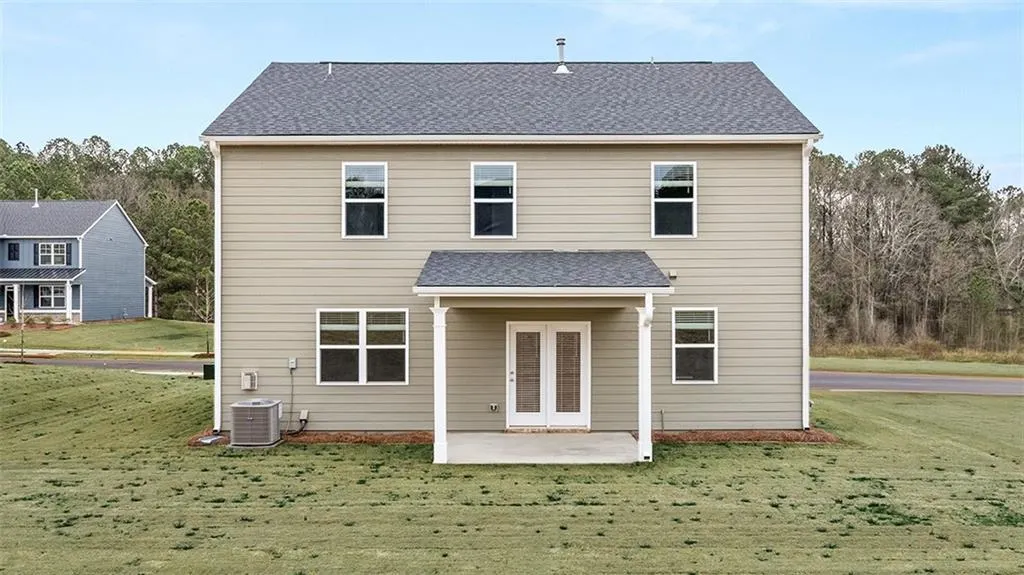
Address
22 Canyon Ferry Way, Hoschton, GA
Price
$ 428,120
Property Attributes
- MLS#7836971
- TypeSingle Family
- Listing Status Active
- CountyJackson
- CityHoschton
- NeighborhoodTwin Lakes
- Zip30548
- StyleCraftsman
- Year Built2025
- Price$ 428,120
- Bedrooms4
- Full Bathrooms2
- Half Bathrooms1
Data Source:
First Multiple Listing Services (FMLS)
Property Description
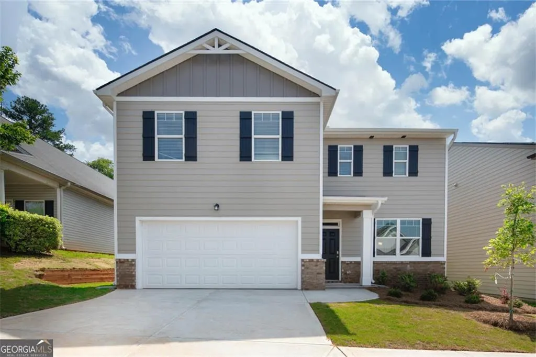
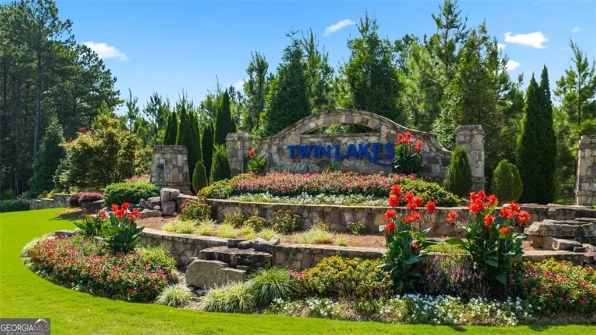
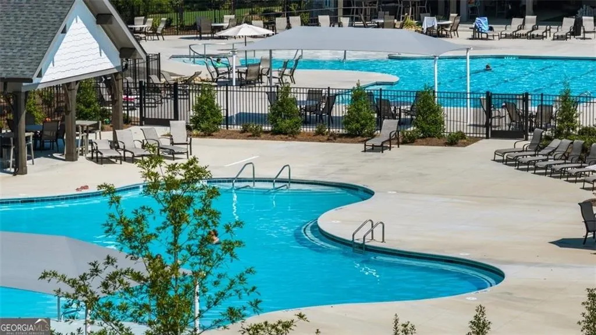
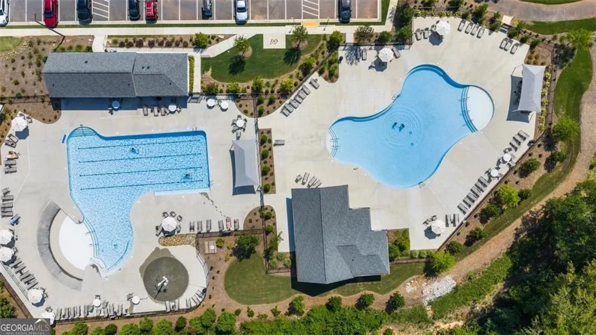
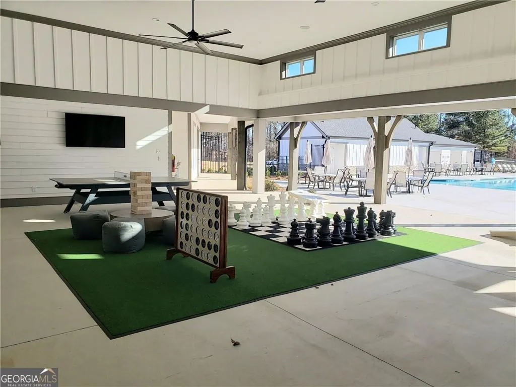
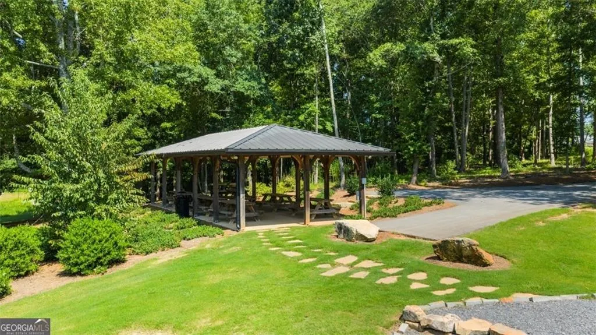
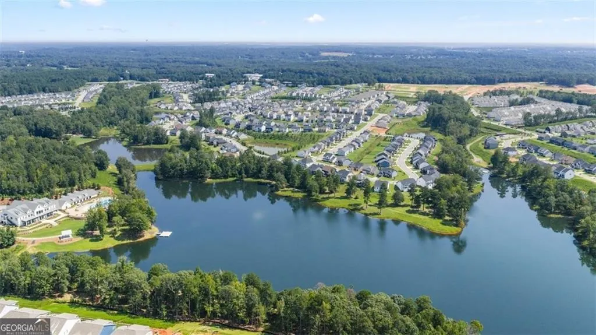
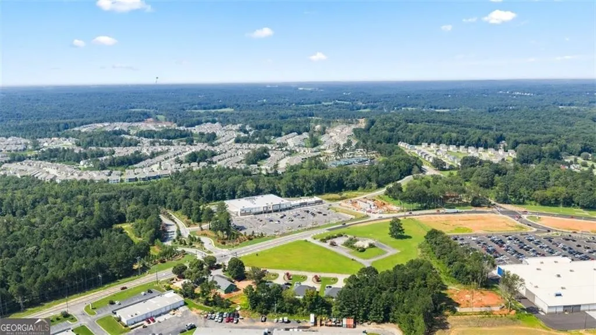
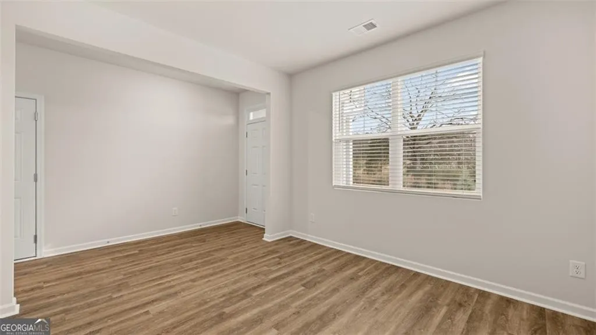
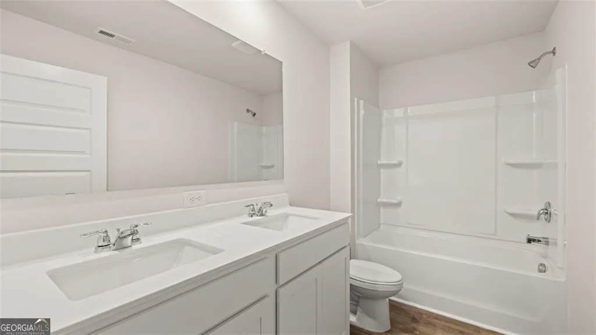
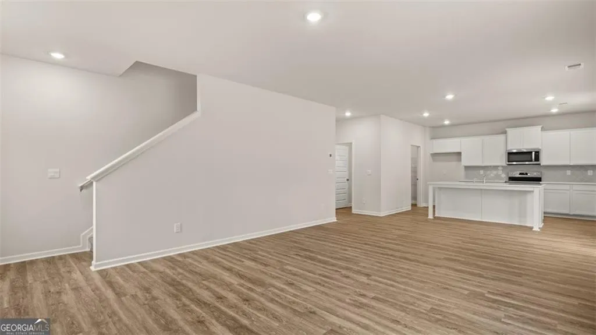
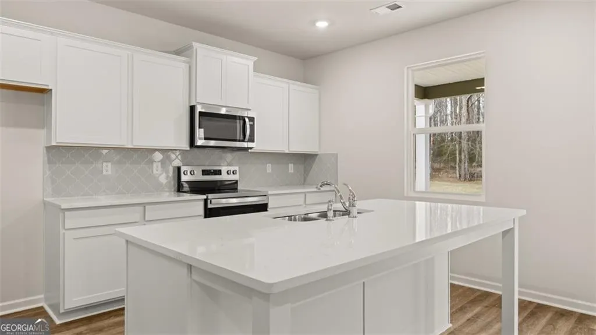
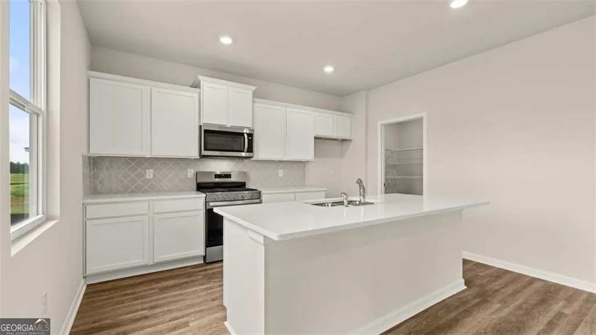
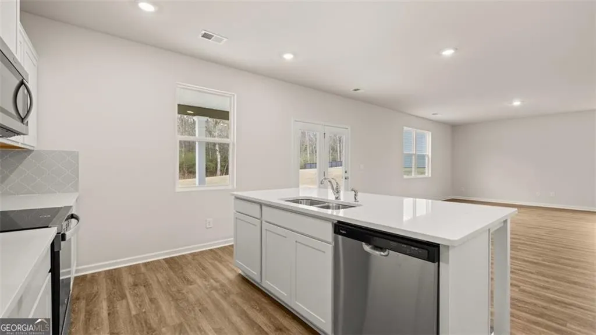
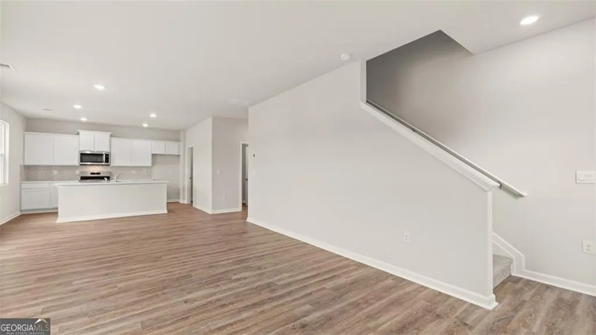
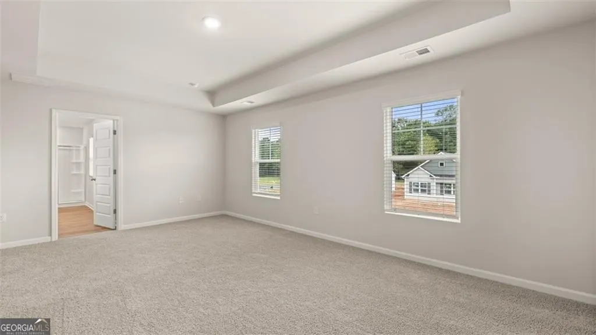
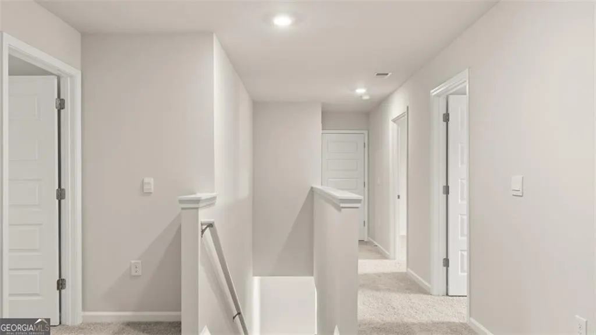
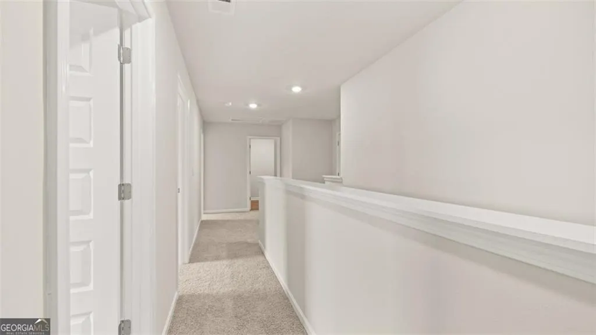
Overview Gorgeous & Private Homesite! Backs up to GREEN SPACE in Jackson County's newest Premier Master Planned Community featuring incredible amenities! Twin Lakes is only 2 miles from I-85, 5 minutes to Downtown Hoschton/Braselton with their quaint shops, restaurants and local brewery. Newer sought after Jackson County Schools! SPECIAL FINANCING! Estimated Completion July/August 2025. The Galen floor plan is an affordable 4bedroom, 2 1/2 bath Two-Story home and includes a huge covered rear patio. TWIN LAKES HAS AMAZING AMENITIES: POOL - CLUBHOUSE - FITNESS CENTER - PLAYGROUND - DOG PARK, LAKESIDE PAVILION and WALKING TRAILS. Kitchen features WHITE cabinets with granite countertops and stainless steel appliances. Relax and enjoy your coffee in the morning, or a glass of wine with friends in the evening while grilling on your private covered patio. Total Price includes 2 ceiling fans, architectural shingles, 4 sides brick water tables, and Smart Home technology. Ask about the FREE 10 year warranty through RWC with this home! Conveniences such as Northeast Georgia Medical Center (only 15 minutes away) and Chateau Elan Winery and Golf Club is just 10 minutes away! NEW PUBLIX Supermarket is now open at the front entrance to Twin Lakes off Highway 53. Stock Photos used.
| Elementary School | Middle School | High School |
|---|---|---|
| West Jackson Elementary School | West Jackson Middle School | Jackson County High School |
| Price History | |
|---|---|
| 9/12/2026 | Listed $428,120 |
General Features
| Sewer | Public Sewer |
|---|---|
| Heating | Central,Electric |
| Cooling | Central Air,Dual |
| Utilities | Cable Available,Electricity Available,Sewer Available,Underground Utilities,Water Available |
| Roof | Composition |
| Appliances | Dishwasher,Disposal,Electric Water Heater,Microwave |
| HOA Fee | 940 |
| Garage Spaces | 2 |
| Association Fee Includes | Reserve Fund,Swim |
| Patio/Porch Features | Patio |
| Architectural Style | Craftsman |
| Pool Features | None |
| Security Features | Carbon Monoxide Detector(s),Smoke Detector(s) |
| Construction Materials | Brick,HardiPlank Type,Other |
| Year Built | 2025 |
| Electric | 220 Volts |
| View | Trees/Woods |
| Levels | Two |
| Property Subtype | Single Family Residence |
| Tax Year | 2024 |
| Ownership | Fee Simple |
| Parcel Number | 121B 2799 |
| Waterfront Features | None |
| Community Features | Clubhouse,Fitness Center,Homeowners Assoc,Lake,Playground,Pool,Sidewalks,Street Lights |
| Accessibility | None |
| Assoc Fee Paid Per | Annually |
| County | Jackson - GA |
| Property Type | Residential |
| HOA | true |
| Energy Efficient | None |
| Subdivision Name | Twin Lakes |
| Green Energy Generation | None |
| Other Structures | None |
| Full Baths | 2 |
| Status | Active |
| Directions | From Atlanta, take I-85 North to exit 129 (Hwy. 53). Turn Right and continue for about 2.2 miles and community entrance will be on your Right. Community Entrance located at GPS address: 3434 Ga 53, Hoschton GA, 30548. Model Home address on google maps: 61 Clubview Drive, Hoschton, Ga |
| High School | Jackson County |
| City | Hoschton |
| Body of Water | None |
| Spa Features | None |
| Elementary School | West Jackson |
| Property Attached Y/N | false |
| Land Lease Y/N | false |
| Home Warranty Y/N | true |
| Middle/Junior High School | West Jackson |
| Property Condition | New Construction |
| Standard Status | Active |
| Tax Lot | 2816 |
| Freehold | IDX |
| Corporate Owner | None |
Interior Features
| Interior Amenities | Double Vanity,High Ceilings,High Ceilings 9 ft Lower,High Ceilings 9 ft Main,High Ceilings 9 ft Upper,Tray Ceiling(s),Vaulted Ceiling(s),Walk-In Closet(s) |
|---|---|
| Basement | None |
| Flooring | Carpet,Laminate |
| Fireplace Features | None |
| Common Walls | No Common Walls |
| Window Features | Double Pane Windows |
| Above Grade Finished Area | 2338 |
| Half Baths | 1 |
| Laundry Features | Laundry Room,Upper Level |
| Total Bedrooms | 4 |
| Room Type | Family Room,Laundry |
| Kitchen Features | Breakfast Bar,Kitchen Island,Pantry Walk-In,Solid Surface Counters,View to Family Room |
| Total Baths | 3 |
| RoomBedroomFeatures | Sitting Room |
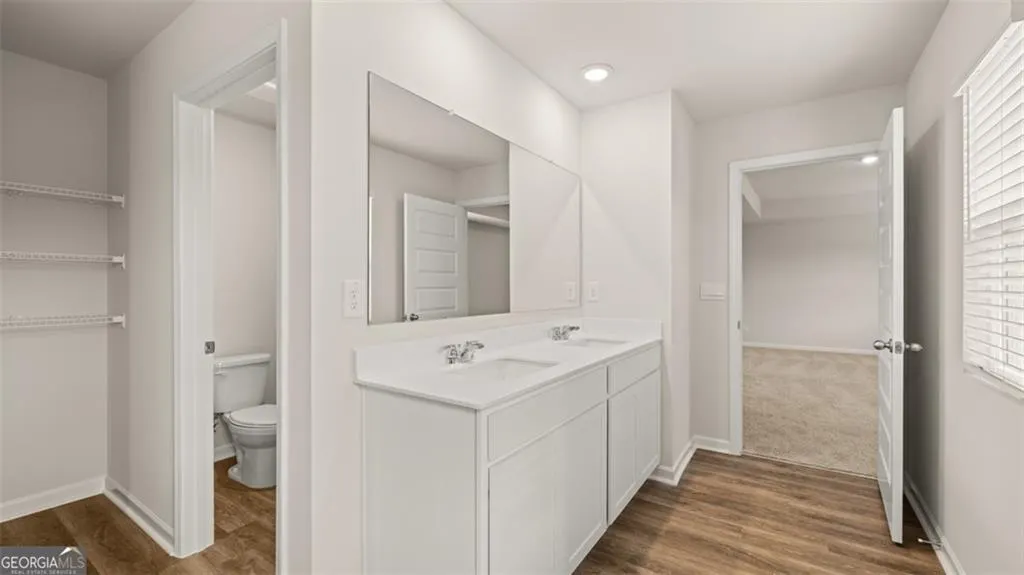
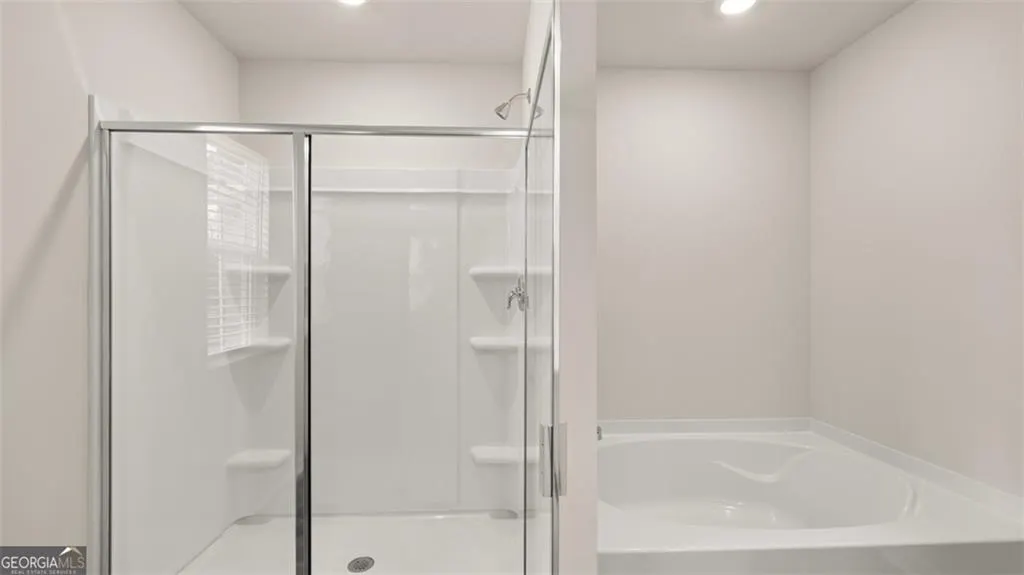
| Primary Bathroom Features | Double Vanity,Separate Tub/Shower,Soaking Tub,Vaulted Ceiling(s) |
| Dining Room Features | Seats 12+,Separate Dining Room |
Exterior Features
| Exterior Amenities | None |
|---|---|
| Fencing | None |
| Parking Features | Attached,Garage,Kitchen Level |
| Lot Features | Cul-De-Sac,Level |
| Water Source | Public |
| Total Parking | 2 |
| Foundation Details | Slab |
| Road Surface Type | Paved |
| Lot Size Source | Not Available |
| Road Frontage Type | None |
| Other Equipment | None |
| Horse Amenities | None |
Amenities
- Foreclosure
- Views
- Short Sale
- New Construction
- Adult 55+
- Lease To Own
- No HOA Fees
- Furnished
- Primary On Main
- Air Conditioning
- Seller Finance
- Green
- Fixer Upper
- Horse
- Golf
- Fireplace
- Deck
- Garage
- Basement
- Pool
Property vs Single Family Average in 30548
Statistics provided by Inside Real Estate
Price
Year Built
In The Neighborhood
Just Listed
Hoschton
$ 452,180
48 Canyon Ferry Way
Hoschton, GA 30548
- Type
- Single Family
- Rooms
- 5 Beds + 3.5 Baths

Just Listed
Hoschton
$ 440,150
115 Champlain Road
Hoschton, GA 30548
- Type
- Single Family
- Rooms
- 5 Beds + 3 Baths
Waterfront
Hoschton
$ 825,000
464 Michigan Circle
Hoschton, GA 30548
- Type
- Single Family
- Rooms
- 4 Beds + 3 Baths
Views
Hoschton
$ 400,000
457 Shasta Court
Hoschton, GA 30548
- Type
- Single Family
- Rooms
- 3 Beds + 2.5 Baths
New Construction
Hoschton
$ 696,891
217 Warrior Court
Hoschton, GA 30548
- Type
- Single Family
- Rooms
- 4 Beds + 3.5 Baths
New Construction
Hoschton
$ 409,555
131 Champlain Road
Hoschton, GA 30548
- Type
- Single Family
- Rooms
- 4 Beds + 2 Baths
Reduced
Hoschton
$ 500,000
31 Okeechobee Way
Hoschton, GA 30548
- Type
- Single Family
- Rooms
- 4 Beds + 3.5 Baths
Primary On Main
Senoia
$ 499,900
90 Teal Court
Senoia, GA 30276
- Type
- Single Family
- Size
- 3,052 SqFt
- Rooms
- 4 Beds + 2.5 Baths
Eco Friendly
Hoschton
$ 429,900
120 Champlain Road
Hoschton, GA 30548
- Type
- Single Family
- Rooms
- 4 Beds + 2.5 Baths
Reduced
Senoia
$ 463,000
80 Teal Court
Senoia, GA 30276
- Type
- Single Family
- Size
- 4,557 SqFt
- Rooms
- 6 Beds + 3.5 Baths
New Construction
Hoschton
$ 559,990
258 Loon Lake Way
Hoschton, GA 30548
- Type
- Single Family
- Rooms
- 4 Beds + 2.5 Baths
New Construction
Hoschton
$ 560,990
30 Loon Lake Way
Hoschton, GA 30548
- Type
- Single Family
- Rooms
- 5 Beds + 3 Baths
Primary On Main
Hoschton
$ 462,000
627 Michigan Circle
Hoschton, GA 30548
- Type
- Single Family
- Rooms
- 4 Beds + 2 Baths
 ©2026 Georgia Multiple Listing Service All information deemed reliable but not guaranteed. All properties are subject to prior sale, change or withdrawal. Neither listing broker(s) or information provider(s) shall be responsible for any typographical errors, misinformation, misprints and shall be held totally harmless. Listing(s) information is provided for consumer's personal, non-commercial use and may not be used for any purpose other than to identify prospective properties consumers may
