
Primary on Main

Address
809 Dill Avenue Sw, Atlanta, GA
Price
$ 445,000
Property Attributes
- MLS#7836972
- TypeSingle Family
- Listing Status Active
- CountyFulton
- CityAtlanta
- NeighborhoodCapital View
- Zip30310
- StyleCraftsman
- Year Built2019
- Taxes$ 6982
- Price$ 445,000
- Bedrooms3
- Full Bathrooms2
- Half Bathrooms1
- Lot Size0.214 Acres
Data Source:
First Multiple Listing Services (FMLS)
Property Description
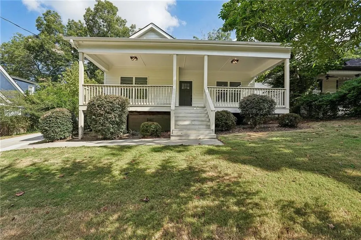
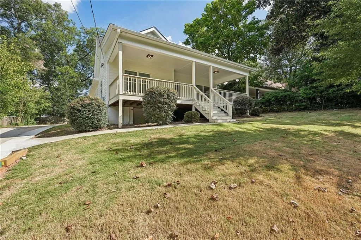
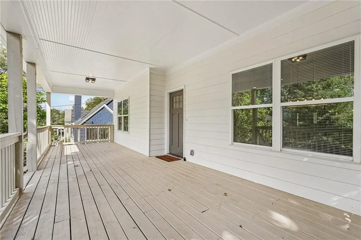
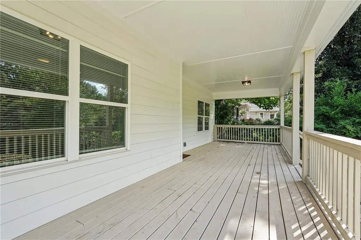
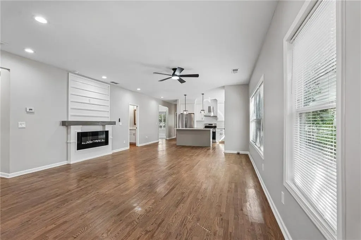
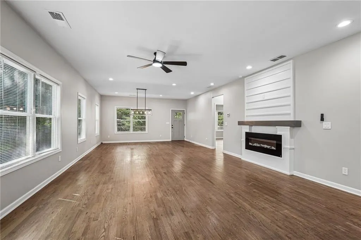
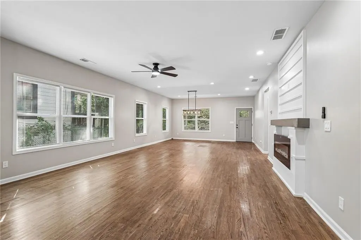
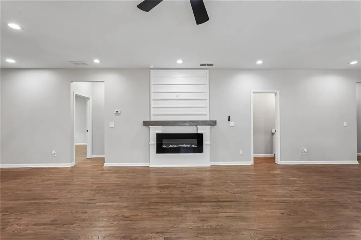
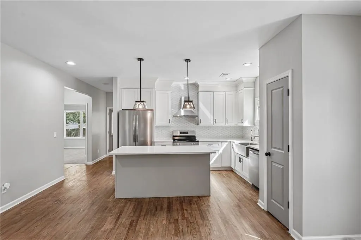
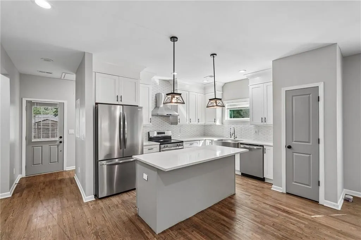
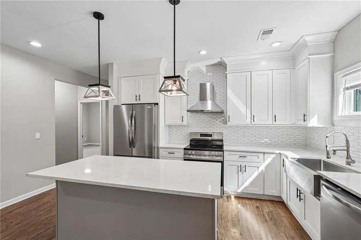
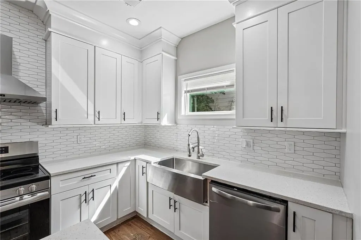
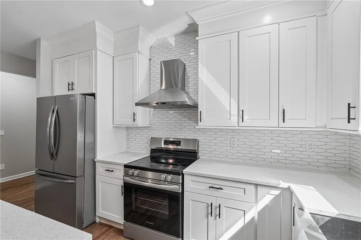
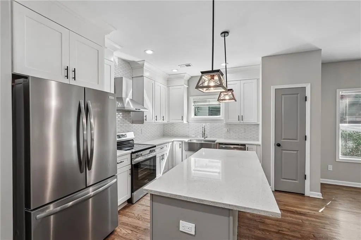
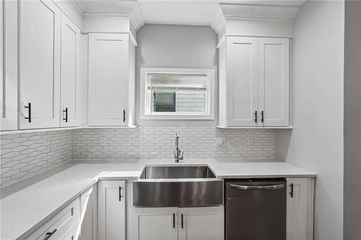
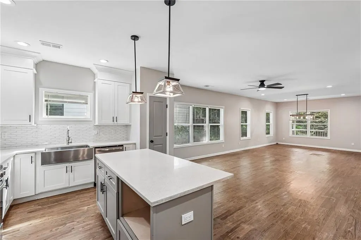
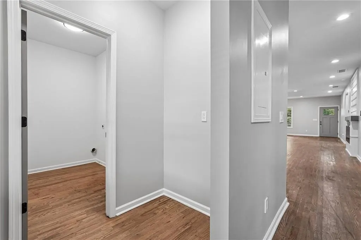
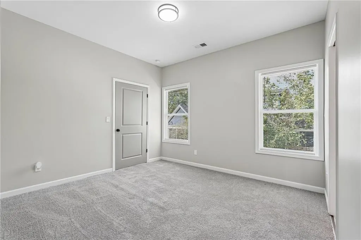
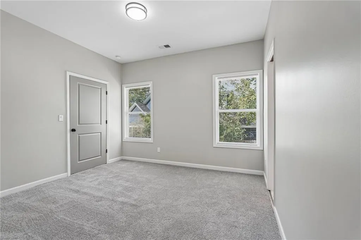
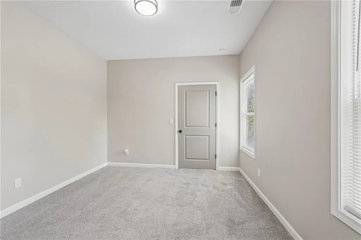
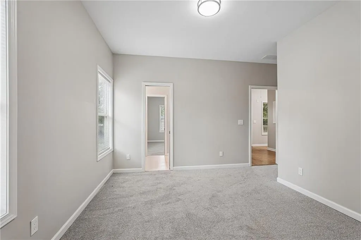
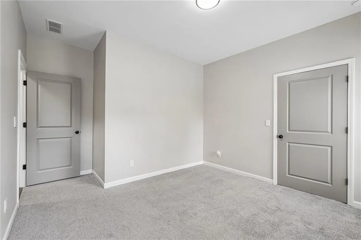
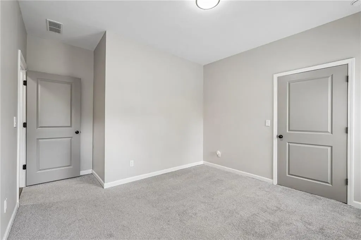
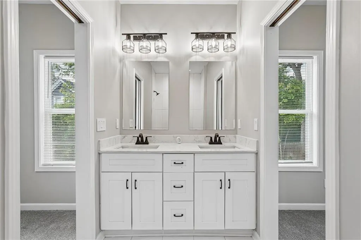
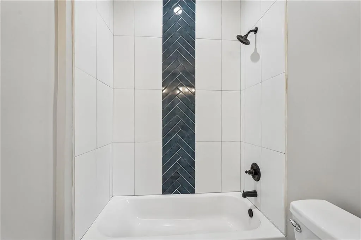
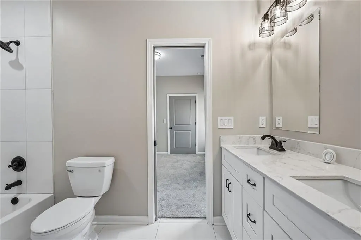
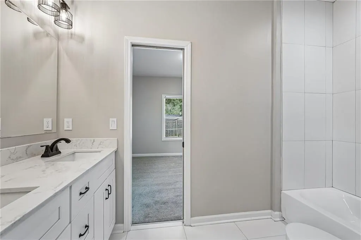
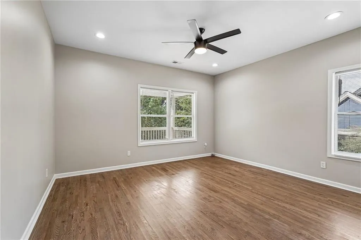
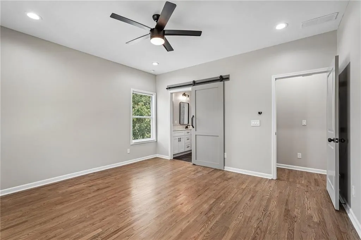
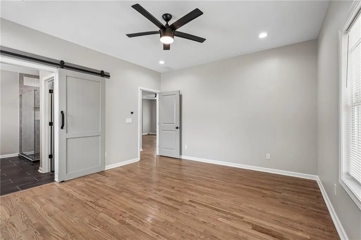
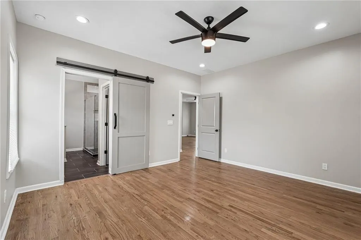
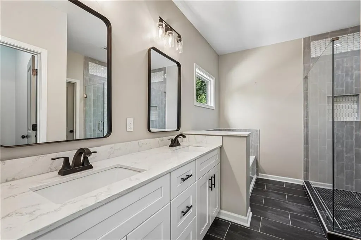
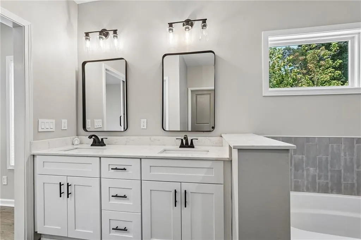
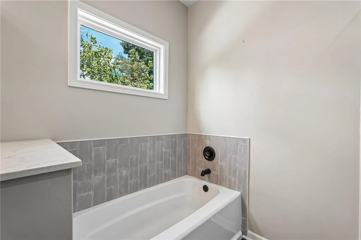
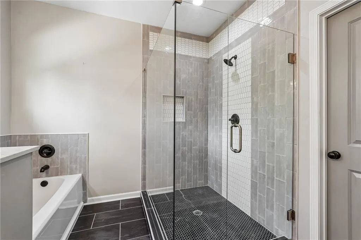
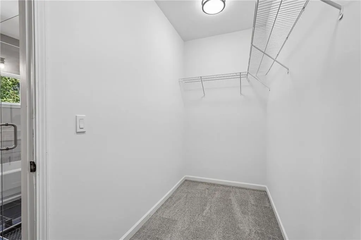
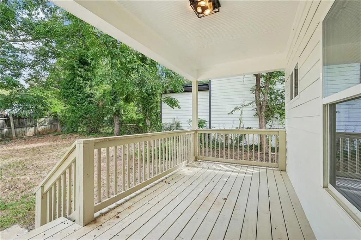
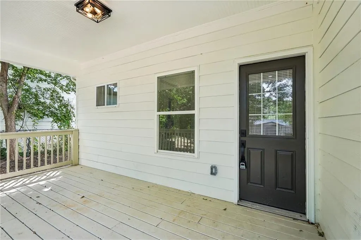
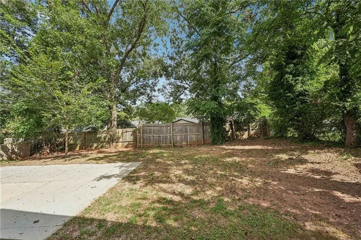
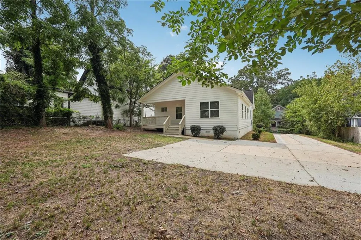
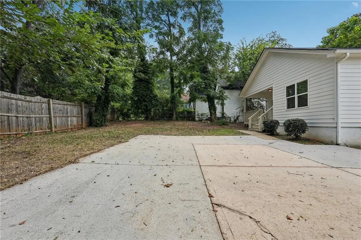
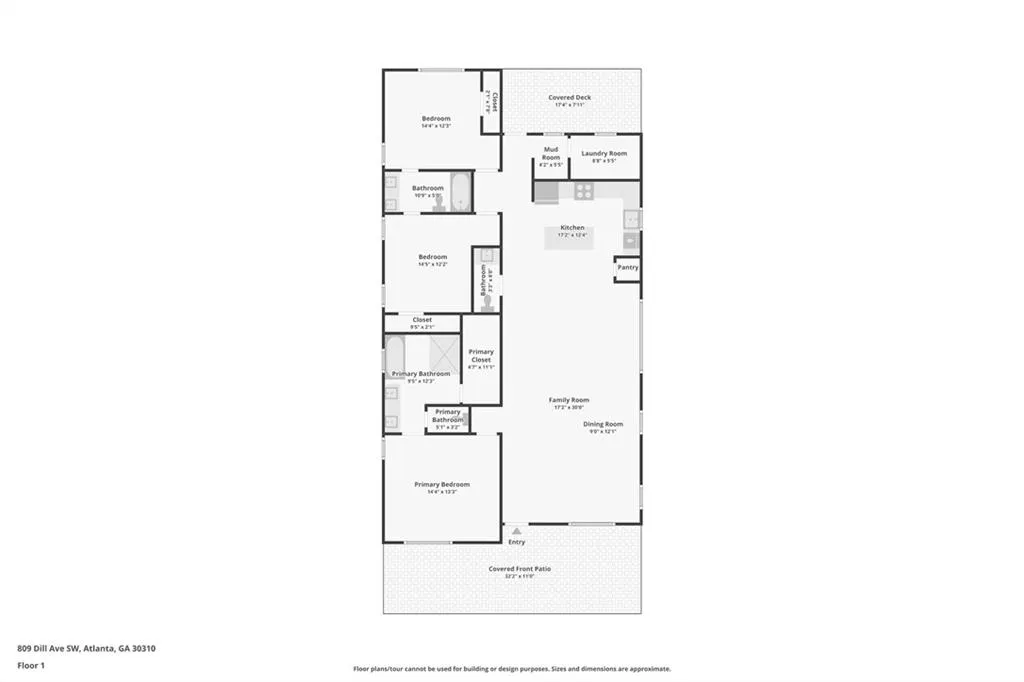
2019-Built Home in Atlanta's Capitol Hill Area — Skip the Renovation! Welcome to 809 Dill Ave SW, a beautifully designed newer-construction home offering the style and convenience today's buyers are looking for in an established and revitalizing Atlanta neighborhood. Built in 2019, this 3-bedroom, 2.5-bath home offers a bright, open floor plan with beautiful hardwood floors and 9-foot ceilings. The spacious living room features a decorative fireplace complemented by custom shiplap wainscoting as an accent wall, adding warmth and character to the space. The updated kitchen is designed for both everyday living and entertaining, featuring quartz countertops, ss farmhouse sink, pantry, and new stainless-steel appliances. The spacious primary suite offers a walk-in closet and a private bath with a separate tiled shower and glass doors. The secondary bedrooms feature plush carpeting, with a convenient Jack-and-Jill bathroom serving the additional bedrooms. Secondary bath has double vanity and tile surround bath. Enjoy Atlanta's outdoor lifestyle from the oversized covered front porch, perfect for morning coffee or relaxing with friends, or step out back to the rear deck for grilling and entertaining. Parking is another standout feature, with a long driveway and parking pad providing plenty of space for multiple vehicles, guests, or even a convenient turnaround area that makes pulling out of the driveway easy. Perhaps one of the greatest advantages of this home is its 2019 construction. With so many older homes throughout the Capitol Hill area undergoing renovations, this property offers the opportunity to enjoy the neighborhood's growth and location without taking on an older-home renovation project or questions that go along with older renovated homes. Located just a few miles from Downtown Atlanta and near the Atlanta Beltline, you'll be close to dining, shopping, entertainment, recreation, employment centers, and the many attractions that make intown Atlanta so desirable. Why take on a renovation when you can have newer construction in a neighborhood experiencing exciting growth?
| Elementary School | Middle School | High School |
|---|---|---|
| T. J. Perkerson Elementary School | Sylvan Hills Middle School | Fulton - Other High School |
| Price History | |
|---|---|
| 9/12/2026 | Listed $445,000 |
General Features
| Sewer | Public Sewer |
|---|---|
| Heating | Central |
| Cooling | Ceiling Fan(s),Central Air |
| Utilities | Cable Available,Electricity Available,Phone Available,Sewer Available,Water Available |
| Roof | Composition |
| Appliances | Dishwasher,Electric Range,Electric Water Heater,Range Hood,Refrigerator,Self Cleaning Oven |
| Patio/Porch Features | Covered,Front Porch,Rear Porch |
| Architectural Style | Craftsman |
| Pool Features | None |
| Security Features | Smoke Detector(s) |
| Construction Materials | Cement Siding |
| Year Built | 2019 |
| Electric | 220 Volts |
| View | Neighborhood |
| Levels | One |
| Property Subtype | Single Family Residence |
| Tax Year | 2025 |
| Parcel Number | 14 010500050943 |
| Waterfront Features | None |
| Community Features | Near Beltline,Near Public Transport,Near Schools,Near Shopping,Park |
| Accessibility | None |
| County | Fulton - GA |
| Property Type | Residential |
| HOA | false |
| Energy Efficient | None |
| Subdivision Name | Capital View |
| Green Energy Generation | None |
| Other Structures | None |
| Full Baths | 2 |
| Status | Active |
| Directions | GPS |
| High School | Fulton - Other |
| City | Atlanta |
| Body of Water | None |
| Spa Features | None |
| Elementary School | T. J. Perkerson |
| Property Attached Y/N | false |
| Land Lease Y/N | false |
| Tax Annual Amount | 6982 |
| Home Warranty Y/N | false |
| Middle/Junior High School | Sylvan Hills |
| Property Condition | Resale |
| Virtual Tour | https://www.zillow.com/view-imx/cf7ed4b2-8cc1-42db-b465-c90ac37c5140?wl=true&setAttribution=mls&initialViewType=pano |
| Standard Status | Active |
| Freehold | IDX |
| Corporate Owner | None |
Interior Features
| Interior Amenities | Double Vanity,High Ceilings 9 ft Main,Low Flow Plumbing Fixtures |
|---|---|
| Basement | None |
| Flooring | Carpet,Hardwood |
| Total Fireplaces | 1 |
| Fireplace Features | Electric,Factory Built,Family Room,Free Standing |
| Common Walls | No Common Walls |
| Window Features | Double Pane Windows |
| Above Grade Finished Area | 1686 |
| Half Baths | 1 |
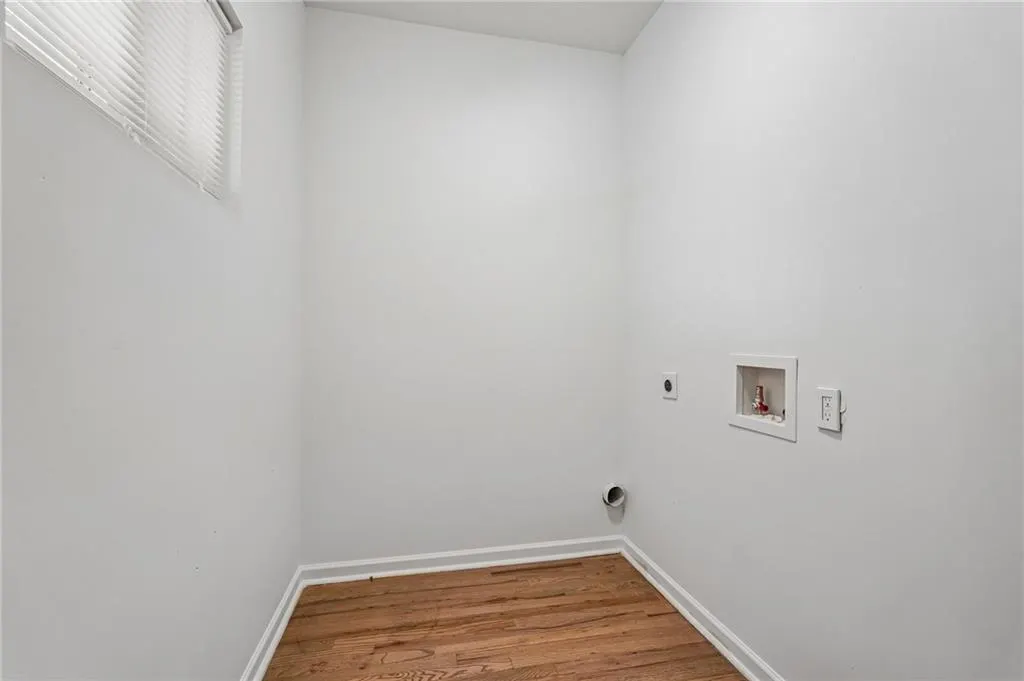
| Laundry Features | Electric Dryer Hookup,Laundry Room,Mud Room |
| Total Bedrooms | 3 |
| Room Type | Laundry |
| Main Level Bedrooms | 3 |
| Main Level Bathrooms | 2 |
| Kitchen Features | Cabinets White,Kitchen Island,Pantry,Solid Surface Counters,View to Family Room |
| Total Baths | 3 |
| RoomBedroomFeatures | Double Master Bedroom,Master on Main,Split Bedroom Plan |
| Primary Bathroom Features | Double Vanity,Separate Tub/Shower |
| Dining Room Features | Open Concept |
Exterior Features
| Exterior Amenities | Other |
|---|---|
| Fencing | Back Yard,Fenced,Wood |
| Parking Features | Driveway,Parking Pad |
| Lot Features | Back Yard,Other |
| Water Source | Public |
| Foundation Details | Raised |
| Building Area Total | 1686 |
| Lot Dimensions | x |
| Lot Size Acres | 0.214 |
| Road Surface Type | Asphalt |
| Lot Size Source | Public Records |
| Road Frontage Type | City Street |
| Other Equipment | None |
| Horse Amenities | None |
Amenities
- Foreclosure
- Views
- Short Sale
- New Construction
- Adult 55+
- Lease To Own
- No HOA Fees
- Furnished
- Primary On Main
- Air Conditioning
- Seller Finance
- Green
- Fixer Upper
- Horse
- Golf
- Fireplace
- Deck
- Garage
- Basement
- Pool
Property vs Single Family Average in 30310
Statistics provided by Inside Real Estate
Price
Taxes
Year Built
In The Neighborhood
Primary On Main
Atlanta
$ 379,900
1280 Hartford Avenue Sw
Atlanta, GA 30310
- Type
- Single Family
- Rooms
- 3 Beds + 2 Baths

 ©2026 Georgia Multiple Listing Service All information deemed reliable but not guaranteed. All properties are subject to prior sale, change or withdrawal. Neither listing broker(s) or information provider(s) shall be responsible for any typographical errors, misinformation, misprints and shall be held totally harmless. Listing(s) information is provided for consumer's personal, non-commercial use and may not be used for any purpose other than to identify prospective properties consumers may
