
Open House Sat, Sep 19th 02:00 PM - 05:00 PM - Views - New Construction - Eco Friendly
Address
377 Races Road, Hoschton, GA
Price
$ 777,903
Property Attributes
- MLS#7837116
- TypeSingle Family
- Listing Status Active
- CountyJackson
- CityHoschton
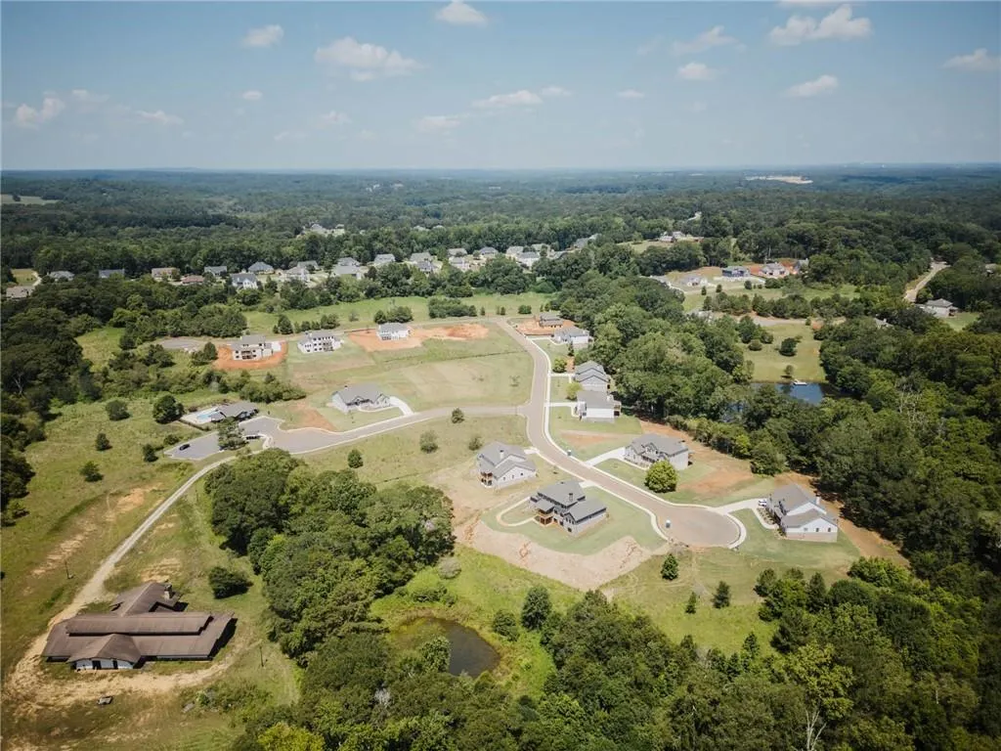
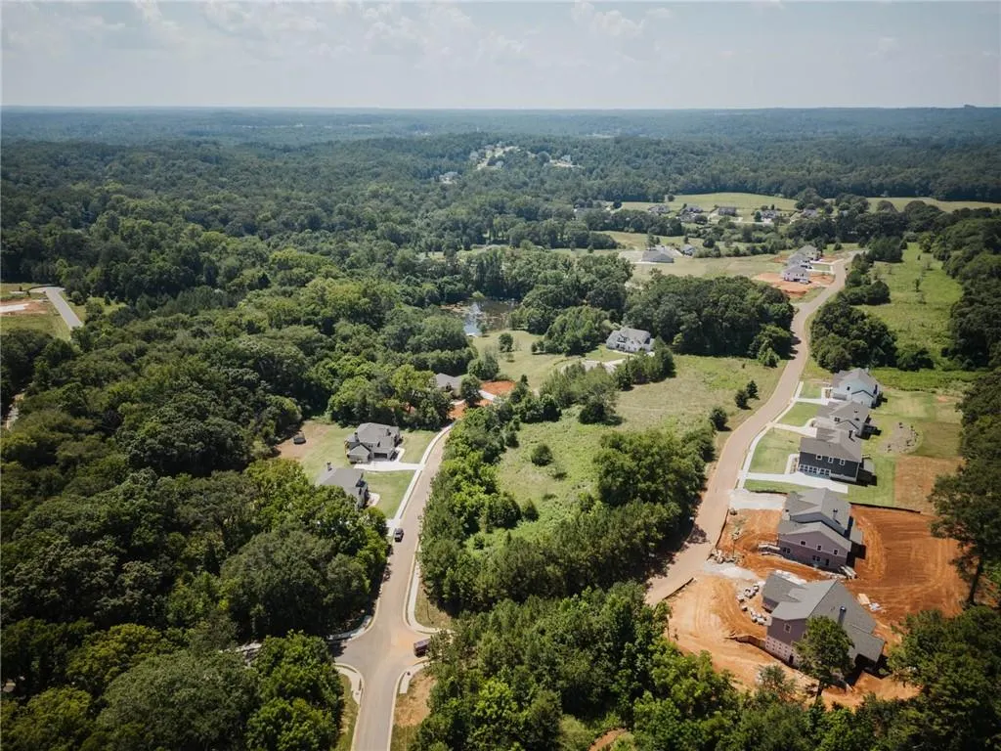
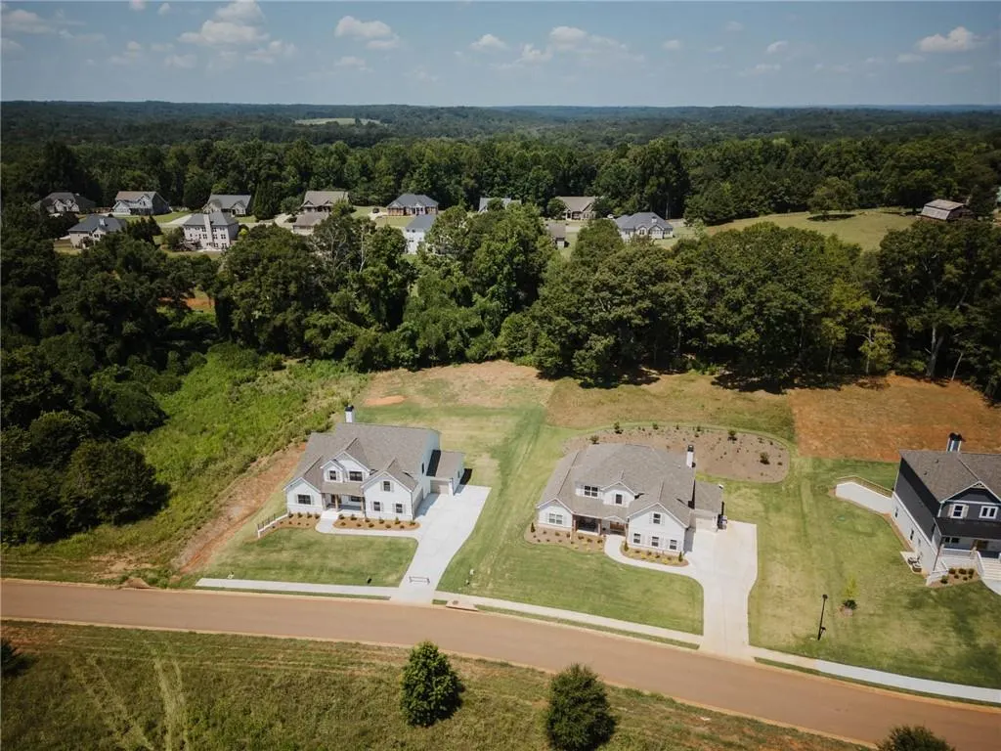
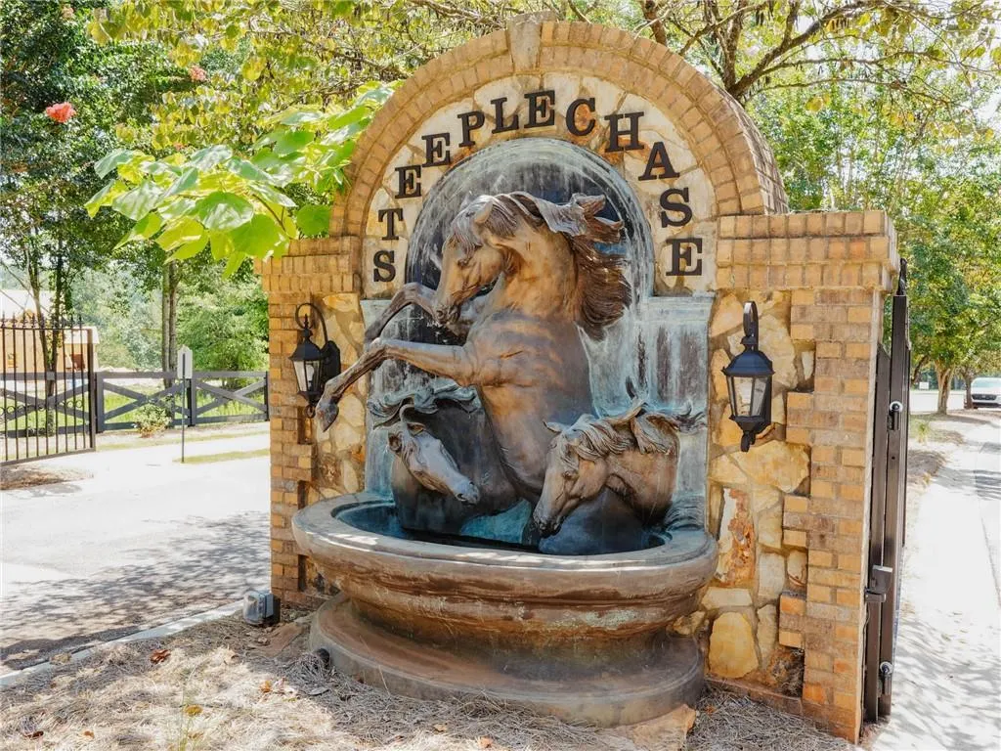
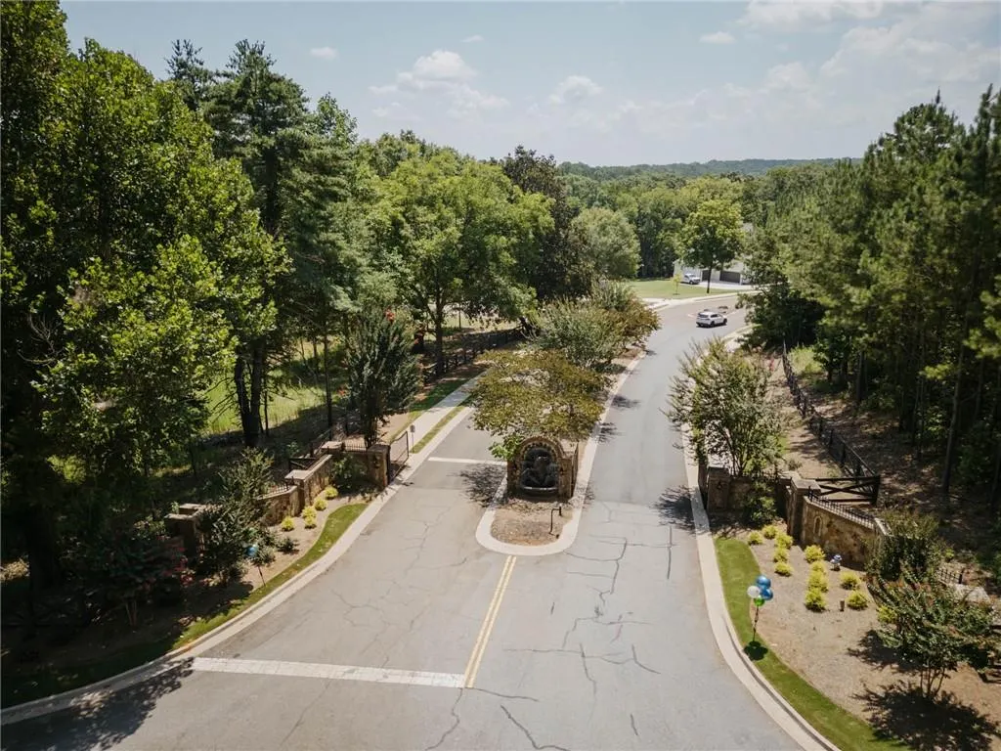
- NeighborhoodSteeplechase
- Zip30548
- StyleTraditional
- Year Built2026
- Price$ 777,903
- Bedrooms5
- Full Bathrooms4
- Half Bathrooms0
- Lot Size0.76 Acres
Data Source:
First Multiple Listing Services (FMLS)
Property Description
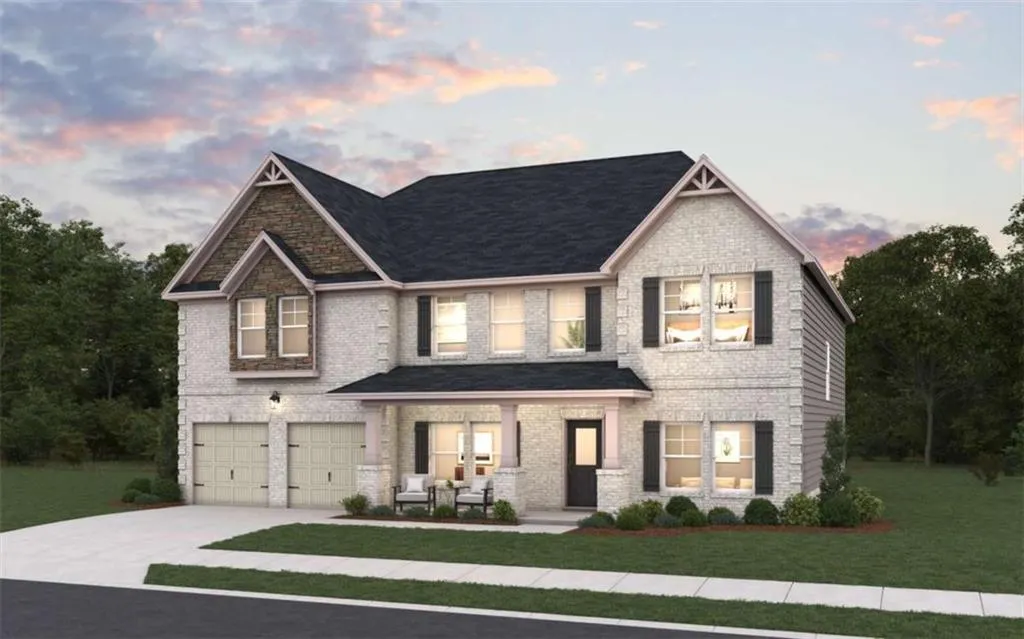
STOCK IMAGES: The Chesapeake is a beautifully designed two-story, four-sided brick home offering 3,712 square feet of refined living space. With 5 bedrooms, 4 full baths, and a 2-car garage, this home delivers both space and sophistication for modern living. A covered front porch welcomes you into an inviting foyer, where an open-concept layout immediately makes an impression. The living room sits to the left, while the dining room on the right flows effortlessly into the kitchen and breakfast nook-creating a seamless space for entertaining and everyday living. The kitchen overlooks the spacious family room, making it the true heart of the home. Just off the garage, a full bathroom and private fifth bedroom provide the perfect setup for guests or multi-generational living. Upstairs, the expansive primary suite offers a true retreat, complete with a large sitting area and an optional cozy fireplace. Dual walk-in closets lead into a luxurious primary bath featuring a stand-alone tub, LED mirrors, and a double vanity. Three additional bedrooms are generously sized-two share a bathroom, while the third enjoys its own private bath. A conveniently located upstairs laundry room adds everyday ease. Thoughtfully designed with comfort, style, and functionality in mind, the Chesapeake is the perfect place to call home.
| Elementary School | Middle School | High School |
|---|---|---|
| West Jackson Elementary School | West Jackson Middle School | Jackson County High School |
| Price History | |
|---|---|
| 9/13/2026 | Listed $777,903 |
General Features
| Sewer | Septic Tank |
|---|---|
| Heating | Central,Electric,Zoned |
| Cooling | Ceiling Fan(s),Central Air,Zoned |
| Utilities | Electricity Available,Underground Utilities |
| Roof | Composition |
| Appliances | Dishwasher,Microwave |
| HOA Fee | 1800 |
| Garage Spaces | 2 |
| Association Fee Includes | Maintenance Grounds |
| Patio/Porch Features | Deck |
| Architectural Style | Traditional |
| Pool Features | None |
| Security Features | Carbon Monoxide Detector(s),Fire Alarm,Smoke Detector(s) |
| Construction Materials | Other |
| Year Built | 2026 |
| Electric | 220 Volts |
| View | Trees/Woods |
| Levels | Two |
| Property Subtype | Single Family Residence |
| Tax Year | 2024 |
| Ownership | Fee Simple |
| Parcel Number | 107D 024 |
| Waterfront Features | None |
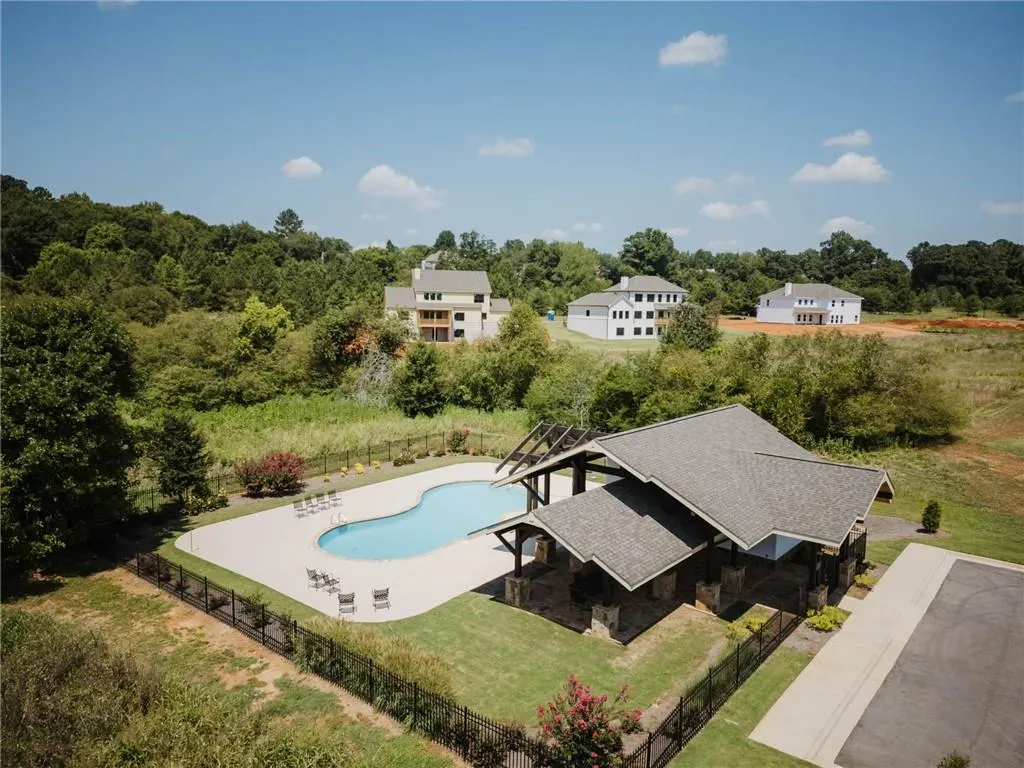
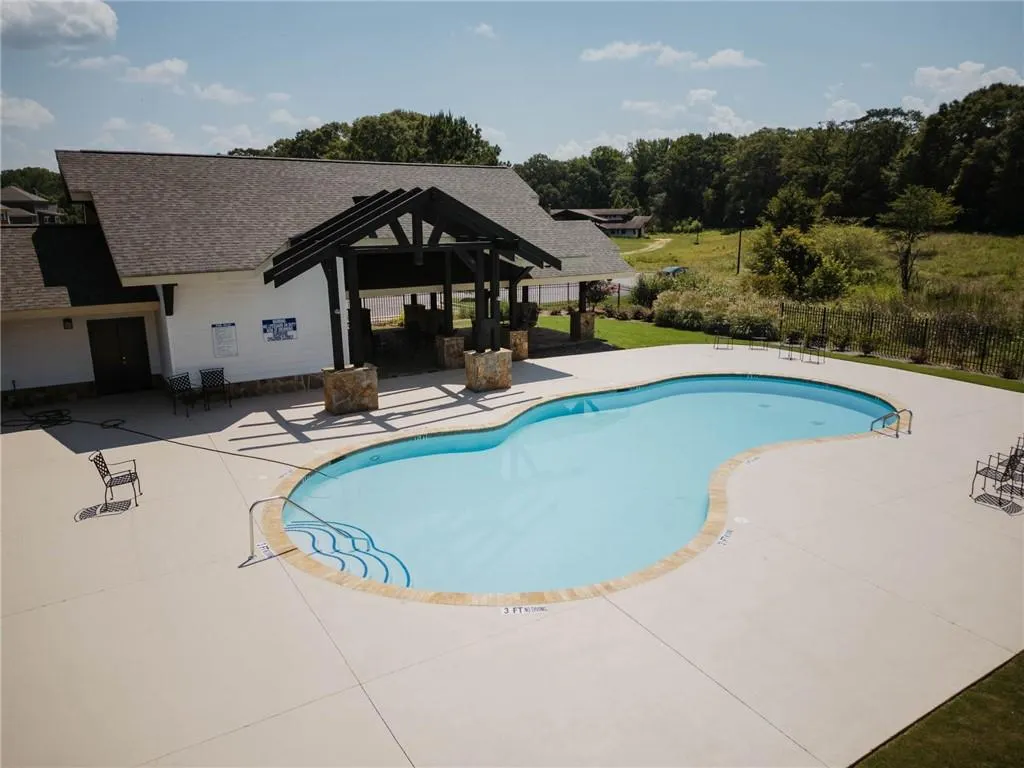
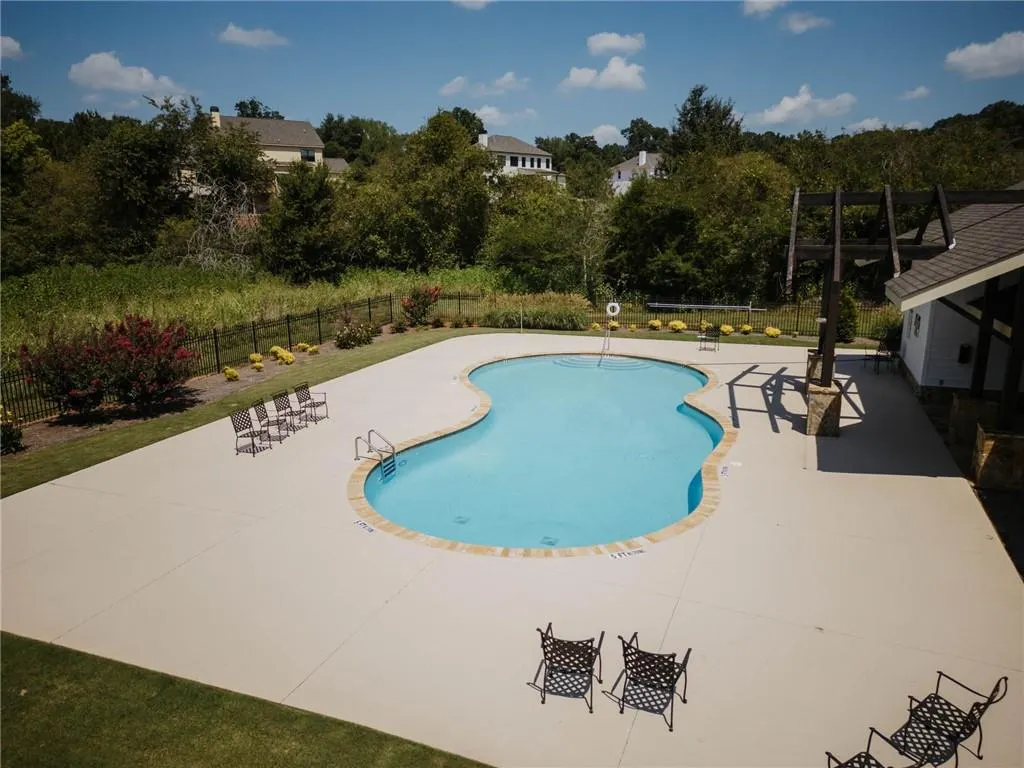
| Community Features | Homeowners Assoc,Pool |
| Accessibility | None |
| Assoc Fee Paid Per | Annually |
| County | Jackson - GA |
| Property Type | Residential |
| HOA | true |
| Energy Efficient | Windows |
| Subdivision Name | Steeplechase |
| Green Energy Generation | None |
| Other Structures | None |
| Full Baths | 4 |
| Status | Active |
| Directions | From I-85 North take exit 129 towards Braselton Hoschton, HWY 53. Make a Right turn right onto HWY 53 W Broad Street. Then turn left onto Tapp Wood Road. Steeplechase will be on the right. Enter the community, and it will be the second house on the left. |
| High School | Jackson County |
| City | Hoschton |
| Body of Water | None |
| Spa Features | None |
| Elementary School | West Jackson |
| Property Attached Y/N | false |
| Land Lease Y/N | false |
| Home Warranty Y/N | true |
| Middle/Junior High School | West Jackson |
| Property Condition | New Construction |
| Builder Name | Dream Finders Homes |
| Standard Status | Active |
| Tax Lot | 24 |
| Freehold | IDX |
| Corporate Owner | None |
Interior Features
| Interior Amenities | Double Vanity,Tray Ceiling(s),Walk-In Closet(s) |
|---|---|
| Basement | Daylight,Exterior Entry,Full,Interior Entry,Unfinished |
| Flooring | Carpet,Hardwood |
| Total Fireplaces | 1 |
| Fireplace Features | Factory Built,Family Room |
| Common Walls | No Common Walls |
| Window Features | Double Pane Windows,Insulated Windows |
| Above Grade Finished Area | 3712 |
| Laundry Features | Laundry Room |
| Total Bedrooms | 5 |
| Room Type | Family Room,Laundry |
| Main Level Bedrooms | 1 |
| Main Level Bathrooms | 1 |
| Kitchen Features | Breakfast Room,Pantry Walk-In,Solid Surface Counters |
| Total Baths | 4 |
| RoomBedroomFeatures | Split Bedroom Plan |
| Primary Bathroom Features | Double Vanity |
| Dining Room Features | Open Concept |
Exterior Features
| Exterior Amenities | Lighting |
|---|---|
| Fencing | None |
| Parking Features | Attached,Garage |
| Lot Features | Cleared,Other |
| Water Source | Public |
| Total Parking | 2 |
| Foundation Details | Slab |
| Building Area Total | 3712 |
| Lot Dimensions | 212X154 |
| Lot Size Acres | 0.76 |
| Road Surface Type | Asphalt |
| Lot Size Source | Builder |
| Road Frontage Type | Other |
| Other Equipment | None |
| Horse Amenities | None |
Amenities
- Foreclosure
- Views
- Short Sale
- New Construction
- Adult 55+
- Lease To Own
- No HOA Fees
- Furnished
- Primary On Main
- Air Conditioning
- Seller Finance
- Green
- Fixer Upper
- Horse
- Golf
- Fireplace
- Deck
- Garage
- Basement
- Pool
Property vs Single Family Average in 30548
Statistics provided by Inside Real Estate
Price
Year Built
In The Neighborhood
Just Listed
Hoschton
$ 793,252
494 Races Road
Hoschton, GA 30548
- Type
- Single Family
- Rooms
- 5 Beds + 5.5 Baths

Just Listed
Hoschton
$ 733,926
64 Blue Rider Trail
Hoschton, GA 30548
- Type
- Single Family
- Rooms
- 4 Beds + 3 Baths
Just Listed
Hoschton
$ 767,685
134 Blue Rider Trail
Hoschton, GA 30548
- Type
- Single Family
- Rooms
- 5 Beds + 5.5 Baths
Just Listed
Hoschton
$ 796,928
98 Blue Rider Trail
Hoschton, GA 30548
- Type
- Single Family
- Rooms
- 5 Beds + 5.5 Baths
Open House
Hoschton
$ 760,258
410 Races Road
Hoschton, GA 30548
- Type
- Single Family
- Rooms
- 4 Beds + 4.5 Baths
Open House
Hoschton
$ 760,261
438 Races Road
Hoschton, GA 30548
- Type
- Single Family
- Rooms
- 5 Beds + 4.5 Baths
Open House
Hoschton
$ 773,993
480 Races Road
Hoschton, GA 30548
- Type
- Single Family
- Rooms
- 4 Beds + 4.5 Baths
Open House
Hoschton
$ 841,032
479 Races Road
Hoschton, GA 30548
- Type
- Single Family
- Size
- 3,270 SqFt
- Rooms
- 4 Beds + 4.5 Baths
Open House
Hoschton
$ 678,890
158 Races Road
Hoschton, GA 30548
- Type
- Single Family
- Size
- 3,493 SqFt
- Rooms
- 4 Beds + 3.5 Baths
Open House
Hoschton
$ 800,870
290 Races Road
Hoschton, GA 30548
- Type
- Single Family
- Rooms
- 5 Beds + 5.5 Baths
Reduced
Lawrenceville
$ 429,900
2080 Furlong Run
Lawrenceville, GA 30043
- Type
- Single Family
- Rooms
- 4 Beds + 2.5 Baths
Reduced
Mcdonough
$ 319,900
265 Churchill Way
Mcdonough, GA 30252
- Type
- Single Family
- Size
- 1,501 SqFt
- Rooms
- 4 Beds + 2 Baths
 ©2026 Georgia Multiple Listing Service All information deemed reliable but not guaranteed. All properties are subject to prior sale, change or withdrawal. Neither listing broker(s) or information provider(s) shall be responsible for any typographical errors, misinformation, misprints and shall be held totally harmless. Listing(s) information is provided for consumer's personal, non-commercial use and may not be used for any purpose other than to identify prospective properties consumers may
