
Primary on Main





Address
2188 Stockbridge Drive Se, Atlanta, GA
Price
$ 450,000
Property Attributes
- MLS#7837127
- TypeSingle Family
- Listing Status Active
- CountyDekalb
- CityAtlanta
- NeighborhoodEast Atlanta
- Zip30316
- StyleRanch, Traditional
- Year Built1962
- Taxes$ 5255
- Price$ 450,000
- Bedrooms3
- Full Bathrooms1
- Half Bathrooms1
- Lot Size0.34 Acres
Data Source:
First Multiple Listing Services (FMLS)
Property Description
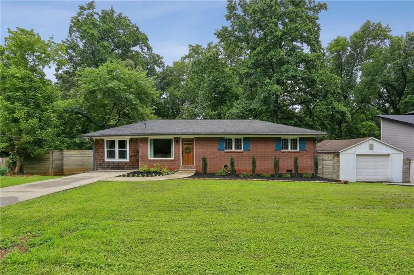
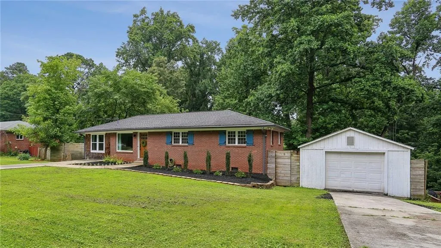
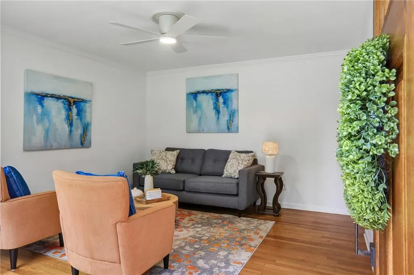
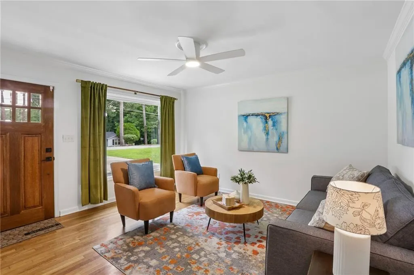
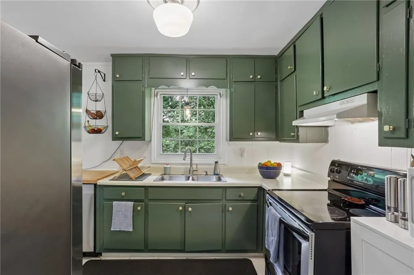
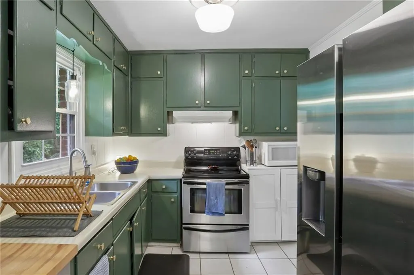
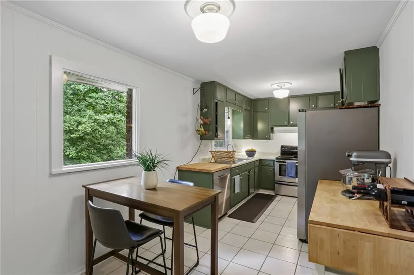
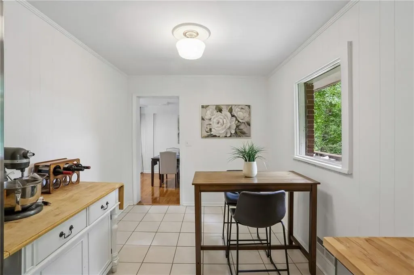
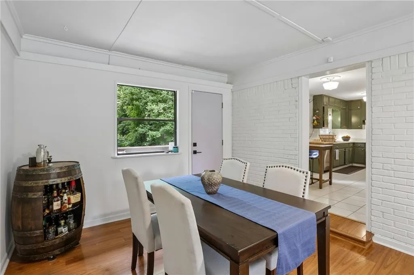
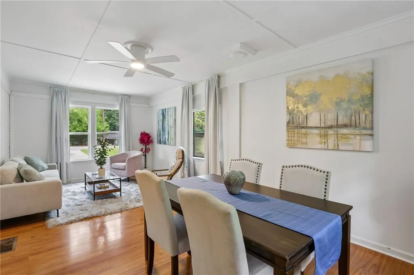
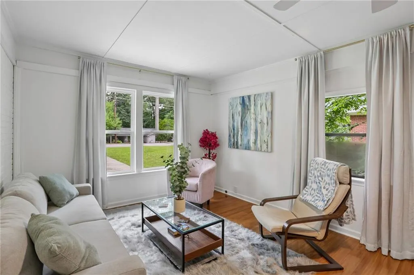
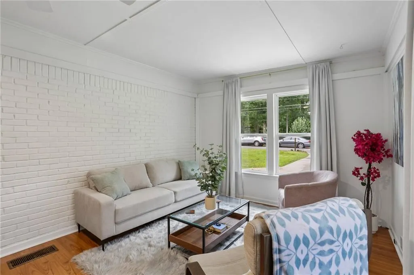
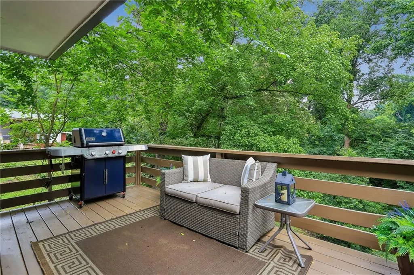
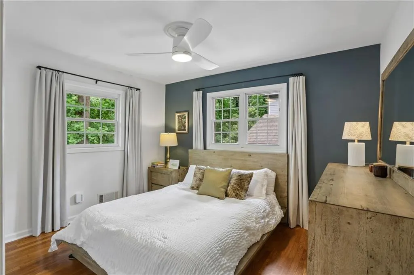
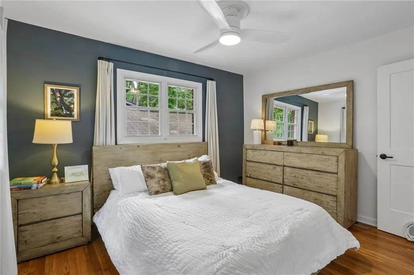
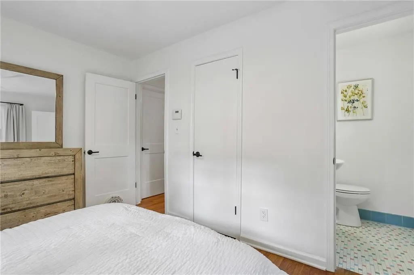
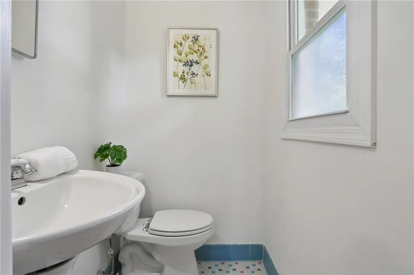
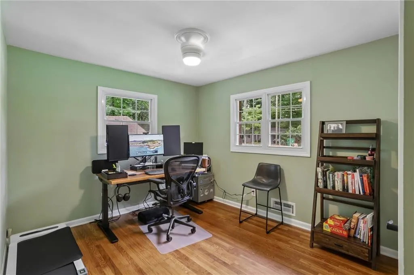
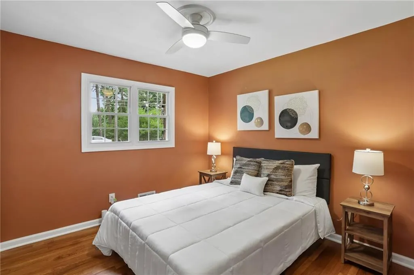
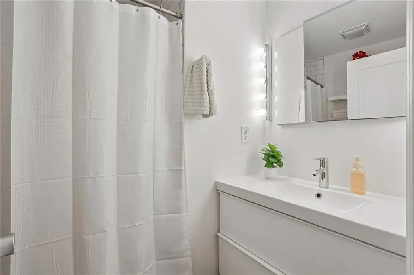
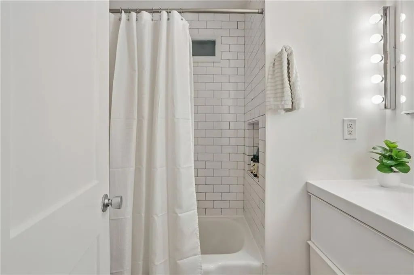
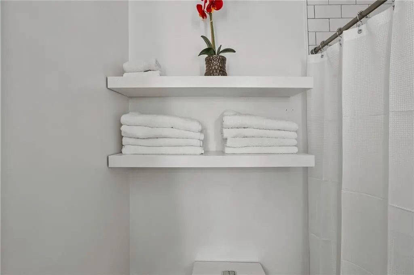
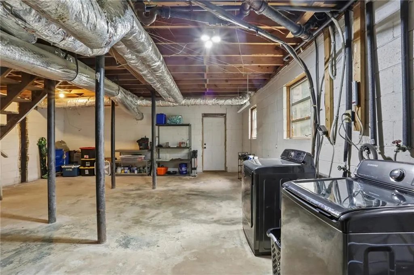
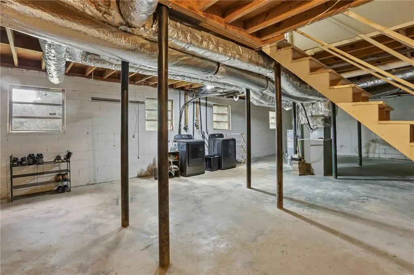
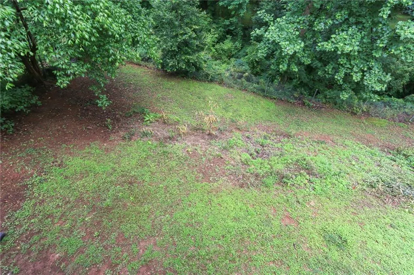
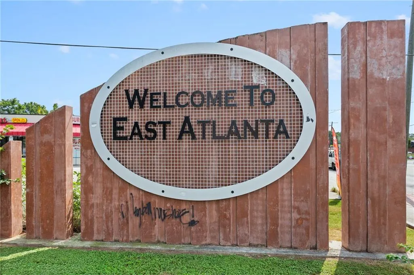
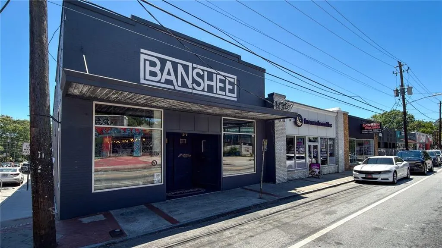
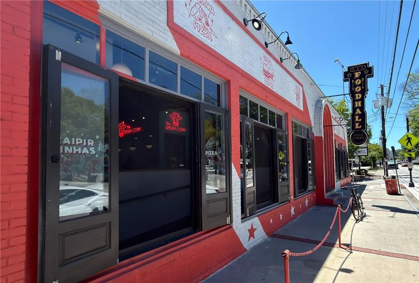
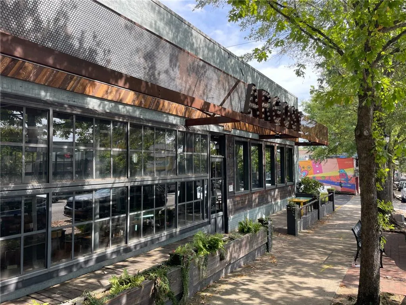
Just one mile from East Atlanta Village, this attractive all-brick ranch sits on a peaceful, dead-end street in the highly sought-after East Atlanta neighborhood. Enjoy walking to the Thursday farmers market or savor a Monday Burger Buddy deal at Argosy. For those who prefer riding, a continuous bike lane connects you to the Beltline in Glenwood Park, just two miles away. A beautifully landscaped level front yard welcomes you home. Step inside to a warm living room featuring gleaming hardwood floors and a large picture window that floods the space with natural light. The kitchen boasts freshly painted cabinetry, a cozy breakfast nook, and ample storage, flowing seamlessly into a spacious living and dining area with wood floors as well—perfect for everyday living and entertaining. The family room opens to a generous deck, ideal for outdoor dining and relaxing while enjoying the private, wooded backyard. The main level includes three comfortable bedrooms with hardwood floors, one full bath, and one half bath. There is potential space available to expand the primary bath to include a walk-in shower. Enjoy easy one-level living complemented by a full, unfinished walkout basement offering approximately 800 square feet of exceptional storage and limitless potential for future expansion. Outside, two driveways provide ample parking, and a handy storage shed keeps yard tools and bikes within easy reach. What truly sets this home apart is the setting. The quiet, friendly dead-end street creates a genuine neighborhood feel—where kids play outside and a neighbor’s friendly dog might trot over for a belly rub. A stream runs behind the property (outside the flood plain), attracting abundant wildlife including owls calling at night, red-shouldered hawks overhead, and deer wandering through regularly. This creates a peaceful, green “city in the forest” ambiance, with the tip of Bank of America Plaza (the “pencil building”) peeking above the tree line as you pull onto Flat Shoals.
| Elementary School | Middle School | High School |
|---|---|---|
| Ronald E McNair Elementary School | McNair - Dekalb Middle School | McNair High School |
| Price History | |
|---|---|
| 9/15/2026 | Listed $450,000 |
General Features
| Sewer | Public Sewer |
|---|---|
| Heating | Central,Forced Air |
| Cooling | Ceiling Fan(s),Central Air |
| Utilities | Cable Available,Electricity Available,Natural Gas Available,Phone Available,Sewer Available |
| Roof | Composition |
| Appliances | Dishwasher,Disposal,Dryer,Electric Oven,Electric Range,Range Hood,Refrigerator,Washer |
| Patio/Porch Features | Deck |
| Architectural Style | Ranch,Traditional |
| Pool Features | None |
| Security Features | None |
| Construction Materials | Brick 4 Sides |
| Year Built | 1962 |
| Electric | 110 Volts |
| View | Neighborhood |
| Levels | Two |
| Property Subtype | Single Family Residence |
| Tax Year | 2025 |
| Parcel Number | 15 146 05 003 |
| Waterfront Features | None |
| Community Features | Near Public Transport,Near Trails/Greenway |
| Accessibility | Accessible Entrance |
| County | Dekalb - GA |
| Property Type | Residential |
| HOA | false |
| Energy Efficient | None |
| Subdivision Name | East Atlanta |
| Green Energy Generation | None |
| Other Structures | Outbuilding,Shed(s) |
| Full Baths | 1 |
| Status | Active |
| Directions | Use GPS |
| High School | McNair |
| City | Atlanta |
| Body of Water | None |
| Spa Features | None |
| Elementary School | Ronald E McNair |
| Property Attached Y/N | false |
| Land Lease Y/N | false |
| Tax Annual Amount | 5255 |
| Home Warranty Y/N | false |
| Middle/Junior High School | McNair - Dekalb |
| Property Condition | Resale |
| Standard Status | Active |
| Freehold | IDX |
| Corporate Owner | None |
Interior Features
| Interior Amenities | Disappearing Attic Stairs |
|---|---|
| Basement | Exterior Entry,Full,Interior Entry,Unfinished,Walk-Out Access |
| Flooring | Hardwood |
| Fireplace Features | None |
| Common Walls | No Common Walls |
| Window Features | None |
| Half Baths | 1 |
| Laundry Features | Gas Dryer Hookup,In Basement |
| Total Bedrooms | 3 |
| Room Type | Basement,Bathroom,Bedroom,Den,Laundry,Living Room,Workshop |
| Main Level Bedrooms | 3 |
| Main Level Bathrooms | 1 |
| Kitchen Features | Cabinets Other,Eat-in Kitchen,Laminate Counters,View to Family Room |
| Total Baths | 2 |
| RoomBedroomFeatures | Master on Main,Split Bedroom Plan |
| Primary Bathroom Features | Other |
| Dining Room Features | Dining L,Open Concept |
Exterior Features
| Exterior Amenities | Balcony,Rain Gutters,Rear Stairs,Storage |
|---|---|
| Fencing | Chain Link |
| Parking Features | Driveway,Level Driveway |
| Lot Features | Back Yard,Front Yard |
| Water Source | Public |
| Foundation Details | Block |
| Building Area Total | 1524 |
| Lot Dimensions | 150 x 100 |
| Lot Size Acres | 0.34 |
| Road Surface Type | Asphalt |
| Lot Size Source | Public Records |
| Road Frontage Type | City Street |
| Other Equipment | None |
| Horse Amenities | None |
Amenities
- Foreclosure
- Views
- Short Sale
- New Construction
- Adult 55+
- Lease To Own
- No HOA Fees
- Furnished
- Primary On Main
- Air Conditioning
- Seller Finance
- Green
- Fixer Upper
- Horse
- Golf
- Fireplace
- Deck
- Garage
- Basement
- Pool
Property vs Single Family Average in 30316
Statistics provided by Inside Real Estate
Price
Taxes
Year Built
In The Neighborhood
Just Listed
Atlanta
$ 519,900
1502 Eastland Road Se
Atlanta, GA 30316
- Type
- Single Family
- Size
- 2,340 SqFt
- Rooms
- 3 Beds + 3 Baths
Eco Friendly
Atlanta
$ 600,000
1686 Flat Shoals Road Se
Atlanta, GA 30316
- Type
- Single Family
- Rooms
- 3 Beds + 2 Baths

Open House
Atlanta
$ 739,900
479 Clifton Street Se
Atlanta, GA 30316
- Type
- Single Family
- Rooms
- 4 Beds + 2.5 Baths
Fixer Upper
Atlanta
$ 399,900
1269 Oak Grove Avenue Se
Atlanta, GA 30316
- Type
- Single Family
- Rooms
- 3 Beds + 2 Baths
Primary On Main
Atlanta
$ 359,900
1909 Flat Shoals Road Se
Atlanta, GA 30316
- Type
- Single Family
- Rooms
- 5 Beds + 2.5 Baths
Primary On Main
Atlanta
$ 625,000
797 Stokeswood Avenue Se
Atlanta, GA 30316
- Type
- Single Family
- Rooms
- 3 Beds + 2 Baths
Reduced
Atlanta
$ 275,000
1330 Ormewood Avenue Se
Atlanta, GA 30316
- Type
- Single Family
- Rooms
- 3 Beds + 1 Baths
Primary On Main
Atlanta
$ 724,900
773 Pasley Avenue Se
Atlanta, GA 30316
- Type
- Single Family
- Rooms
- 4 Beds + 3 Baths
Eco Friendly
Atlanta
$ 699,900
866 Moreland Avenue Se
Atlanta, GA 30316
- Type
- Single Family
- Size
- 3,752 SqFt
- Rooms
- 4 Beds + 4 Baths
Views
Atlanta
$ 999,999
1374 Sargent Avenue Se
Atlanta, GA 30316
- Type
- Single Family
- Rooms
- 5 Beds + 4.5 Baths
Views
Atlanta
$ 689,000
739 Pasley Avenue Se
Atlanta, GA 30316
- Type
- Single Family
- Rooms
- 3 Beds + 2 Baths
Primary On Main
Atlanta
$ 425,000
865 Stokeswood Avenue Se
Atlanta, GA 30316
- Type
- Single Family
- Rooms
- 3 Beds + 2 Baths
 ©2026 Georgia Multiple Listing Service All information deemed reliable but not guaranteed. All properties are subject to prior sale, change or withdrawal. Neither listing broker(s) or information provider(s) shall be responsible for any typographical errors, misinformation, misprints and shall be held totally harmless. Listing(s) information is provided for consumer's personal, non-commercial use and may not be used for any purpose other than to identify prospective properties consumers may
