
Views - Eco Friendly

Address
1421 Castlebrooke Way, Marietta, GA
Price
$ 1,049,000
Property Attributes
- MLS#7837178
- TypeSingle Family
- Listing Status Active
- CountyCobb
- CityMarietta
- NeighborhoodCastlebrook
- Zip30066
- StyleContemporary
- Year Built2002
- Taxes$ 10115
- Price$ 1,049,000
- Bedrooms6
- Full Bathrooms5
- Half Bathrooms1
- Lot Size0.34 Acres
Data Source:
First Multiple Listing Services (FMLS)
Property Description
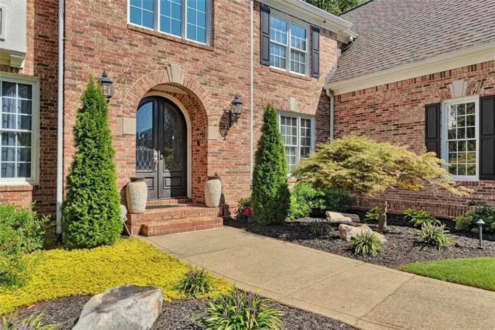
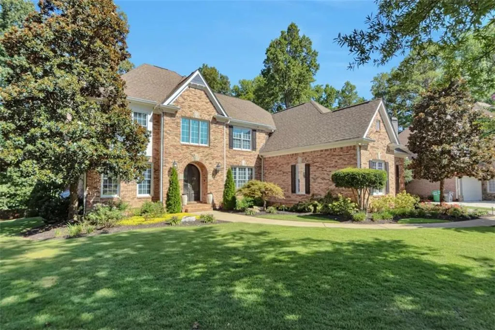
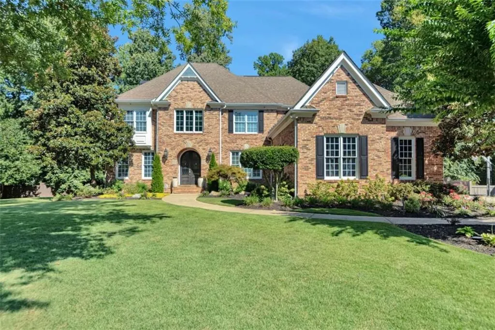
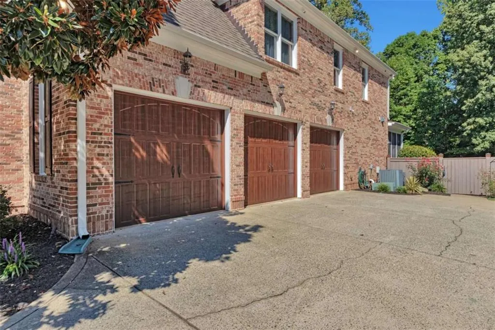
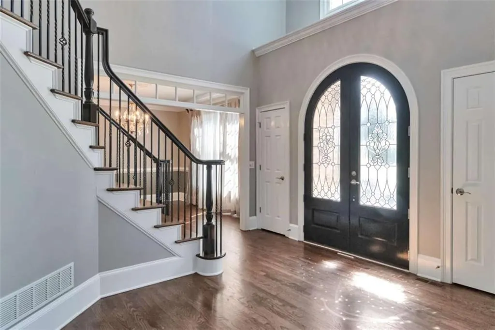
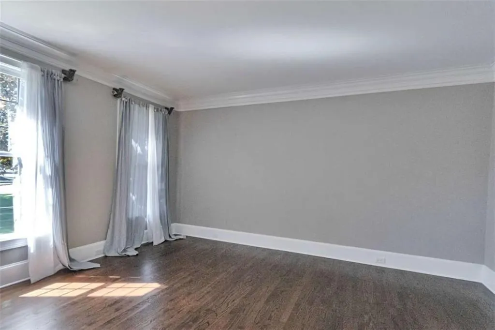
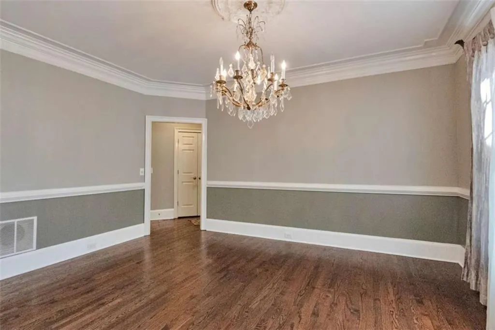
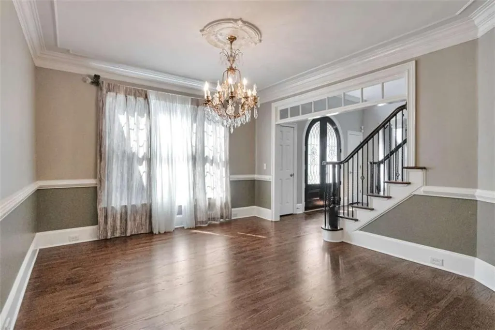
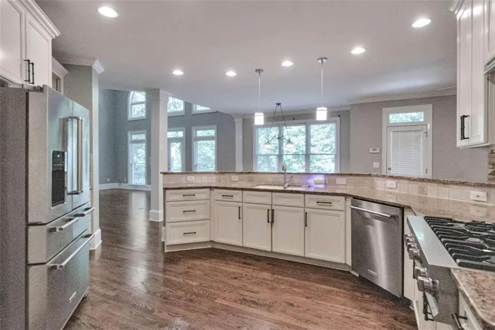
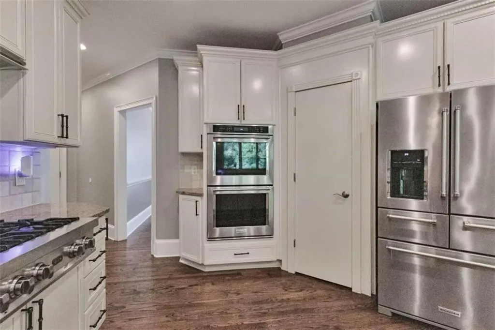
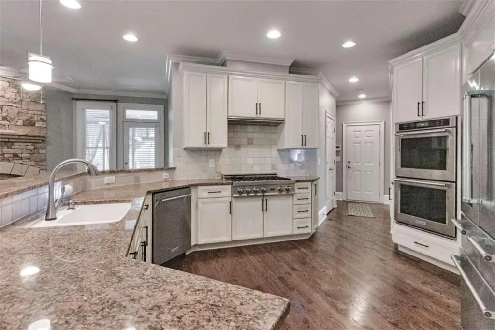
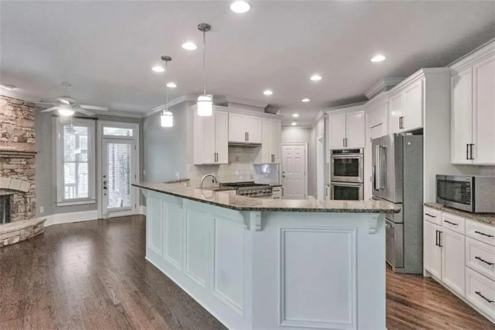
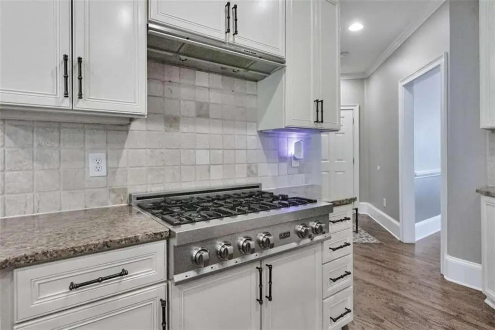
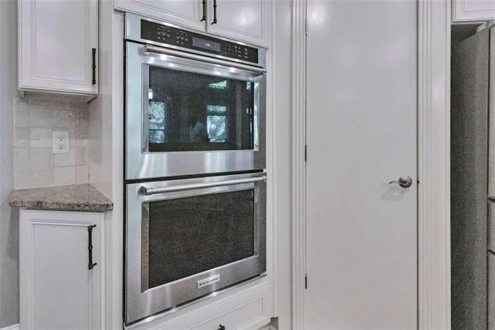
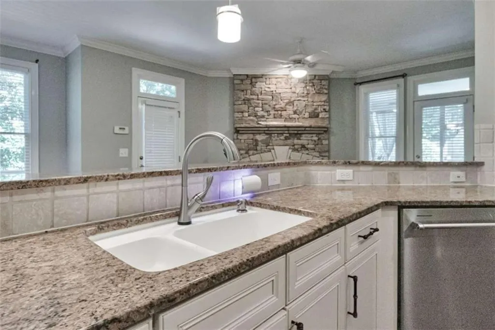
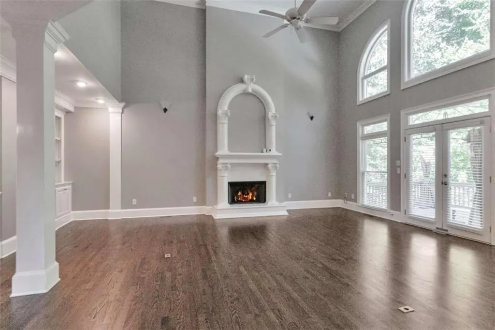
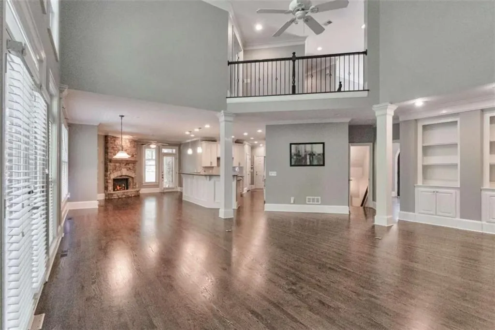
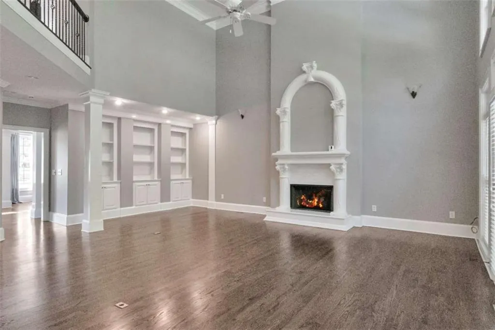
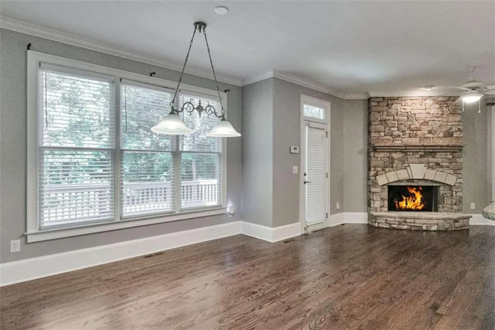
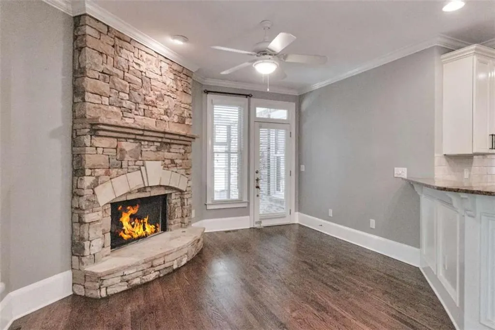
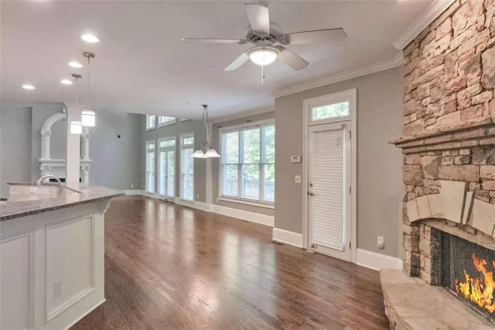
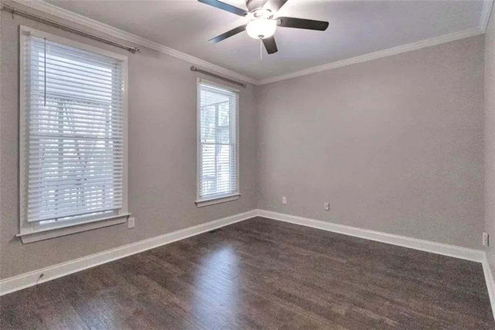
Welcome to this breathtaking 4-sided brick estate in the prestigious Upper East Side of Cobb County, boasting exceptional landscaping and great curb appeal. Exquisite decorative crown molding flows seamlessly throughout, highlighting elite craftsmanship on every level. Located in an award-winning school district, this home offers an unparalleled layout of sophistication and convenience.Step through the grand door entryway into a massive two-story foyer with a beautiful hanging chandelier, offering view to the upstairs and a view downstairs the greatroom and entrance foyer. The spectacular main level continues into a magnificent Chef's Style kitchen, equipped with premium hard surface counter tops and breakfast counter. there are two pantries, one large walk-in pantry, the other is a closet type. This space flows into the light-filled grand great room and an elegant formal dining room. Completing the main floor is a convenient half bath, a spacious 3-car garage, and a bedroom with a dedicated full bath.The private upper level features four spacious bedrooms, including a massive Owner's Retreat with a sun-drenched private sitting area, a spa en-suite bath, and a boutique walk-in closet. The fully finished basement serves as the ultimate entertainment wing, boasting a home theater area, a private fitness studio, a large game lounge, a sixth bedroom with a full bath, and dedicated space available for a custom wine cellar. Step outside into a backyard paradise anchored by a sparkling custom pool and spillover spa. OPEN HOUSE SATURDAY SEPT. 19, 2026 FROM 3PM TO 5PM OPEN TO THE PUBLIC.
| Elementary School | Middle School | High School |
|---|---|---|
| Addison Elementary School | Daniell Middle School | Sprayberry High School |
| Price History | |
|---|---|
| 9/13/2026 | Listed $1,049,000 |
General Features
| Sewer | Public Sewer |
|---|---|
| Heating | Forced Air,Natural Gas,Zoned |
| Cooling | Ceiling Fan(s),Central Air,Dual,Electric,Zoned |
| Utilities | Electricity Available,Underground Utilities,Water Available |
| Roof | Composition |
| Appliances | Dishwasher,Double Oven,Dryer,Gas Water Heater,Microwave,Refrigerator |
| HOA Fee | 500 |
| Garage Spaces | 5 |
| Association Fee Includes | Maintenance Grounds |
| Patio/Porch Features | Deck,Screened |
| Architectural Style | Contemporary |
| Pool Features | Heated,In Ground |
| Security Features | Carbon Monoxide Detector(s),Fire Alarm,Smoke Detector(s) |
| Construction Materials | Brick,Brick 4 Sides,Concrete |
| Year Built | 2002 |
| Electric | 220 Volts |
| View | Pool,Trees/Woods |
| Levels | Three Or More |
| Property Subtype | Single Family Residence |
| Tax Year | 2024 |
| Ownership | Fee Simple |
| Parcel Number | 16056100470 |
| Waterfront Features | None |
| Community Features | Homeowners Assoc,Near Public Transport,Near Schools,Near Shopping,Street Lights |
| Accessibility | Accessible Doors,Accessible Electrical and Environmental Controls,Accessible Entrance,Accessible Full Bath,Accessible Hallway(s),Accessible Kitchen |
| Assoc Fee Paid Per | Annually |
| County | Cobb - GA |
| Property Type | Residential |
| HOA | true |
| Energy Efficient | Insulation,Thermostat,Windows |
| Subdivision Name | Castlebrook |
| Green Energy Generation | None |
| Other Structures | Gazebo |
| Full Baths | 5 |
| Status | Active |
| Directions | use your GPS for directions |
| High School | Sprayberry |
| City | Marietta |
| Body of Water | None |
| Spa Features | None |
| Elementary School | Addison |
| Property Attached Y/N | false |
| Land Lease Y/N | false |
| Tax Annual Amount | 10115 |
| Home Warranty Y/N | true |
| Middle/Junior High School | Daniell |
| Property Condition | Resale |
| Standard Status | Active |
| Tax Lot | 16 |
| Freehold | IDX |
| Corporate Owner | None |
Interior Features
| Interior Amenities | Bookcases,Disappearing Attic Stairs,Double Vanity,Entrance Foyer,High Ceilings,High Ceilings 9 ft Lower,High Ceilings 9 ft Main,High Ceilings 9 ft Upper,Tray Ceiling(s),Walk-In Closet(s) |
|---|---|
| Basement | Daylight,Exterior Entry,Finished,Finished Bath,Full,Interior Entry |
| Flooring | Carpet,Hardwood,Stone |
| Total Fireplaces | 3 |
| Fireplace Features | Factory Built,Family Room,Gas Log,Gas Starter,Master Bedroom,Other Room |
| Common Walls | No Common Walls |
| Window Features | Double Pane Windows,Insulated Windows,Window Treatments |
| Above Grade Finished Area | 3973 |
| Half Baths | 1 |
| Laundry Features | In Hall,Laundry Closet,Laundry Room,Upper Level |
| Total Bedrooms | 6 |
| Below Grade Finished Area | 1496 |
| Room Type | Exercise Room,Family Room,Great Room - 2 Story,Laundry,Media Room |
| Main Level Bedrooms | 1 |
| Main Level Bathrooms | 1 |
| Kitchen Features | Breakfast Bar,Eat-in Kitchen,Keeping Room,Pantry,Pantry Walk-In,Solid Surface Counters |
| Total Baths | 6 |
| RoomBedroomFeatures | In-Law Floorplan,Roommate Floor Plan,Split Bedroom Plan |
| Primary Bathroom Features | Double Shower,Double Vanity,Soaking Tub |
| Dining Room Features | Great Room,Seats 12+ |
Exterior Features
| Exterior Amenities | Lighting |
|---|---|
| Fencing | Back Yard,Fenced,Privacy,Wood |
| Parking Features | Attached,Garage,Garage Door Opener,Garage Faces Rear,Garage Faces Side,Kitchen Level,Storage |
| Lot Features | Sloped |
| Water Source | Public |
| Total Parking | 5 |
| Foundation Details | Slab |
| Lot Size Acres | 0.34 |
| Road Surface Type | Asphalt,Paved |
| Lot Size Source | Owner |
| Road Frontage Type | None |
| Other Equipment | Home Theater |
| Horse Amenities | None |
Amenities
- Foreclosure
- Views
- Short Sale
- New Construction
- Adult 55+
- Lease To Own
- No HOA Fees
- Furnished
- Primary On Main
- Air Conditioning
- Seller Finance
- Green
- Fixer Upper
- Horse
- Golf
- Fireplace
- Deck
- Garage
- Basement
- Pool
Property vs Single Family Average in 30066
Statistics provided by Inside Real Estate
Price
Taxes
Year Built

 ©2026 Georgia Multiple Listing Service All information deemed reliable but not guaranteed. All properties are subject to prior sale, change or withdrawal. Neither listing broker(s) or information provider(s) shall be responsible for any typographical errors, misinformation, misprints and shall be held totally harmless. Listing(s) information is provided for consumer's personal, non-commercial use and may not be used for any purpose other than to identify prospective properties consumers may
