
Price Reduction - Primary on Main



Address
11 Spring Folly Nw, Cartersville, GA
Price
$ 390,000
Property Attributes
- MLS#7837193
- TypeSingle Family
- Listing Status Active
- CountyBartow
- CityCartersville
- NeighborhoodFour Seasons
- Zip30121
- StyleTraditional
- Year Built2012
- Taxes$ 3284
- Price$ 390,000
- Bedrooms4
- Full Bathrooms2
- Half Bathrooms1
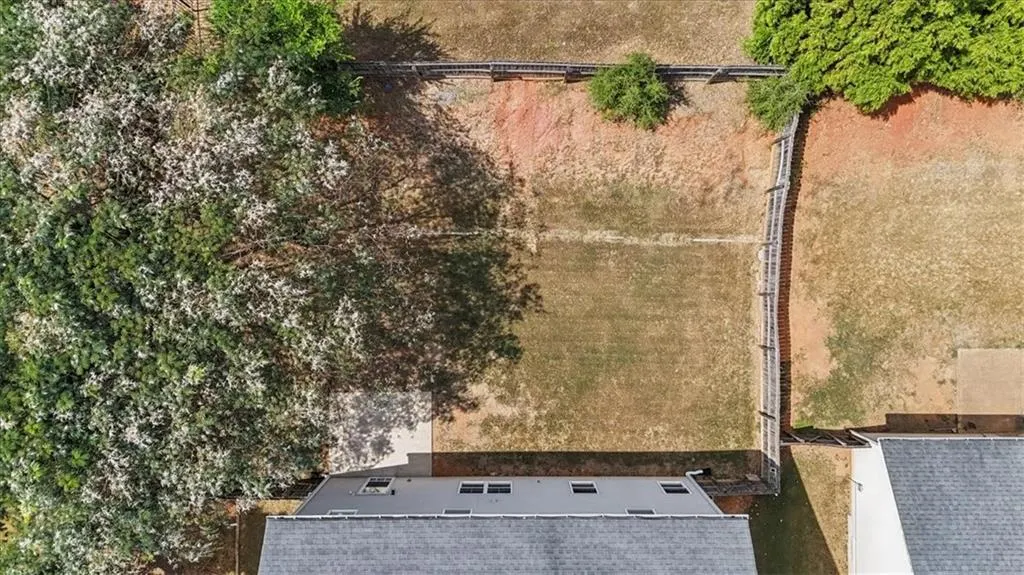
- Lot Size0.18 Acres
Data Source:
First Multiple Listing Services (FMLS)
Property Description
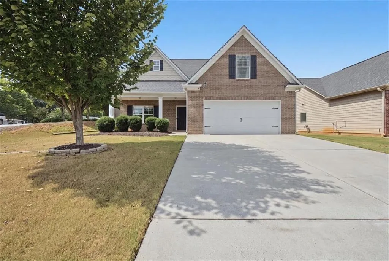
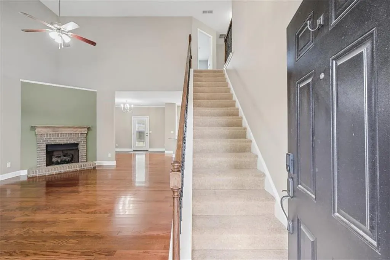
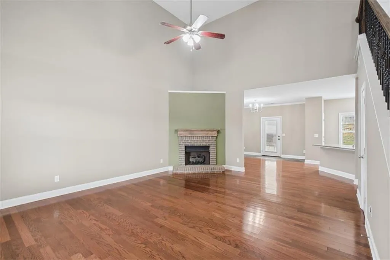
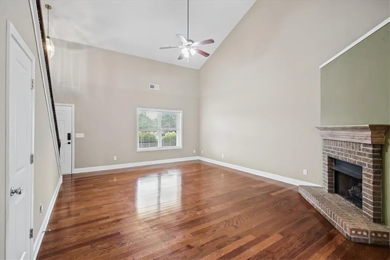
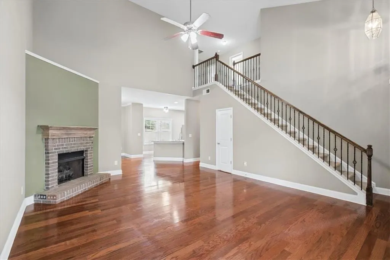
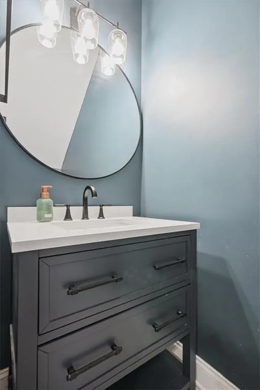
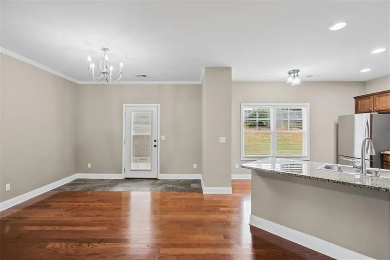
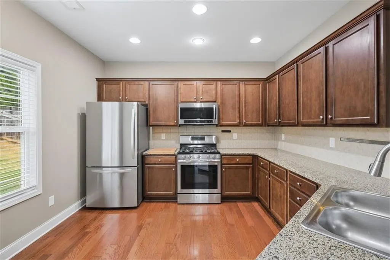
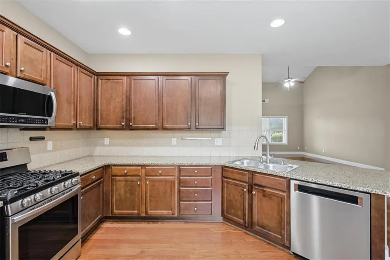
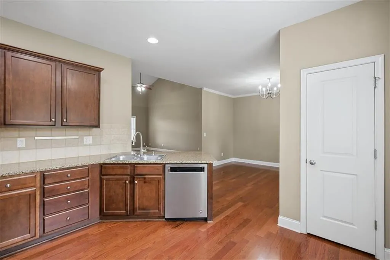
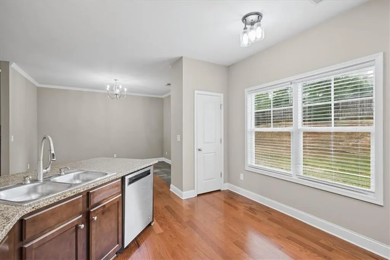
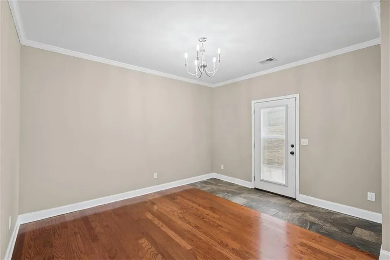
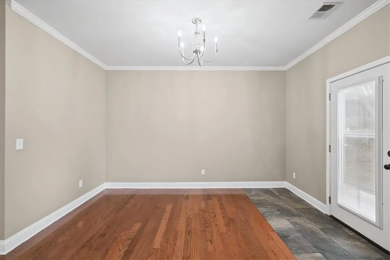
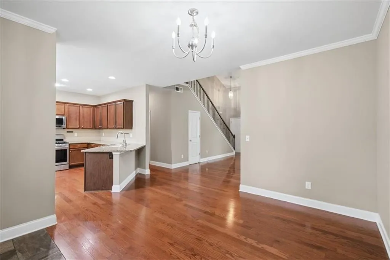
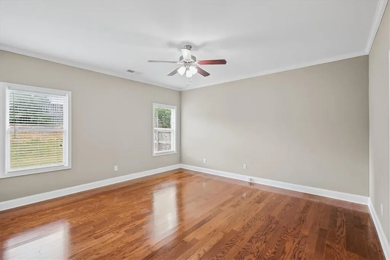
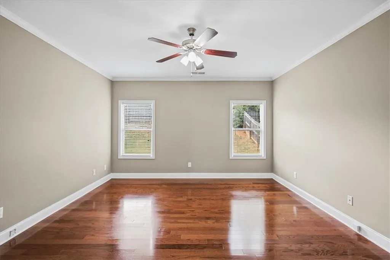
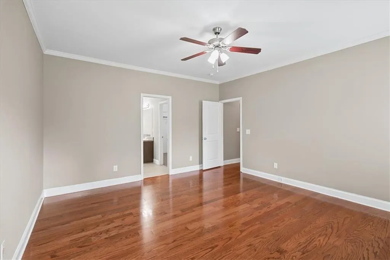
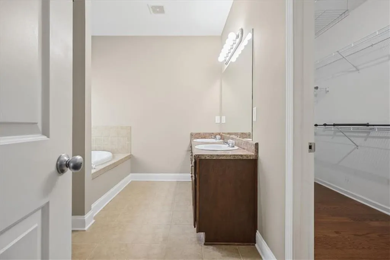
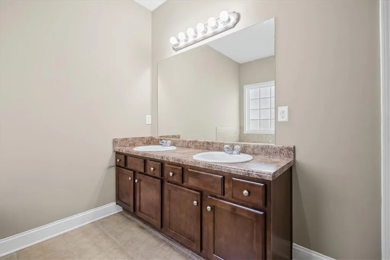
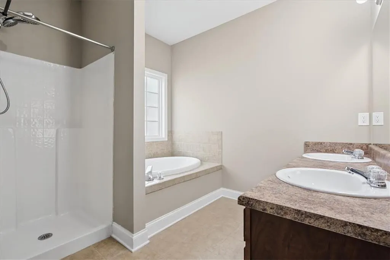
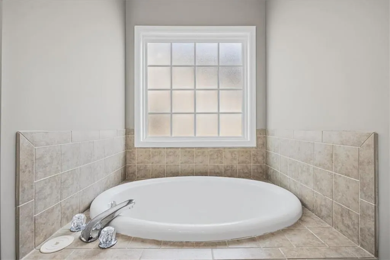
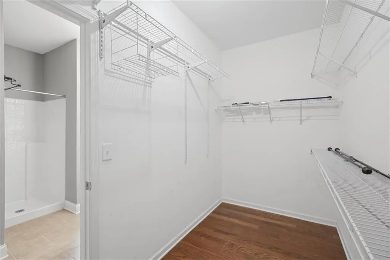
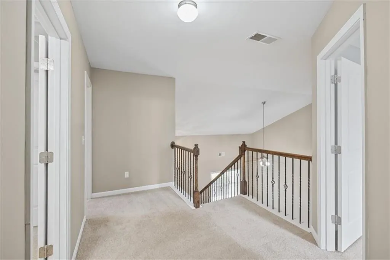
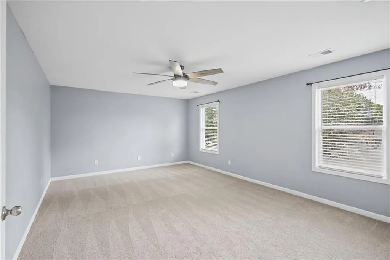
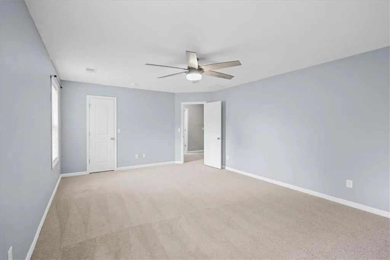
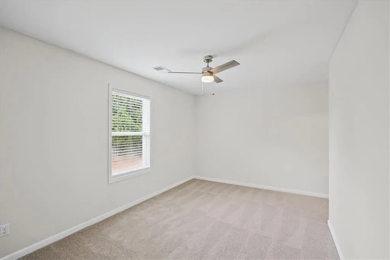
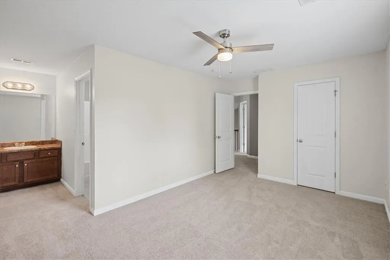
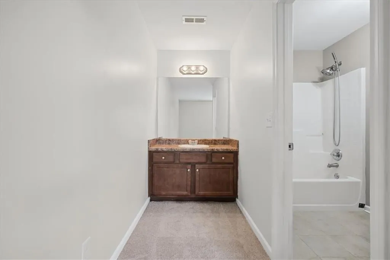
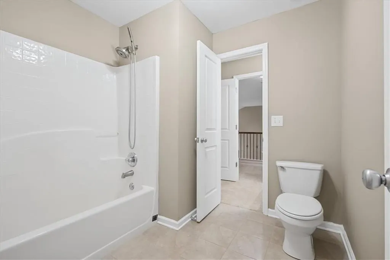
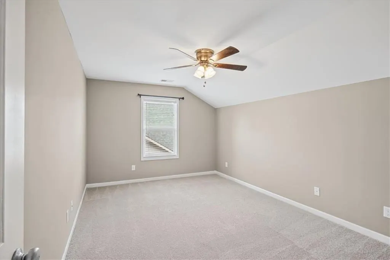
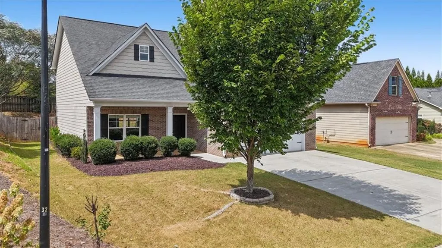
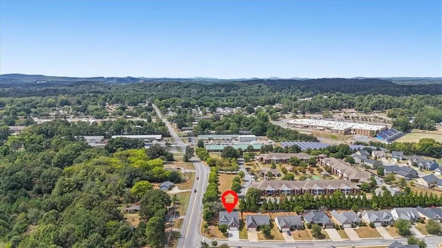
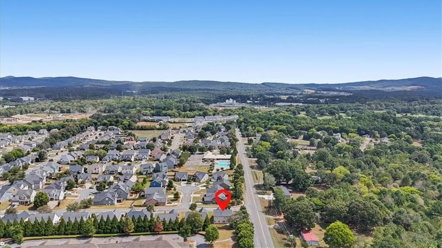
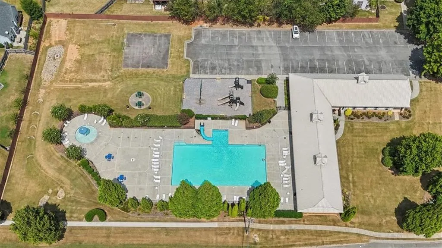
Stunning 4-Bedroom, 2.5-Bath Home with Main-Level Primary Suite in a Vibrant Family Community! Welcome to this thoughtfully designed home offering comfort, functionality, and timeless finishes throughout. The desirable main-floor owner's suite serves as a true private retreat, featuring a dual-vanity bath with a separate soaking tub and shower, alongside a spacious walk-in closet. Upstairs, you'll find three generously sized bedrooms and a convenient Jack-and-Jill bathroom, providing an ideal layout for family members or guests. At the heart of the home, the well-appointed kitchen boasts beautiful, stained wood cabinetry, elegant granite countertops, and stainless-steel appliances, all flowing seamlessly into the main living areas for effortless daily living. A dual-zone AC system to ensure personalized, year-round climate control and energy efficiency on every level. Plenty of storage space above the garage with easy access. Nestled in the highly desirable Four Seasons family-oriented neighborhood, residents enjoy an active and connected lifestyle with fantastic HOA amenities just moments from your door, including a sparkling community pool, a fully equipped fitness center, and a welcoming clubhouse. This move-in-ready gem is waiting for its next owner to call it home!
| Elementary School | Middle School | High School |
|---|---|---|
| White Elementary School | Cass Middle School | Cass High School |
| Price History | |
|---|---|
| 9/13/2026 | Listed $400,000 |
| 9/16/2026 | 2$390,000 |
General Features
| Sewer | Public Sewer |
|---|---|
| Heating | Forced Air,Natural Gas |
| Cooling | Ceiling Fan(s),Central Air |
| Utilities | Cable Available,Electricity Available,Natural Gas Available,Phone Available,Water Available |
| Roof | Composition |
| Appliances | Dishwasher,Disposal,Gas Range,Gas Water Heater,Microwave,Refrigerator |
| HOA Fee | 500 |
| Garage Spaces | 2 |
| Association Fee Includes | Maintenance Grounds |
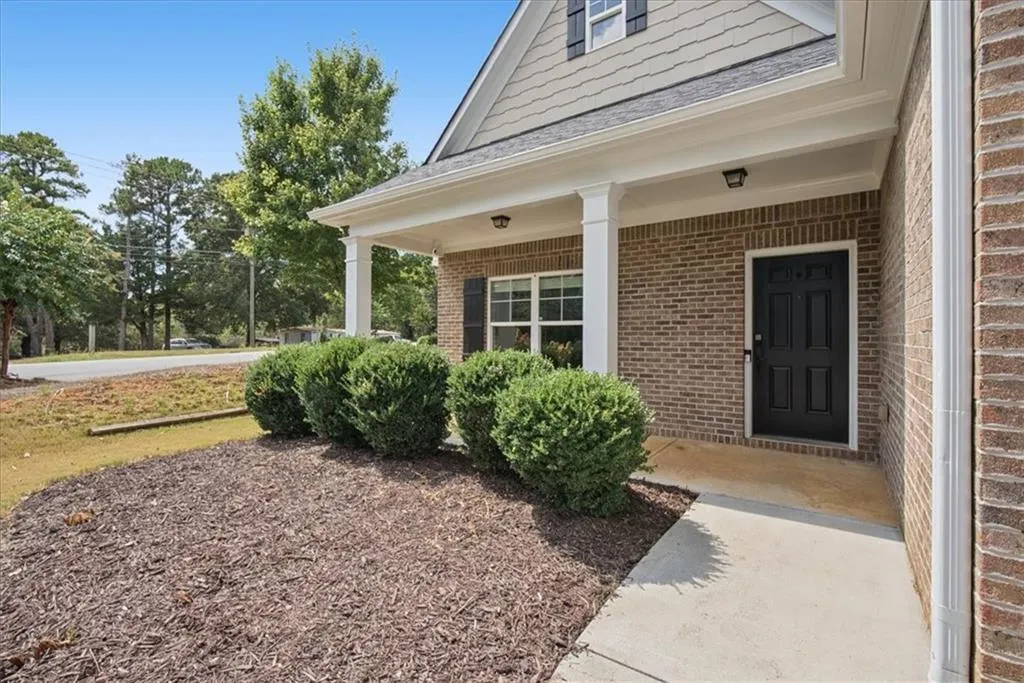
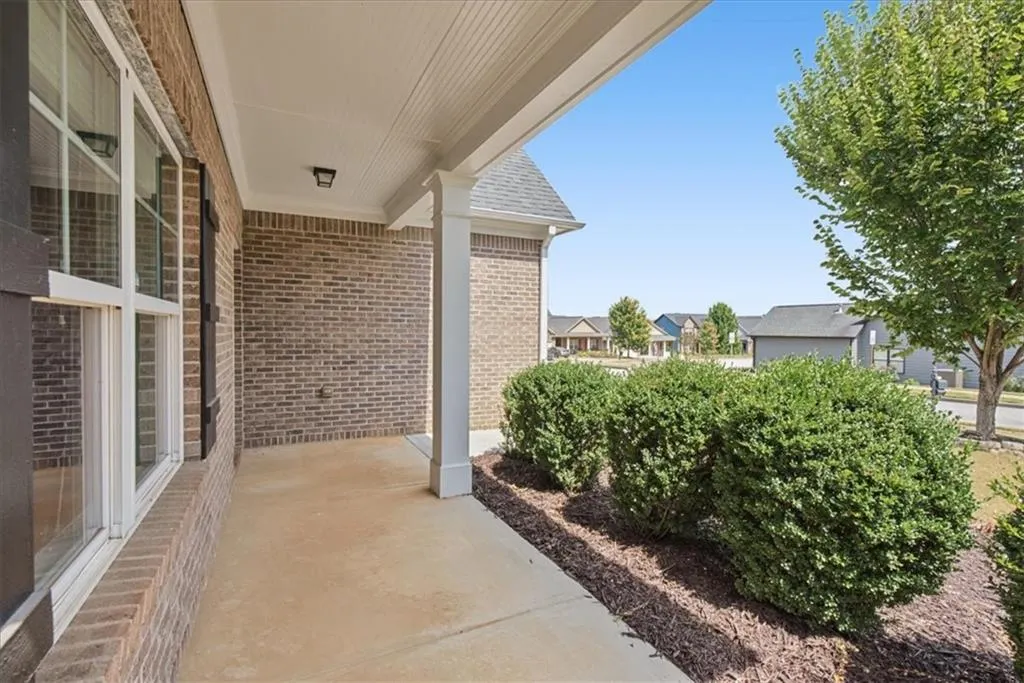
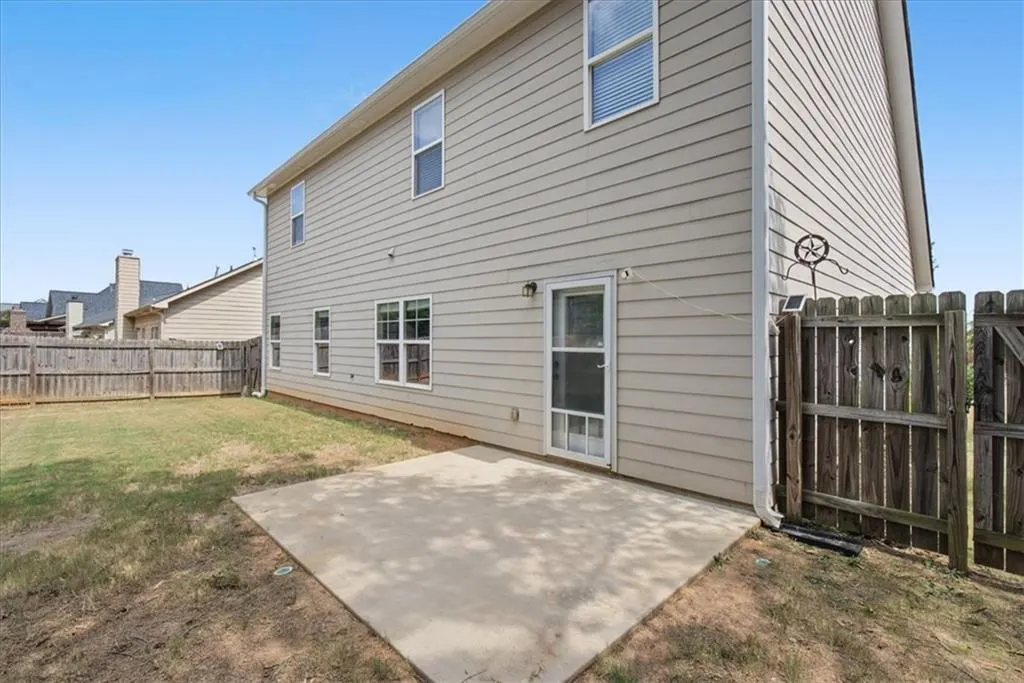
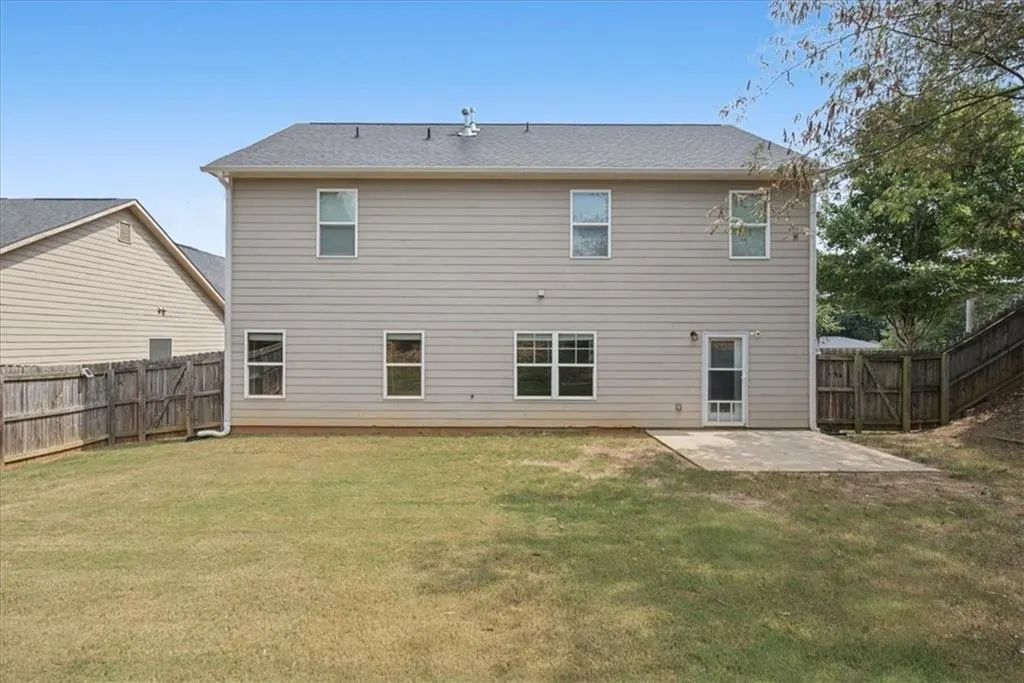
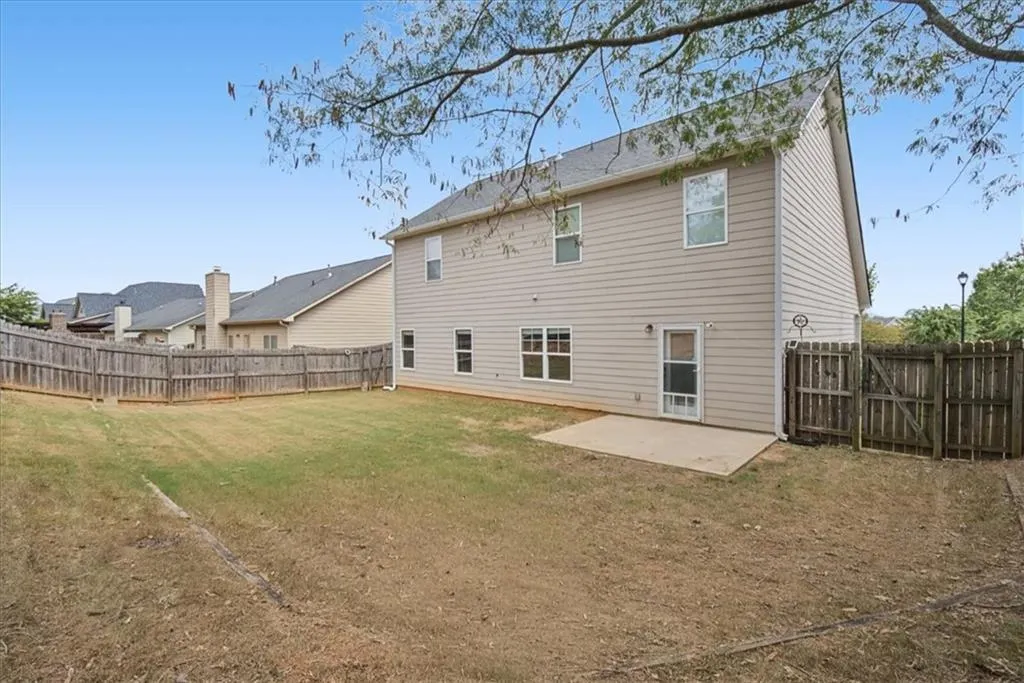
| Patio/Porch Features | Front Porch,Patio |
| Architectural Style | Traditional |
| Pool Features | None |
| Security Features | None |
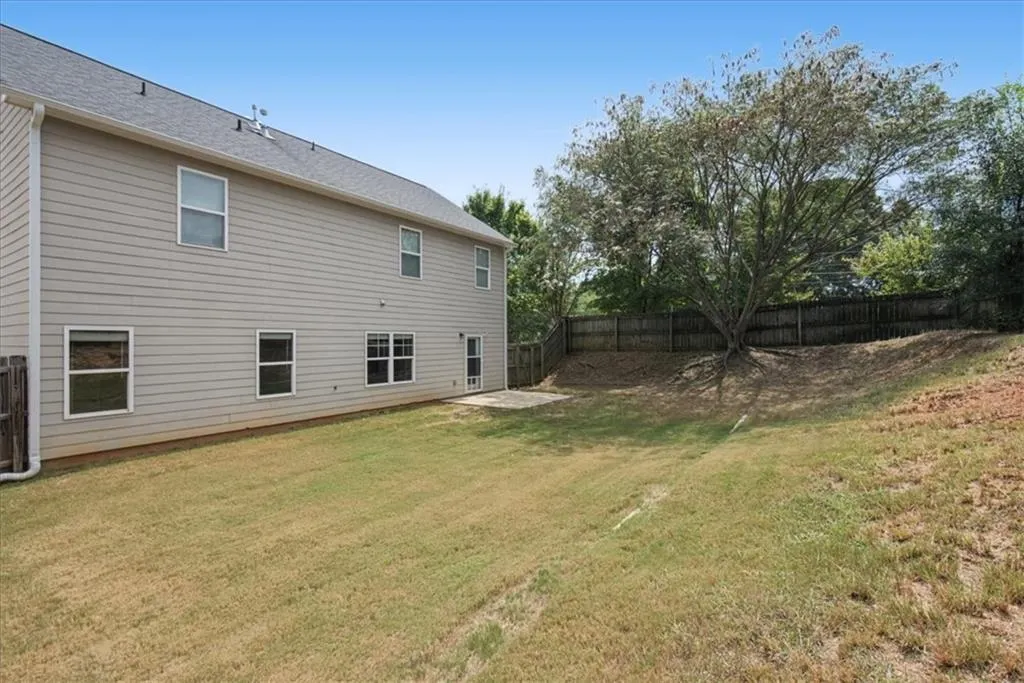
| Construction Materials | Cement Siding |
| Year Built | 2012 |
| Electric | None |
| View | Other |
| Levels | One and One Half |
| Property Subtype | Single Family Residence |
| Tax Year | 2025 |
| Parcel Number | 0070N 0004 001 |
| Waterfront Features | None |
| Community Features | Clubhouse,Homeowners Assoc,Pool,Sidewalks,Street Lights |
| Accessibility | None |
| Assoc Fee Paid Per | Annually |
| County | Bartow - GA |
| Property Type | Residential |
| HOA | true |
| Energy Efficient | None |
| Subdivision Name | Four Seasons |
| Green Energy Generation | None |
| Other Structures | None |
| Full Baths | 2 |
| Status | Active |
| Directions | Hwy 41 North to right on Grassdale Rd, Right on Gilreath and left into Four Seasons |
| High School | Cass |
| City | Cartersville |
| Body of Water | None |
| Spa Features | None |
| Elementary School | White |
| Property Attached Y/N | false |
| Land Lease Y/N | false |
| Tax Annual Amount | 3284 |
| Home Warranty Y/N | false |
| Middle/Junior High School | Cass |
| Property Condition | Resale |
| Standard Status | Active |
| Tax Lot | 1 |
| Freehold | IDX |
| Corporate Owner | None |
Interior Features
| Interior Amenities | Cathedral Ceiling(s),Double Vanity,Entrance Foyer,Entrance Foyer 2 Story,High Ceilings 9 ft Main,High Speed Internet,Tray Ceiling(s),Walk-In Closet(s) |
|---|---|
| Basement | None |
| Flooring | Carpet,Wood |
| Total Fireplaces | 1 |
| Fireplace Features | Factory Built,Family Room,Gas Log,Living Room |
| Common Walls | No Common Walls |
| Window Features | None |
| Above Grade Finished Area | 2321 |
| Half Baths | 1 |
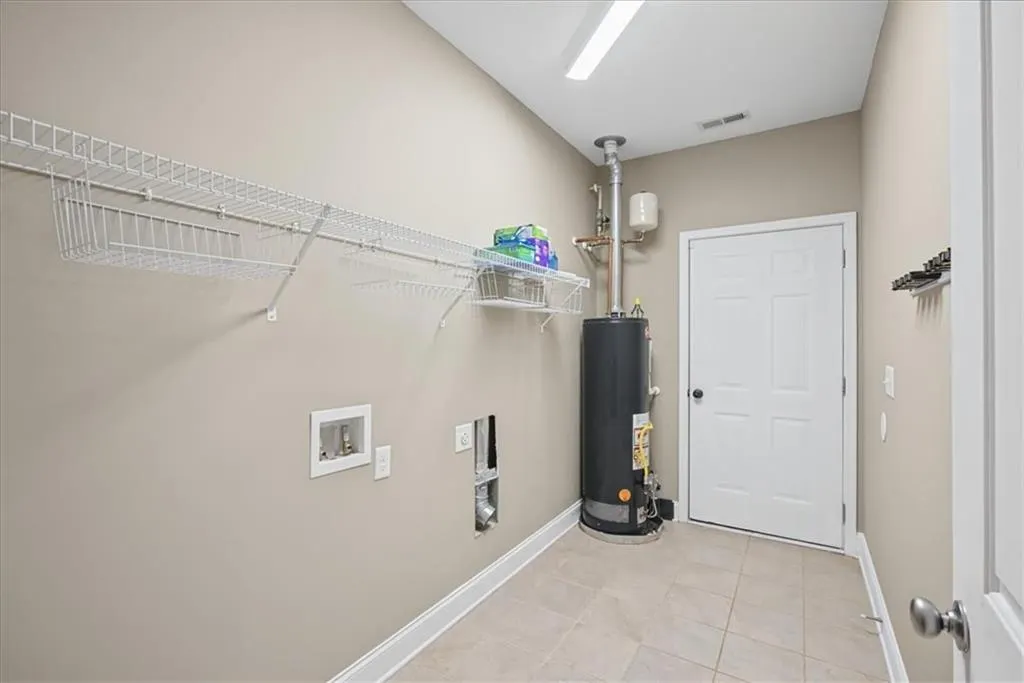
| Laundry Features | In Hall,Laundry Room,Main Level |
| Total Bedrooms | 4 |
| Room Type | Other |
| Main Level Bedrooms | 1 |
| Main Level Bathrooms | 1 |
| Kitchen Features | Breakfast Bar,Cabinets Stain,Pantry,Stone Counters,View to Family Room |
| Total Baths | 3 |
| RoomBedroomFeatures | Master on Main |
| Primary Bathroom Features | Double Vanity,Separate Tub/Shower |
| Dining Room Features | Open Concept,Separate Dining Room |
Exterior Features
| Exterior Amenities | None |
|---|---|
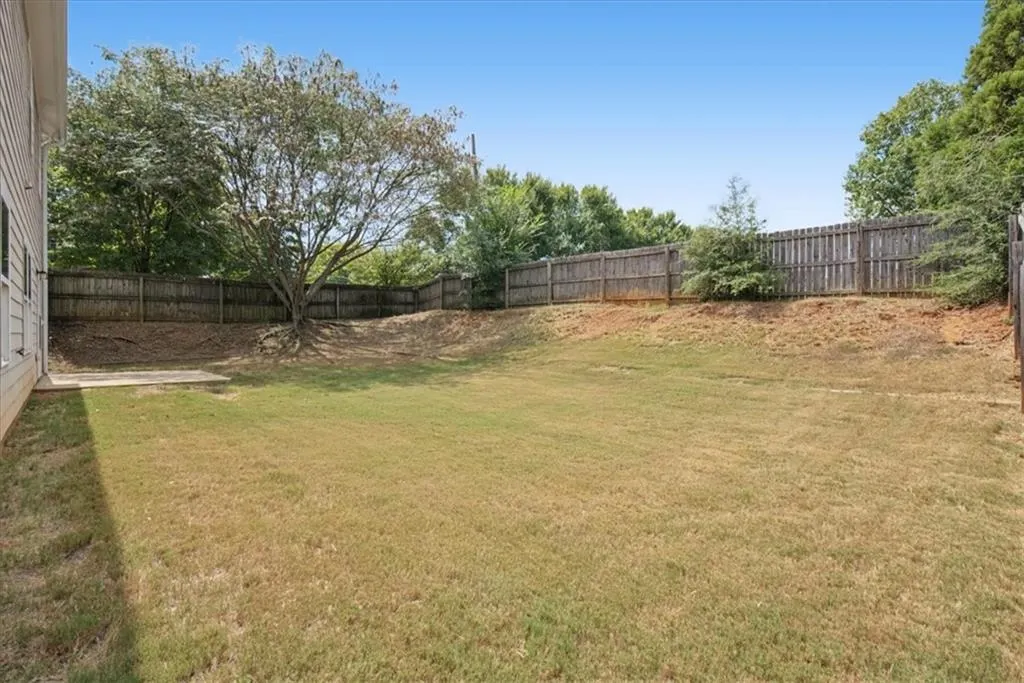
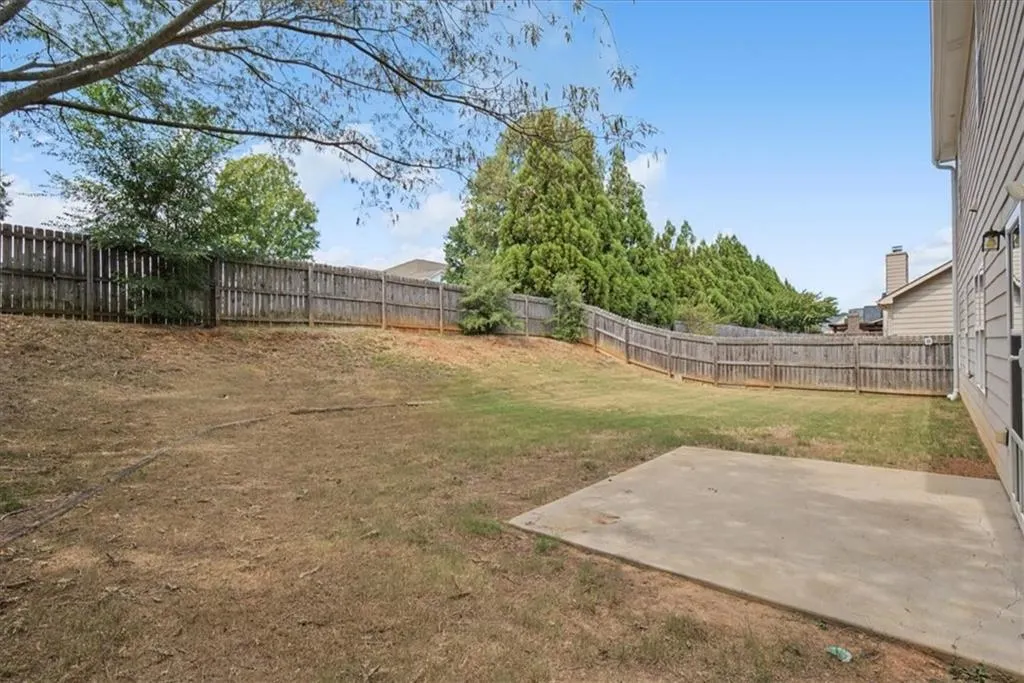
| Fencing | Back Yard,Fenced,Wood |
| Parking Features | Garage,Garage Faces Front |
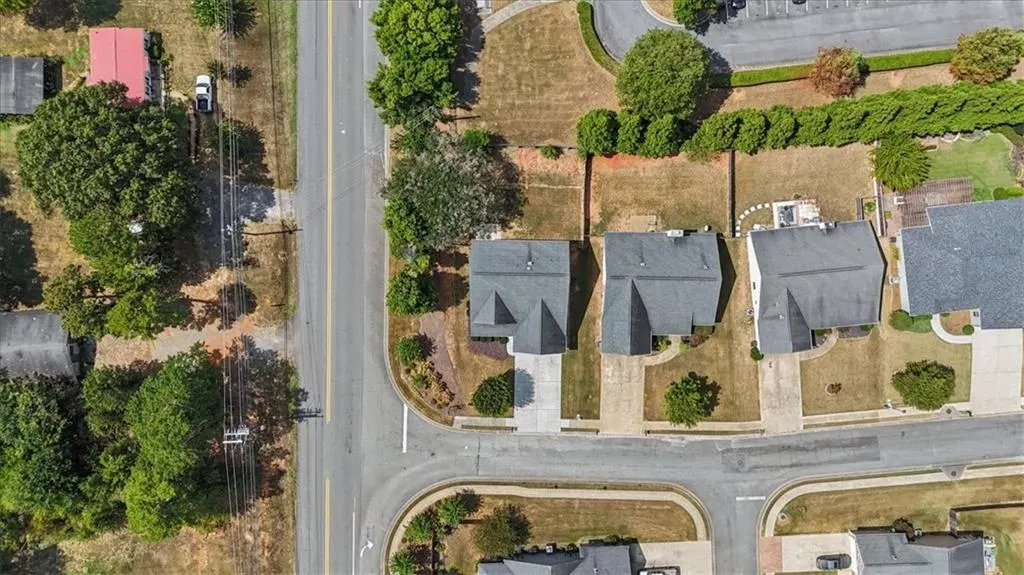
| Lot Features | Back Yard,Corner Lot,Front Yard,Landscaped,Private |
| Water Source | Public |
| Foundation Details | Slab |
| Building Area Total | 2321 |
| Lot Dimensions | x |
| Lot Size Acres | 0.18 |
| Road Surface Type | Paved |
| Lot Size Source | Public Records |
| Road Frontage Type | Other |
| Other Equipment | None |
| Horse Amenities | None |
Amenities
- Foreclosure
- Views
- Short Sale
- New Construction
- Adult 55+
- Lease To Own
- No HOA Fees
- Furnished
- Primary On Main
- Air Conditioning
- Seller Finance
- Green
- Fixer Upper
- Horse
- Golf
- Fireplace
- Deck
- Garage
- Basement
- Pool
Property vs Single Family Average in 30121
Statistics provided by Inside Real Estate
Price
Taxes
Year Built
In The Neighborhood
Just Listed
Cartersville
$ 370,000
17 Balsam Drive Nw
Cartersville, GA 30121
- Type
- Single Family
- Rooms
- 4 Beds + 2.5 Baths

Cartersville
$ 435,000
24 Cottage Walk Nw
Cartersville, GA 30121
- Type
- Single Family
- Rooms
- 5 Beds + 3.5 Baths
Primary On Main
Sandy Springs
$ 1,195,000
8180 Innsbruck Drive
Sandy Springs, GA 30350
- Type
- Single Family
- Rooms
- 4 Beds + 4 Baths
Fayetteville
$ 55,000
213 Marlette Manor
Fayetteville, GA 30214
- Type
- Single Family
- Rooms
- 2 Beds + 2 Baths
Reduced
Marietta
$ 449,900
1500 Fallen Leaf Drive Sw
Marietta, GA 30064
- Type
- Single Family
- Rooms
- 4 Beds + 2.5 Baths
Waterfront
Flowery Branch
$ 2,250,000
6655 Sweetwater Point
Flowery Branch, GA 30542
- Type
- Single Family
- Rooms
- 4 Beds + 6 Baths
Reduced
Conyers
$ 394,500
869 April Drive Sw
Conyers, GA 30094
- Type
- Single Family
- Rooms
- 5 Beds + 3 Baths
Primary On Main
Cartersville
$ 397,500
52 Cottage Walk Nw
Cartersville, GA 30121
- Type
- Single Family
- Rooms
- 4 Beds + 2 Baths
Reduced
Conyers
$ 210,000
1066 Sw June Dr. Drive
Conyers, GA 30094
- Type
- Single Family
- Rooms
- 3 Beds + 2 Baths
Reduced
Conyers
$ 210,000
1066 Sw June Drive
Conyers, GA 30094
- Type
- Single Family
- Size
- 1,731 SqFt
- Rooms
- 3 Beds + 2 Baths
Reduced
Cartersville
$ 365,000
21 Gilreath Trail Nw
Cartersville, GA 30121
- Type
- Single Family
- Rooms
- 3 Beds + 2 Baths
 ©2026 Georgia Multiple Listing Service All information deemed reliable but not guaranteed. All properties are subject to prior sale, change or withdrawal. Neither listing broker(s) or information provider(s) shall be responsible for any typographical errors, misinformation, misprints and shall be held totally harmless. Listing(s) information is provided for consumer's personal, non-commercial use and may not be used for any purpose other than to identify prospective properties consumers may
