
Views - Primary on Main - Eco Friendly

Address
180 Ashborough Park, Fayetteville, GA
Price
$ 1,500,000
Property Attributes
- MLS#7837459
- TypeSingle Family
- Listing Status Active
- CountyFayette
- CityFayetteville
- NeighborhoodHighgrove
- Zip30215
- StyleTraditional
- Year Built2003
- Taxes$ 9329
- Price$ 1,500,000
- Bedrooms5
- Full Bathrooms4
- Half Bathrooms1
- Lot Size1.5 Acres
Data Source:
First Multiple Listing Services (FMLS)
Property Description
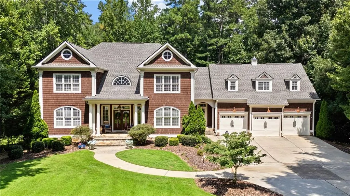
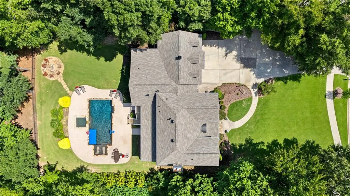
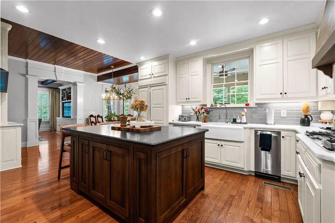
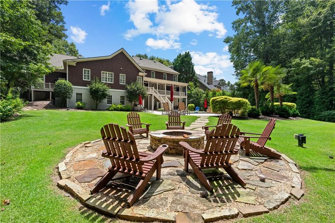
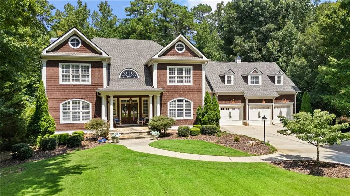
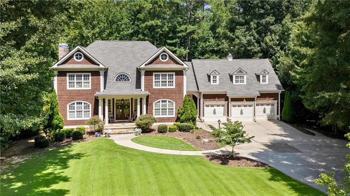
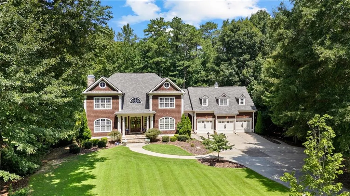
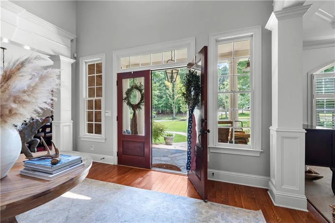
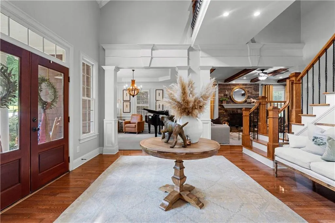
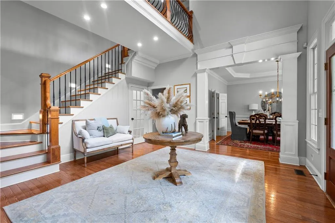
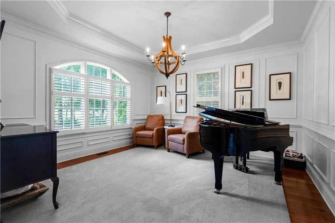
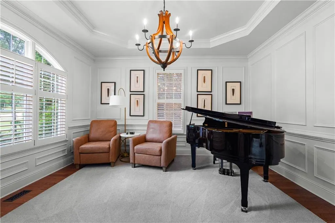
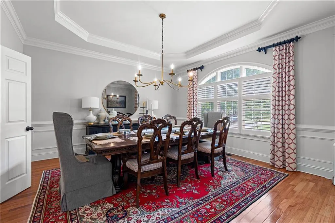
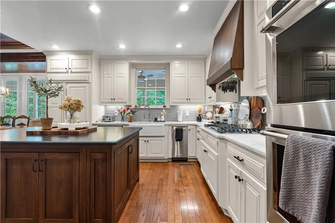
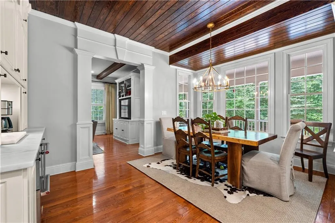
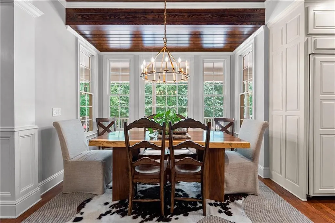
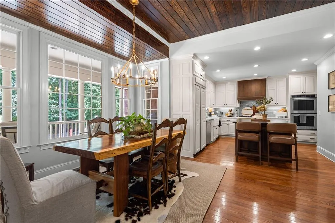
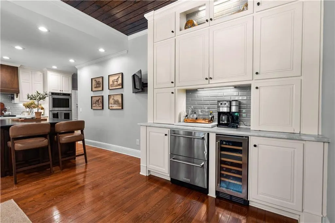
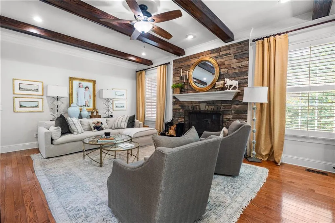
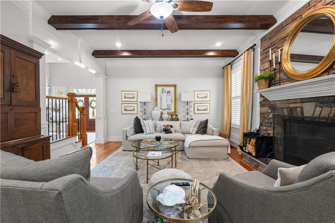
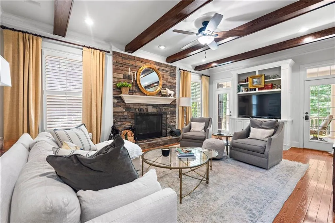
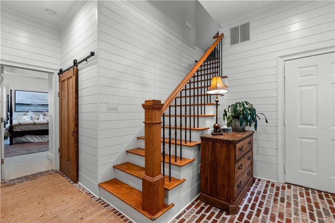
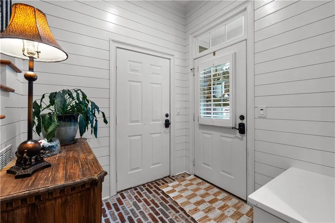
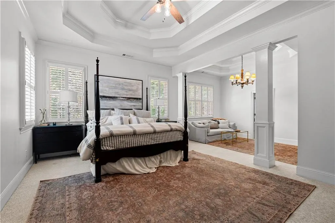
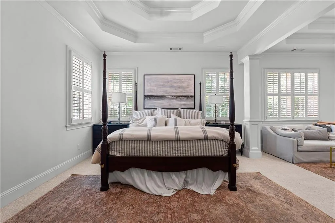
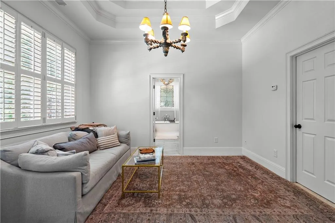
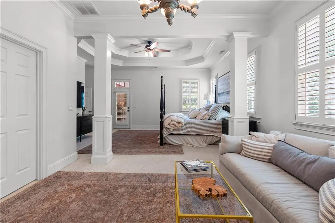
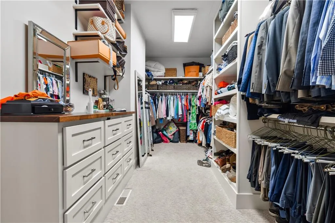
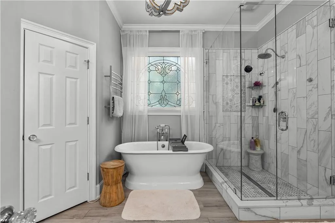
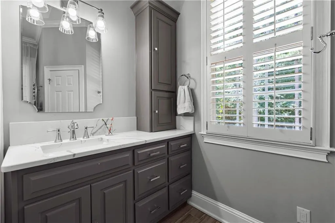
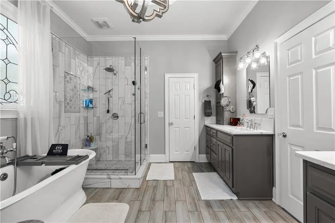
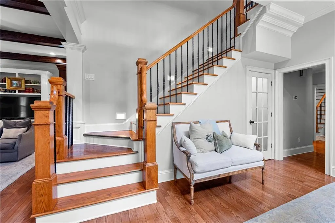
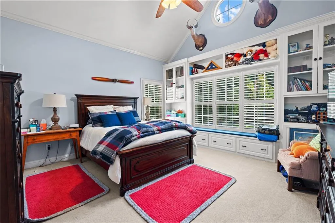
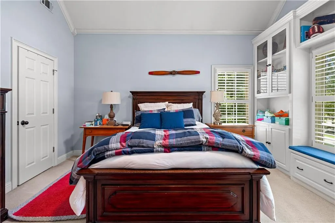
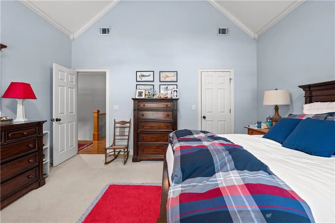
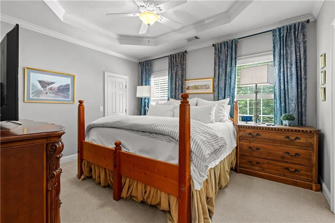
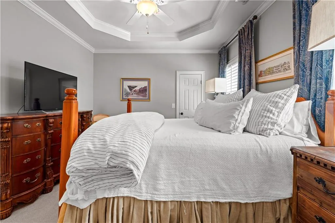
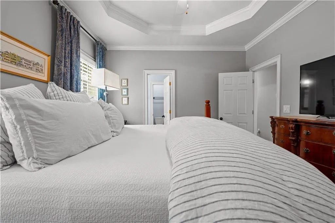
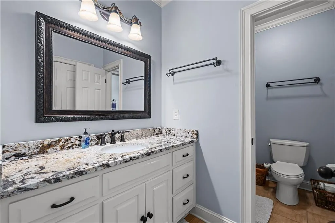
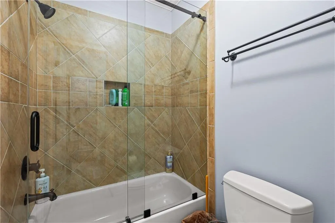
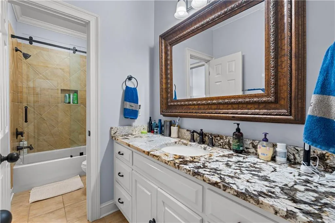
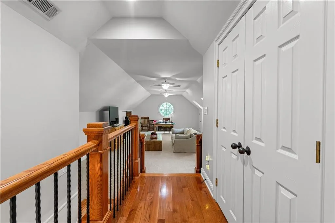
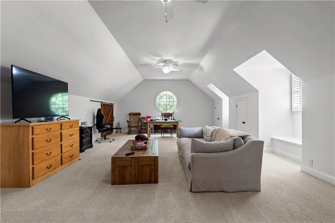
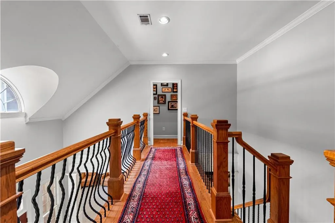
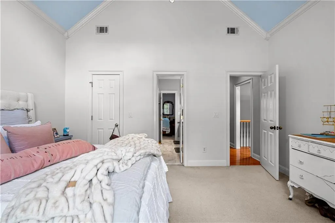
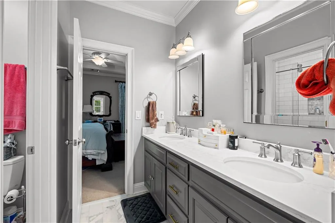
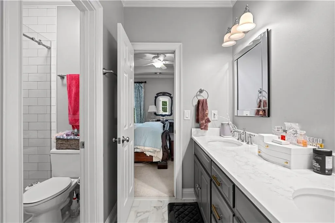
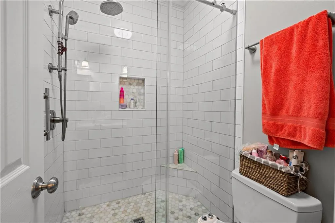
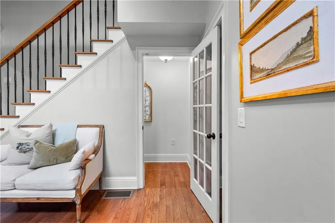
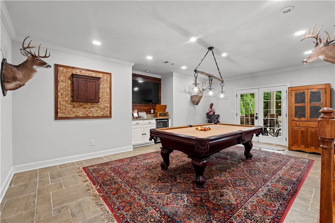
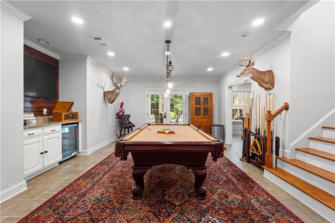
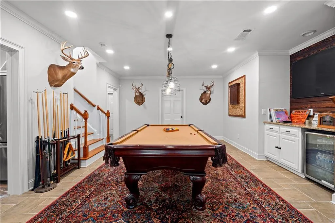
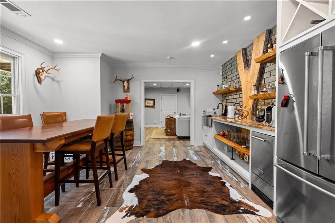
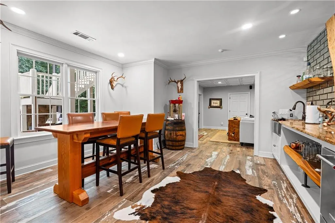
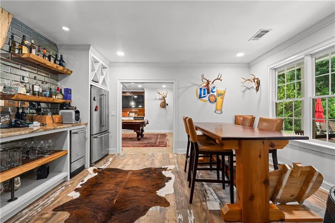
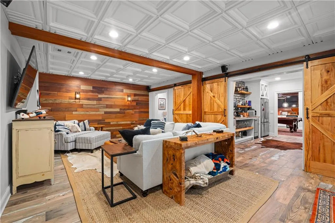
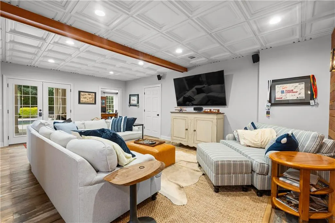
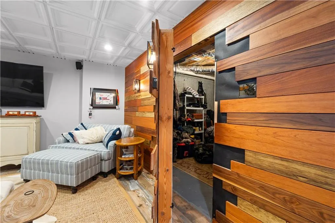
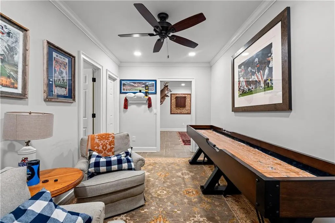
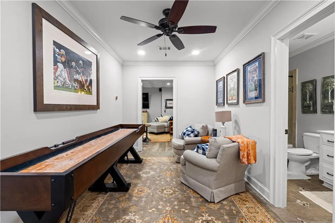
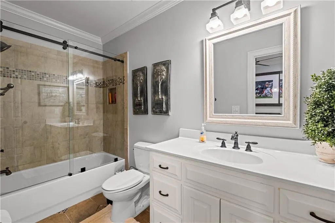
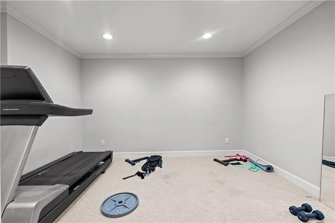
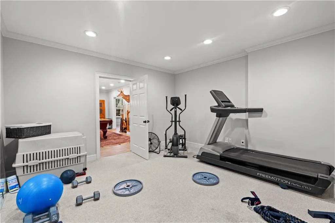
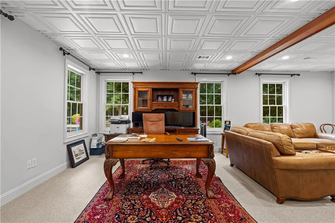
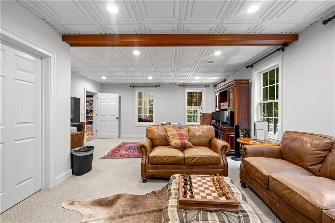
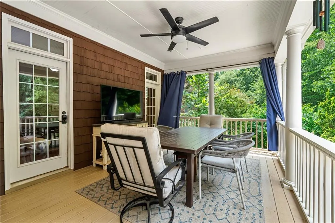
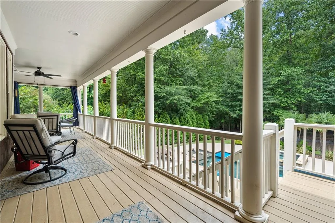
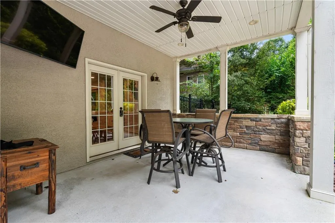
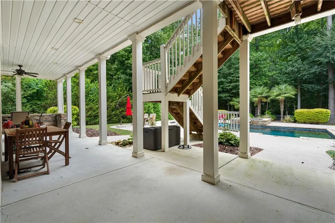
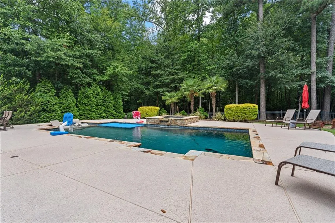
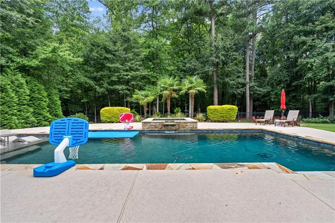
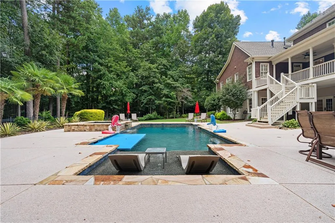
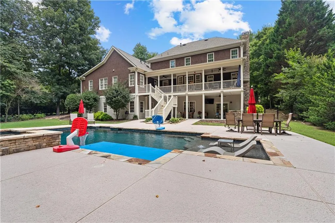
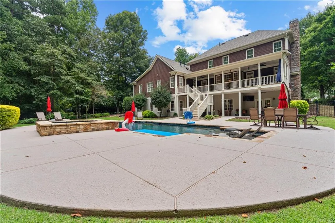
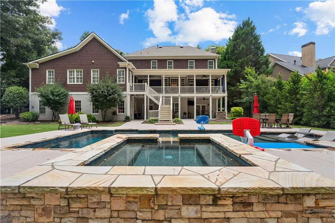
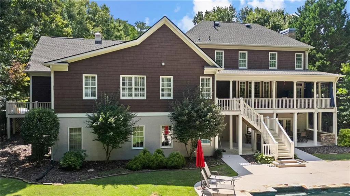
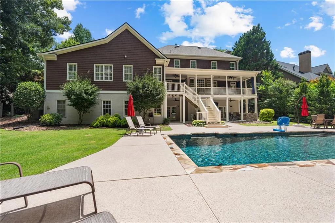
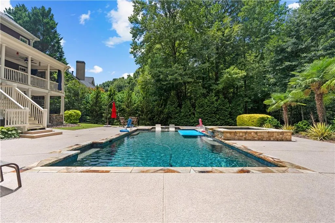
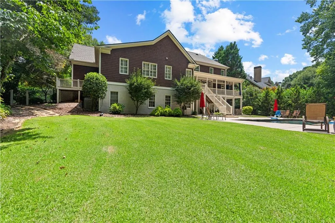
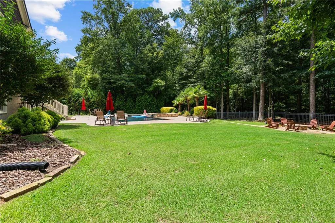
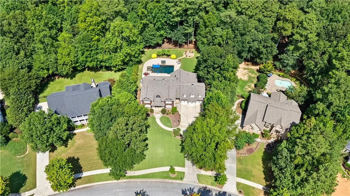
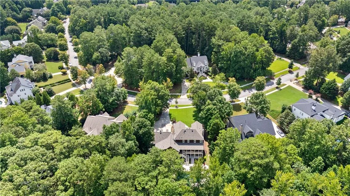
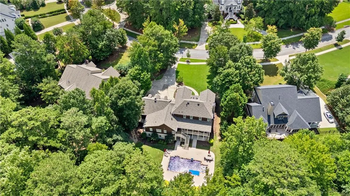
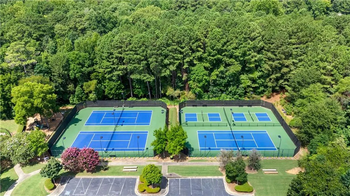
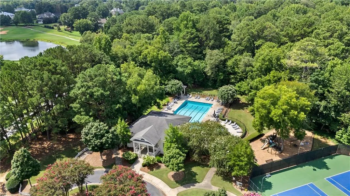
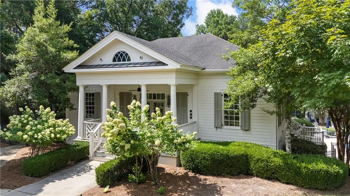
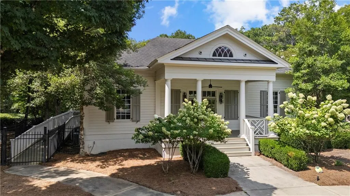
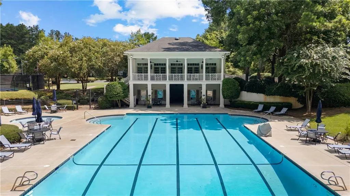
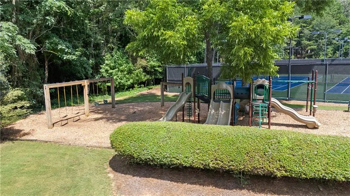
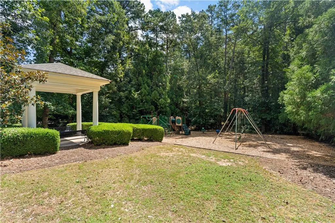
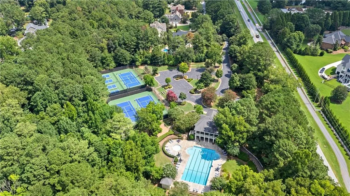
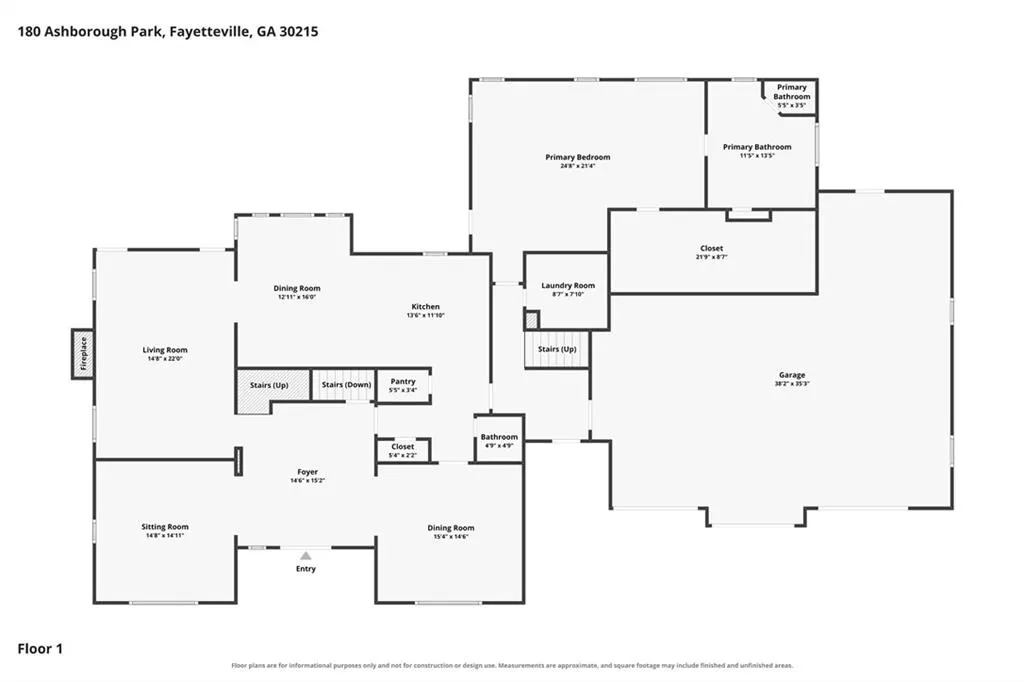
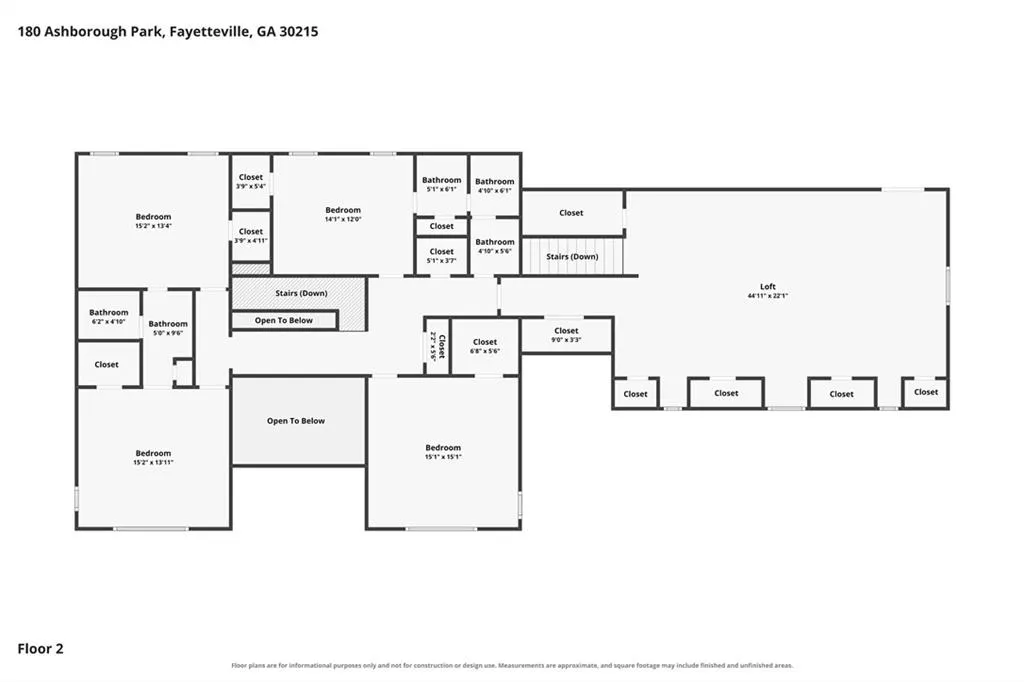
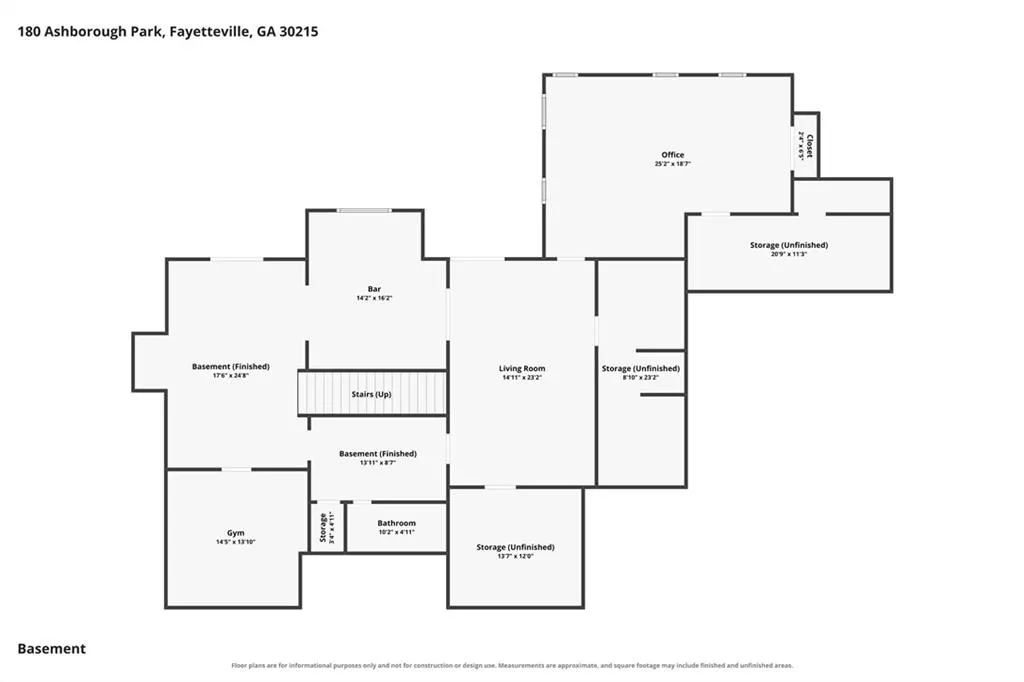
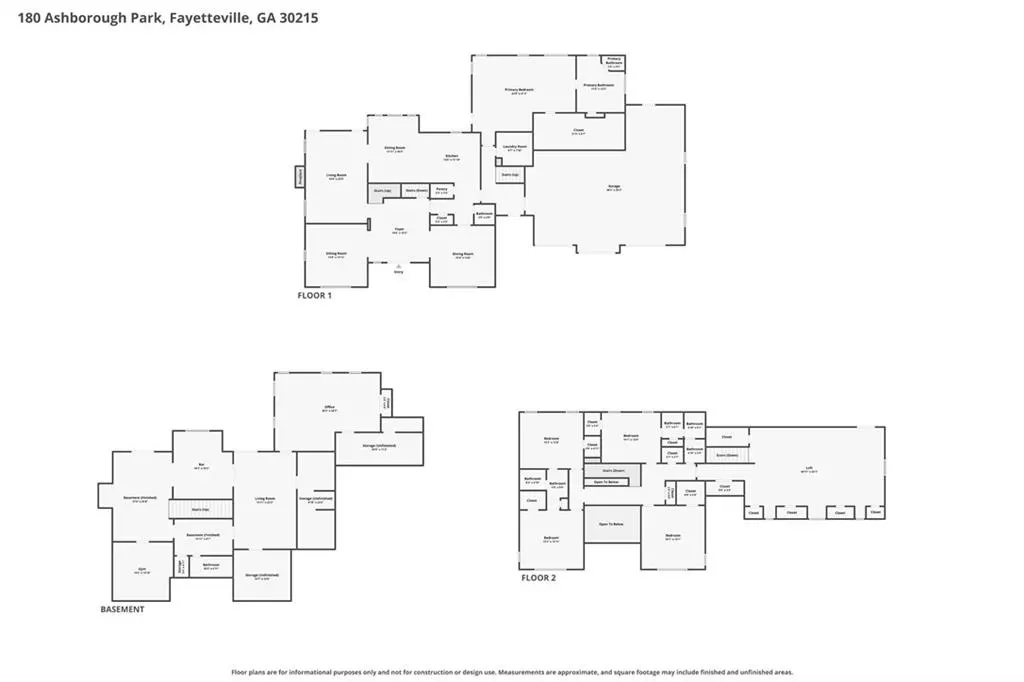
Rarely does a home in sought-after Highgrove offer this combination of thoughtful updates, privacy, and exceptional indoor-outdoor living. Beautifully updated throughout, this distinctive cedar shake home features a renovated kitchen and updated baths, allowing you to enjoy the character of an established home with the finishes today's buyers are looking for. The spacious eat-in kitchen is the heart of the home, featuring a large contrasting island and warm hardwood floors. The primary suite is conveniently located on the main level, while two staircases provide easy flow throughout the home. A charming friends' entrance with brick flooring adds character and a welcoming secondary entry. Step outside to a private backyard designed for both entertaining and everyday enjoyment. A porch spans the back of the home, overlooking the in-ground saltwater pool with sun shelf and surrounding outdoor living space-all tucked into a beautifully landscaped, private setting. The finished terrace level extends the living space with a bar, workout room, additional living area, full bath and abundant storage. A three-car garage provides plenty of room for vehicles, hobbies and gear. Additional highlights include the home's distinctive cedar shake exterior and a new roof in 2026. Enjoy Highgrove's amenities...clubhouse, tennis courts, pool and many parks AND enjoy the 100 miles of Peachtree City's multi use path system. Updated, inviting, and uniquely equipped for the way you want to live, this Highgrove home offers a rare opportunity to enjoy a private pool, expansive outdoor living, a main-level primary suite and beautifully updated interiors-all in one exceptional property.
| Elementary School | Middle School | High School |
|---|---|---|
| Braelinn Elementary School | Rising Starr Middle School | Starrs Mill High School |
| Price History | |
|---|---|
| 9/14/2026 | Listed $1,500,000 |
General Features
| Sewer | Septic Tank |
|---|---|
| Heating | Forced Air,Natural Gas |
| Cooling | Central Air,Electric |
| Utilities | Underground Utilities |
| Roof | Composition |
| Appliances | Dishwasher,Disposal,Double Oven,Gas Cooktop,Range Hood,Refrigerator,Trash Compactor |
| HOA Fee | 1300 |
| Garage Spaces | 3 |
| Association Fee Includes | Swim,Tennis |
| Patio/Porch Features | Deck,Patio |
| Architectural Style | Traditional |
| Pool Features | In Ground,Salt Water |
| Security Features | Security System Owned,Smoke Detector(s) |
| Construction Materials | Cedar |
| Year Built | 2003 |
| Electric | None |
| View | Trees/Woods |
| Levels | Two |
| Property Subtype | Single Family Residence |
| Tax Year | 2024 |
| Ownership | Fee Simple |
| Parcel Number | 060120006 |
| Waterfront Features | None |
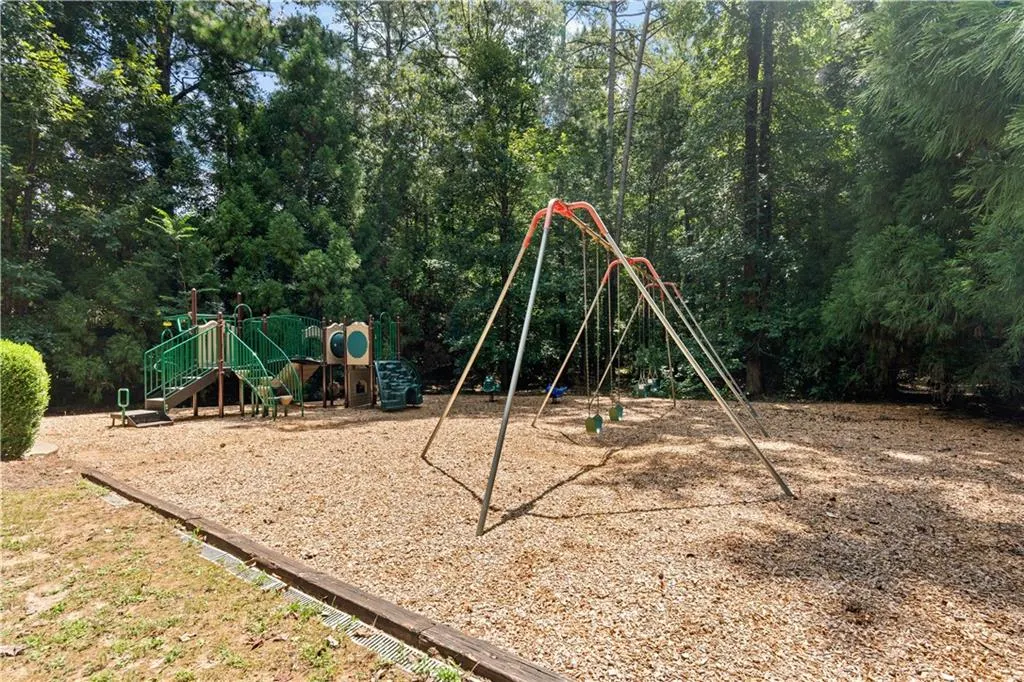
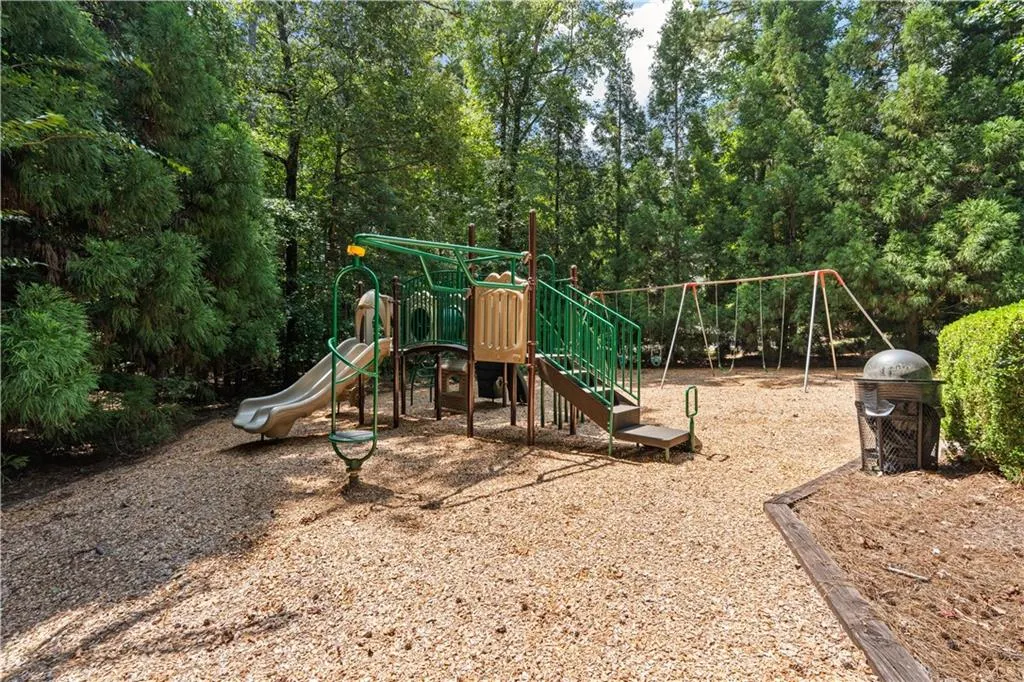
| Community Features | Clubhouse,Fitness Center,Homeowners Assoc,Playground,Pool,Sidewalks,Street Lights,Tennis Court(s) |
| Accessibility | None |
| Assoc Fee Paid Per | Annually |
| County | Fayette - GA |
| Property Type | Residential |
| HOA | true |
| Energy Efficient | Thermostat |
| Subdivision Name | Highgrove |
| Green Energy Generation | None |
| Other Structures | None |
| Full Baths | 4 |
| Status | Active |
| Directions | FROM HWY 74, TURN ON REDWINE RD., LFT ON WHITEGATE RD., TAKE 2ND LFT ONTO ASHBOROUGH PARK, HOME IS ON THE LEFT. |
| High School | Starrs Mill |
| City | Fayetteville |
| Body of Water | None |
| Spa Features | None |
| Elementary School | Braelinn |
| Property Attached Y/N | false |
| Land Lease Y/N | false |
| Tax Annual Amount | 9329 |
| Home Warranty Y/N | false |
| Middle/Junior High School | Rising Starr |
| Property Condition | Resale |
| Virtual Tour | https://www.zillow.com/view-imx/07bdb0c6-99f2-4685-b84c-b0b2eaf77f74?setAttribution=mls&wl=true&initialViewType=pano&utm_source=dashboard |
| Standard Status | Active |
| Tax Lot | 249 |
| Freehold | IDX |
| Corporate Owner | Owner Will Consider Exchange |
Interior Features
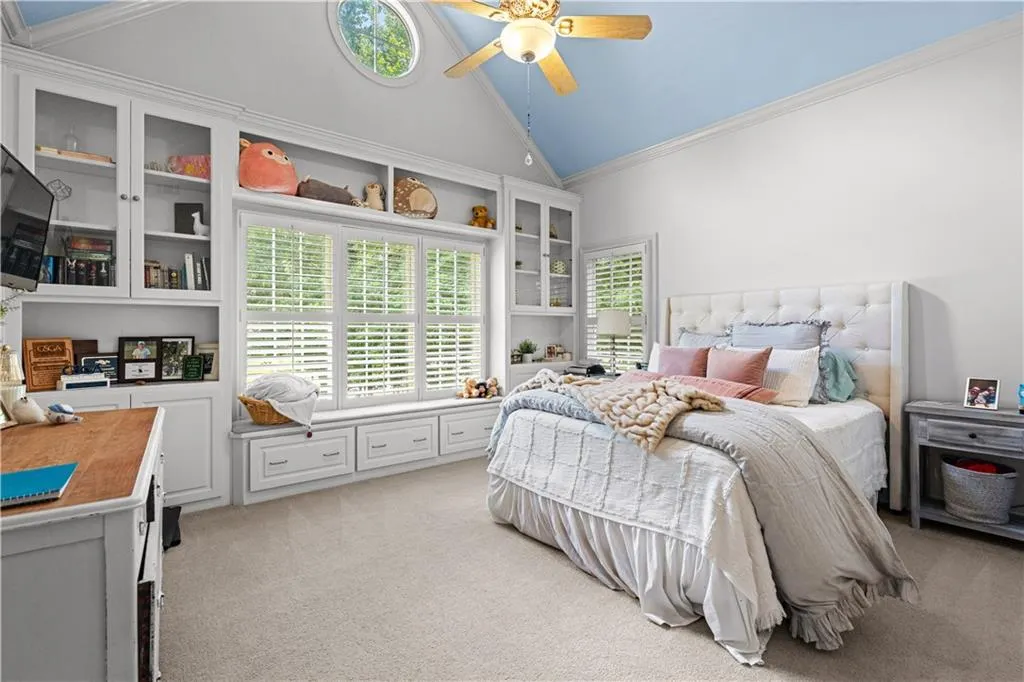
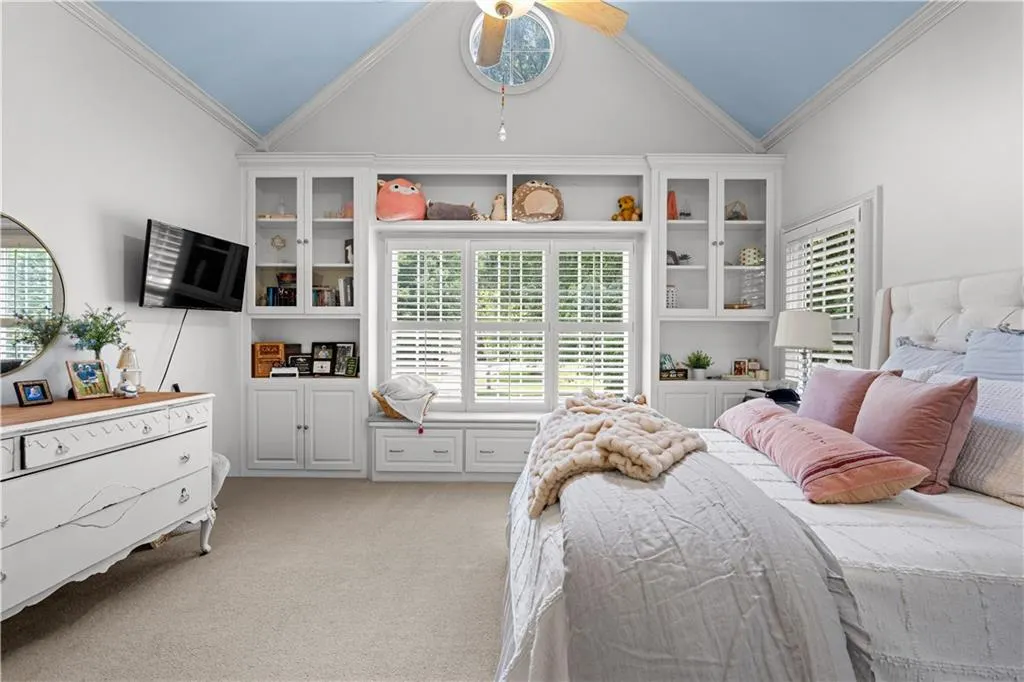
| Interior Amenities | Bookcases,Double Vanity,Entrance Foyer,High Ceilings,High Ceilings 9 ft Lower,High Ceilings 9 ft Main,High Ceilings 9 ft Upper,Tray Ceiling(s),Vaulted Ceiling(s) |
|---|---|
| Basement | Daylight,Exterior Entry,Finished,Finished Bath,Full,Interior Entry |
| Flooring | Carpet,Ceramic Tile,Hardwood |
| Total Fireplaces | 1 |
| Fireplace Features | Family Room,Gas Starter |
| Common Walls | No Common Walls |
| Window Features | Plantation Shutters,Window Treatments |
| Above Grade Finished Area | 4572 |
| Half Baths | 1 |
| Laundry Features | In Hall,Laundry Room |
| Total Bedrooms | 5 |
| Below Grade Finished Area | 1021 |
| Room Type | Bonus Room,Exercise Room,Family Room,Laundry,Media Room |
| Main Level Bedrooms | 1 |
| Main Level Bathrooms | 1 |
| Kitchen Features | Breakfast Bar,Breakfast Room,Cabinets Stain,Cabinets White,Eat-in Kitchen,Kitchen Island,Pantry Walk-In,Solid Surface Counters |
| Total Baths | 5 |
| RoomBedroomFeatures | Master on Main |
| Primary Bathroom Features | Separate Tub/Shower,Soaking Tub |
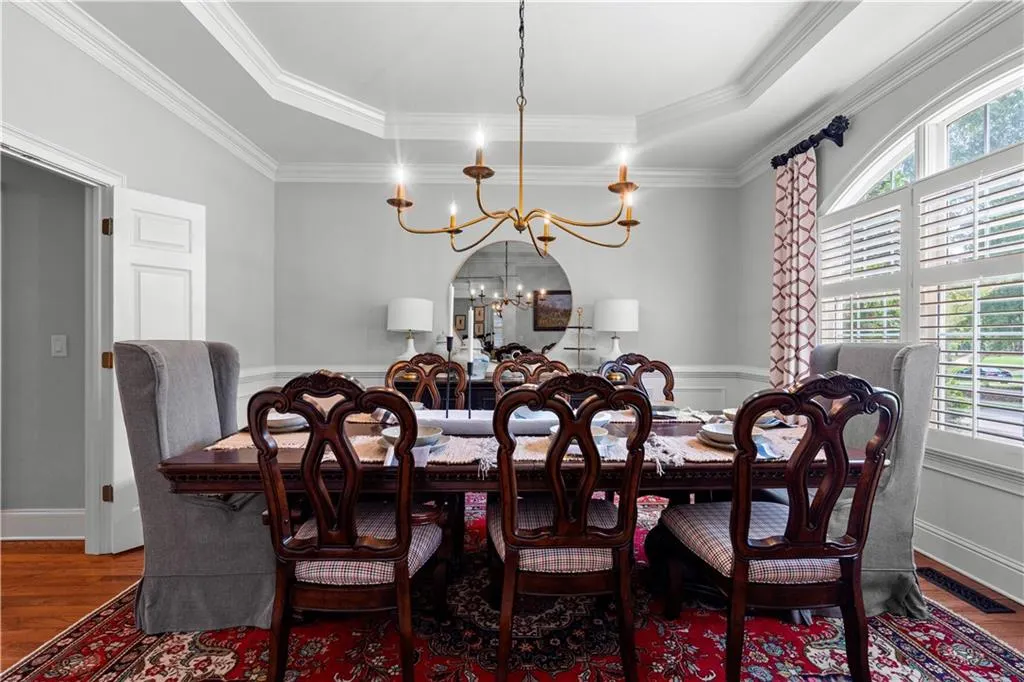
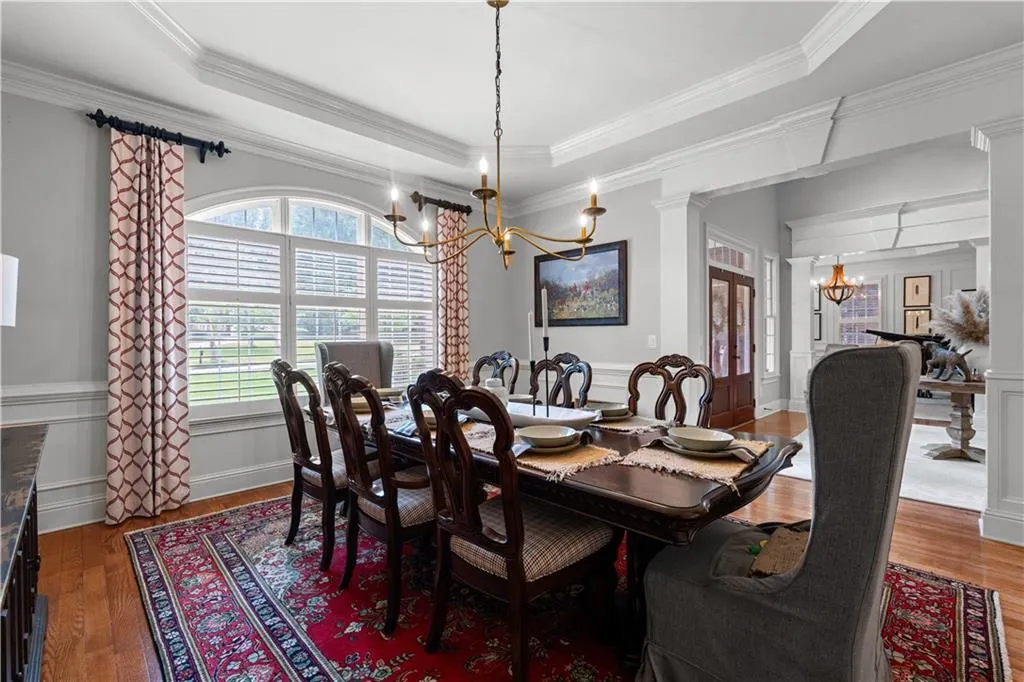
| Dining Room Features | Separate Dining Room |
Exterior Features
| Exterior Amenities | Private Yard |
|---|---|
| Fencing | Fenced |
| Parking Features | Attached,Garage,Garage Door Opener,Garage Faces Front,Kitchen Level |
| Lot Features | Private |
| Water Source | Public |
| Total Parking | 3 |
| Foundation Details | Slab |
| Building Area Total | 5593 |
| Lot Dimensions | 104x408x136x109x419 |
| Lot Size Acres | 1.5 |
| Road Surface Type | Paved |
| Lot Size Source | Other |
| Road Frontage Type | Private Road |
| Other Equipment | None |
| Horse Amenities | None |
Amenities
- Foreclosure
- Views
- Short Sale
- New Construction
- Adult 55+
- Lease To Own
- No HOA Fees
- Furnished
- Primary On Main
- Air Conditioning
- Seller Finance
- Green
- Fixer Upper
- Horse
- Golf
- Fireplace
- Deck
- Garage
- Basement
- Pool
Property vs Single Family Average in 30215
Statistics provided by Inside Real Estate
Price
Taxes
Year Built
In The Neighborhood
Primary On Main
Covington
$ 309,000
30 Westwood Drive
Covington, GA 30014
- Type
- Single Family
- Size
- 1,690 SqFt
- Rooms
- 3 Beds + 2 Baths
Primary On Main
Monroe
$ 2,995,000
206 Highgrove Estates Drive
Monroe, GA 30655
- Type
- Single Family
- Rooms
- 4 Beds + 4.5 Baths

 ©2026 Georgia Multiple Listing Service All information deemed reliable but not guaranteed. All properties are subject to prior sale, change or withdrawal. Neither listing broker(s) or information provider(s) shall be responsible for any typographical errors, misinformation, misprints and shall be held totally harmless. Listing(s) information is provided for consumer's personal, non-commercial use and may not be used for any purpose other than to identify prospective properties consumers may
