
Views - Primary on Main - Eco Friendly













Address
55 Summitrail Lane, Dawsonville, GA
Price
$ 1,798,800
Property Attributes
- MLS#7837539
- TypeSingle Family
- Listing Status Active
- CountyDawson
- CityDawsonville
- NeighborhoodThe Summit
- Zip30534
- StyleCraftsman, Traditional
- Year Built2002
- Taxes$ 12695
- Price$ 1,798,800
- Bedrooms6
- Full Bathrooms6
- Half Bathrooms2
- Lot Size6.72 Acres
Data Source:
First Multiple Listing Services (FMLS)
Property Description
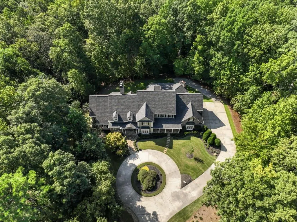
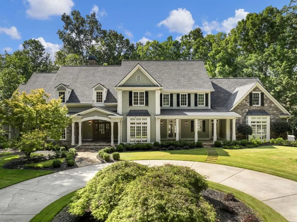
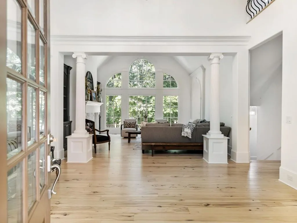
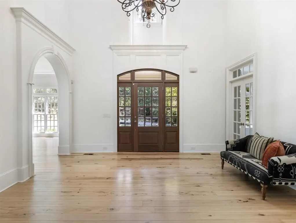
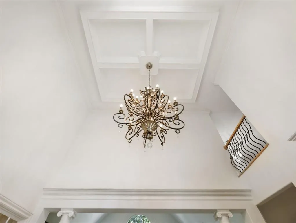
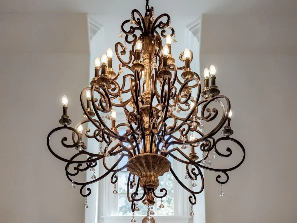
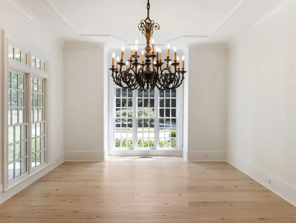
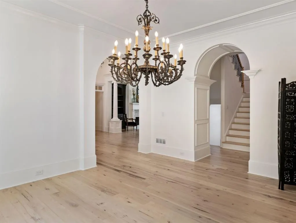
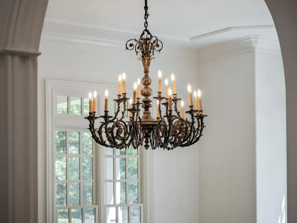
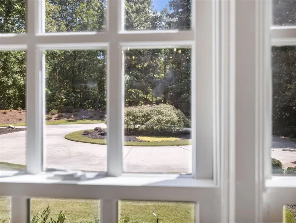
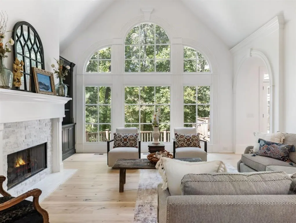
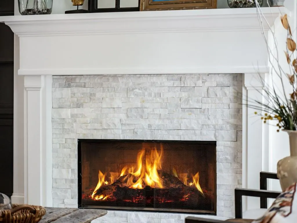
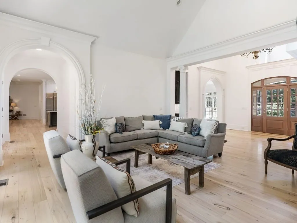
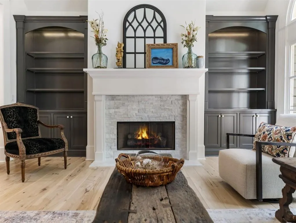
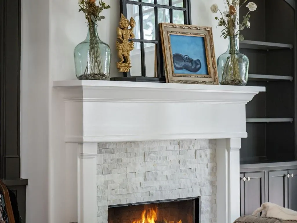
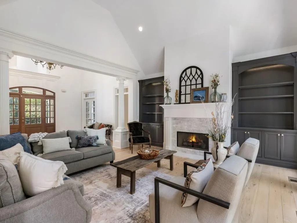
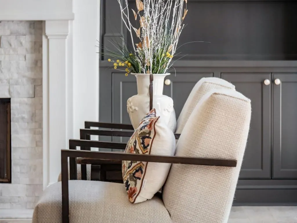
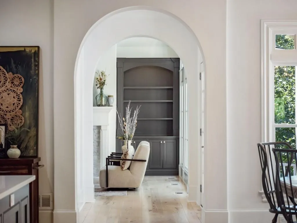
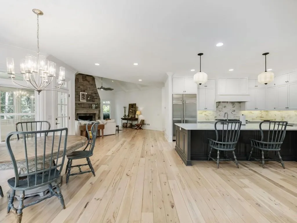
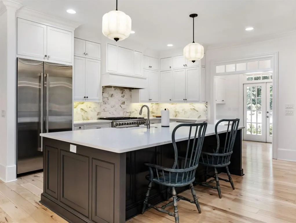
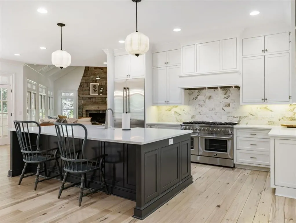
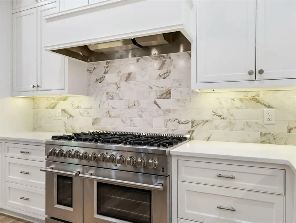
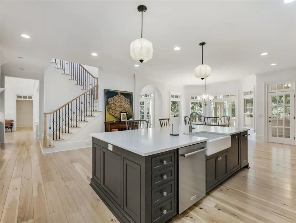
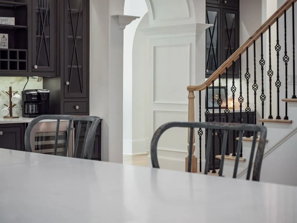
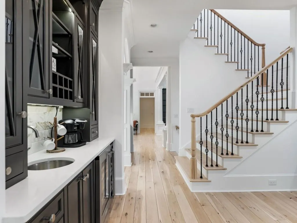
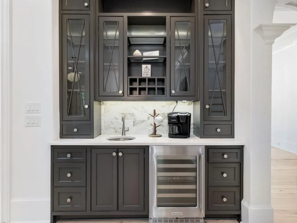
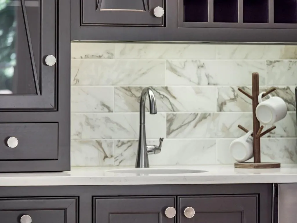
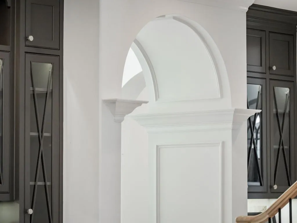
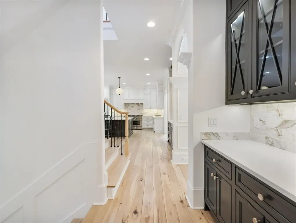
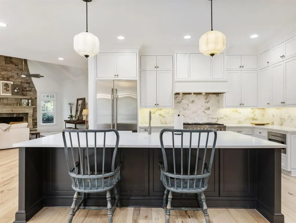
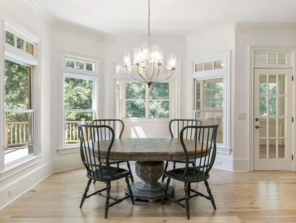
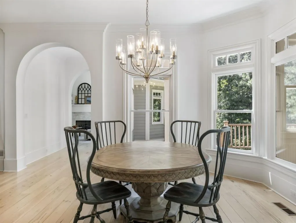
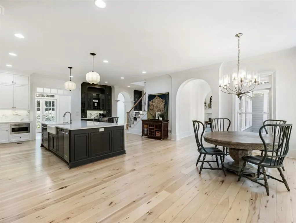
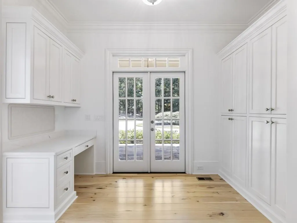
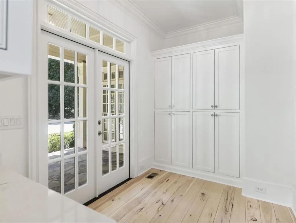
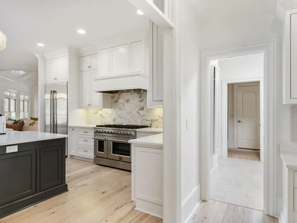
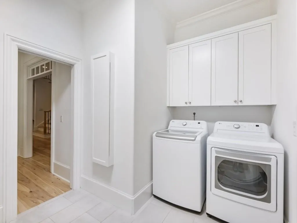
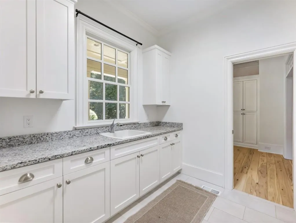
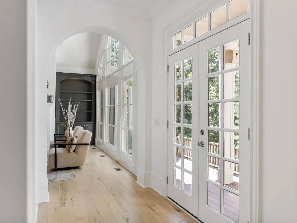
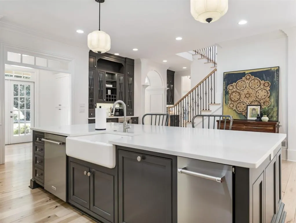
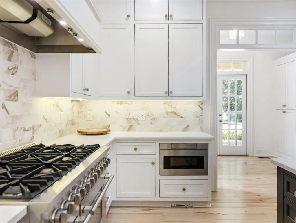
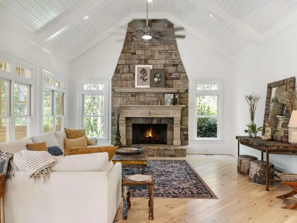
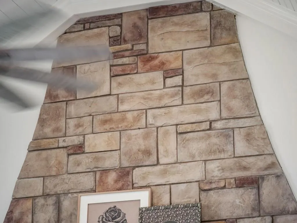
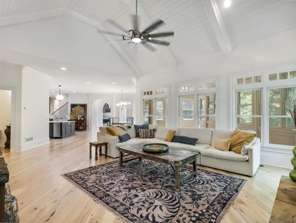
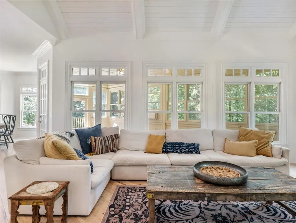
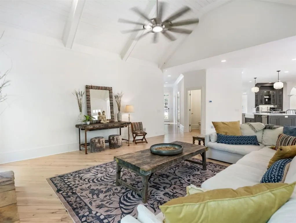
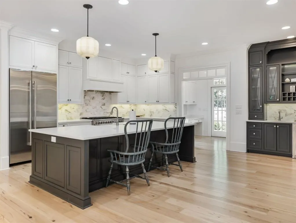
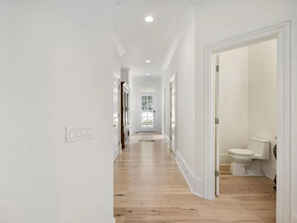
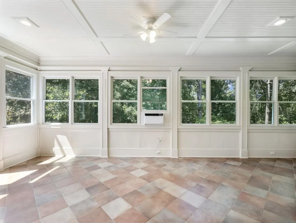
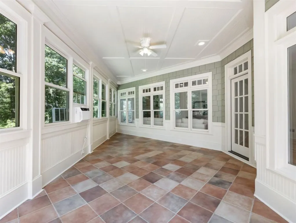
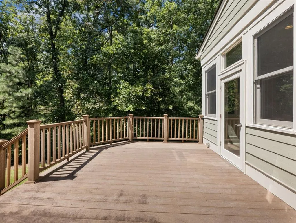
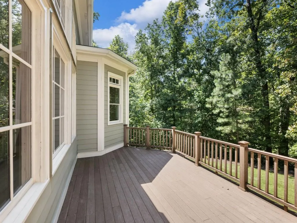
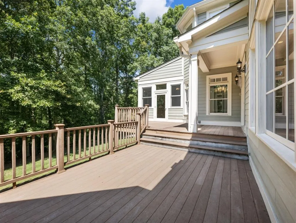
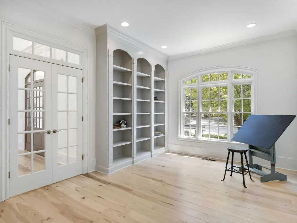
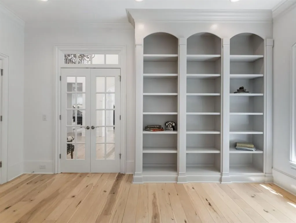
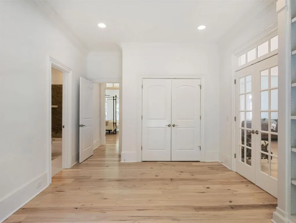
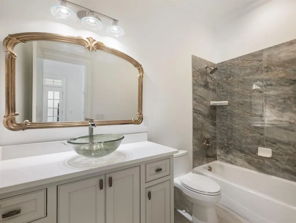
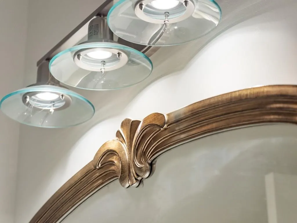
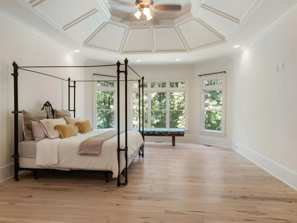
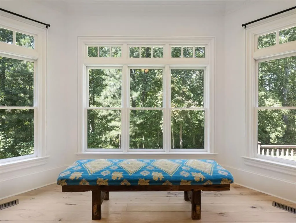
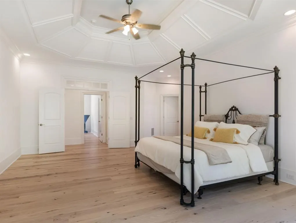
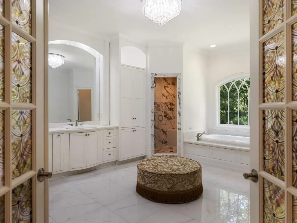
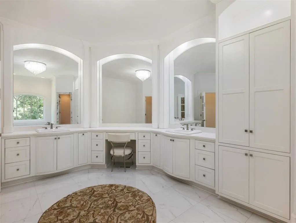
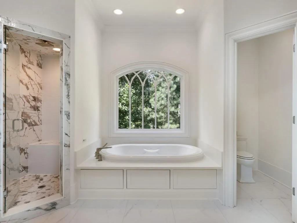
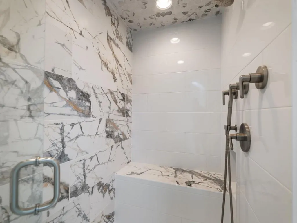
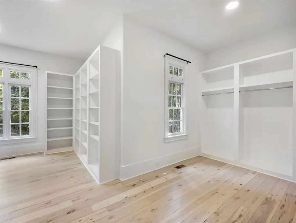
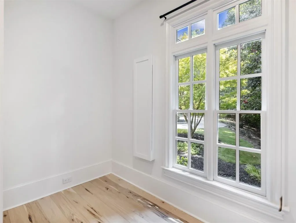
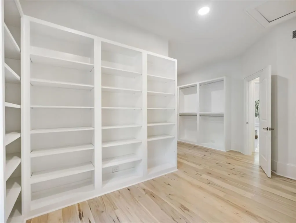
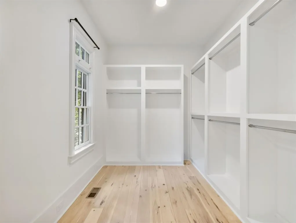
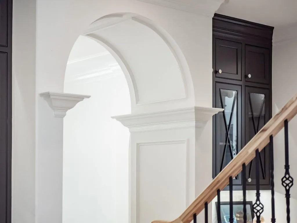
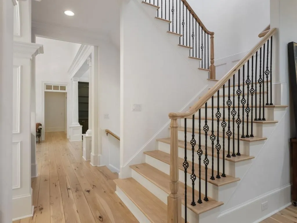
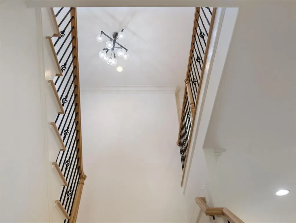
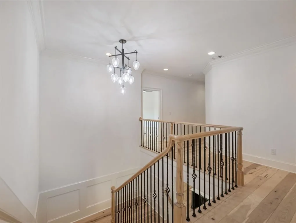
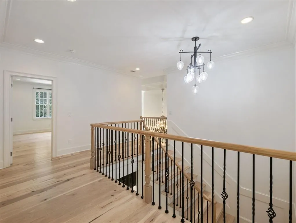
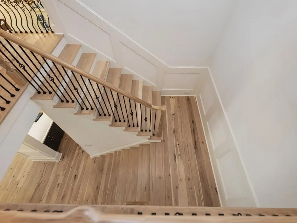
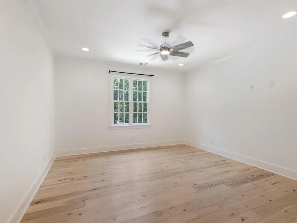
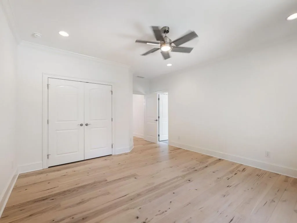
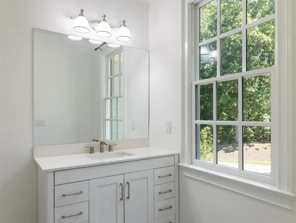
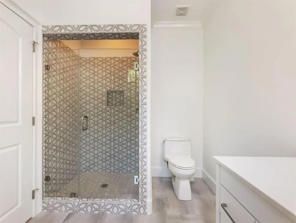
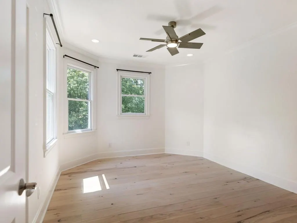
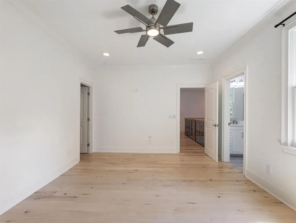
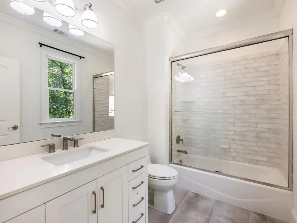
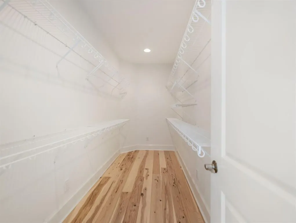
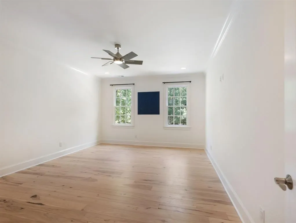
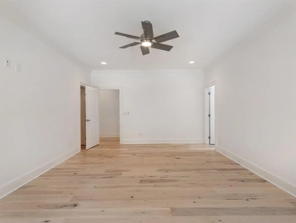
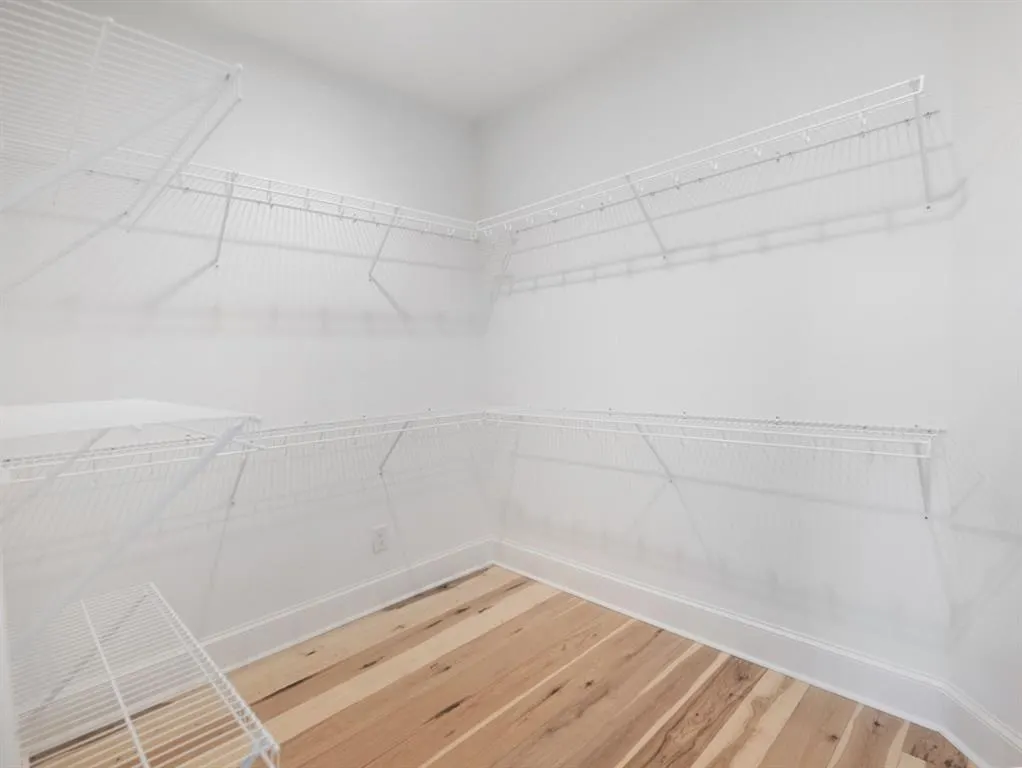
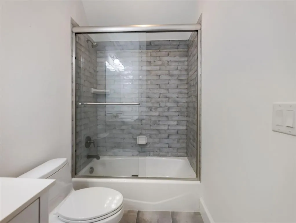
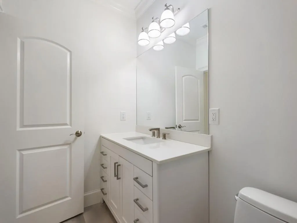
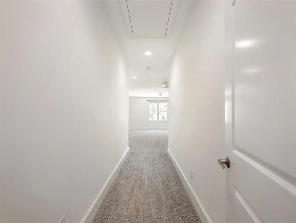
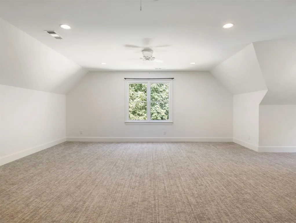
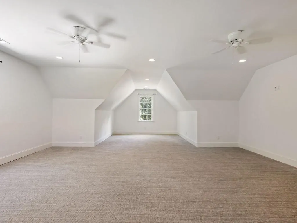
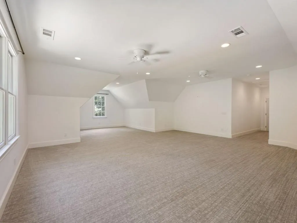
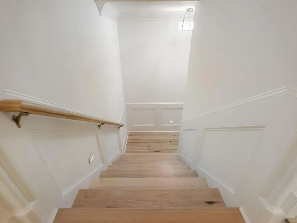
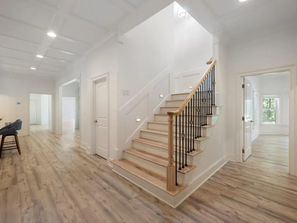
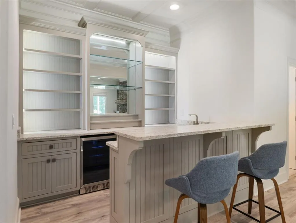
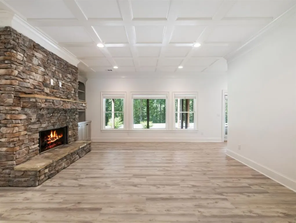
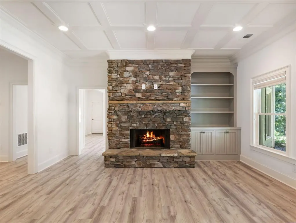
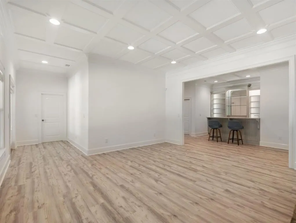
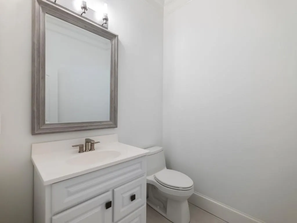
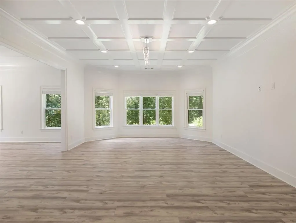
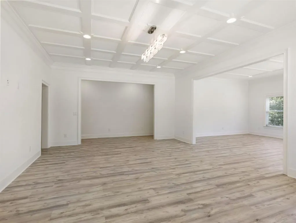
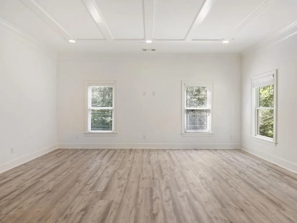
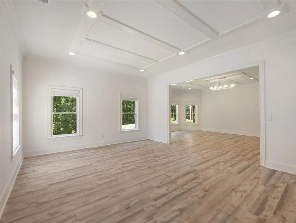
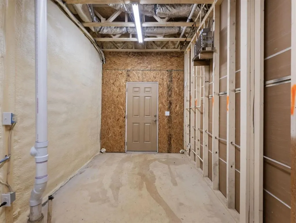
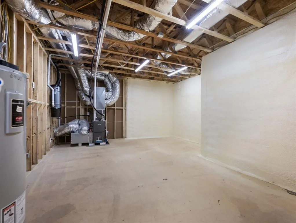
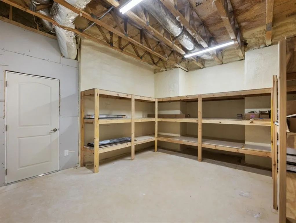
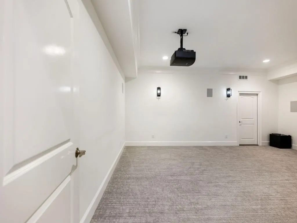
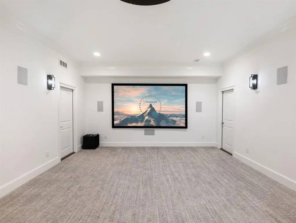
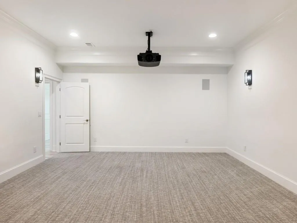
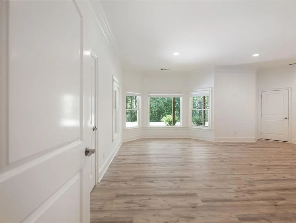
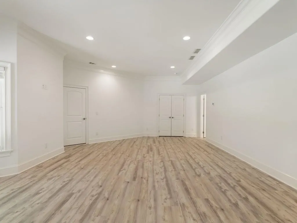
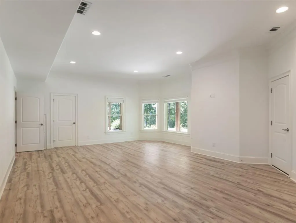
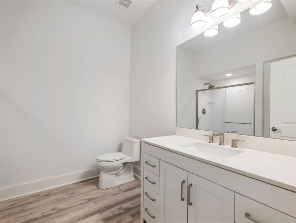
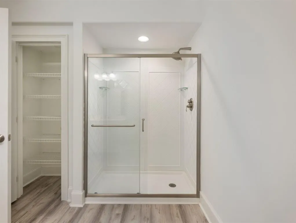
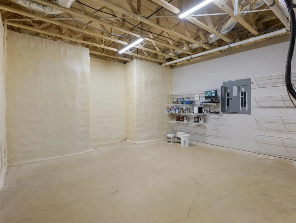
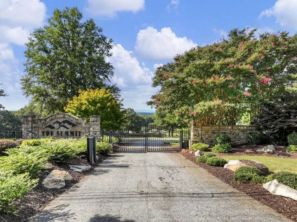
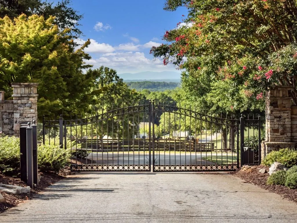
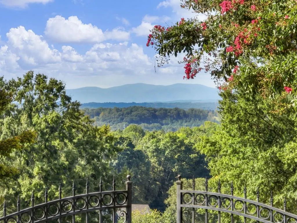
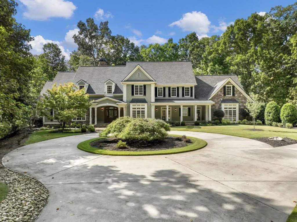
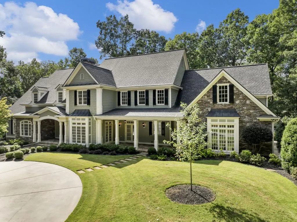
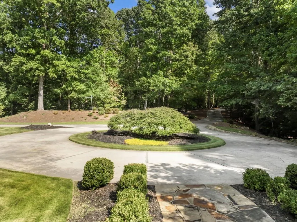
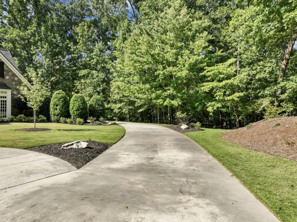
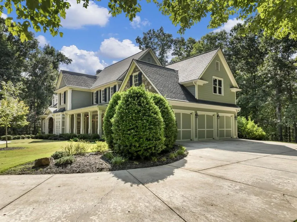
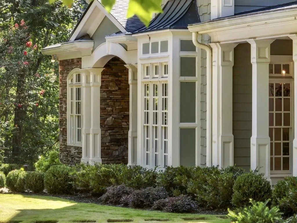
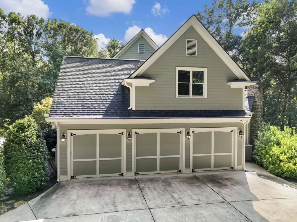
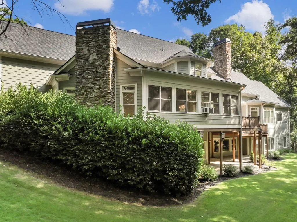
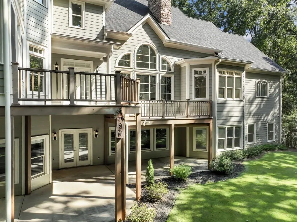
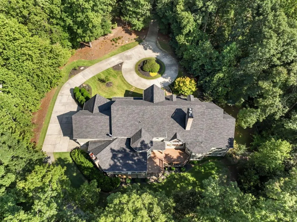
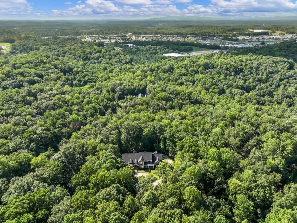
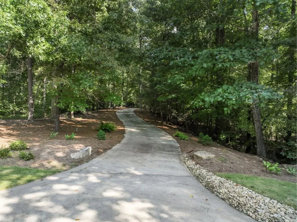
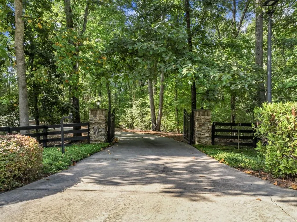
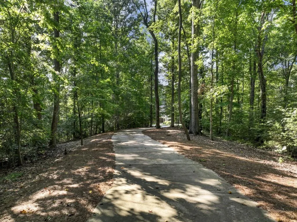
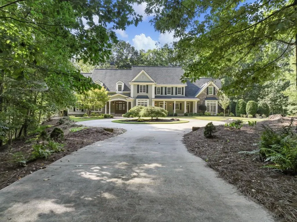
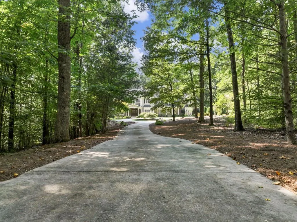
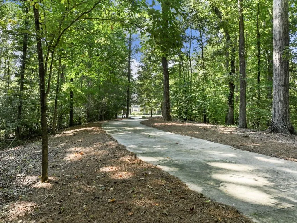
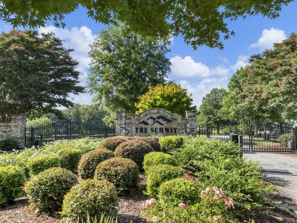
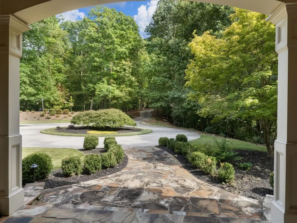
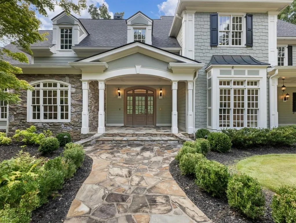
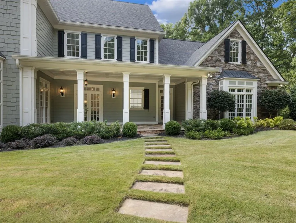
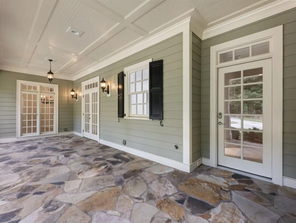
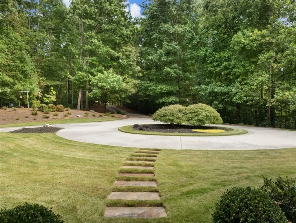
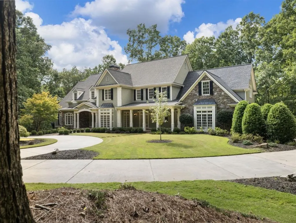
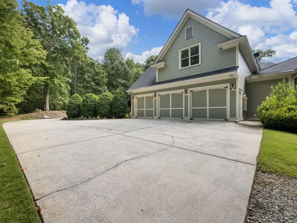
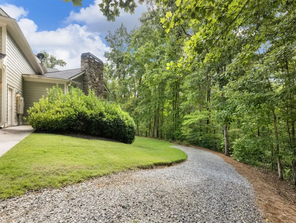
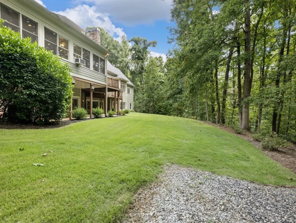
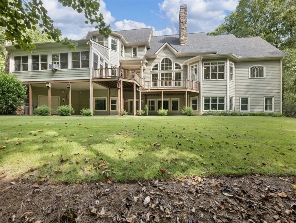
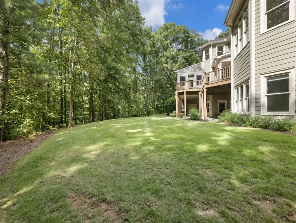
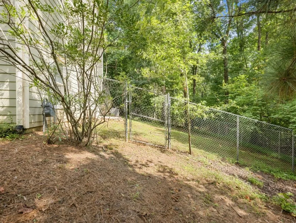
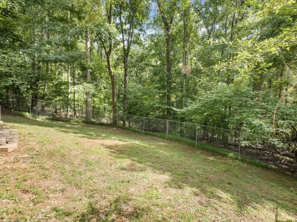
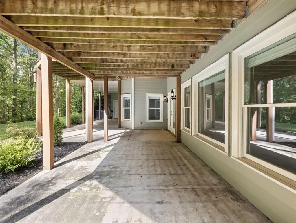
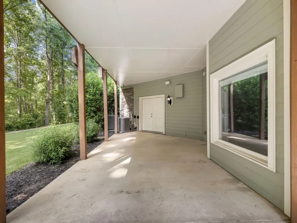
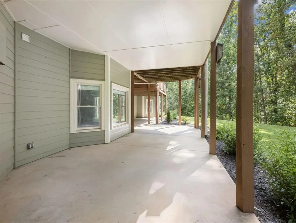
***THIS IS YOUR CHANCE TO OWN A PIECE OF PARADISE ON 6.72 PRIVATE ACRES IN THE PRESTIGIOUS GATED COMMUNITY OF THE SUMMIT IN DAWSONVILLE THAT YOU COULD NOT REPLICATE AT THIS PRICE*** Welcome to your own private retreat. As you enter through the gates, you'll follow a long, tree-lined driveway leading you to a picturesque circular drive and a three-car side garage, offering both convenience and a touch of grandeur. This stunning home has undergone a complete renovation, leaving no detail untouched. It's as if you're stepping into a newer home, despite its original construction in 2002. With six bedrooms, six full baths, two half baths and a huge bonus room over the Garage. All bedrooms have their own full bathroom and walk in closets, there's ample space for family and guests. The inviting entrance, you'll be greeted by a charming front porch, beckoning you to sit and enjoy the serene beauty of your surroundings. Whether it's sipping your morning coffee or unwinding with a glass of wine in the evening, this welcoming porch sets the tone for the warmth and hospitality that awaits inside. As you step through the front door you will discover the warmth of HICKORY WOOD FLOORS IMPORTED FROM VERMONT, adding a touch of rustic elegance to the interior. Prepare to be captivated by the grandeur of the two-story great room with natural light streaming through expansive windows, this impressive space offers a sense of openness and airiness, creating the perfect backdrop. With its soaring ceilings and elegant architectural details, the great room exudes both sophistication and comfort. As you move through the home, you'll discover thoughtful touches and impeccable design at every turn. From the gourmet kitchen with its top-of-the-line appliances and custom cabinetry to a view of the the cozy keeping room and fireplace, complete with charming ceiling beams. The primary bedroom on the main level, is a tranquil haven where relaxation reigns supreme. This expansive space offers ample room for a comfortable seating area or a cozy reading nook, providing the perfect spot to unwind at the end of the day. Prepare to be enveloped in indulgence as you enter this luxurious space of the spa like primary bathroom. A deep soaking tub, surrounded by elegant tile work and bathed in soft, ambient lighting. Let the cares of the day melt away as you immerse yourself in blissful relaxation. Huge walk-in closet, a haven of organization and sophistication. Custom cabinets line the walls, providing ample storage for your wardrobe and accessories. Every item has its place, allowing you to start each day feeling organized and prepared. Entertaining is effortless with a finished walk-out basement featuring a game room, family room, bedroom, media room, bar, and stone fireplace, creating the perfect ambiance for gatherings with loved ones. Whether you're hosting a movie night or a cocktail party, this space is sure to impress. Outside, the wonders continue with 6.72 acres of fenced-in and gated property, offering privacy and serenity. Immerse yourself in nature as you explore the lush surroundings, home to an array of beautiful wildlife including birds, deer, and more. Conveniently located near North Georgia Premium Outlets, Lake Lanier, restaurants, fantastic parks and the majestic Blue Ridge Mountains, this home offers a lifestyle that dreams are made of. With wineries not far away, you'll have endless opportunities to indulge in the finest that Georgia has to offer. This home is a true hidden gem, offering luxury, comfort, and unparalleled beauty in every corner. Welcome Home!
| Elementary School | Middle School | High School |
|---|---|---|
| Kilough Elementary School | Dawson County Middle School | Dawson County High School |
| Price History | |
|---|---|
| 9/14/2026 | Listed $1,798,800 |
General Features
| Sewer | Septic Tank |
|---|---|
| Heating | Central,Forced Air |
| Cooling | Ceiling Fan(s),Central Air |
| Utilities | Cable Available,Electricity Available,Natural Gas Available,Phone Available,Water Available |
| Roof | Shingle |
| Appliances | Dishwasher,Disposal,Dryer,Gas Oven,Microwave,Range Hood,Refrigerator,Self Cleaning Oven,Washer |
| HOA Fee | 1848 |
| Garage Spaces | 3 |
| Association Fee Includes | Maintenance Grounds |
| Patio/Porch Features | Covered,Deck,Front Porch,Glass Enclosed,Patio,Rear Porch,Side Porch |
| Architectural Style | Craftsman,Traditional |
| Pool Features | None |
| Security Features | Security Gate,Smoke Detector(s) |
| Construction Materials | Cement Siding,Stone |
| Year Built | 2002 |
| Electric | Other |
| View | Trees/Woods |
| Levels | Three Or More |
| Property Subtype | Single Family Residence |
| Tax Year | 2025 |
| Ownership | Fee Simple |
| Waterfront Features | None |
| Community Features | Gated,Homeowners Assoc |
| Accessibility | None |
| Assoc Fee Paid Per | Annually |
| County | Dawson - GA |
| Property Type | Residential |
| HOA | true |
| Energy Efficient | Insulation |
| Subdivision Name | The Summit |
| Green Energy Generation | None |
| Other Structures | None |
| Full Baths | 6 |
| Status | Active |
| Directions | GA 400 North, Right on Jot-Em Down Road, Left on Blue Ridge Overlook. Left on Summitview Ct., Right at first stop sign Summit Overlook Dr, Right on Summitrail Ln, 55 Summitrail Ln will be on the left. |
| High School | Dawson County |
| City | Dawsonville |
| Body of Water | None |
| Spa Features | None |
| Elementary School | Kilough |
| Property Attached Y/N | false |
| Land Lease Y/N | false |
| Tax Annual Amount | 12695 |
| Home Warranty Y/N | false |
| Middle/Junior High School | Dawson County |
| Property Condition | Resale |
| Virtual Tour | https://youtu.be/QjkjxfM6rYw |
| Standard Status | Active |
| Freehold | IDX |
| Corporate Owner | None |
Interior Features
| Interior Amenities | Bookcases,Central Vacuum,Disappearing Attic Stairs,Double Vanity,Entrance Foyer 2 Story,Vaulted Ceiling(s),Walk-In Closet(s),Wet Bar |
|---|---|
| Basement | Daylight,Exterior Entry,Finished,Finished Bath,Full,Interior Entry |
| Flooring | Carpet,Ceramic Tile,Hardwood,Tile |
| Fireplace Features | Basement,Factory Built,Family Room,Gas Log,Great Room,Keeping Room |
| Common Walls | No Common Walls |
| Window Features | Double Pane Windows |
| Above Grade Finished Area | 6062 |
| Half Baths | 2 |
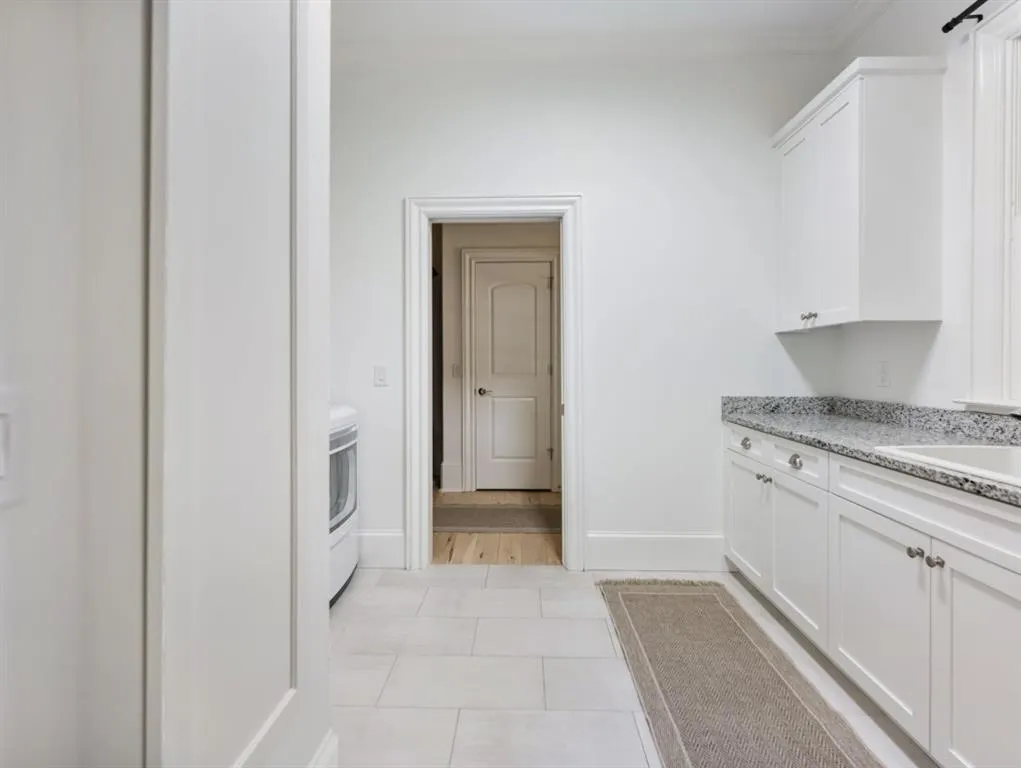
| Laundry Features | Laundry Room,Main Level |
| Total Bedrooms | 6 |
| Below Grade Finished Area | 4036 |
| Room Type | Den,Family Room,Great Room - 2 Story,Living Room,Media Room,Office,Sun Room |
| Main Level Bedrooms | 2 |
| Main Level Bathrooms | 2 |
| Kitchen Features | Breakfast Room,Cabinets Other,Cabinets White,Keeping Room,Kitchen Island,Pantry,Stone Counters |
| Total Baths | 8 |
| RoomBedroomFeatures | Master on Main,Oversized Master |
| Primary Bathroom Features | Double Vanity,Separate His/Hers,Separate Tub/Shower,Soaking Tub |
| Dining Room Features | Seats 12+,Separate Dining Room |
Exterior Features
| Exterior Amenities | Garden,Private Entrance,Private Yard |
|---|---|
| Fencing | Chain Link,Fenced,Privacy,Wood |
| Parking Features | Attached,Garage,Garage Faces Side,Kitchen Level,Level Driveway |
| Lot Features | Back Yard,Front Yard,Landscaped,Level,Private,Wooded |
| Water Source | Public |
| Foundation Details | Slab |
| Building Area Total | 10098 |
| Lot Dimensions | X |
| Lot Size Acres | 6.72 |
| Road Surface Type | Asphalt |
| Lot Size Source | Owner |
| Road Frontage Type | Private Road |
| Other Equipment | Home Theater |
| Horse Amenities | None |
Amenities
- Foreclosure
- Views
- Short Sale
- New Construction
- Adult 55+
- Lease To Own
- No HOA Fees
- Furnished
- Primary On Main
- Air Conditioning
- Seller Finance
- Green
- Fixer Upper
- Horse
- Golf
- Fireplace
- Deck
- Garage
- Basement
- Pool
Property vs Single Family Average in 30534
Statistics provided by Inside Real Estate
Price
Taxes
Year Built
In The Neighborhood
Eco Friendly
Sautee Nacoochee
$ 410,000
65 Screech Owl Trail
Sautee Nacoochee, GA 30571
- Type
- Single Family
- Size
- 1,330 SqFt
- Rooms
- 2 Beds + 2 Baths
Reduced
Rydal
$ 949,900
159 Palisade Drive
Rydal, GA 30171
- Type
- Single Family
- Rooms
- 4 Beds + 3.5 Baths

Views
Rydal
$ 859,900
156 Palisade Drive
Rydal, GA 30171
- Type
- Single Family
- Rooms
- 4 Beds + 4.5 Baths
Open House
Newnan
$ 420,000
95 Crescent Circle
Newnan, GA 30265
- Type
- Single Family
- Size
- 3,110 SqFt
- Rooms
- 4 Beds + 3 Baths
Views
Rydal
$ 1,199,000
126 Palisade Drive
Rydal, GA 30171
- Type
- Single Family
- Rooms
- 4 Beds + 4.5 Baths
Reduced
Newnan
$ 410,000
368 Crescent Drive
Newnan, GA 30265
- Type
- Single Family
- Size
- 2,206 SqFt
- Rooms
- 3 Beds + 2 Baths
Views
Rydal
$ 869,900
122 Palisade Drive
Rydal, GA 30171
- Type
- Single Family
- Rooms
- 4 Beds + 3.5 Baths
 ©2026 Georgia Multiple Listing Service All information deemed reliable but not guaranteed. All properties are subject to prior sale, change or withdrawal. Neither listing broker(s) or information provider(s) shall be responsible for any typographical errors, misinformation, misprints and shall be held totally harmless. Listing(s) information is provided for consumer's personal, non-commercial use and may not be used for any purpose other than to identify prospective properties consumers may
