
Views - Primary on Main
Address
1024 Goldfinch Trail, Winder, GA
Price
$ 434,900
Property Attributes
- MLS#7837633
- TypeSingle Family
- Listing Status Active
- CountyBarrow
- CityWinder
- NeighborhoodGoldfinch Farms
- Zip30680
- StyleTraditional
- Year Built2026
- Price$ 434,900
- Bedrooms3
- Full Bathrooms2
- Half Bathrooms1
- Lot Size0.96 Acres
Data Source:
First Multiple Listing Services (FMLS)
Property Description
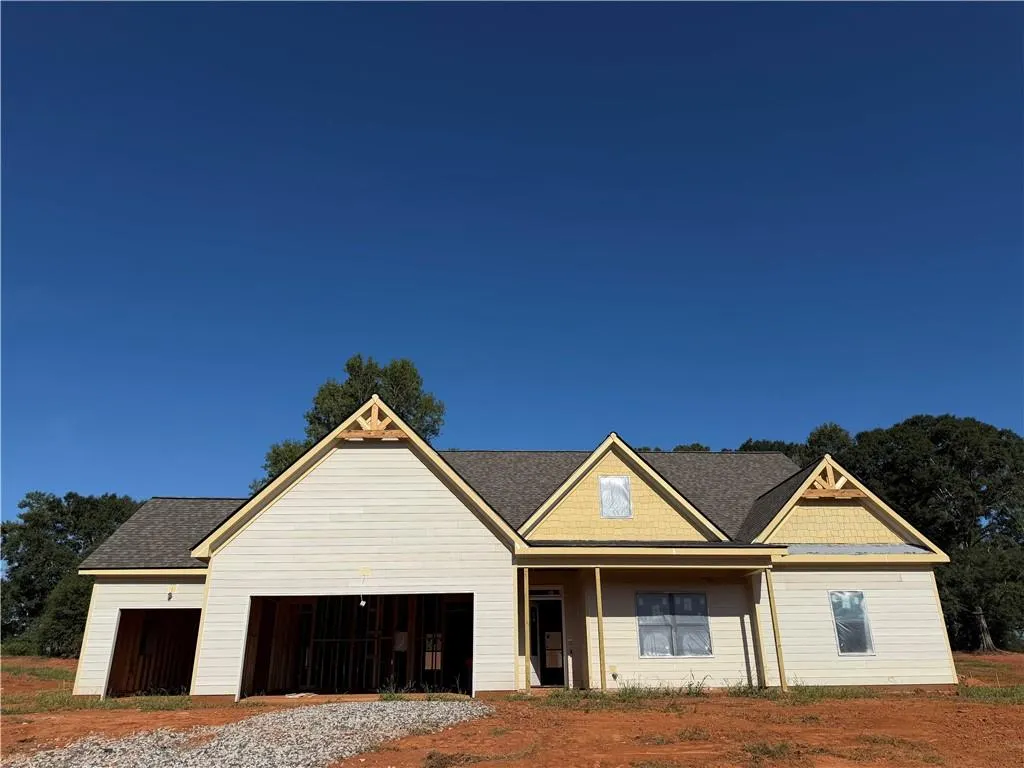
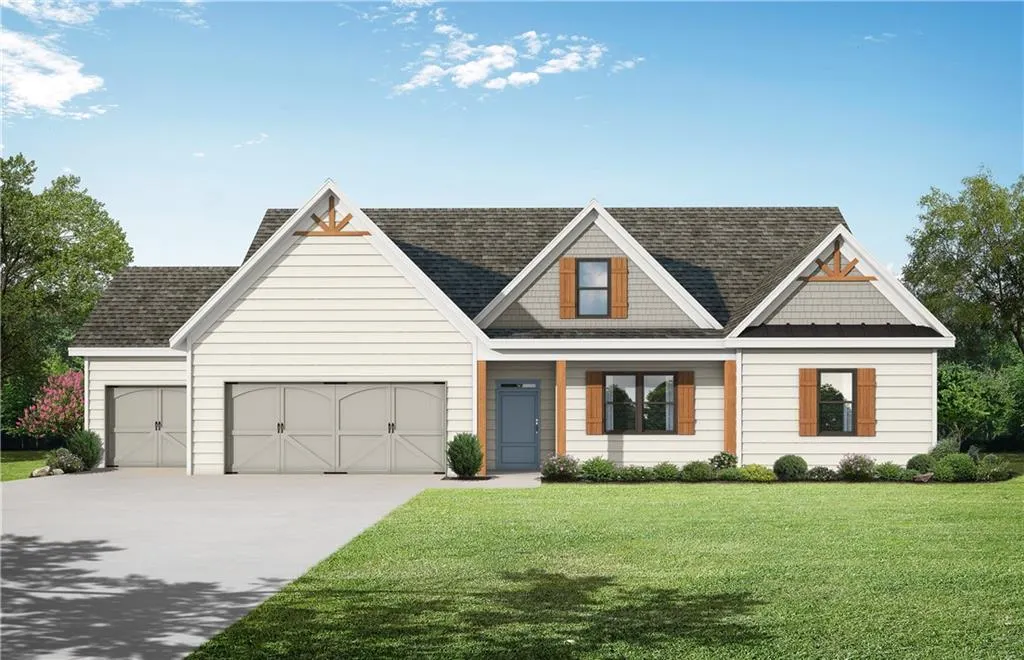
Welcome to Goldfinch Farms, a beautiful new home community by Bowen & Bowen Homebuilders. Located just off Finch Rd in Winder, featuring wooded surroundings, rolling terrain, and spacious homesites. Community amenities are planned to include a swimming pool with cabana, pickleball courts, and sand volleyball. Situated on a generous 0.90-acre homesite, Lot 78 features the Finch plan—a thoughtfully designed ranch home offering convenient one-level living and a three-car garage. All three bedrooms are located on the main floor, including a spacious primary suite with a walk-in closet and a well-appointed bath featuring a garden tub, double vanities, and a fully tiled walk-in shower. The two secondary bedrooms share a connecting bathroom. The open-concept kitchen offers a large island with room for barstool seating and flows seamlessly into the great room, where an electric fireplace creates a warm and inviting focal point. A versatile flex room can be used as a formal dining room, private study, or additional living space. The covered back patio provides the perfect setting for relaxing, entertaining, and enjoying the scenic surroundings. Experience comfortable ranch-style living, generous outdoor space, modern features, and exciting community amenities at Goldfinch Farms. Contact us today for more information. Please use Google maps and search Goldfinch Farms and it will bring you to the front entrance on the new development.
| Elementary School | Middle School | High School |
|---|---|---|
| Holsenbeck Elementary School | Bear Creek - Barrow Middle School | Winder-Barrow High School |
| Price History | |
|---|---|
| 9/14/2026 | Listed $434,900 |
General Features
| Sewer | Septic Tank |
|---|---|
| Heating | Central |
| Cooling | Ceiling Fan(s) |
| Utilities | Cable Available,Electricity Available,Natural Gas Available,Phone Available,Water Available |
| Roof | Composition |
| Appliances | Dishwasher,Disposal,Gas Range,Microwave |
| HOA Fee | 750 |
| Garage Spaces | 3 |
| Patio/Porch Features | Covered,Front Porch |
| Architectural Style | Traditional |
| Pool Features | None |
| Security Features | Carbon Monoxide Detector(s) |
| Construction Materials | Cement Siding |
| Year Built | 2026 |
| Electric | 110 Volts |
| View | Trees/Woods |
| Levels | One |
| Property Subtype | Single Family Residence |
| Tax Year | 2026 |
| Parcel Number | XX110 034 |
| Waterfront Features | None |
| Community Features | Homeowners Assoc,Sidewalks,Street Lights |
| Accessibility | None |
| Assoc Fee Paid Per | Annually |
| County | Barrow - GA |
| Property Type | Residential |
| HOA | true |
| Energy Efficient | None |
| Subdivision Name | Goldfinch Farms |
| Green Energy Generation | None |
| Other Structures | None |
| Full Baths | 2 |
| Status | Active |
| Directions | Please use Google maps and search Goldfinch Farms and it will bring you to the front entrance on the new development. |
| High School | Winder-Barrow |
| City | Winder |
| Body of Water | None |
| Spa Features | None |
| Elementary School | Holsenbeck |
| Property Attached Y/N | false |
| Land Lease Y/N | false |
| Home Warranty Y/N | true |
| Middle/Junior High School | Bear Creek - Barrow |
| Property Condition | Under Construction |
| Builder Name | Bowen & Bowen Homebuilders, LLC |
| Standard Status | Active |
| Tax Lot | 78 |
| Freehold | IDX |
| Corporate Owner | Agent Related to Seller |
Interior Features
| Interior Amenities | Crown Molding,Disappearing Attic Stairs,Double Vanity,High Ceilings 9 ft Main,Walk-In Closet(s) |
|---|---|
| Basement | None |
| Flooring | Carpet,Luxury Vinyl,Tile |
| Total Fireplaces | 1 |
| Fireplace Features | Electric,Family Room |
| Common Walls | No Common Walls |
| Window Features | None |
| Above Grade Finished Area | 2162 |
| Half Baths | 1 |
| Laundry Features | Laundry Room,Main Level |
| Total Bedrooms | 3 |
| Room Type | Office |
| Main Level Bedrooms | 3 |
| Main Level Bathrooms | 2 |
| Kitchen Features | Breakfast Bar,Cabinets White,Eat-in Kitchen,Kitchen Island,Pantry Walk-In,Stone Counters,View to Family Room |
| Total Baths | 3 |
| RoomBedroomFeatures | Master on Main,Split Bedroom Plan |
| Primary Bathroom Features | Double Vanity,Separate Tub/Shower |
| Dining Room Features | Separate Dining Room |
Exterior Features
| Exterior Amenities | Rain Gutters |
|---|---|
| Fencing | None |
| Parking Features | Attached,Driveway,Garage,Garage Door Opener,Garage Faces Front,Kitchen Level |
| Lot Features | Back Yard,Front Yard |
| Water Source | Public |
| Foundation Details | Slab |
| Building Area Total | 2162 |
| Lot Size Acres | 0.96 |
| Road Surface Type | Asphalt |
| Lot Size Source | Builder |
| Road Frontage Type | Other |
| Other Equipment | None |
| Horse Amenities | None |
Amenities
- Foreclosure
- Views
- Short Sale
- New Construction
- Adult 55+
- Lease To Own
- No HOA Fees
- Furnished
- Primary On Main
- Air Conditioning
- Seller Finance
- Green
- Fixer Upper
- Horse
- Golf
- Fireplace
- Deck
- Garage
- Basement
- Pool
Property vs Single Family Average in 30680
Statistics provided by Inside Real Estate
Price
Year Built

 ©2026 Georgia Multiple Listing Service All information deemed reliable but not guaranteed. All properties are subject to prior sale, change or withdrawal. Neither listing broker(s) or information provider(s) shall be responsible for any typographical errors, misinformation, misprints and shall be held totally harmless. Listing(s) information is provided for consumer's personal, non-commercial use and may not be used for any purpose other than to identify prospective properties consumers may
