
Primary on Main - Eco Friendly

Address
1241 Oldfield Road, Decatur, GA
Price
$ 599,900
Property Attributes
- MLS#7837659
- TypeSingle Family
- Listing Status Coming Soon
- CountyDekalb
- CityDecatur
- NeighborhoodMidway Woods
- Zip30030
- StyleBungalow
- Year Built1948
- Taxes$ 5158
- Price$ 599,900
- Bedrooms3
- Full Bathrooms2
- Half Bathrooms0
- Lot Size0.41 Acres
Data Source:
First Multiple Listing Services (FMLS)
Property Description
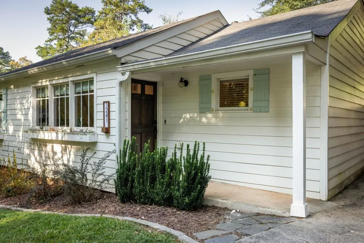
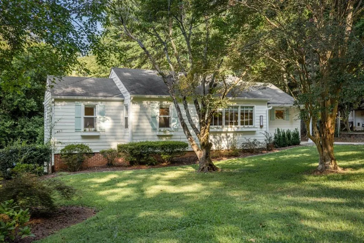
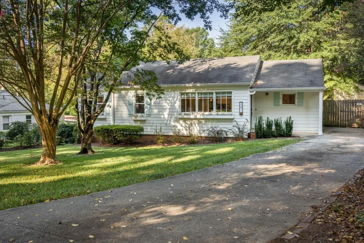
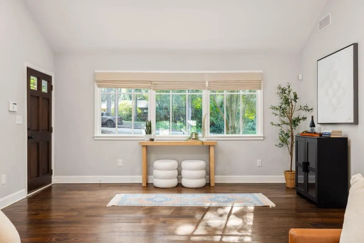
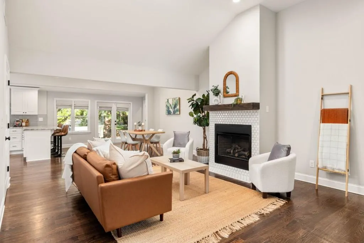
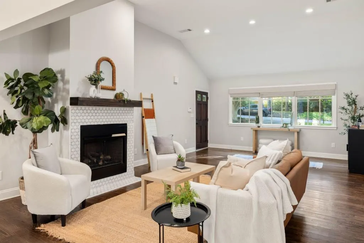
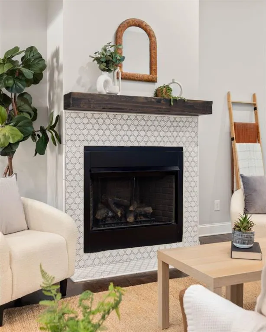
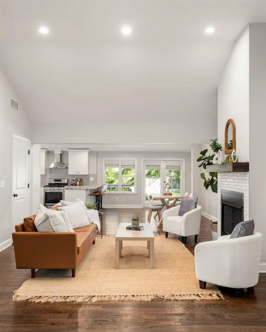
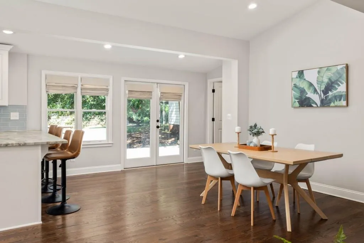
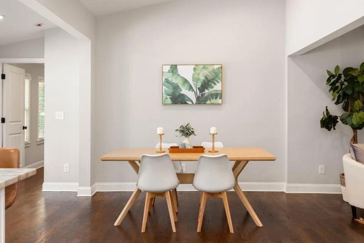
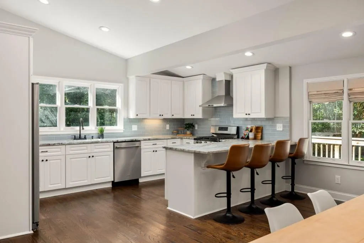
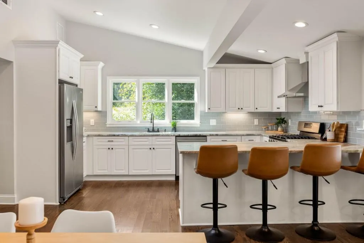
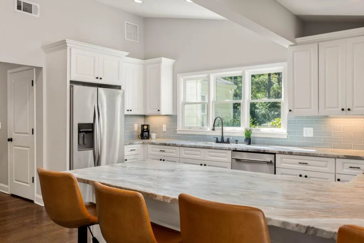
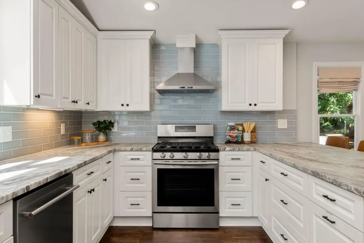
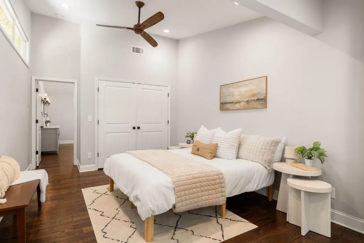
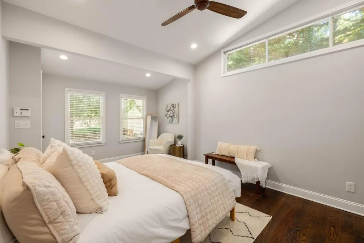
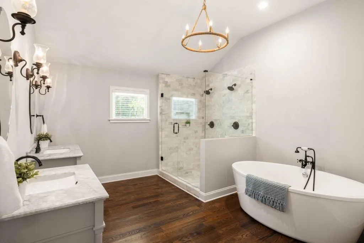
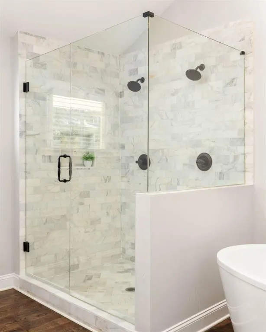
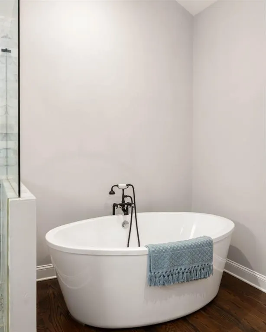
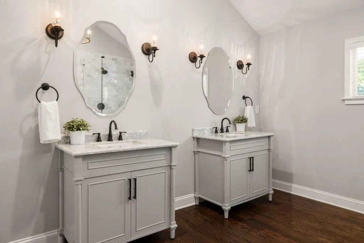
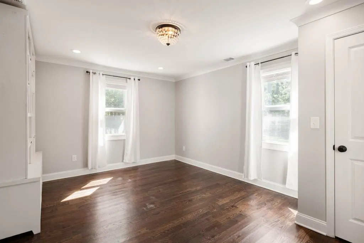
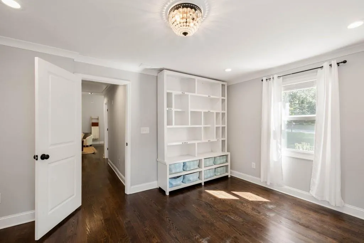
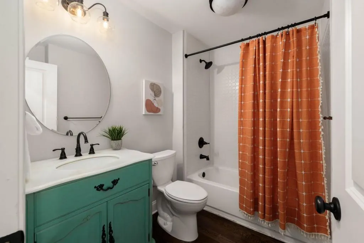
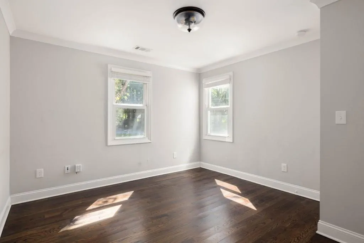
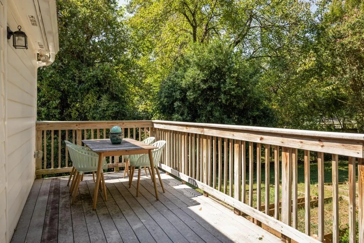
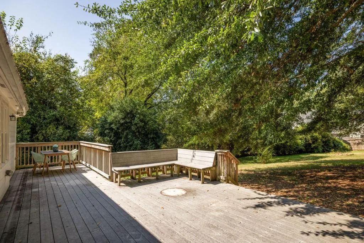
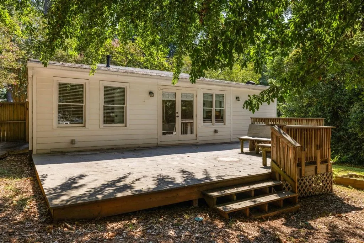
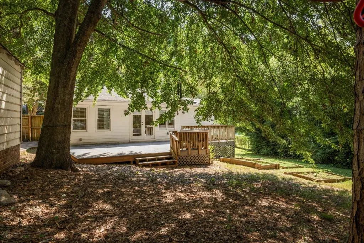
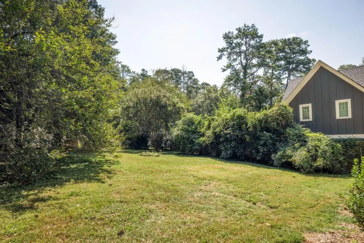
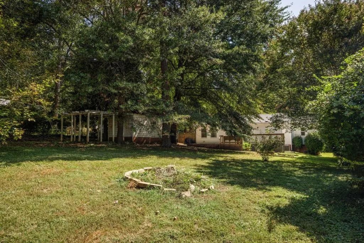
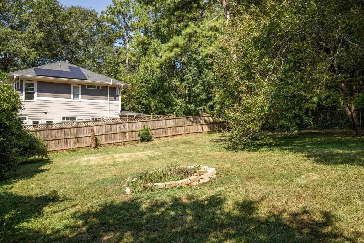
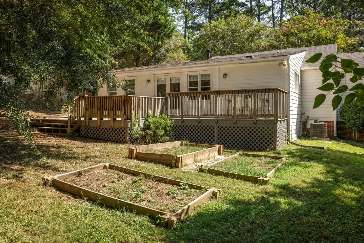
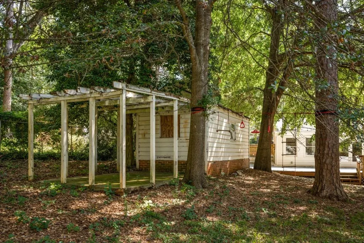
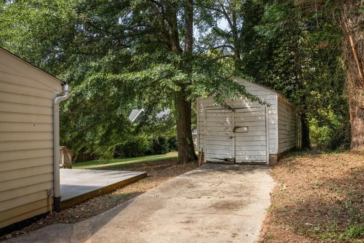
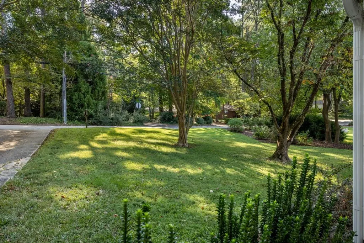
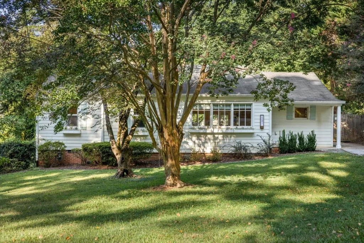
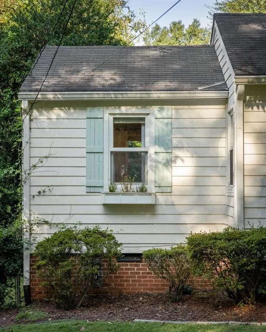
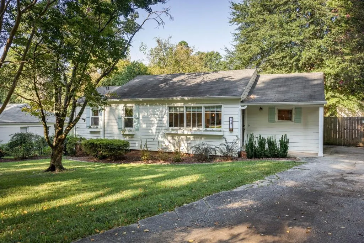
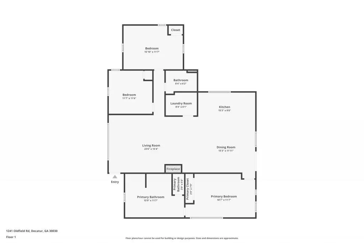
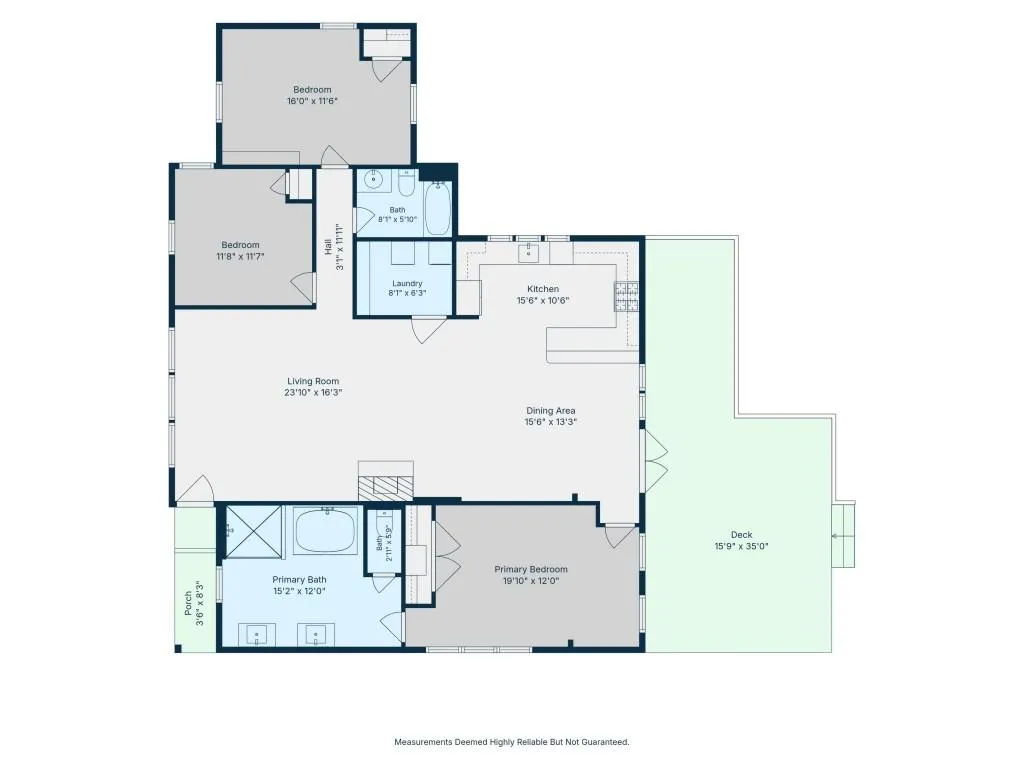
Charming ranch bungalow in Decatur without the City of Decatur taxes! Extensively rebuilt nine years ago, this spacious 3-bedroom, 2-bath home welcomes you with a large entryway, abundant natural light and hardwood floors throughout. At the heart of the home, the kitchen features stainless steel appliances, granite countertops, a breakfast-bar peninsula and white cabinetry with matte black accents. The primary bedroom feels like a private retreat with vaulted ceilings and space for a sitting corner. The bedroom flows into the expansive primary bath, complete with a freestanding soaking tub, two separate vanities and a glass-enclosed marble-tiled shower with dual shower heads and individual controls. A generous family room provides plenty of space to gather, while French doors open to an expansive back deck with built-in seating overlooking the large, private backyard. Thoughtful features include a gas fireplace, a whole-house water filtration system, whole-house air filtration on the HVAC and a detached one-car garage/shed ready to be revived. Tucked into a convenient Decatur-area location, this home is just 0.4 miles from The Waldorf School of Atlanta and 0.6 miles from The Friends School of Atlanta, with easy access to Dearborn Park and nearby bike paths. Downtown Decatur, Oakhurst and Avondale Estates are all just minutes away, putting favorite restaurants, coffee shops, shopping and neighborhood spots within easy reach.
| Elementary School | Middle School | High School |
|---|---|---|
| Avondale Elementary School | Druid Hills Middle School | Druid Hills High School |
| Price History | |
|---|---|
| 9/14/2026 | Listed $599,900 |
General Features
| Sewer | Public Sewer |
|---|---|
| Heating | Forced Air,Natural Gas |
| Cooling | Ceiling Fan(s),Central Air,Electric |
| Utilities | Cable Available,Electricity Available,Natural Gas Available,Phone Available,Sewer Available,Underground Utilities,Water Available |
| Roof | Composition |
| Appliances | Dishwasher,Disposal,Gas Range,Range Hood,Refrigerator |
| Garage Spaces | 1 |
| Patio/Porch Features | Deck,Front Porch |
| Architectural Style | Bungalow |
| Pool Features | None |
| Security Features | Security System Owned,Smoke Detector(s) |
| Construction Materials | Cement Siding |
| Year Built | 1948 |
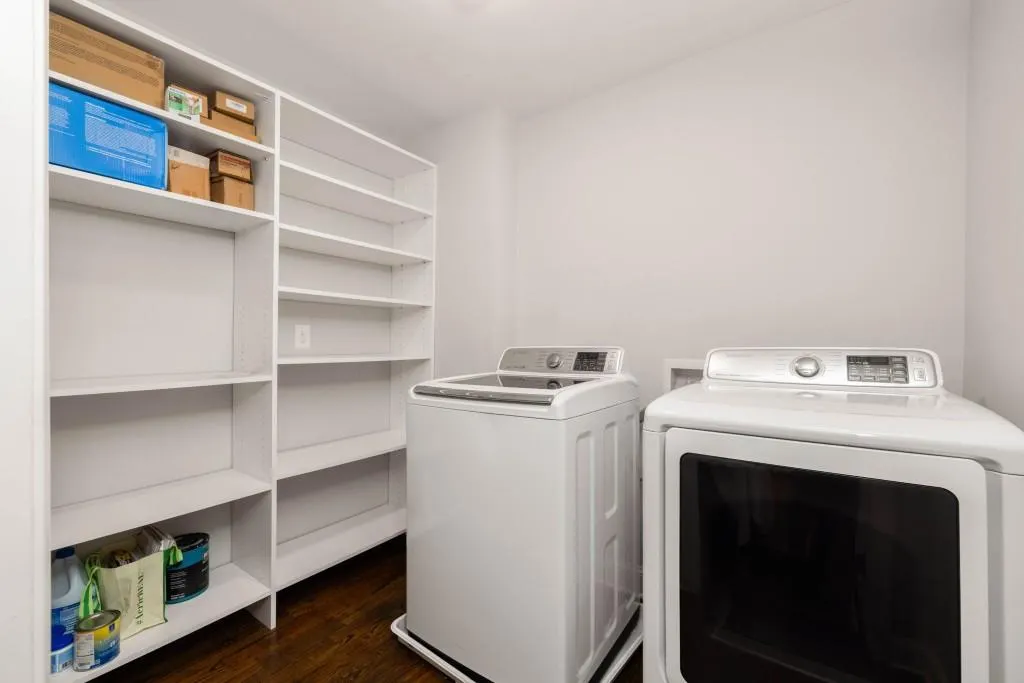
| Electric | 110 Volts,220 Volts in Laundry |
| View | Other |
| Levels | One |
| Property Subtype | Single Family Residence |
| Tax Year | 2025 |
| Ownership | Fee Simple |
| Waterfront Features | None |
| Community Features | Near Schools,Near Shopping,Park,Street Lights |
| Accessibility | None |
| County | Dekalb - GA |
| Property Type | Residential |
| HOA | false |
| Energy Efficient | Thermostat |
| Subdivision Name | Midway Woods |
| Green Energy Generation | None |
| Other Structures | None |
| Full Baths | 2 |
| Status | Coming Soon |
| Directions | GPS Friendly |
| High School | Druid Hills |
| City | Decatur |
| Body of Water | None |
| Spa Features | None |
| Elementary School | Avondale |
| Property Attached Y/N | false |
| Land Lease Y/N | false |
| Tax Annual Amount | 5158 |
| Home Warranty Y/N | false |
| Middle/Junior High School | Druid Hills |
| Property Condition | Resale |
| Virtual Tour | https://daniel-stabler-llc.aryeo.com/sites/rkplkjyx/unbranded |
| Standard Status | Coming Soon |
| Freehold | IDX |
| Corporate Owner | None |
Interior Features
| Interior Amenities | Bookcases,Crown Molding,Entrance Foyer,High Speed Internet,Recessed Lighting,Vaulted Ceiling(s) |
|---|---|
| Basement | Crawl Space |
| Flooring | Hardwood |
| Total Fireplaces | 1 |
| Fireplace Features | Family Room |
| Common Walls | No Common Walls |
| Window Features | Insulated Windows |
| Above Grade Finished Area | 1644 |
| Laundry Features | Common Area,Laundry Room,Main Level |
| Total Bedrooms | 3 |
| Room Type | Family Room |
| Main Level Bedrooms | 3 |
| Main Level Bathrooms | 2 |
| Kitchen Features | Breakfast Bar,Cabinets White,Pantry,Stone Counters,View to Family Room |
| Total Baths | 2 |
| RoomBedroomFeatures | Master on Main,Oversized Master |
| Primary Bathroom Features | Double Vanity,Separate Tub/Shower,Soaking Tub |
| Dining Room Features | Open Concept |
Exterior Features
| Exterior Amenities | Private Entrance,Private Yard,Rain Gutters |
|---|---|
| Fencing | Back Yard,Fenced |
| Parking Features | Driveway,Garage |
| Lot Features | Back Yard,Front Yard,Landscaped,Level,Private |
| Water Source | Public |
| Foundation Details | Concrete Perimeter |
| Building Area Total | 1644 |
| Lot Dimensions | 80x225x79x228 |
| Lot Size Acres | 0.41 |
| Road Surface Type | Paved |
| Lot Size Source | Public Records |
| Road Frontage Type | Other |
| Other Equipment | None |
| Horse Amenities | None |
Amenities
- Foreclosure
- Views
- Short Sale
- New Construction
- Adult 55+
- Lease To Own
- No HOA Fees
- Furnished
- Primary On Main
- Air Conditioning
- Seller Finance
- Green
- Fixer Upper
- Horse
- Golf
- Fireplace
- Deck
- Garage
- Basement
- Pool
Property vs Single Family Average in 30030
Statistics provided by Inside Real Estate
Price
Taxes
Year Built
In The Neighborhood
Just Listed
Decatur
$ 599,900
1241 Oldfield Road
Decatur, GA 30030
- Type
- Single Family
- Size
- 1,644 SqFt
- Rooms
- 3 Beds + 2 Baths
Primary On Main
Decatur
$ 600,000
1347 Dorothy Drive
Decatur, GA 30030
- Type
- Single Family
- Rooms
- 4 Beds + 2.5 Baths

Eco Friendly
Decatur
$ 299,999
1486 Woodfern Drive
Decatur, GA 30030
- Type
- Single Family
- Rooms
- 3 Beds + 1 Baths
Reduced
Decatur
$ 675,000
431 Chevelle Lane Se
Decatur, GA 30030
- Type
- Single Family
- Rooms
- 4 Beds + 2 Baths
Reduced
Decatur
$ 799,000
1392 Rupert Road
Decatur, GA 30030
- Type
- Single Family
- Rooms
- 5 Beds + 3 Baths
Reduced
Decatur
$ 460,000
1402 Carter Road
Decatur, GA 30030
- Type
- Single Family
- Rooms
- 2 Beds + 2 Baths
Primary On Main
Decatur
$ 395,000
1416 Deerwood Drive
Decatur, GA 30030
- Type
- Single Family
- Rooms
- 3 Beds + 1 Baths
Reduced
Decatur
$ 598,000
1232 Carter Road
Decatur, GA 30030
- Type
- Single Family
- Rooms
- 3 Beds + 2 Baths
Reduced
Decatur
$ 599,000
1365 Dorothy Drive
Decatur, GA 30030
- Type
- Single Family
- Rooms
- 4 Beds + 3 Baths
Eco Friendly
Decatur
$ 469,000
1464 Oldfield Road
Decatur, GA 30030
- Type
- Single Family
- Rooms
- 2 Beds + 1 Baths
 ©2026 Georgia Multiple Listing Service All information deemed reliable but not guaranteed. All properties are subject to prior sale, change or withdrawal. Neither listing broker(s) or information provider(s) shall be responsible for any typographical errors, misinformation, misprints and shall be held totally harmless. Listing(s) information is provided for consumer's personal, non-commercial use and may not be used for any purpose other than to identify prospective properties consumers may
