
Open House Sun, Sep 20th 02:00 PM - 04:00 PM - Primary on Main



Address
229 Spence Avenue Se, Atlanta, GA
Price
$ 729,000
Property Attributes
- MLS#7837671
- TypeSingle Family
- Listing Status Active
- CountyDekalb
- CityAtlanta
- NeighborhoodEast Lake
- Zip30317
- StyleCraftsman
- Year Built2002
- Taxes$ 4040
- Price$ 729,000
- Bedrooms5
- Full Bathrooms3
- Half Bathrooms0
- Lot Size0.25 Acres
Data Source:
First Multiple Listing Services (FMLS)
Property Description
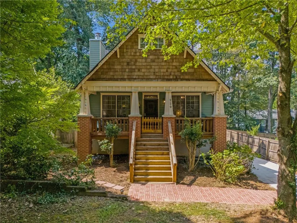
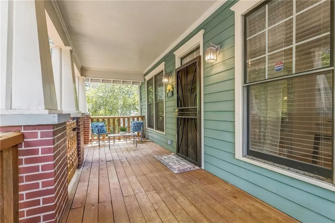
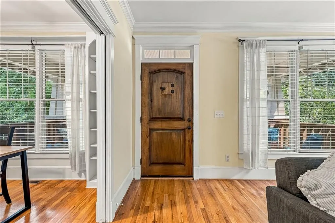
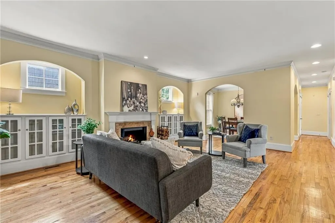
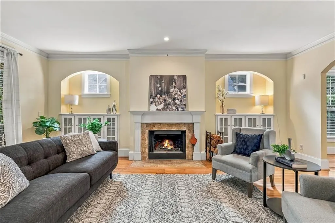
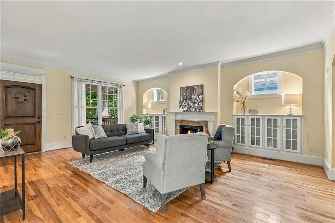
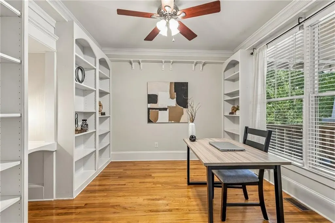
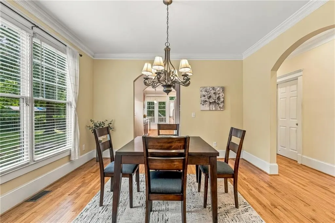
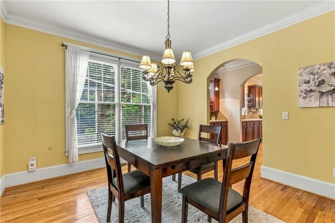
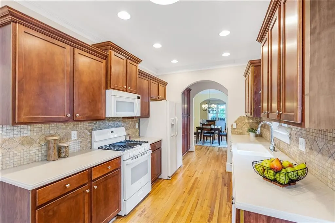
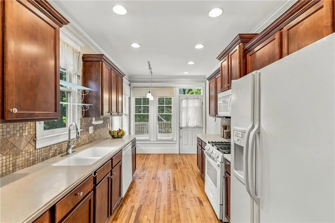
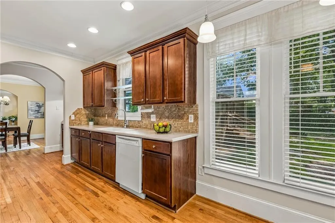
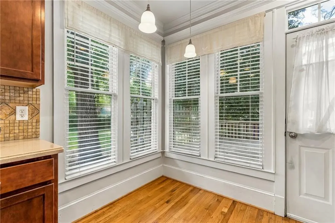
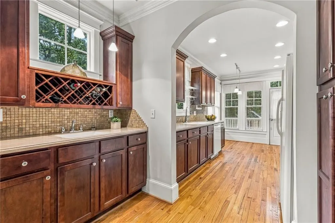
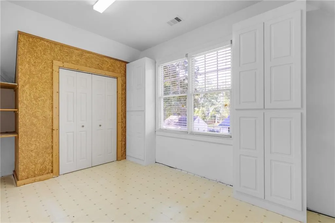
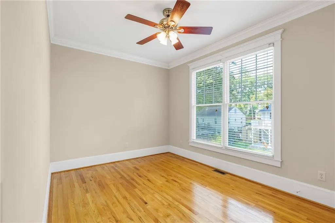
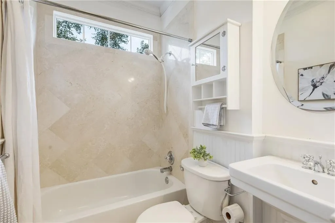
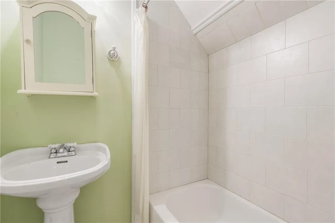
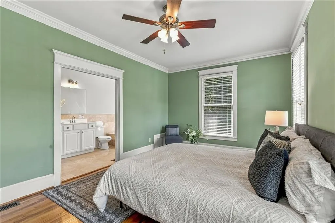
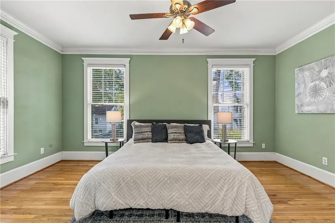
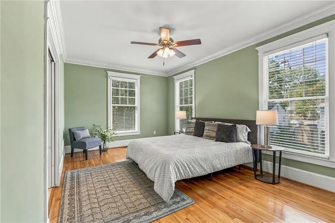
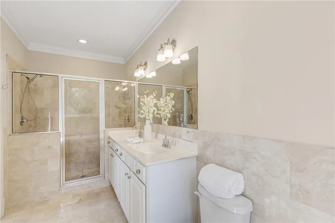
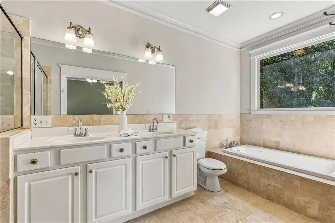
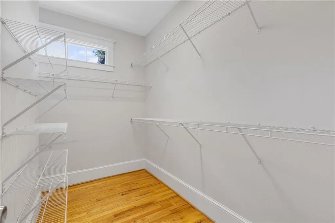
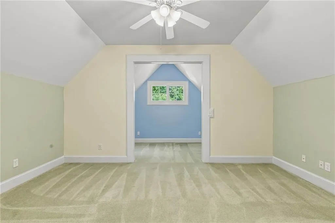
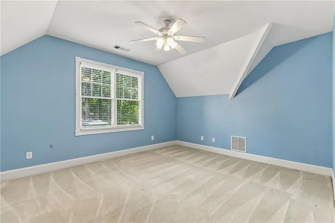
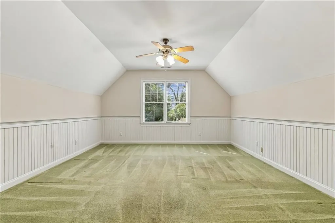
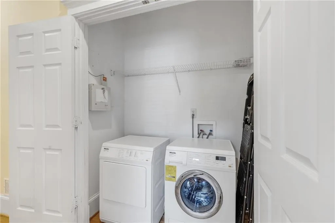
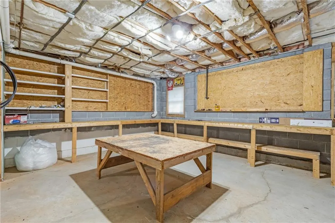
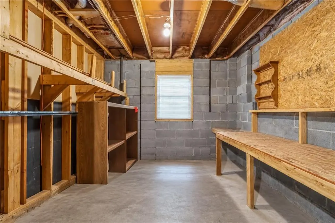
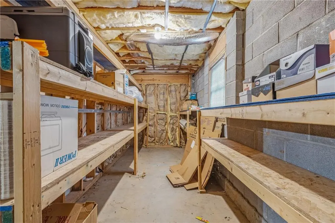
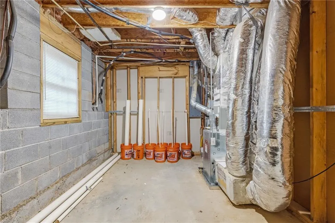
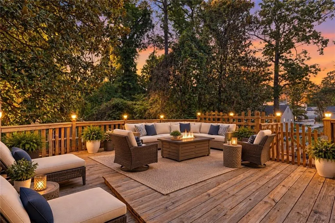
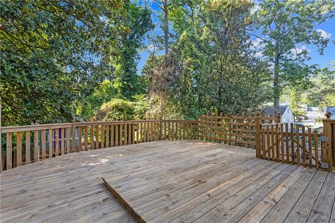
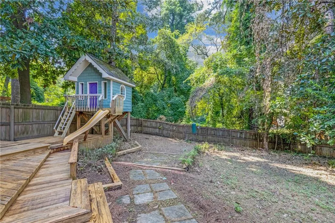
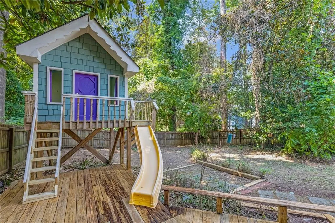
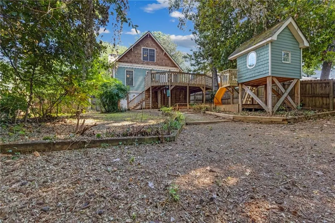
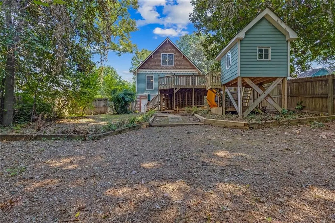
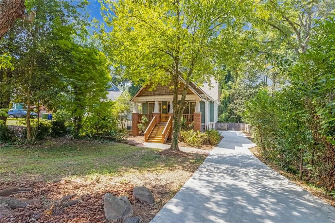
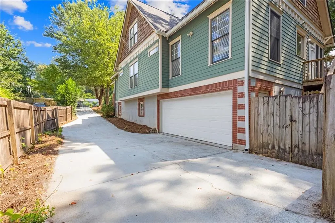
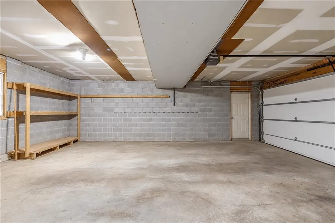
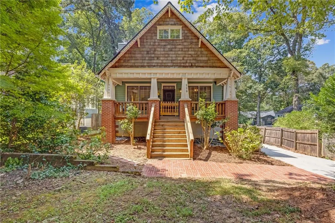
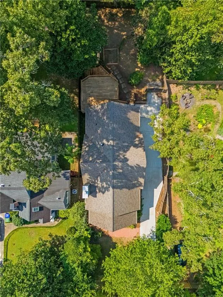
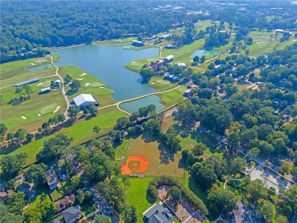
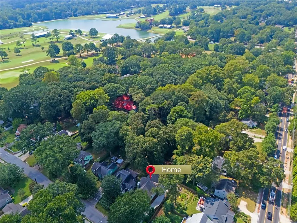
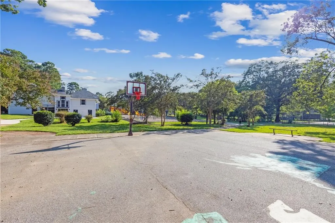
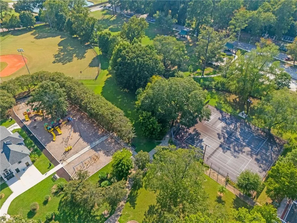
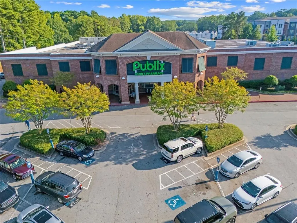
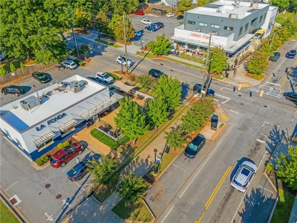
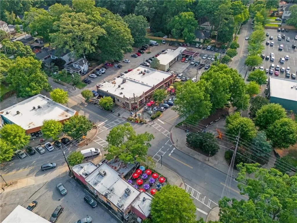
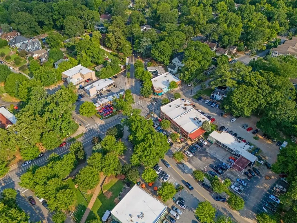
Southern charm meets Craftsman character in the heart of Historic East Lake. Built in 2002 as a thoughtfully designed Craftsman-style reproduction, this spacious 5-bedroom, 3-bath home captures the warmth and architectural character of an earlier era while offering the size, flexibility, and conveniences of modern living. A welcoming full front porch sets the tone, while inside, soaring 10+ foot ceilings, beautiful hardwood floors, abundant natural light, and a handsome fireplace create an inviting sense of space and warmth. With generous room sizes and a highly flexible floor plan, this is a large home designed to adapt beautifully to everyday living, entertaining, working from home, hobbies, guests, and changing needs over time. The main level offers an impressive collection of living spaces, including the Living Room, Dining Room, kitchen, wet bar/butler's pantry, laundry, a flexible office or bonus room, an additional bedroom, and the Primary Suite with private bath. The kitchen and main living areas flow naturally together, creating an easy setting for everything from quiet evenings at home to holiday gatherings and special occasions. Upstairs, the flexibility continues with three additional bedrooms, a full bath, lounge space, and a craft/hobby room, providing wonderful options for guest rooms, offices, creative space, a playroom, or additional living areas. And there is still more. The huge unfinished lower level offers exceptional space for a workshop, fitness area, hobbies, storage, or future possibilities, along with a 2-car garage. Outdoor living is equally inviting. From the gracious front porch to the expansive rear deck overlooking the private, wooded and fenced backyard, there are plenty of places to relax, entertain, dine outdoors, or simply enjoy a little breathing room in the city. All appliances remain, including the washer and dryer. Set in Historic East Lake, the home enjoys the character and Southern charm of one of Atlanta's established intown neighborhoods with convenient access to Oakhurst Village, the restaurants at 2nd & Hosea, Kirkwood Village, MARTA, Memorial Drive, Publix on Glenwood Avenue, I-20, and I-285. Spacious, warm, flexible, and full of Craftsman character, this is a home with room not only to live in, but to live well.
| Elementary School | Middle School | High School |
|---|---|---|
| Fred A. Toomer Elementary School | Martin L. King Jr. Middle School | Maynard Jackson High School |
| Price History | |
|---|---|
| 9/18/2026 | Listed $729,000 |
General Features
| Sewer | Public Sewer |
|---|---|
| Heating | Natural Gas |
| Cooling | Central Air |
| Utilities | Cable Available,Electricity Available,Natural Gas Available,Phone Available,Sewer Available,Water Available |
| Roof | Composition |
| Appliances | Dishwasher,Double Oven,Gas Cooktop,Gas Water Heater |
| Garage Spaces | 2 |
| Patio/Porch Features | Deck,Front Porch |
| Architectural Style | Craftsman |
| Pool Features | None |
| Security Features | Security System Owned |
| Construction Materials | Cement Siding |
| Year Built | 2002 |
| Electric | 110 Volts,220 Volts in Laundry |
| View | Neighborhood |
| Levels | Three Or More |
| Property Subtype | Single Family Residence |
| Tax Year | 2025 |
| Parcel Number | 15 182 04 032 |
| Waterfront Features | None |
| Community Features | Other |
| Accessibility | None |
| County | Dekalb - GA |
| Property Type | Residential |
| HOA | false |
| Energy Efficient | None |
| Subdivision Name | East Lake |
| Green Energy Generation | None |
| Other Structures | Other |
| Full Baths | 3 |
| Status | Active |
| Directions | Please use GPS |
| High School | Maynard Jackson |
| City | Atlanta |
| Body of Water | None |
| Spa Features | None |
| Elementary School | Fred A. Toomer |
| Property Attached Y/N | false |
| Land Lease Y/N | false |
| Tax Annual Amount | 4040 |
| Home Warranty Y/N | false |
| Middle/Junior High School | Martin L. King Jr. |
| Property Condition | Resale |
| Standard Status | Active |
| Freehold | IDX |
| Corporate Owner | None |
Interior Features
| Interior Amenities | Bookcases,High Ceilings 9 ft Lower,High Ceilings 9 ft Main,High Ceilings 9 ft Upper |
|---|---|
| Basement | Full,Interior Entry,Unfinished |
| Flooring | Carpet,Hardwood |
| Total Fireplaces | 1 |
| Fireplace Features | Family Room |
| Common Walls | No Common Walls |
| Window Features | Insulated Windows |
| Laundry Features | In Hall,Main Level |
| Total Bedrooms | 5 |
| Room Type | Bonus Room,Family Room,Office |
| Main Level Bedrooms | 2 |
| Main Level Bathrooms | 2 |
| Kitchen Features | Cabinets White,Other Surface Counters |
| Total Baths | 3 |
| RoomBedroomFeatures | Master on Main |
| Primary Bathroom Features | Double Vanity |
| Dining Room Features | Butlers Pantry,Separate Dining Room |
Exterior Features
| Exterior Amenities | Private Entrance,Private Yard |
|---|---|
| Fencing | Back Yard |
| Parking Features | Garage,Garage Faces Side |
| Lot Features | Back Yard,Front Yard,Landscaped |
| Water Source | Public |
| Foundation Details | Brick/Mortar |
| Building Area Total | 3066 |
| Lot Dimensions | 187 x 55 |
| Lot Size Acres | 0.25 |
| Road Surface Type | Paved |
| Lot Size Source | Public Records |
| Road Frontage Type | City Street |
| Other Equipment | Dehumidifier |
| Horse Amenities | None |
Amenities
- Foreclosure
- Views
- Short Sale
- New Construction
- Adult 55+
- Lease To Own
- No HOA Fees
- Furnished
- Primary On Main
- Air Conditioning
- Seller Finance
- Green
- Fixer Upper
- Horse
- Golf
- Fireplace
- Deck
- Garage
- Basement
- Pool
Property vs Single Family Average in 30317
Statistics provided by Inside Real Estate
Price
Taxes
Year Built
In The Neighborhood
Just Listed
Atlanta
$ 724,900
2345 Merrilee Lane Se
Atlanta, GA 30317
- Type
- Single Family
- Rooms
- 3 Beds + 3.5 Baths

Just Listed
Atlanta
$ 725,000
2554 Knox Street Ne
Atlanta, GA 30317
- Type
- Single Family
- Rooms
- 3 Beds + 2 Baths
Just Listed
Atlanta
$ 749,999
2876 Alexa Avenue
Atlanta, GA 30317
- Type
- Single Family
- Rooms
- 4 Beds + 4 Baths
Golf Course
Atlanta
$ 1,399,900
2799 Tupelo Street
Atlanta, GA 30317
- Type
- Single Family
- Rooms
- 5 Beds + 3 Baths
Golf Course
Atlanta
$ 624,000
2573 Tilson Drive Se
Atlanta, GA 30317
- Type
- Single Family
- Rooms
- 4 Beds + 2 Baths
Atlanta
$ 1,275,000
2732 Memorial Drive Se
Atlanta, GA 30317
- Type
- Single Family
- Rooms
- 5 Beds + 4.5 Baths
Fixer Upper
Atlanta
$ 439,000
2618 Memorial Drive Se
Atlanta, GA 30317
- Type
- Single Family
- Rooms
- 4 Beds + 2 Baths
Views
Decatur
$ 289,900
2447 Crestview Avenue
Decatur, GA 30032
- Type
- Single Family
- Rooms
- 2 Beds + 1.5 Baths
Eco Friendly
Decatur
$ 495,000
2477 Mcafee Road
Decatur, GA 30032
- Type
- Single Family
- Rooms
- 3 Beds + 2 Baths
Foreclosure
Atlanta
$ 514,900
1986 Memorial Drive Se
Atlanta, GA 30317
- Type
- Single Family
- Rooms
- 3 Beds + 3.5 Baths
Open House
Atlanta
$ 874,900
98 2nd Avenue Se
Atlanta, GA 30317
- Type
- Single Family
- Rooms
- 4 Beds + 3.5 Baths
 ©2026 Georgia Multiple Listing Service All information deemed reliable but not guaranteed. All properties are subject to prior sale, change or withdrawal. Neither listing broker(s) or information provider(s) shall be responsible for any typographical errors, misinformation, misprints and shall be held totally harmless. Listing(s) information is provided for consumer's personal, non-commercial use and may not be used for any purpose other than to identify prospective properties consumers may
