
Views - Primary on Main
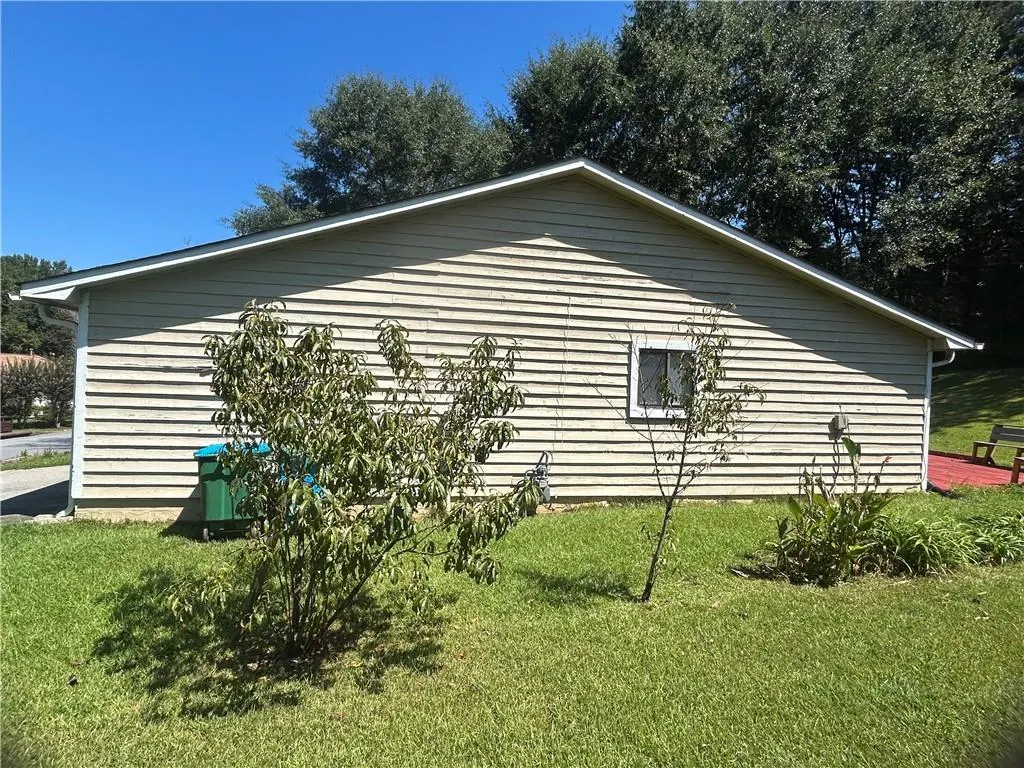
Address
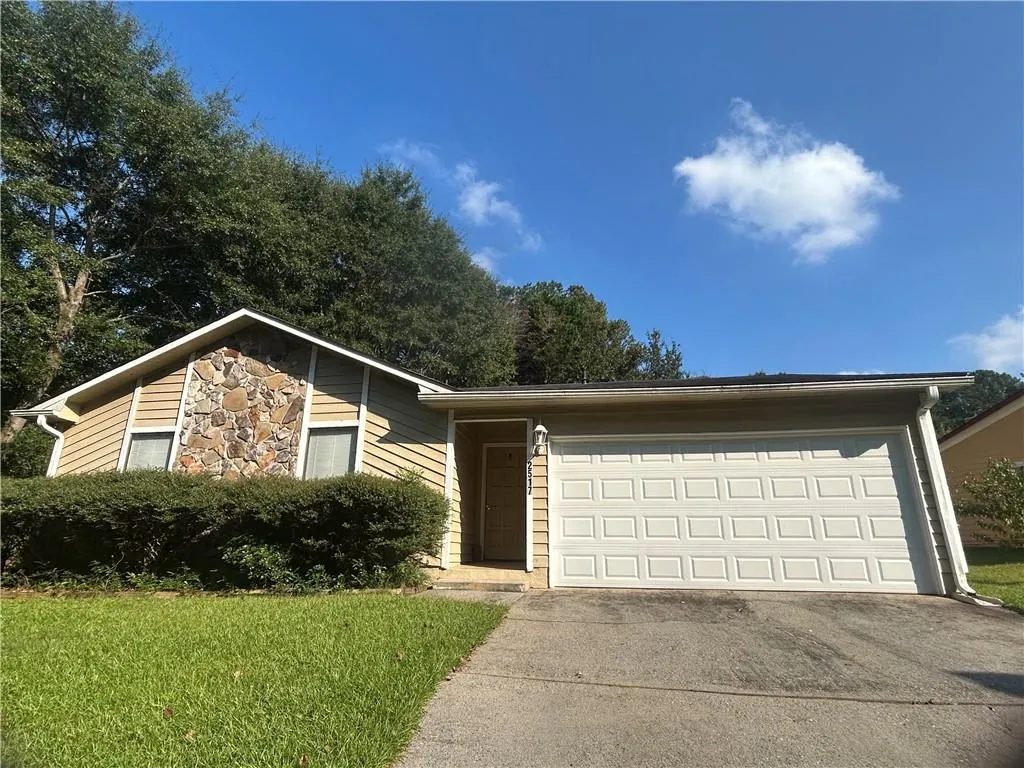
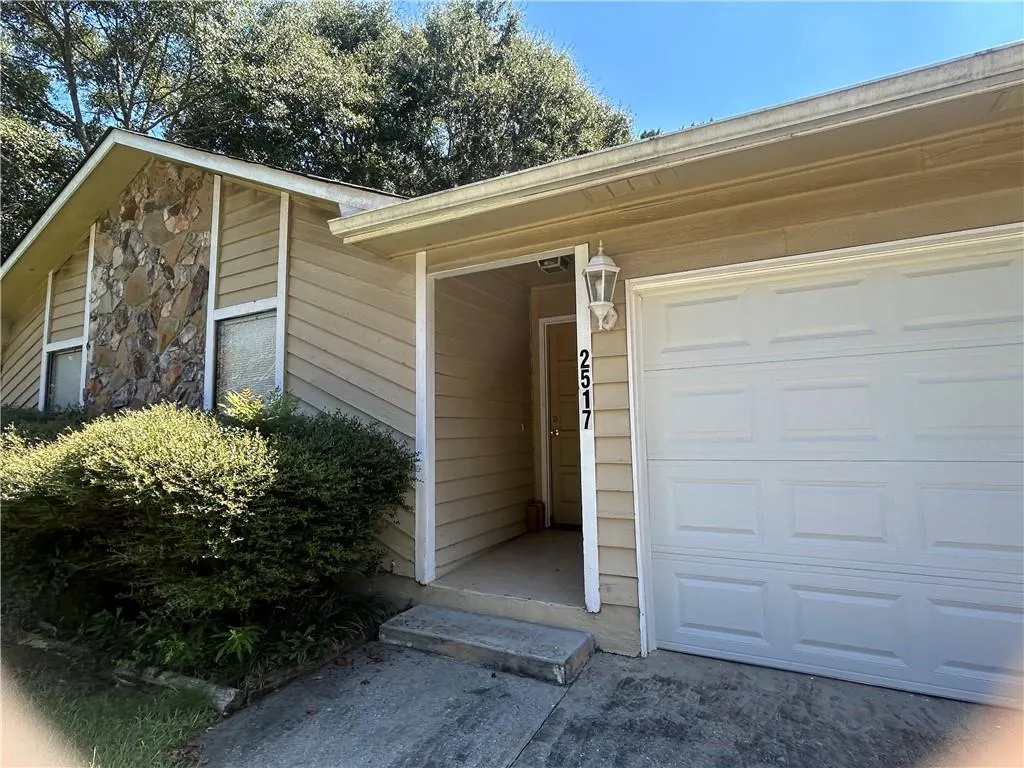
2517 Sugar Cane Place, Duluth, GA
Price
$ 339,900
Property Attributes
- MLS#7837682
- TypeSingle Family
- Listing Status Active
- CountyGwinnett
- CityDuluth
- NeighborhoodSugar Mill
- Zip30096
- StyleA-Frame, Ranch
- Year Built1986
- Taxes$ 4917
- Price$ 339,900
- Bedrooms3
- Full Bathrooms2
- Half Bathrooms0
- Lot Size0.19 Acres
Data Source:
First Multiple Listing Services (FMLS)
Property Description
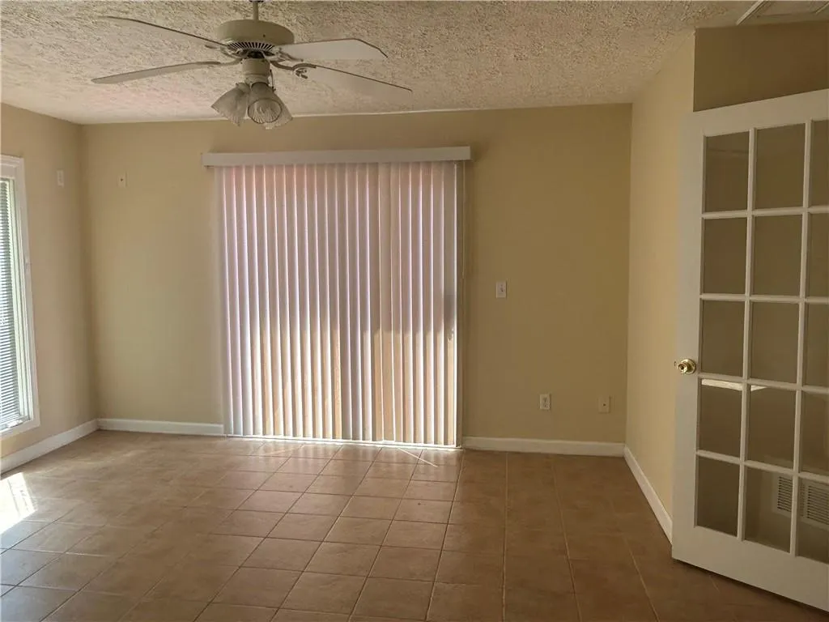
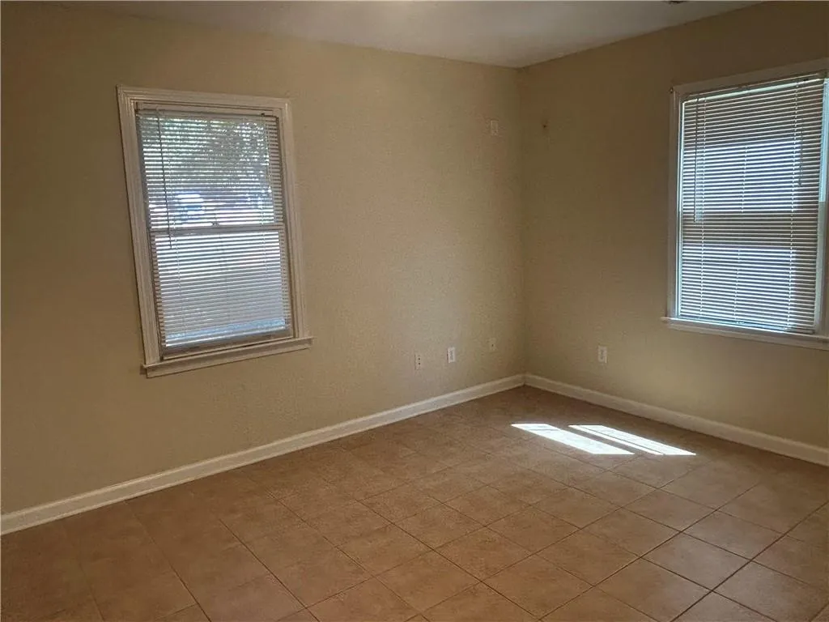
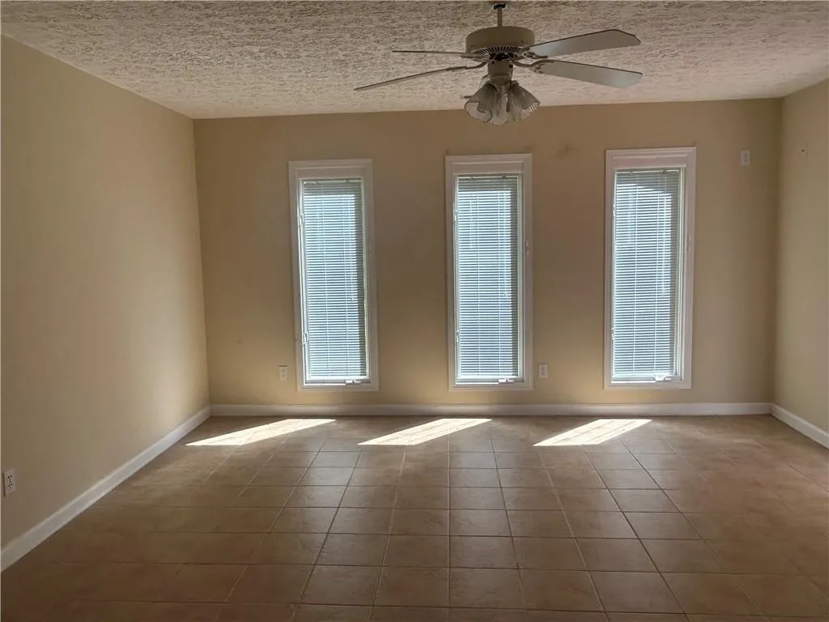
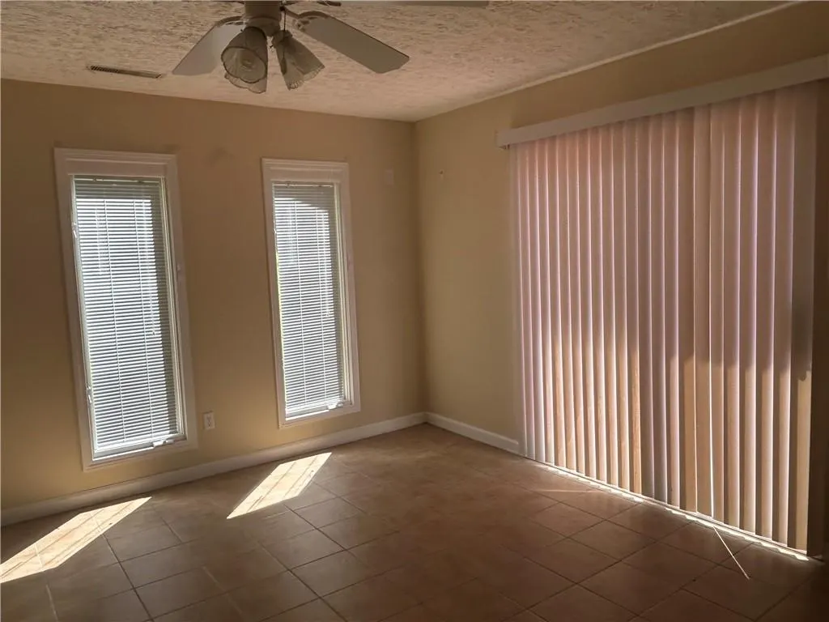
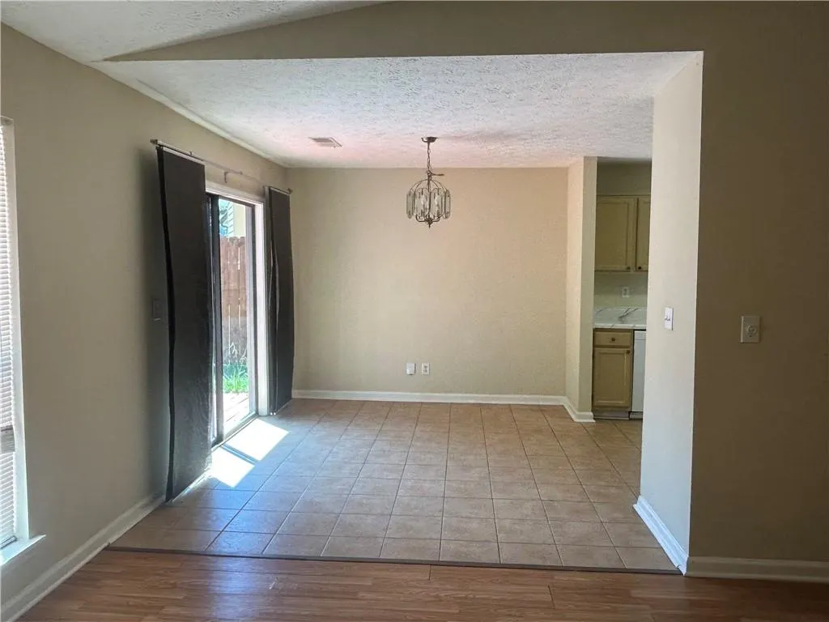
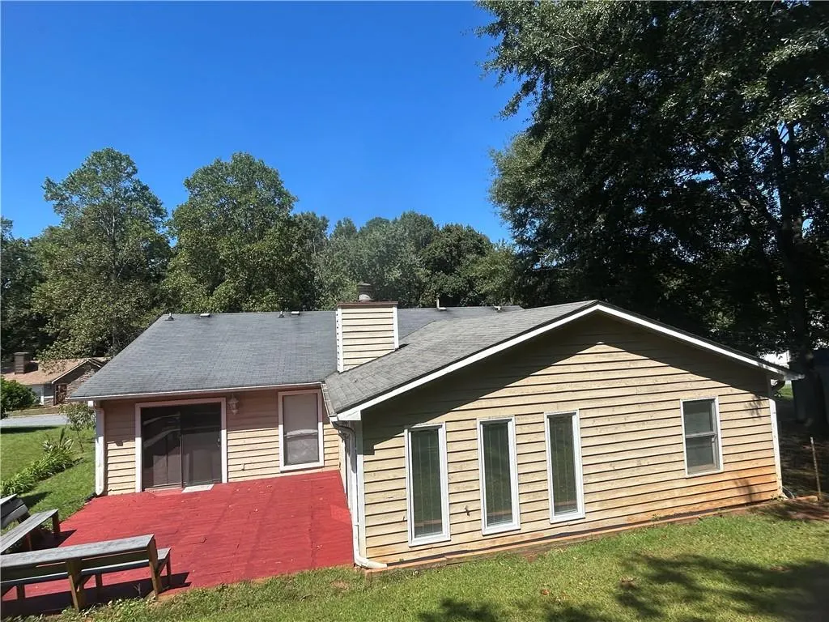
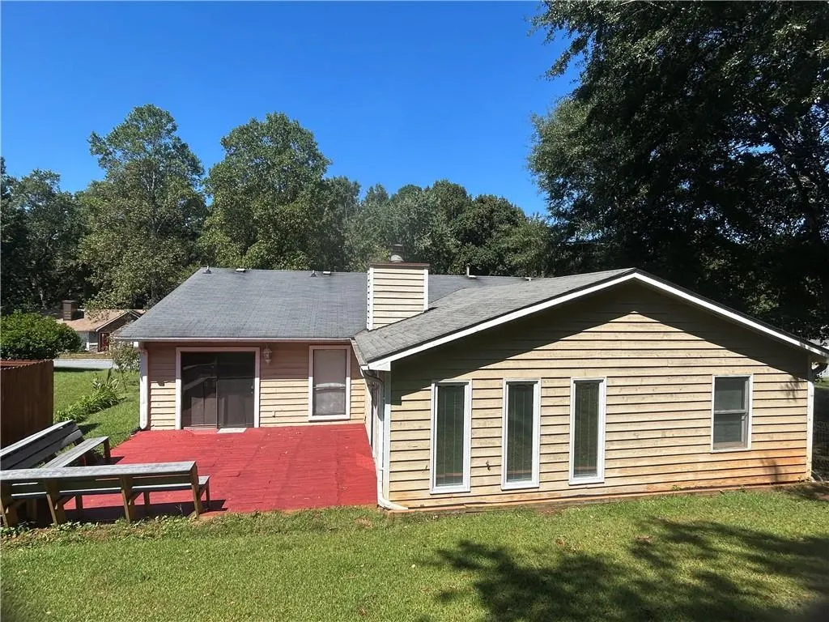
Charming ranch home in an unbeatable location — just minutes from I-85, with quick access to shopping, restaurants, schools, and everyday conveniences right around the corner. This tight-knit, family-friendly neighborhood offers a peaceful, welcoming setting where you can relax and feel right at home. The home features a bonus sunroom plus an additional flex room, offering extra space for a home office, guest room, or additional living area — perfect for unwinding or spending quality time with family. A fantastic investment opportunity in a location with unbeatable connectivity — perfect for families or investors looking for long-term value in a high-demand area!
| Elementary School | Middle School | High School |
|---|---|---|
| Centerville - Gwinnett Elementary School | Duluth Middle School | Duluth High School |
| Price History | |
|---|---|
| 9/16/2026 | Listed $339,900 |
General Features
| Sewer | Public Sewer |
|---|---|
| Heating | Central,Forced Air,Natural Gas |
| Cooling | Central Air |
| Utilities | Cable Available,Electricity Available,Natural Gas Available,Phone Available,Sewer Available,Water Available |
| Roof | Composition |
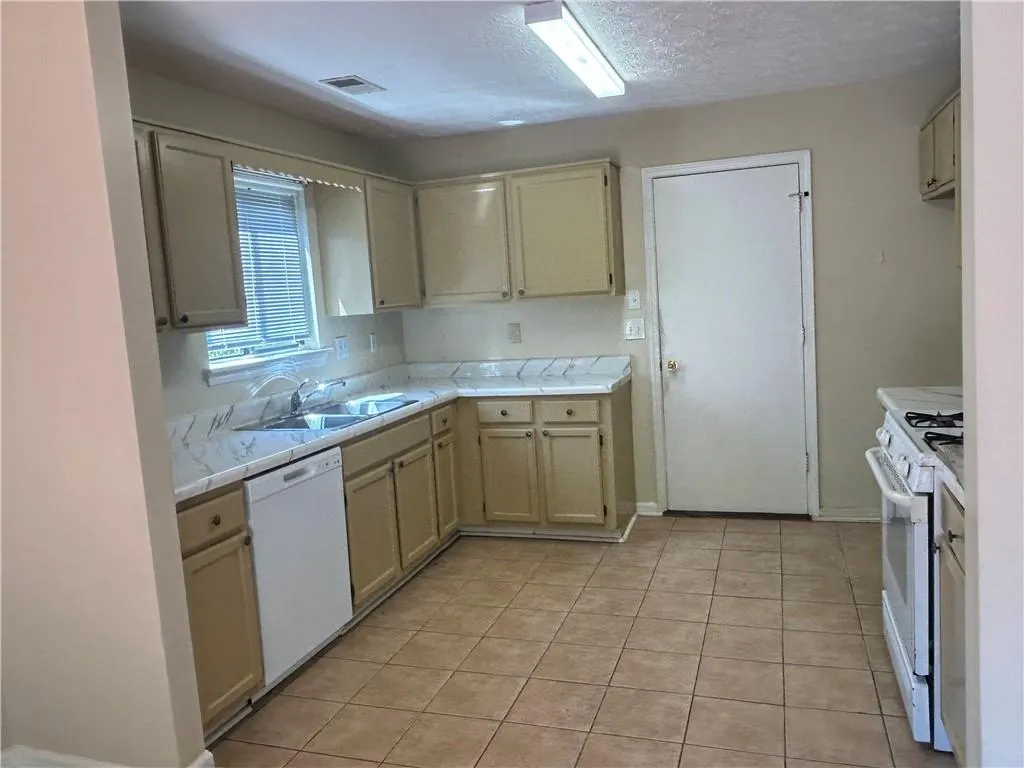
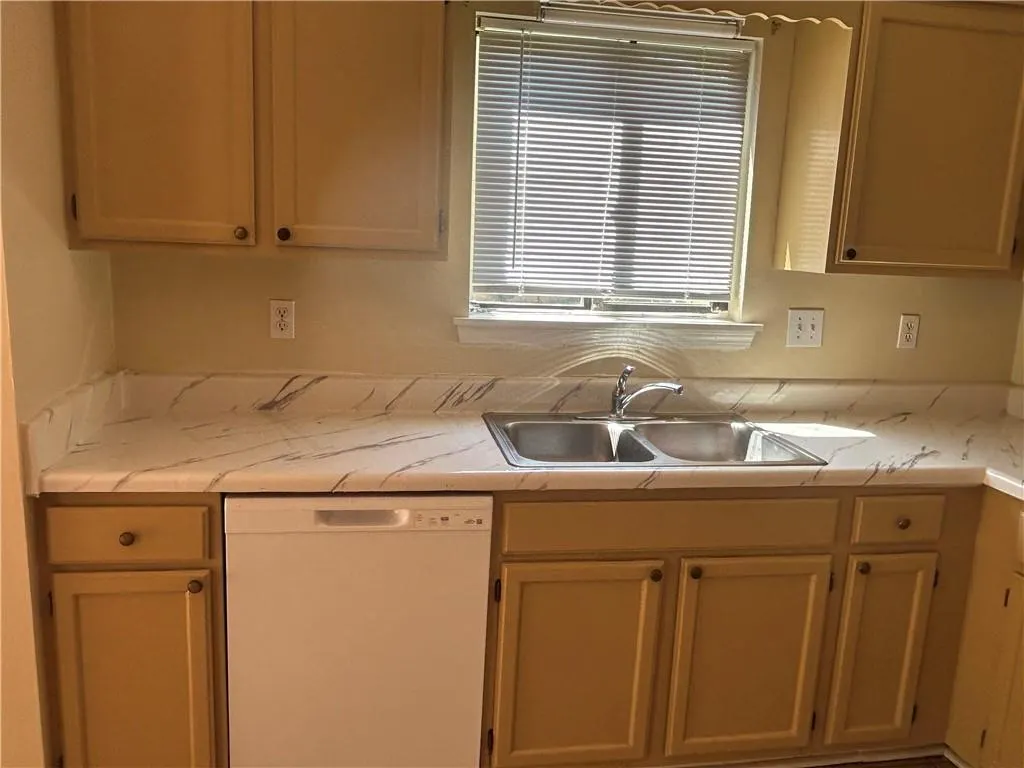
| Appliances | Dishwasher,Disposal,Gas Cooktop,Gas Oven |
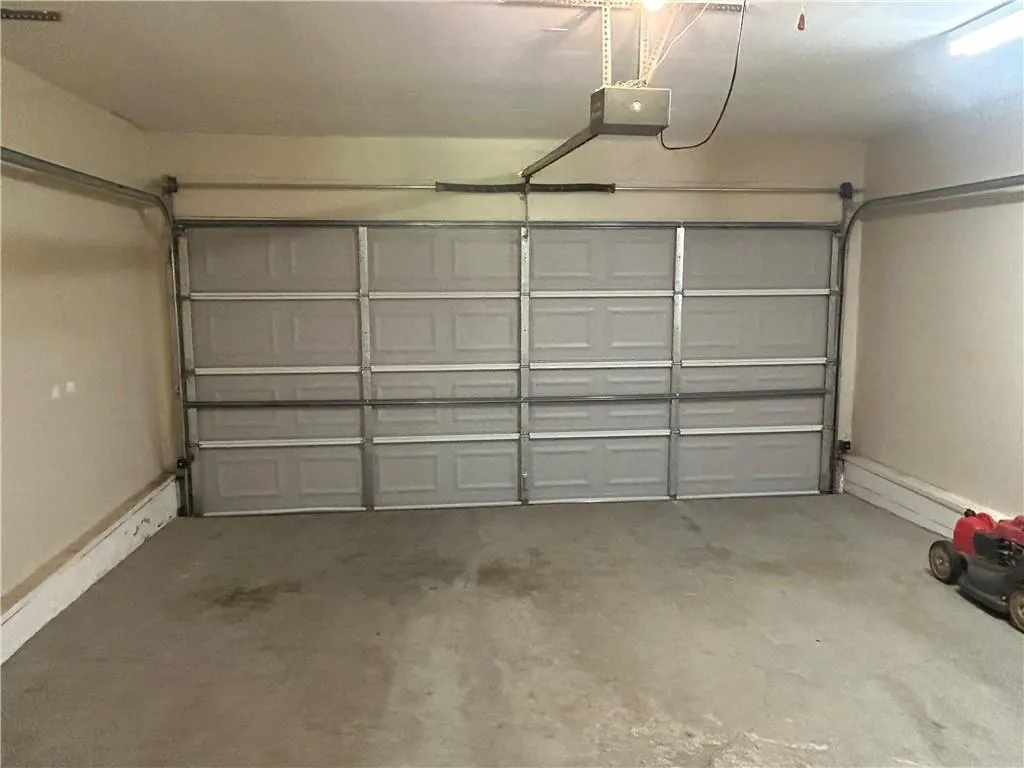
| Garage Spaces | 2 |
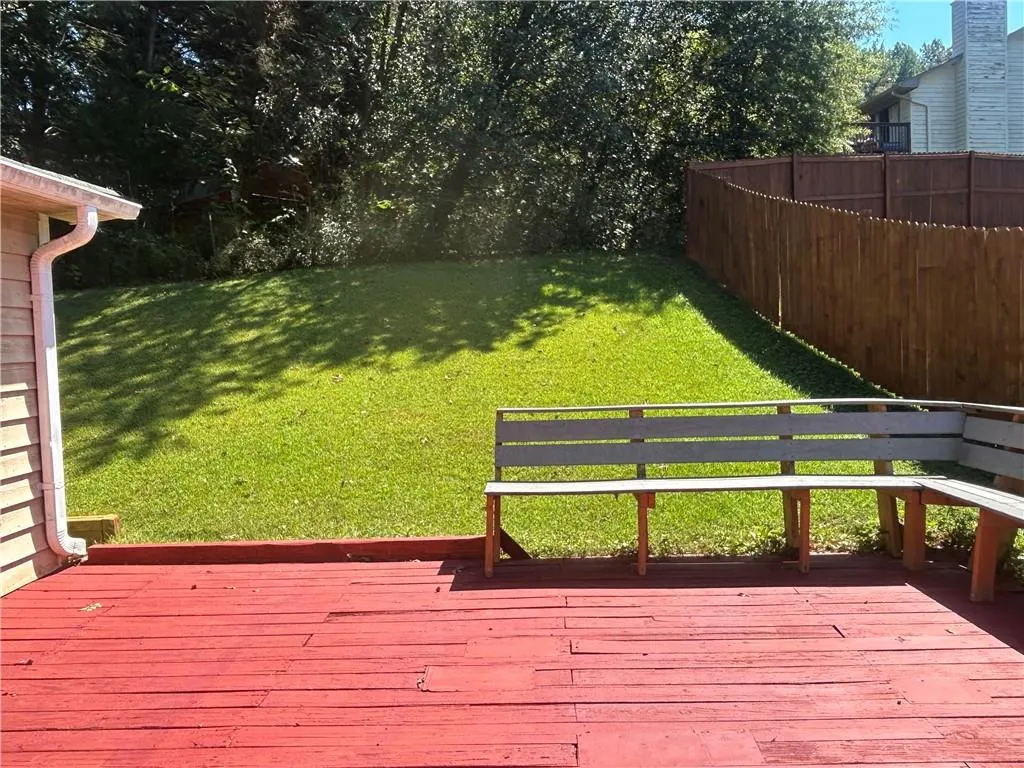
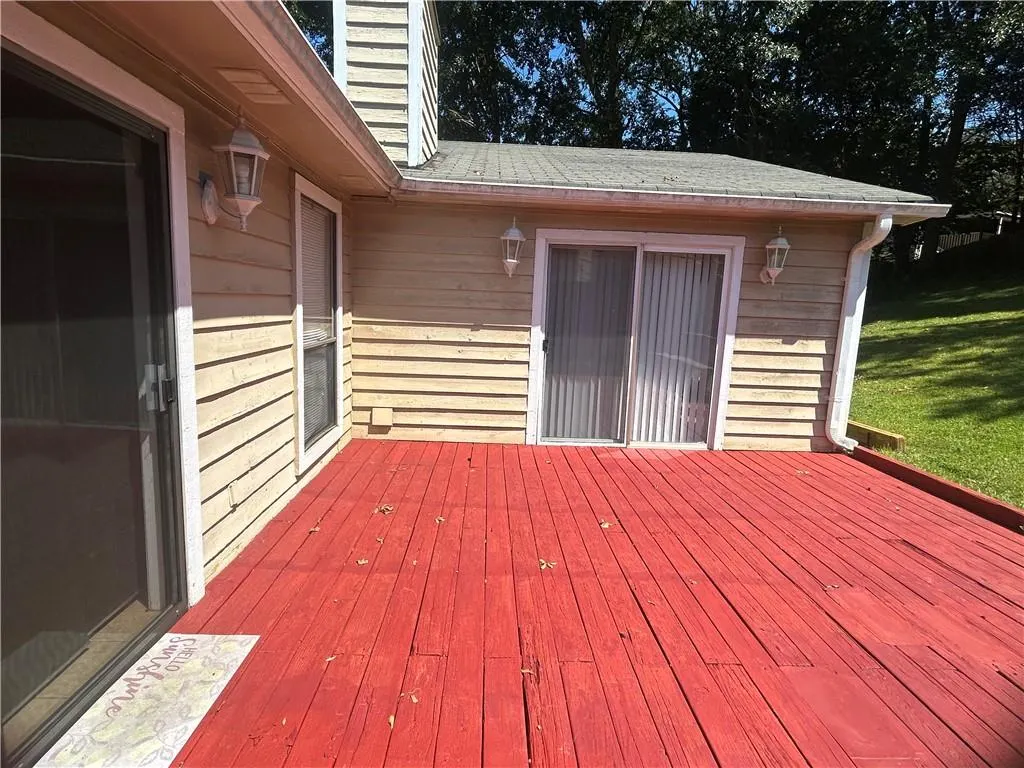
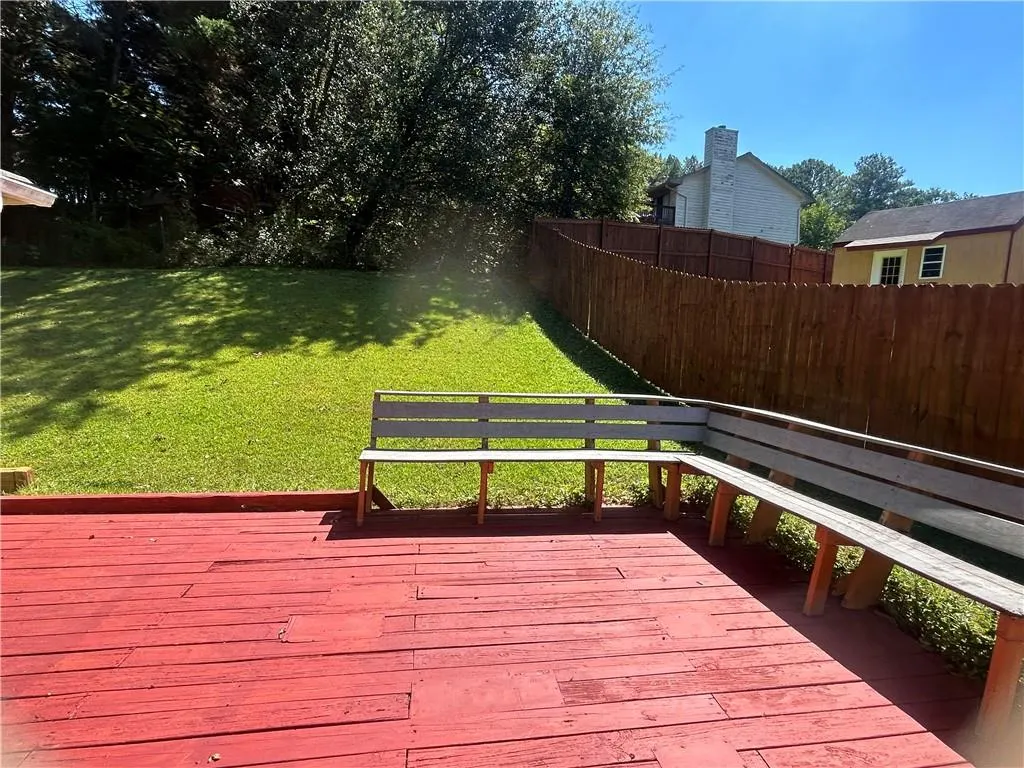
| Patio/Porch Features | Deck |
| Architectural Style | A-Frame,Ranch |
| Pool Features | None |
| Security Features | None |
| Construction Materials | Stone,Wood Siding |
| Year Built | 1986 |
| Electric | 110 Volts |
| View | City |
| Levels | One |
| Property Subtype | Single Family Residence |
| Tax Year | 2025 |
| Parcel Number | R6237 247 |
| Waterfront Features | None |
| Community Features | None |
| Accessibility | None |
| County | Gwinnett - GA |
| Property Type | Residential |
| HOA | false |
| Energy Efficient | None |
| Subdivision Name | Sugar Mill |
| Green Energy Generation | None |
| Other Structures | None |
| Full Baths | 2 |
| Status | Active |
| Directions | I-85 N to Steve Reynolds Blvd (Exit 103), left on Old Norcross Rd, right on Sugar Cane Pl, home on the right. |
| High School | Duluth |
| City | Duluth |
| Body of Water | None |
| Spa Features | None |
| Elementary School | Centerville - Gwinnett |
| Property Attached Y/N | false |
| Land Lease Y/N | false |
| Tax Annual Amount | 4917 |
| Home Warranty Y/N | false |
| Middle/Junior High School | Duluth |
| Property Condition | Resale |
| Standard Status | Active |
| Freehold | IDX |
| Corporate Owner | None |
Interior Features
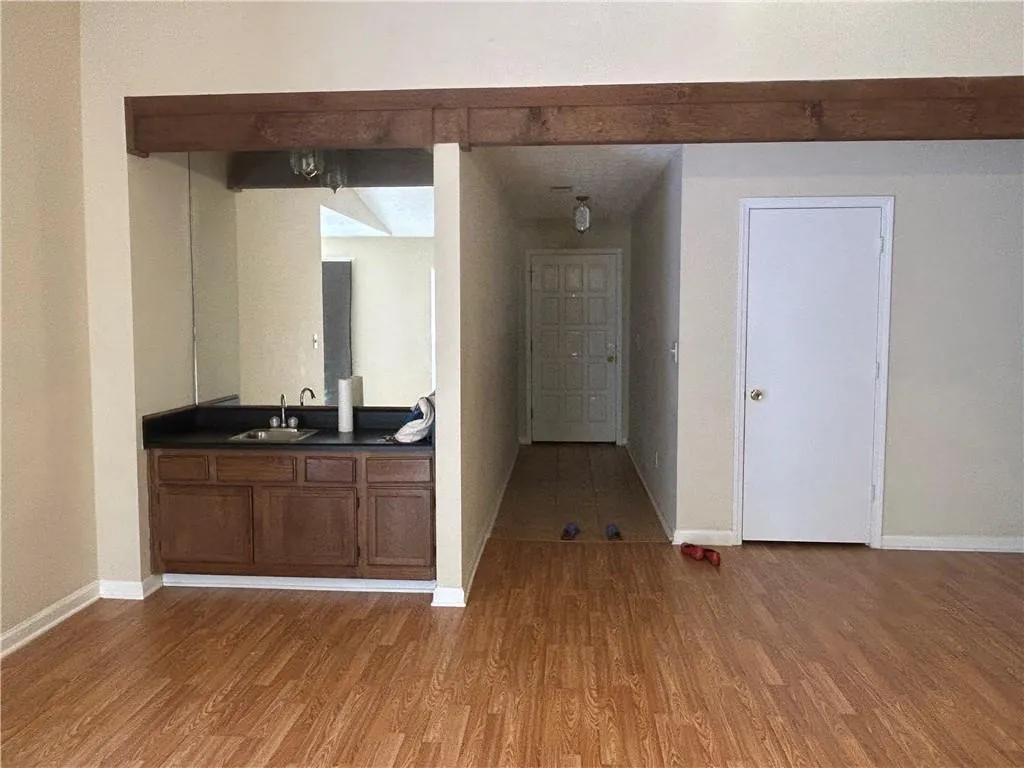
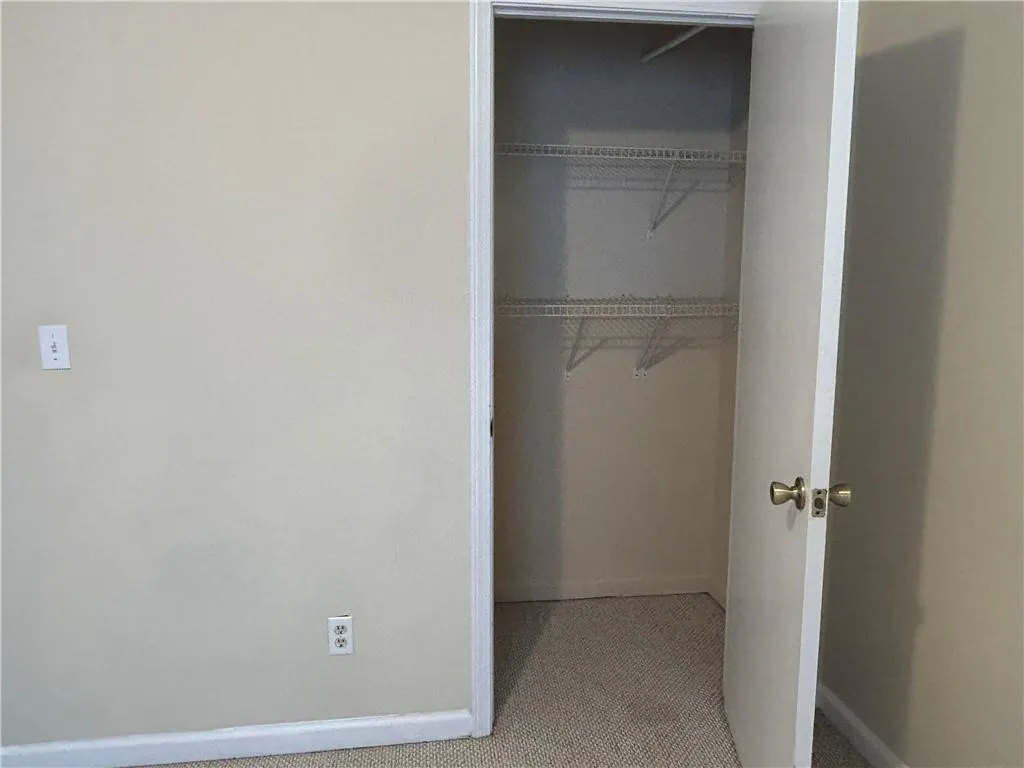
| Interior Amenities | Entrance Foyer,High Ceilings 9 ft Lower,Walk-In Closet(s) |
|---|---|
| Basement | None |
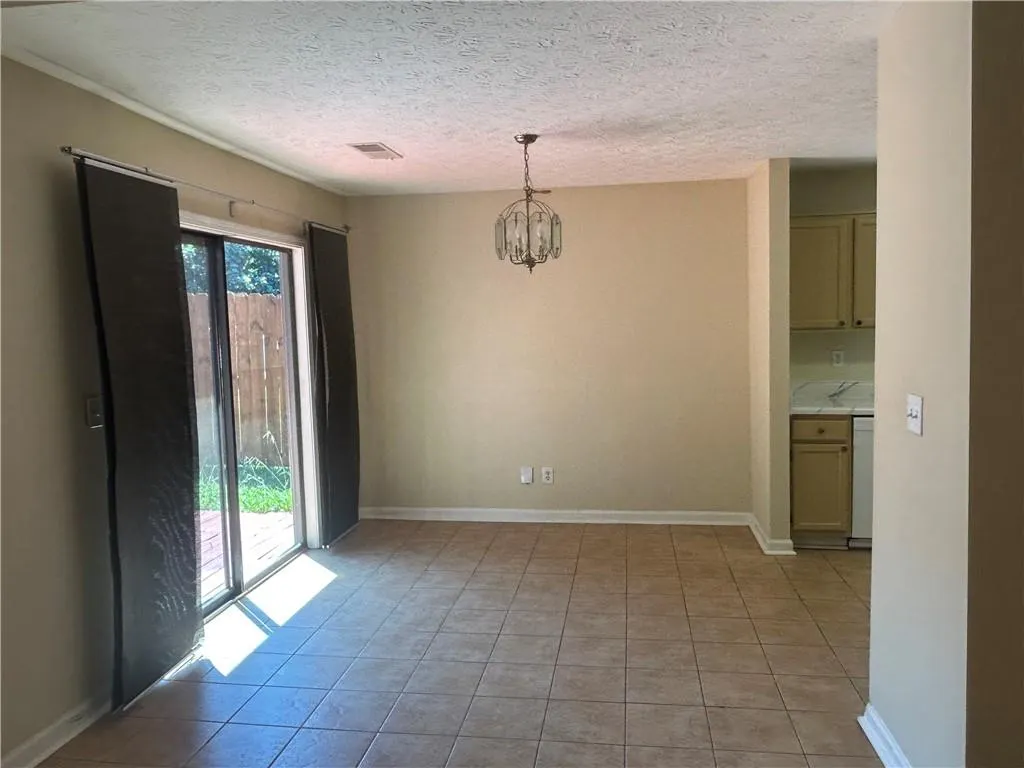
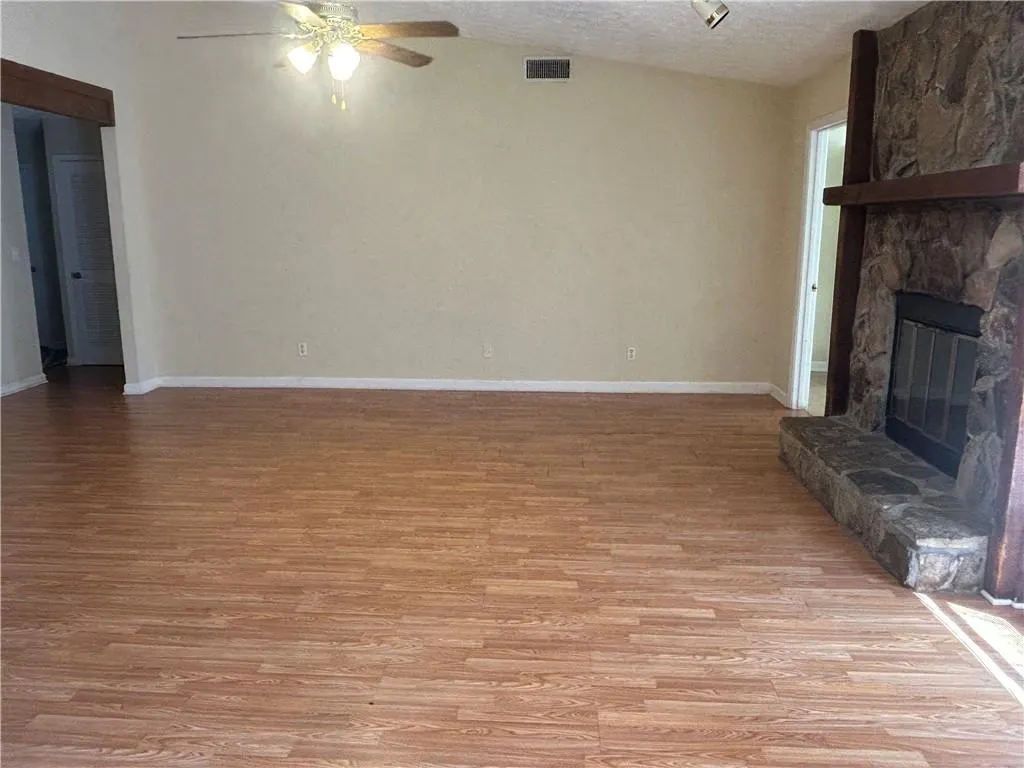
| Flooring | Carpet,Hardwood,Laminate,Other |
| Total Fireplaces | 1 |
| Fireplace Features | Gas Log,Gas Starter,Living Room |
| Common Walls | No Common Walls |
| Window Features | Wood Frames |
| Laundry Features | Gas Dryer Hookup,Laundry Closet |
| Total Bedrooms | 3 |
| Room Type | Bonus Room,Sun Room |
| Main Level Bedrooms | 3 |
| Main Level Bathrooms | 2 |
| Kitchen Features | Cabinets Stain |
| Total Baths | 2 |
| RoomBedroomFeatures | Master on Main,Split Bedroom Plan |
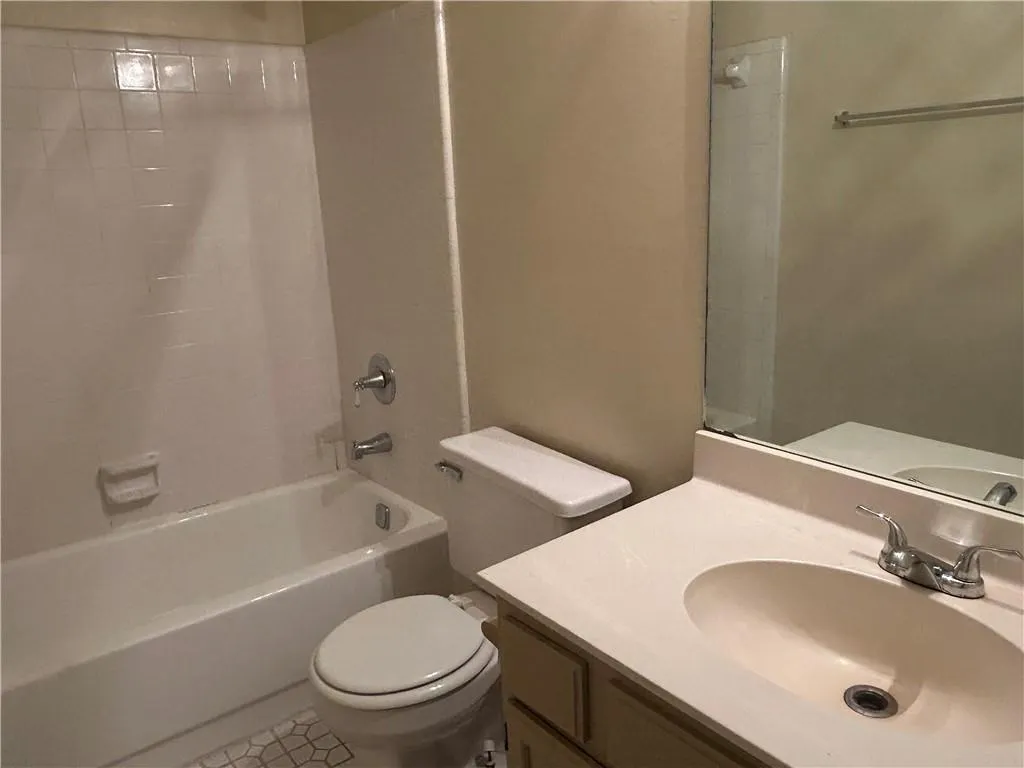
| Primary Bathroom Features | Tub/Shower Combo |
| Dining Room Features | Other |
Exterior Features
| Exterior Amenities | Private Entrance,Private Yard |
|---|---|
| Fencing | None |
| Parking Features | Garage |
| Lot Features | Back Yard,Level |
| Water Source | Public |
| Foundation Details | Concrete Perimeter |
| Building Area Total | 1776 |
| Lot Dimensions | x 90 |
| Lot Size Acres | 0.19 |
| Road Surface Type | Asphalt |
| Lot Size Source | Public Records |
| Road Frontage Type | City Street |
| Other Equipment | None |
| Horse Amenities | None |
Amenities
- Foreclosure
- Views
- Short Sale
- New Construction
- Adult 55+
- Lease To Own
- No HOA Fees
- Furnished
- Primary On Main
- Air Conditioning
- Seller Finance
- Green
- Fixer Upper
- Horse
- Golf
- Fireplace
- Deck
- Garage
- Basement
- Pool
Property vs Single Family Average in 30096
Statistics provided by Inside Real Estate
Price
Taxes
Year Built
In The Neighborhood
Views
Johns Creek
$ 950,000
10632 Glenleigh Drive
Johns Creek, GA 30097
- Type
- Single Family
- Rooms
- 4 Beds + 3.5 Baths

Views
Johns Creek
$ 850,000
210 York Town Circle
Johns Creek, GA 30097
- Type
- Single Family
- Rooms
- 6 Beds + 5 Baths
Savannah
$ 289,900
106 Huckleberry Court
Savannah, GA 31419
- Type
- Single Family
- Size
- 1,247 SqFt
- Rooms
- 3 Beds + 2 Baths
Primary On Main
Johns Creek
$ 998,000
7030 Sweet Creek Road
Johns Creek, GA 30097
- Type
- Single Family
- Rooms
- 6 Beds + 4.5 Baths
Primary On Main
Johns Creek
$ 850,000
1000 Winding Bridge Way
Johns Creek, GA 30097
- Type
- Single Family
- Rooms
- 4 Beds + 3.5 Baths
Open House
Johns Creek
$ 875,000
600 Sweet Stream Trace
Johns Creek, GA 30097
- Type
- Single Family
- Rooms
- 5 Beds + 5.5 Baths
 ©2026 Georgia Multiple Listing Service All information deemed reliable but not guaranteed. All properties are subject to prior sale, change or withdrawal. Neither listing broker(s) or information provider(s) shall be responsible for any typographical errors, misinformation, misprints and shall be held totally harmless. Listing(s) information is provided for consumer's personal, non-commercial use and may not be used for any purpose other than to identify prospective properties consumers may
