
Open House Sun, Sep 20th 02:00 PM - 05:00 PM - Views - Primary on Main - Eco Friendly



Address
3465 Cedar Valley Court, Smyrna, GA
Price
$ 579,900
Property Attributes
- MLS#7837726
- TypeSingle Family
- Listing Status Active
- CountyCobb
- CitySmyrna
- NeighborhoodCEDAR CLIFF
- Zip30080
- StyleRanch
- Year Built1982
- Taxes$ 4463
- Price$ 579,900
- Bedrooms3
- Full Bathrooms2
- Half Bathrooms0
- Lot Size0.316 Acres
Data Source:
First Multiple Listing Services (FMLS)
Property Description
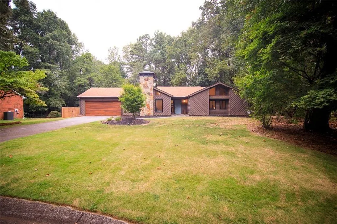
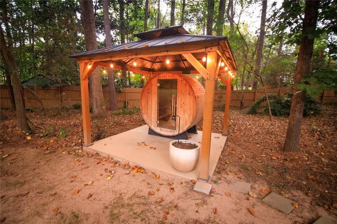
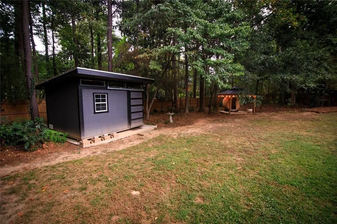
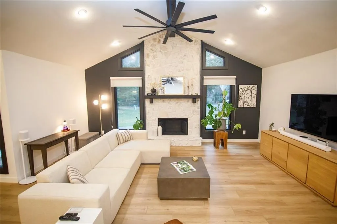
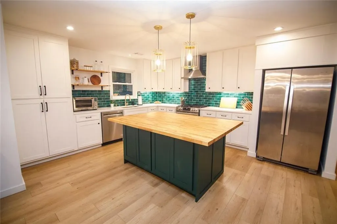
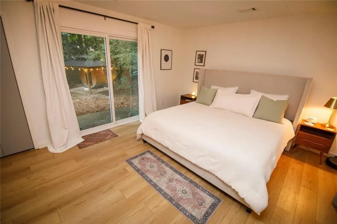
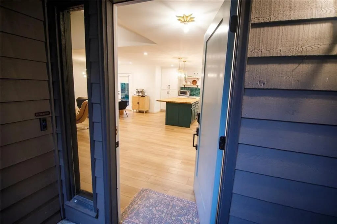
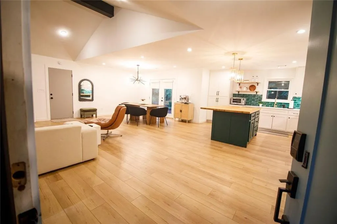
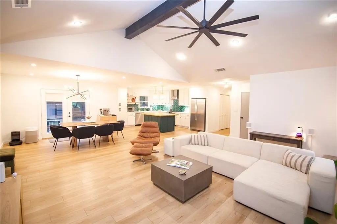
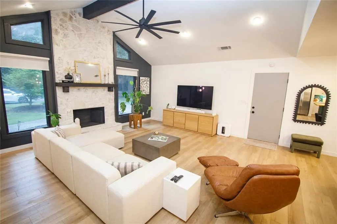
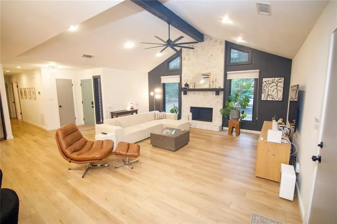
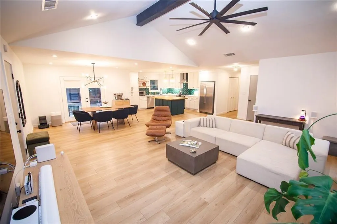
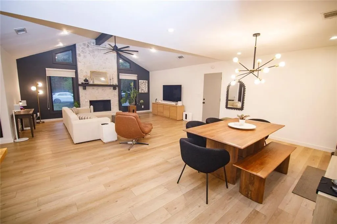
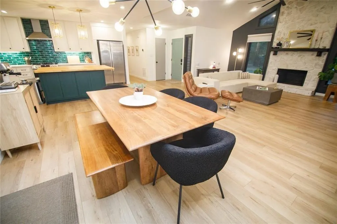
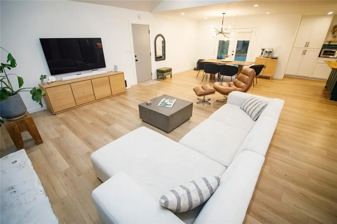
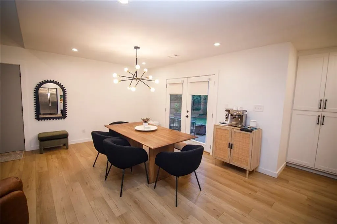
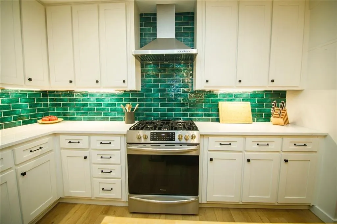
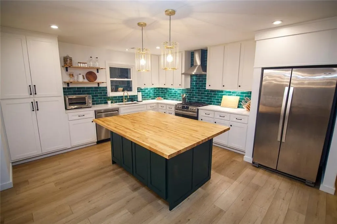
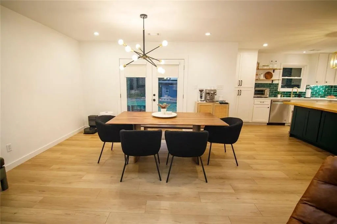
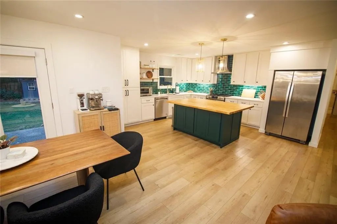
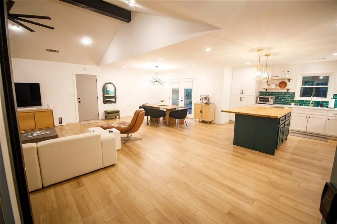
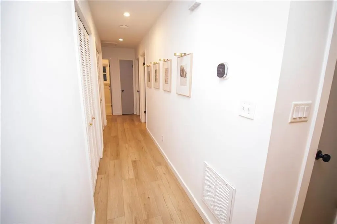
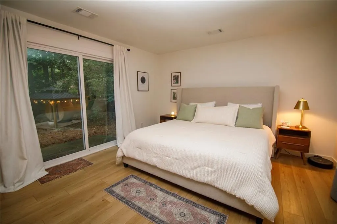
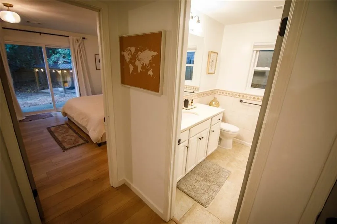
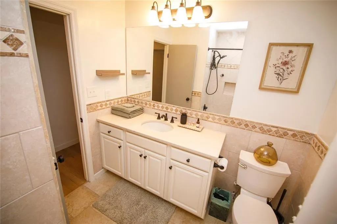
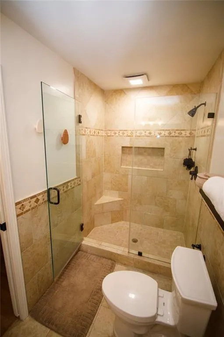
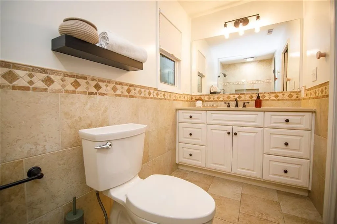
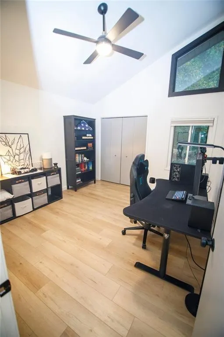
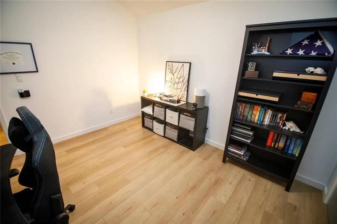
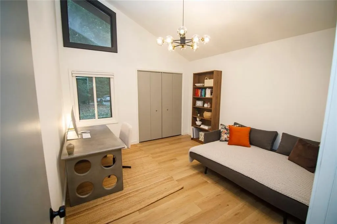
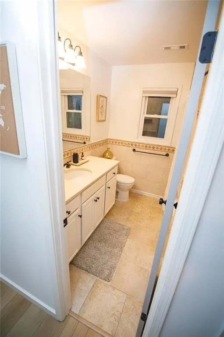
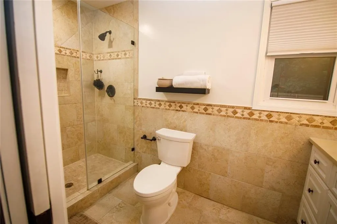
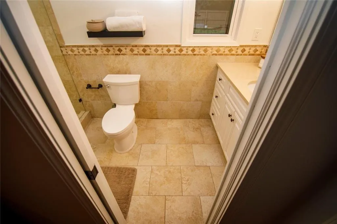
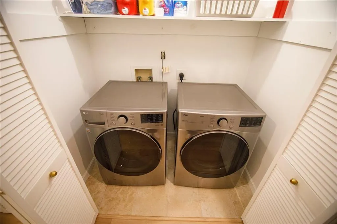
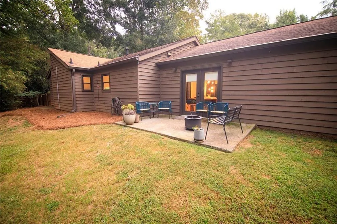
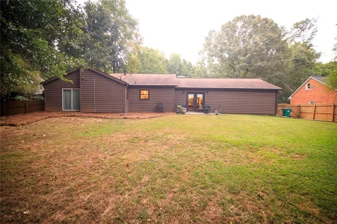
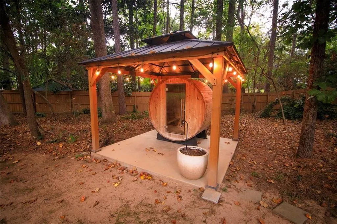
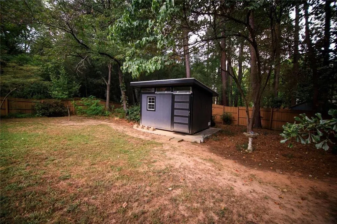
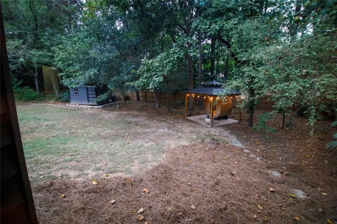
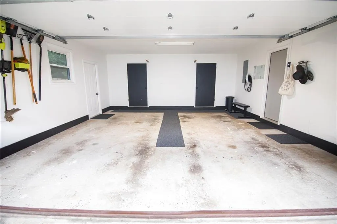
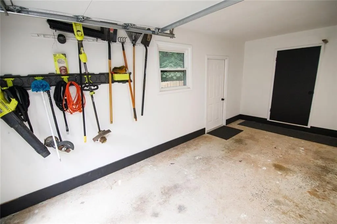
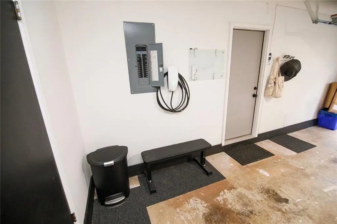
Fully Renovated Smyrna Ranch | Open Concept | EV Charging | Backyard Sauna Oasis Turnkey ranch living with the upgrades already done. Welcome to 3465 Cedar Valley Court SE, a beautifully renovated 3-bedroom, 2-bath ranch tucked into an established Smyrna setting and designed for easy everyday living and entertaining. Step inside to an open, light-filled floor plan where walls were thoughtfully removed during the renovation to create a more connected living, dining and kitchen experience. Wide-plank Coretec LVP flooring flows throughout, complemented by updated interior paint, modern lighting, ceiling fans, refreshed doors and hardware, new blinds and window treatments, and oversized living-room windows that bring in abundant natural light. The kitchen was extensively redesigned with a new island, cabinetry, pantry, appliances and distinctive Rejuvenation hardware, creating a polished centerpiece that feels both functional and inviting. Major improvements go well beyond cosmetics, including an updated HVAC system with furnace, ductwork and vents, updated exterior doors, attic insulation, newer windows, newer bathrooms, and a newer roof. And the upgrades do not stop at the back door. The fenced backyard oasis offers a private place to relax, entertain and recharge, complete with an outdoor sauna, landscaping improvements, a 12 x 10 storage shed, and a natural gas line for grilling. Whether it is a quiet evening outside or hosting friends for the weekend, this backyard was created to be enjoyed. The attached two-car garage adds another modern convenience with an EV charging setup, making this 1980s ranch feel decidedly ready for today's lifestyle. From the open-concept renovation and updated kitchen to the major mechanical improvements, EV capability, sauna, shed and outdoor entertaining features, this is not a home where the next owner needs to arrive with a renovation list. The work has been done. Bring the furniture, fire up the grill, heat up the sauna and start enjoying Smyrna living from day one.
| Elementary School | Middle School | High School |
|---|---|---|
| Nickajack Elementary School | Griffin Middle School | Campbell High School |
| Price History | |
|---|---|
| 9/14/2026 | Listed $579,900 |
General Features
| Sewer | Public Sewer |
|---|---|
| Heating | Other |
| Cooling | Central Air |
| Utilities | Phone Available,Sewer Available,Natural Gas Available,Electricity Available,Cable Available,Water Available,Underground Utilities |
| Roof | Shingle,Composition |
| Appliances | Gas Range,Range Hood,Refrigerator |
| Garage Spaces | 2 |
| Patio/Porch Features | Patio |
| Architectural Style | Ranch |
| Pool Features | None |
| Security Features | Smoke Detector(s) |
| Construction Materials | Wood Siding,Stone |
| Year Built | 1982 |
| Electric | 220 Volts in Garage,110 Volts,220 Volts |
| View | Neighborhood,City |
| Levels | One |
| Property Subtype | Single Family Residence |
| Tax Year | 2025 |
| Parcel Number | 17062700720 |
| Waterfront Features | None |
| Community Features | Street Lights,Other,Near Trails/Greenway,Near Shopping,Near Schools |
| Accessibility | None |
| County | Cobb - GA |
| Property Type | Residential |
| HOA | false |
| Energy Efficient | Thermostat |
| Subdivision Name | CEDAR CLIFF |
| Green Energy Generation | None |
| Other Structures | Shed(s),Other |
| Full Baths | 2 |
| Status | Active |
| Directions | GPS |
| High School | Campbell |
| City | Smyrna |
| Body of Water | None |
| Spa Features | Private |
| Elementary School | Nickajack |
| Property Attached Y/N | false |
| Land Lease Y/N | false |
| Tax Annual Amount | 4463 |
| Home Warranty Y/N | false |
| Middle/Junior High School | Griffin |
| Property Condition | Updated/Remodeled |
| Standard Status | Active |
| Tax Lot | 94 |
| Freehold | IDX |
| Corporate Owner | None |
Interior Features
| Interior Amenities | High Ceilings 9 ft Main,High Speed Internet,Recessed Lighting |
|---|---|
| Basement | None |
| Flooring | Hardwood |
| Total Fireplaces | 1 |
| Fireplace Features | Living Room,Gas Starter |
| Common Walls | No Common Walls |
| Window Features | Window Treatments |
| Above Grade Finished Area | 1764 |
| Laundry Features | In Hall |
| Total Bedrooms | 3 |
| Room Type | Bathroom,Bedroom,Family Room,Kitchen,Laundry |
| Main Level Bedrooms | 3 |
| Main Level Bathrooms | 2 |
| Kitchen Features | Cabinets White,Kitchen Island,Stone Counters,View to Family Room |
| Total Baths | 2 |
| RoomBedroomFeatures | Master on Main |
| Primary Bathroom Features | Shower Only |
| Dining Room Features | Open Concept |
Exterior Features
| Exterior Amenities | Other |
|---|---|
| Fencing | Privacy,Back Yard,Wood |
| Parking Features | Garage |
| Lot Features | Back Yard,Front Yard,Level,Landscaped,Private,Wooded |
| Water Source | Public |
| Total Parking | 2 |
| Foundation Details | Slab |
| Building Area Total | 1764 |
| Lot Size Acres | 0.316 |
| Road Surface Type | Paved |
| Lot Size Source | Public Records |
| Road Frontage Type | County Road |
| Other Equipment | None |
| Horse Amenities | None |
Amenities
- Foreclosure
- Views
- Short Sale
- New Construction
- Adult 55+
- Lease To Own
- No HOA Fees
- Furnished
- Primary On Main
- Air Conditioning
- Seller Finance
- Green
- Fixer Upper
- Horse
- Golf
- Fireplace
- Deck
- Garage
- Basement
- Pool
Property vs Single Family Average in 30080
Statistics provided by Inside Real Estate
Price
Taxes
Year Built
In The Neighborhood
Views
Smyrna
$ 569,900
3519 Cedar Valley Drive Se
Smyrna, GA 30080
- Type
- Single Family
- Rooms
- 3 Beds + 3 Baths

Reduced
Smyrna
$ 580,000
1750 Cedar Ridge Court Se
Smyrna, GA 30080
- Type
- Single Family
- Rooms
- 4 Beds + 3 Baths
Reduced
Smyrna
$ 575,000
3521 Cedar Valley Drive Se
Smyrna, GA 30080
- Type
- Single Family
- Rooms
- 3 Beds + 2 Baths
Reduced
Smyrna
$ 599,900
1820 Cedar Cliff Drive Se
Smyrna, GA 30080
- Type
- Single Family
- Size
- 3,212 SqFt
- Rooms
- 3 Beds + 3.5 Baths
 ©2026 Georgia Multiple Listing Service All information deemed reliable but not guaranteed. All properties are subject to prior sale, change or withdrawal. Neither listing broker(s) or information provider(s) shall be responsible for any typographical errors, misinformation, misprints and shall be held totally harmless. Listing(s) information is provided for consumer's personal, non-commercial use and may not be used for any purpose other than to identify prospective properties consumers may
