

Address
1708 Childerlee Lane Ne, Atlanta, GA
Price
$ 900,000
Property Attributes
- MLS#7837741
- TypeSingle Family
- Listing Status Active
- CountyDekalb
- CityAtlanta
- NeighborhoodChilderlee
- Zip30329
- StyleColonial, Traditional
- Year Built1961
- Taxes$ 11067
- Price$ 900,000
- Bedrooms5
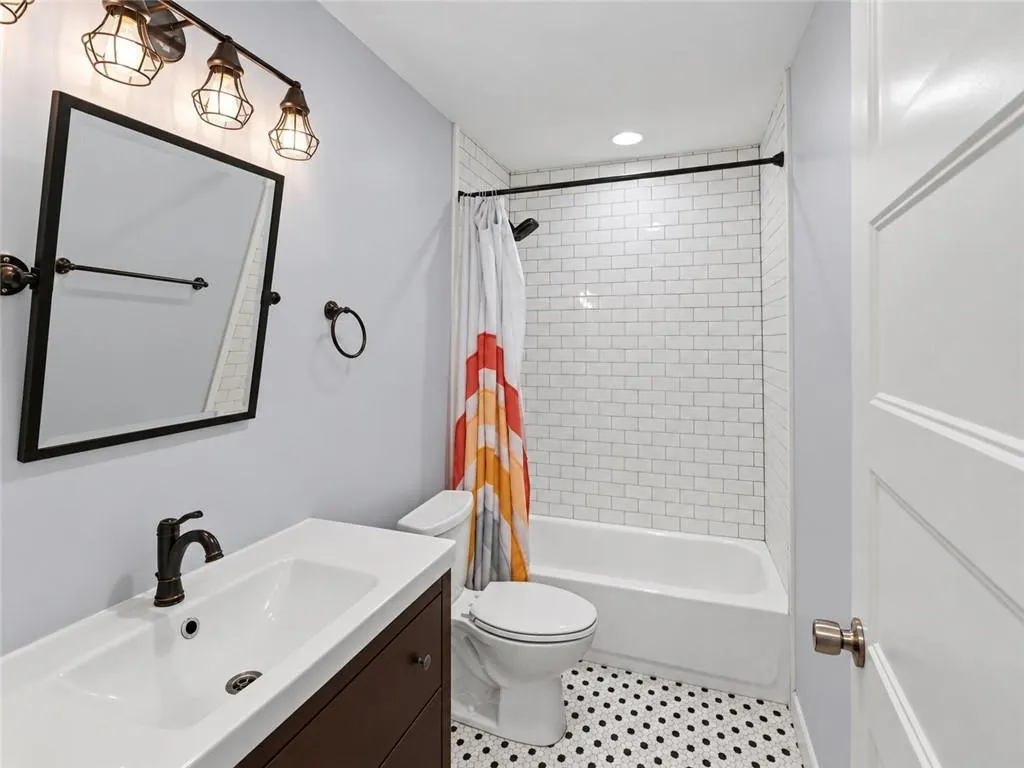
- Full Bathrooms4
- Half Bathrooms0
- Lot Size0.47 Acres
Data Source:
First Multiple Listing Services (FMLS)
Property Description
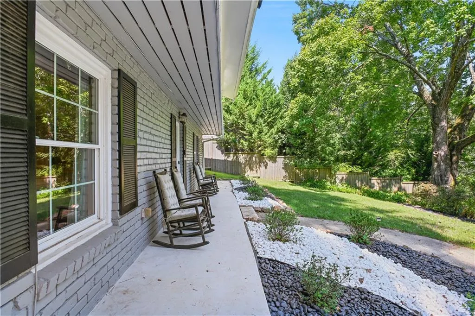
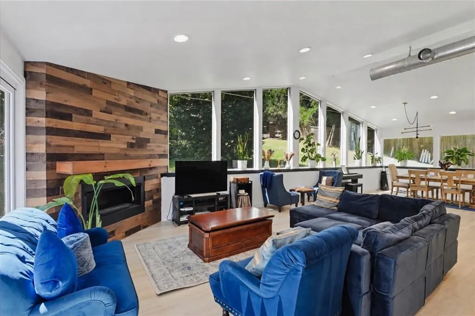
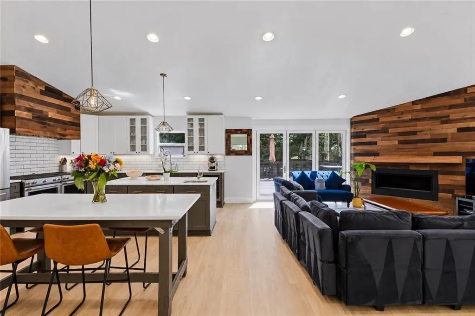
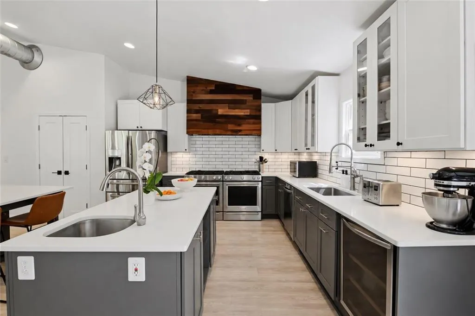
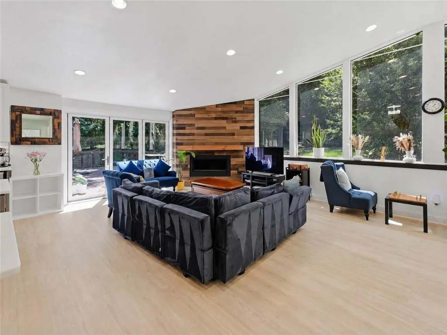
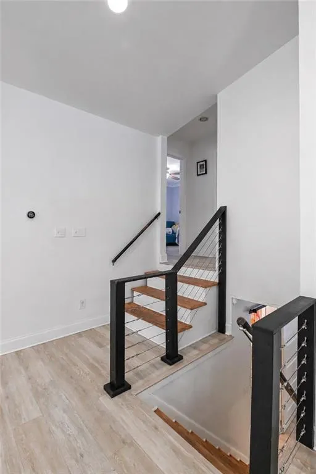
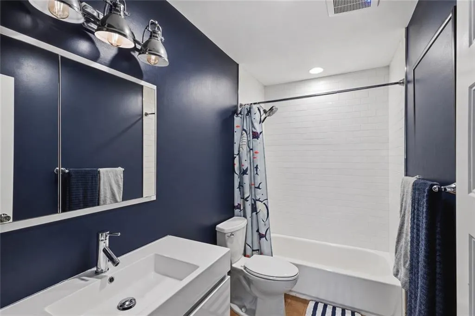
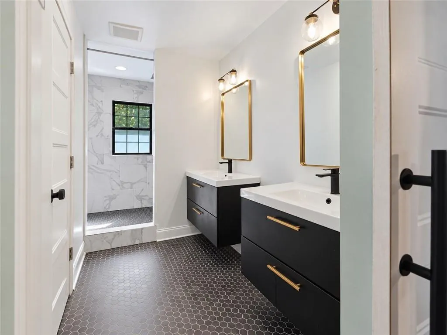
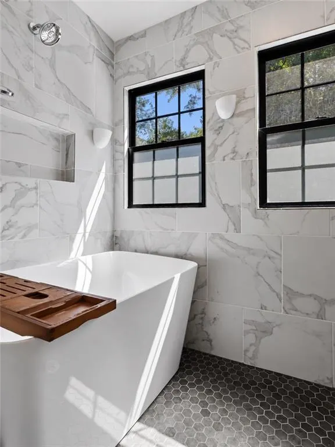
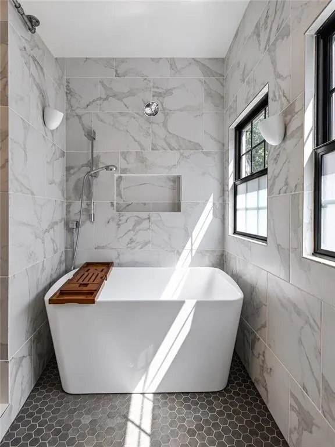
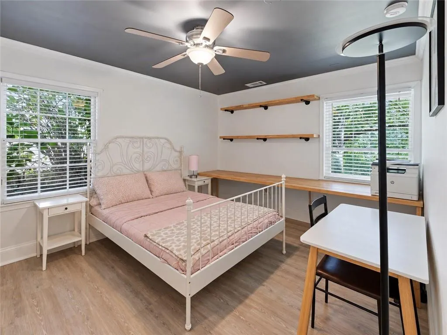
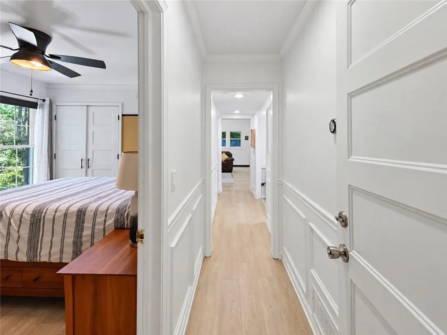
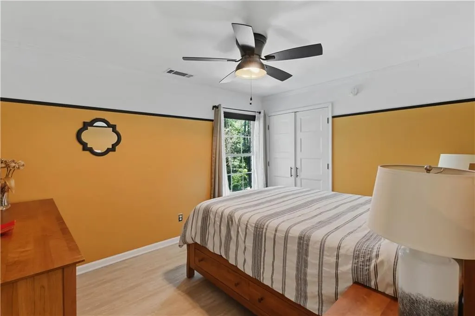
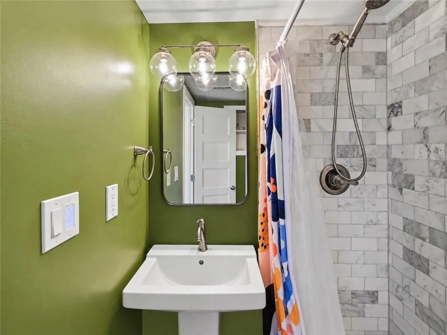
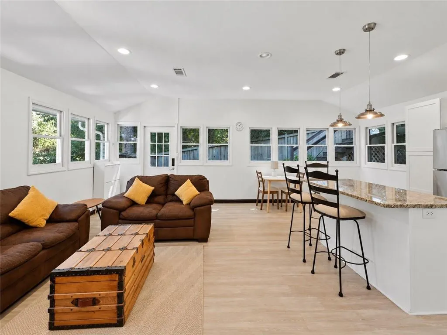
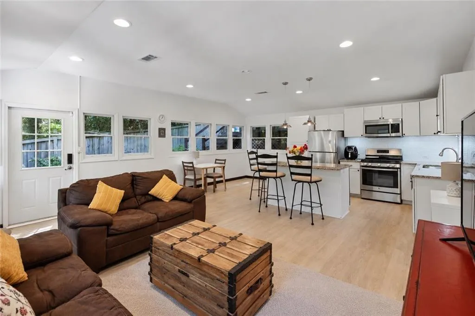
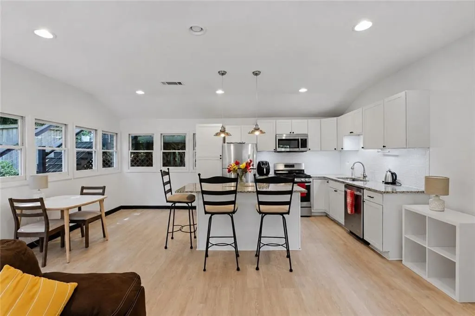
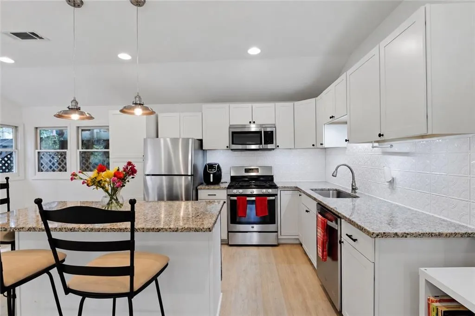
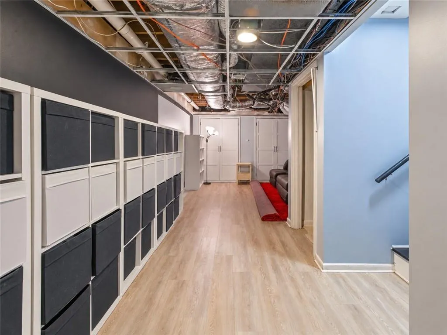
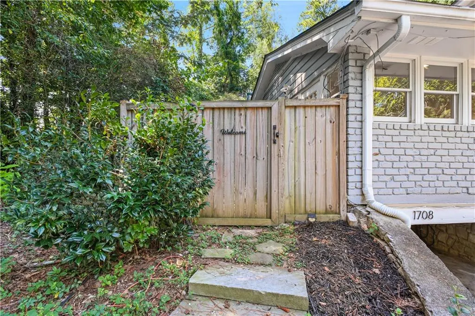
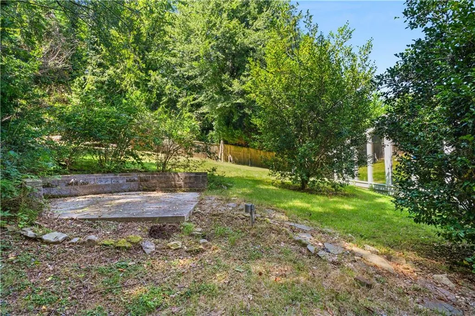
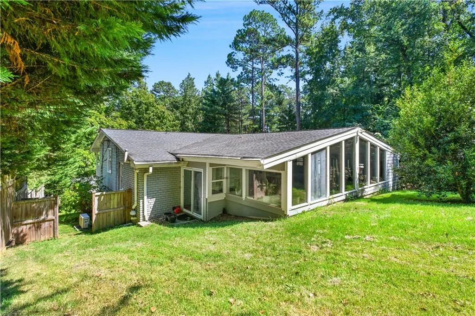
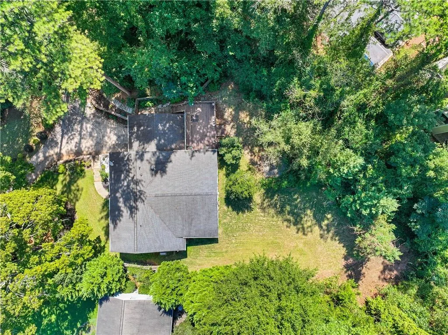
Conveniently located within one mile of the new Arthur Blank Children's Healthcare of Atlanta Hospital, with Toco Hills shopping, grocery stores, dining, and everyday conveniences just minutes away. A connected apartment style suite with it's own entrance and full kitchen offers great flexibility for multi generational living, guests, or a private home office. This 5-bedroom, 4-bath home offers multiple living spaces and plenty of natural light. The heart of the home is a large open-concept kitchen and living area with oversized windows overlooking the backyard. The kitchen features two stainless steel KitchenAid ranges, two islands, two sinks, a wine refrigerator, and stainless steel appliances. A gas fireplace completes the main living space. The primary suite includes a walk-in shower and separate soaking tub. Outside, the home features a fenced backyard, patio, covered carport, and mature trees that create a private setting.
| Elementary School | Middle School | High School |
|---|---|---|
| Sagamore Hills Elementary School | Druid Hills Middle School | Druid Hills High School |
| Price History | |
|---|---|
| 9/15/2026 | Listed $900,000 |
General Features
| Sewer | Public Sewer |
|---|---|
| Heating | Central,Forced Air,Natural Gas,Zoned |
| Cooling | Ceiling Fan(s),Central Air,Heat Pump,Zoned |
| Utilities | Cable Available,Electricity Available,Natural Gas Available,Phone Available,Sewer Available,Water Available |
| Roof | Composition |
| Appliances | Dishwasher,Disposal,Double Oven,Gas Range,Microwave,Range Hood,Refrigerator |
| Patio/Porch Features | Front Porch,Screened |
| Architectural Style | Colonial,Traditional |
| Pool Features | None |
| Security Features | None |
| Construction Materials | Brick 4 Sides |
| Year Built | 1961 |
| Electric | 110 Volts |
| View | Neighborhood |
| Levels | Two |
| Property Subtype | Single Family Residence |
| Tax Year | 2025 |
| Parcel Number | 18 157 01 025 |
| Waterfront Features | None |
| Community Features | Near Public Transport,Near Schools,Near Shopping,Street Lights |
| Accessibility | None |
| County | Dekalb - GA |
| Property Type | Residential |
| HOA | false |
| Energy Efficient | None |
| Subdivision Name | Childerlee |
| Green Energy Generation | None |
| Other Structures | Other |
| Full Baths | 4 |
| Status | Active |
| Directions | Via GA 400 SB: Take exit 1A to merge onto I-85 N toward Greenville; Use the right 2 lanes to take exit 89 for GA-42 S; Turn left onto I- 85 Access Rd/I - 85 Frontage Rd; Turn right onto Cliff Valley Way NE; Turn right onto Briarcliff Rd NE; Turn right onto Childerlee Ln NE; House will be on the left |
| High School | Druid Hills |
| City | Atlanta |
| Body of Water | None |
| Carport Spaces | 2 |
| Spa Features | None |
| Elementary School | Sagamore Hills |
| Property Attached Y/N | false |
| Land Lease Y/N | false |
| Tax Annual Amount | 11067 |
| Home Warranty Y/N | false |
| Middle/Junior High School | Druid Hills |
| Property Condition | Resale |
| Standard Status | Active |
| Tax Lot | 4 |
| Freehold | IDX |
| Corporate Owner | None |
Interior Features
| Interior Amenities | Beamed Ceilings,Cathedral Ceiling(s),Disappearing Attic Stairs,Double Vanity,Entrance Foyer,High Speed Internet,His and Hers Closets,Walk-In Closet(s) |
|---|---|
| Basement | None |
| Flooring | Ceramic Tile,Hardwood,Laminate |
| Total Fireplaces | 1 |
| Fireplace Features | Great Room,Insert,Living Room |
| Common Walls | No Common Walls |
| Window Features | Double Pane Windows,Insulated Windows |
| Above Grade Finished Area | 3076 |
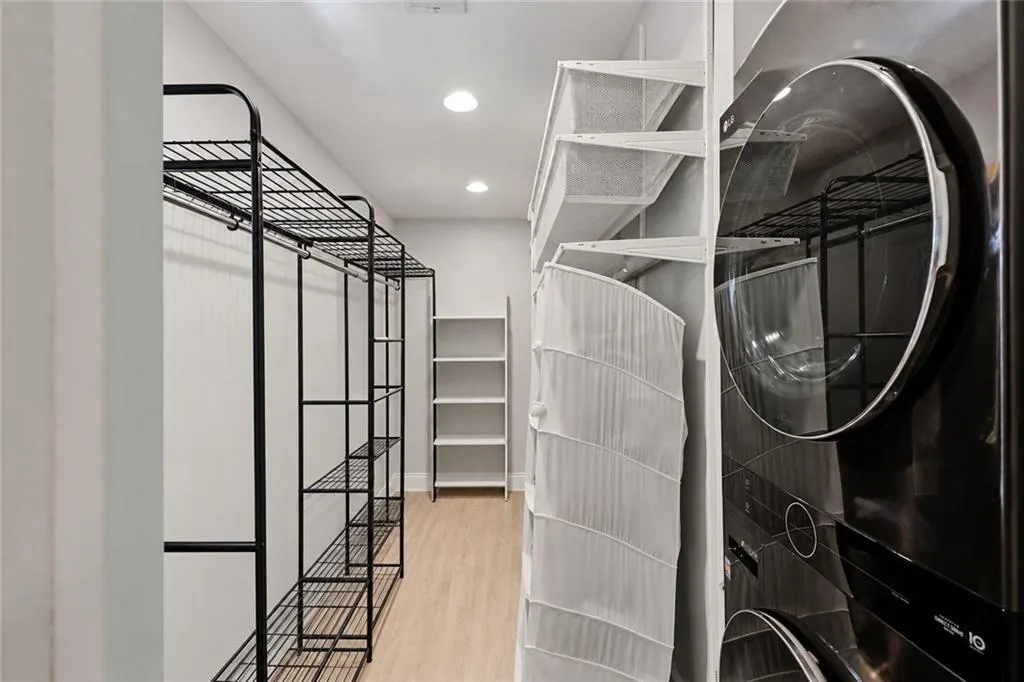
| Laundry Features | In Hall,Laundry Closet,Main Level |
| Total Bedrooms | 5 |
| Room Type | Bonus Room,Family Room,Kitchen,Sun Room |
| Main Level Bedrooms | 2 |
| Main Level Bathrooms | 2 |
| Kitchen Features | Breakfast Bar,Cabinets Other,Cabinets White,Eat-in Kitchen,Keeping Room,Kitchen Island,Pantry,Second Kitchen,Stone Counters,View to Family Room |
| Total Baths | 4 |
| RoomBedroomFeatures | In-Law Floorplan,Roommate Floor Plan |
| Primary Bathroom Features | Double Vanity,Separate Tub/Shower |
| Dining Room Features | Open Concept,Seats 12+ |
Exterior Features
| Exterior Amenities | Garden,Lighting,Rain Gutters |
|---|---|
| Fencing | Fenced |
| Parking Features | Carport,Driveway |
| Lot Features | Cul-De-Sac,Landscaped,Private,Sloped |
| Water Source | Public |
| Foundation Details | Block,Concrete Perimeter |
| Building Area Total | 3076 |
| Lot Dimensions | x |
| Lot Size Acres | 0.47 |
| Road Surface Type | Paved |
| Lot Size Source | Public Records |
| Road Frontage Type | City Street |
| Other Equipment | None |
| Horse Amenities | None |
Amenities
- Foreclosure
- Views
- Short Sale
- New Construction
- Adult 55+
- Lease To Own
- No HOA Fees
- Furnished
- Primary On Main
- Air Conditioning
- Seller Finance
- Green
- Fixer Upper
- Horse
- Golf
- Fireplace
- Deck
- Garage
- Basement
- Pool
Property vs Single Family Average in 30329
Statistics provided by Inside Real Estate
Price
Taxes
Year Built
 ©2026 Georgia Multiple Listing Service All information deemed reliable but not guaranteed. All properties are subject to prior sale, change or withdrawal. Neither listing broker(s) or information provider(s) shall be responsible for any typographical errors, misinformation, misprints and shall be held totally harmless. Listing(s) information is provided for consumer's personal, non-commercial use and may not be used for any purpose other than to identify prospective properties consumers may
 Listings identified with the FMLS IDX logo come from FMLS and are held by brokerage firms other than the owner of this website. The listing brokerage is identified in any listing details. Information is deemed reliable but is not guaranteed. If you believe any FMLS listing contains material that infringes your copyrighted work please