
Views - Primary on Main

Address
3354 S Scales Road S, Suwanee, GA
Price
$ 550,000
Property Attributes
- MLS#7837958
- TypeSingle Family
- Listing Status Active
- CountyGwinnett
- CitySuwanee
- NeighborhoodMaple Ridge
- Zip30024
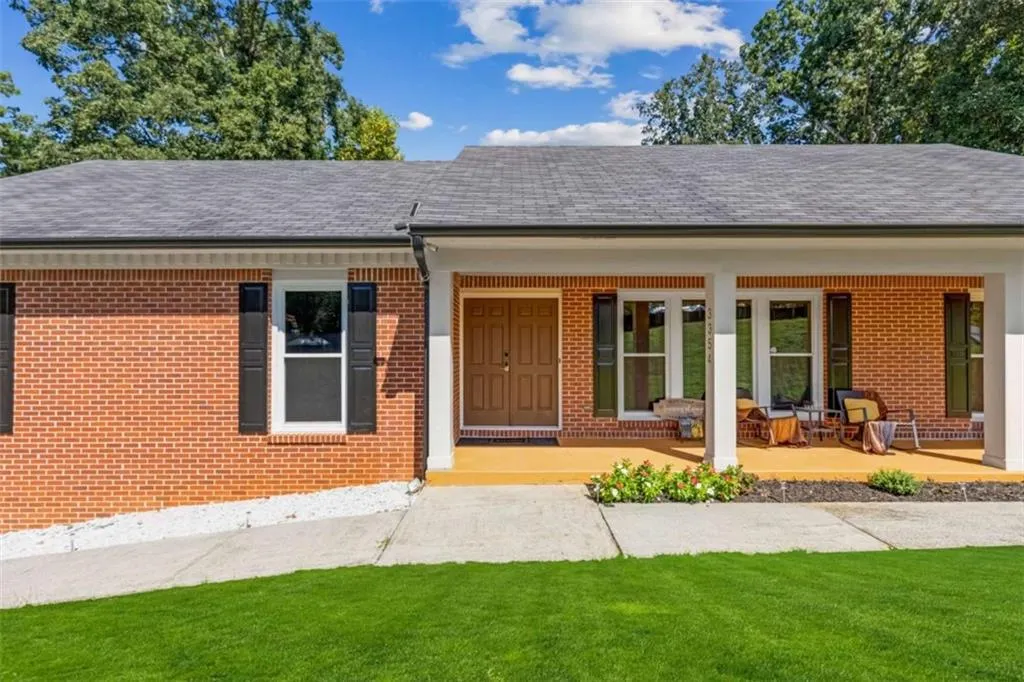
- StyleRanch
- Year Built1984
- Taxes$ 6272
- Price$ 550,000
- Bedrooms4
- Full Bathrooms4
- Half Bathrooms0
- Lot Size0.77 Acres
Data Source:
First Multiple Listing Services (FMLS)
Property Description
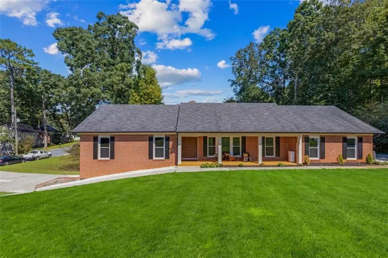
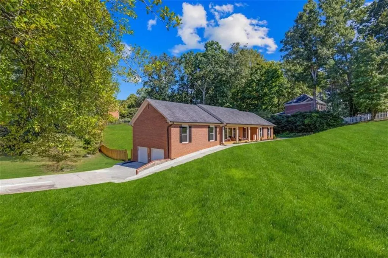
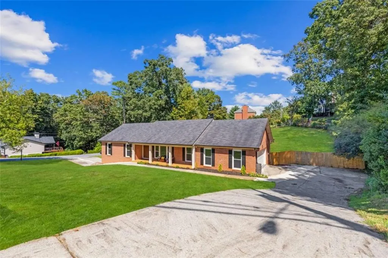
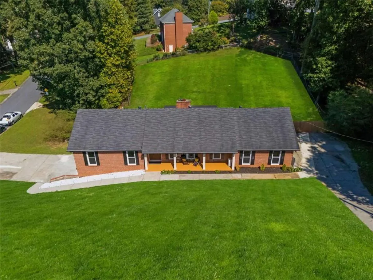
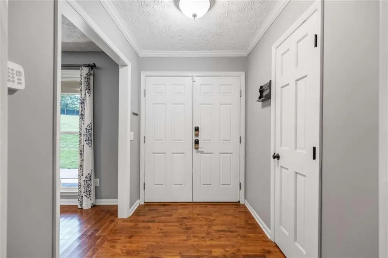
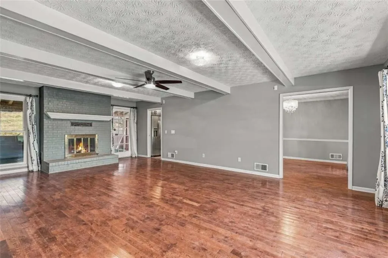
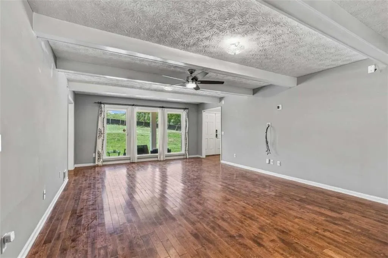
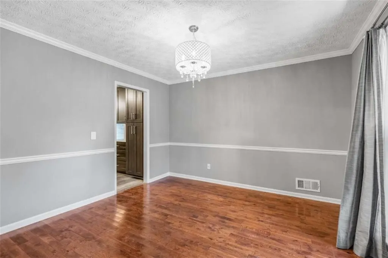
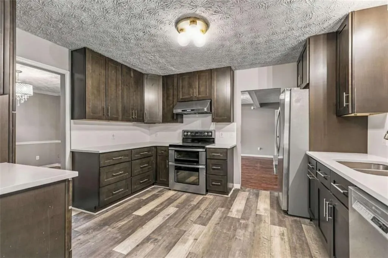
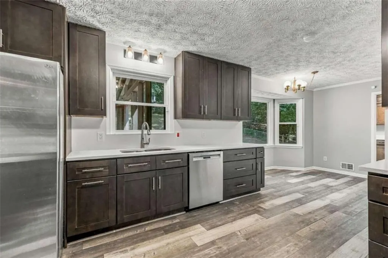
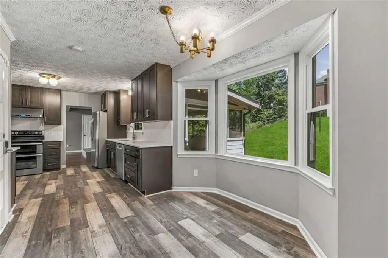
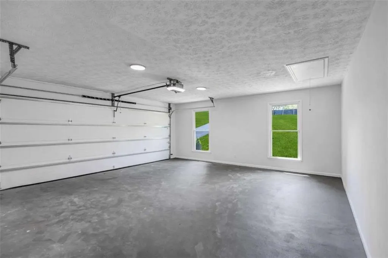
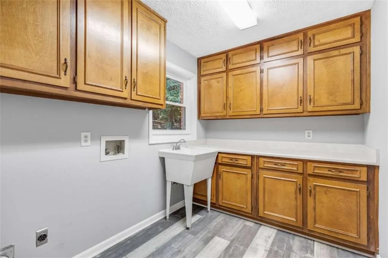
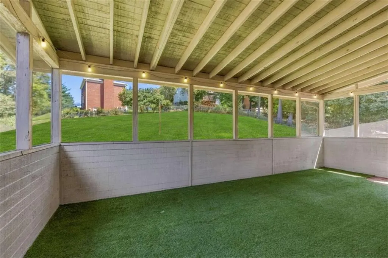
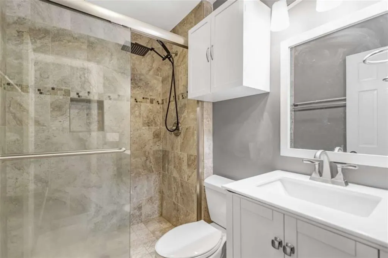
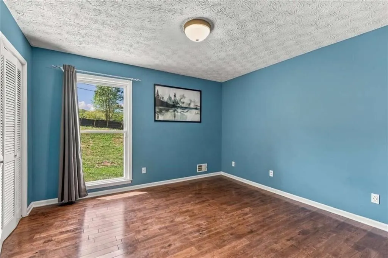
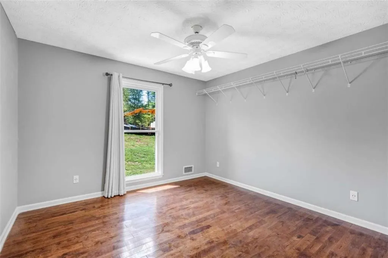
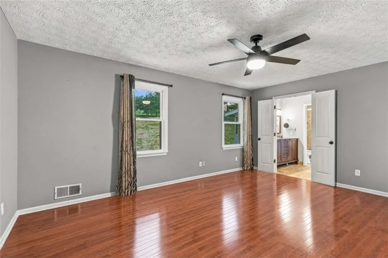
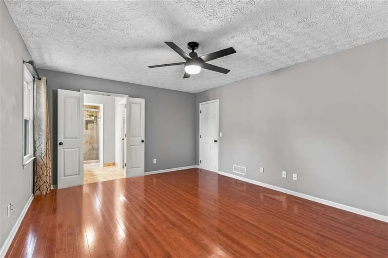
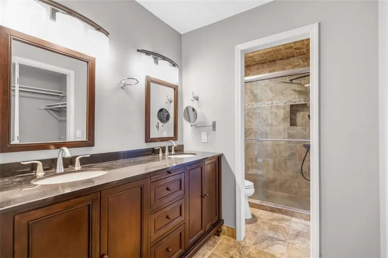
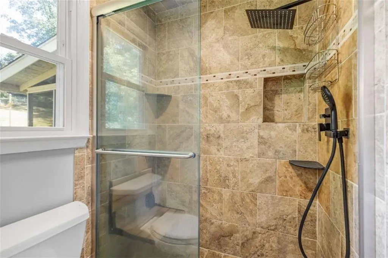
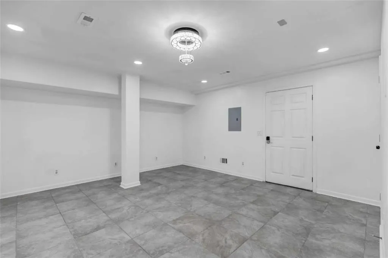
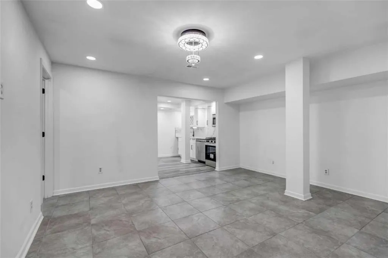
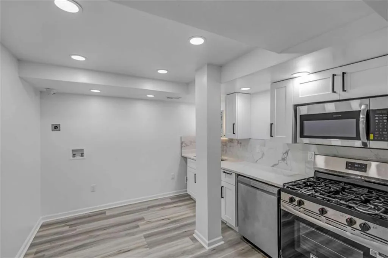
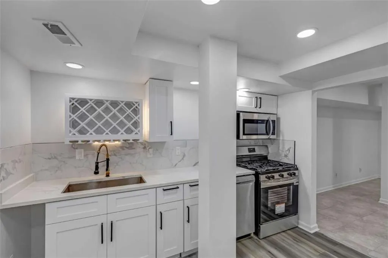
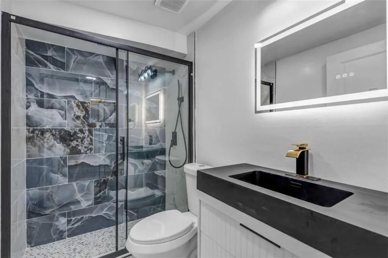
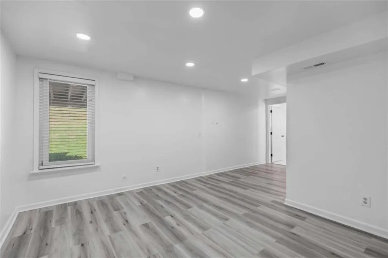
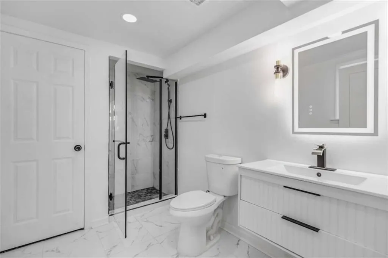
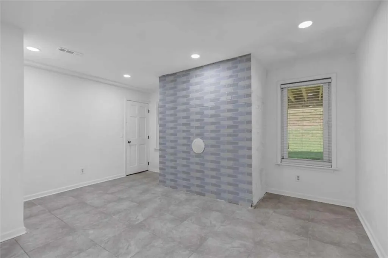
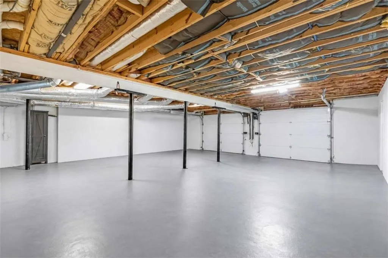
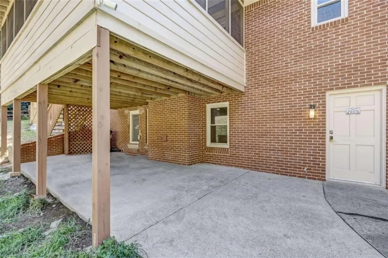
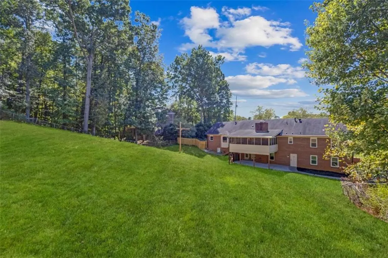
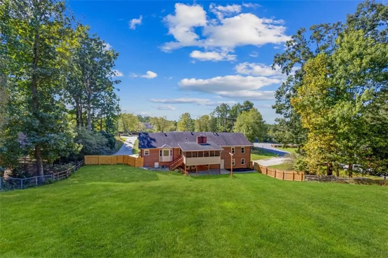
Babe, stop the car! This four-sided brick Suwanee beauty is bringing space, upgrades, and peace of mind. The fully renovated basement features an additional primary suite, full kitchen, two full bathrooms, gorgeous tile and the finest marble finishes, plus its own private entrance through a separate two-car garage. And yes, it was done RIGHT. All required inspections passed and the Certificate of Occupancy has been issued. No guessing games here! Upstairs, oversized windows bring in tons of natural light, with beautiful hardwood floors throughout, a spacious living area, granite countertops, and a generously sized laundry room. Sitting pretty on a corner lot with TWO separate two-car garages, two driveways, and four-car garage parking. The septic system has also been significantly upgraded, so that big-ticket expense? Already handled. Located in the highly desirable Peachtree Ridge school district, with a cozy rear sunroom perfect for morning coffee or winding down after a long day. Voluntary HOA and NO rental restrictions. Love it. Live it. Rent it.
| Elementary School | Middle School | High School |
|---|---|---|
| Parsons Elementary School | Hull Middle School | Peachtree Ridge High School |
| Price History | |
|---|---|
| 9/15/2026 | Listed $550,000 |
General Features
| Sewer | Septic Tank |
|---|---|
| Heating | Forced Air,Natural Gas |
| Cooling | Ceiling Fan(s),Central Air |
| Utilities | Cable Available,Electricity Available,Natural Gas Available,Phone Available,Underground Utilities,Water Available |
| Roof | Composition |
| Appliances | Dishwasher,Dryer,Electric Range,Gas Water Heater,Microwave,Refrigerator,Washer |
| Garage Spaces | 4 |
| Patio/Porch Features | Deck,Patio |
| Architectural Style | Ranch |
| Pool Features | None |
| Security Features | Fire Alarm,Smoke Detector(s) |
| Construction Materials | Brick,Brick 4 Sides,Other |
| Year Built | 1984 |
| Electric | 110 Volts,220 Volts |
| View | City |
| Levels | One |
| Property Subtype | Single Family Residence |
| Tax Year | 2023 |
| Ownership | Fee Simple |
| Parcel Number | R7198 088 |
| Waterfront Features | None |
| Community Features | Homeowners Assoc,Near Schools,Pool,Street Lights,Tennis Court(s) |
| Accessibility | None |
| County | Gwinnett - GA |
| Property Type | Residential |
| HOA | true |
| Energy Efficient | None |
| Subdivision Name | Maple Ridge |
| Green Energy Generation | None |
| Other Structures | None |
| Full Baths | 4 |
| Status | Active |
| Directions | Please Use GPS. |
| High School | Peachtree Ridge |
| City | Suwanee |
| Body of Water | None |
| Spa Features | None |
| Elementary School | Parsons |
| Property Attached Y/N | false |
| Land Lease Y/N | false |
| Tax Annual Amount | 6272 |
| Home Warranty Y/N | false |
| Middle/Junior High School | Hull |
| Property Condition | Resale |
| Standard Status | Active |
| Tax Lot | 4 |
| Freehold | IDX |
| Corporate Owner | Investor Owned,Owner Will Consider Exchange |
Interior Features
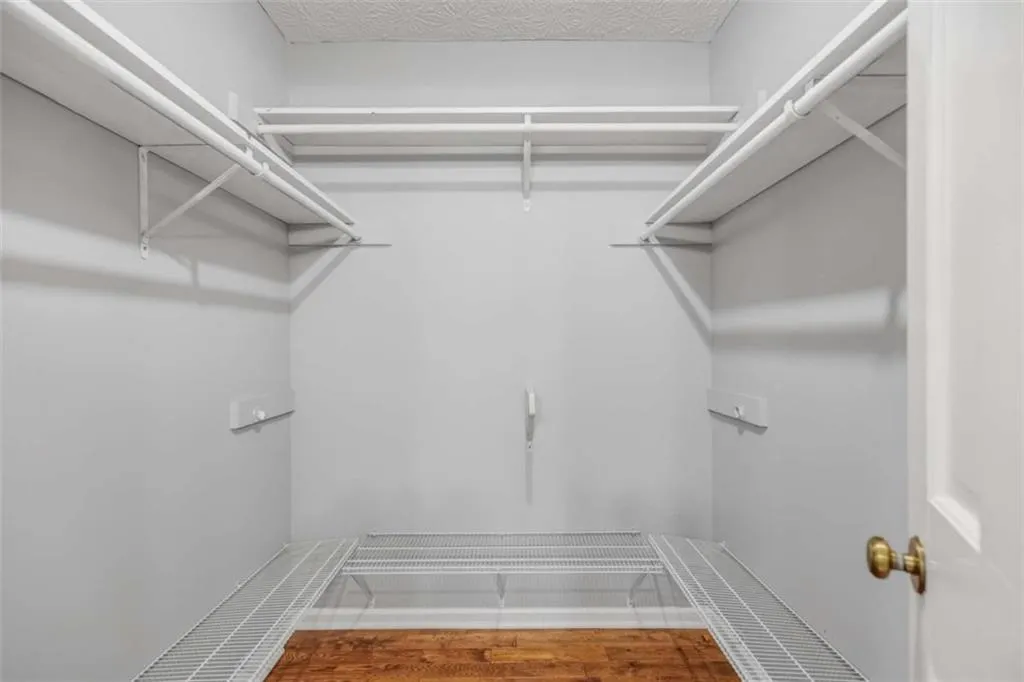
| Interior Amenities | Beamed Ceilings,Double Vanity,Entrance Foyer,High Ceilings,High Ceilings 9 ft Lower,High Ceilings 9 ft Main,High Ceilings 9 ft Upper,High Speed Internet,Walk-In Closet(s) |
|---|---|
| Basement | Exterior Entry,Finished,Finished Bath,Full,Interior Entry |
| Flooring | Ceramic Tile,Hardwood,Laminate |
| Total Fireplaces | 1 |
| Fireplace Features | Family Room |
| Common Walls | No Common Walls |
| Window Features | None |
| Above Grade Finished Area | 2231 |
| Laundry Features | In Kitchen,Laundry Room |
| Total Bedrooms | 4 |
| Below Grade Finished Area | 835 |
| Room Type | Bonus Room,Exercise Room,Family Room,Laundry |
| Main Level Bedrooms | 3 |
| Main Level Bathrooms | 2 |
| Kitchen Features | Pantry,Tile Counters |
| Total Baths | 4 |
| RoomBedroomFeatures | In-Law Floorplan,Master on Main |
| Primary Bathroom Features | Double Vanity,Shower Only |
| Dining Room Features | Separate Dining Room |
Exterior Features
| Exterior Amenities | Other |
|---|---|
| Fencing | Back Yard,Chain Link,Fenced,Privacy,Wood |
| Parking Features | Garage,Garage Door Opener |
| Lot Features | Corner Lot |
| Water Source | Public |
| Total Parking | 4 |
| Foundation Details | See Remarks |
| Lot Size Acres | 0.77 |
| Road Surface Type | Asphalt |
| Lot Size Source | Other |
| Road Frontage Type | City Street |
| Other Equipment | None |
| Horse Amenities | None |
Amenities
- Foreclosure
- Views
- Short Sale
- New Construction
- Adult 55+
- Lease To Own
- No HOA Fees
- Furnished
- Primary On Main
- Air Conditioning
- Seller Finance
- Green
- Fixer Upper
- Horse
- Golf
- Fireplace
- Deck
- Garage
- Basement
- Pool
Property vs Single Family Average in 30024
Statistics provided by Inside Real Estate
Price
Taxes
Year Built
In The Neighborhood
Eco Friendly
Loganville
$ 825,000
1555 Maple Ridge Drive
Loganville, GA 30052
- Type
- Single Family
- Rooms
- 3 Beds + 3 Baths

New Construction
Blairsville
$ 699,000
443 Hawks Nest Drive
Blairsville, GA 30512
- Type
- Single Family
- Size
- 2,971 SqFt
- Rooms
- 3 Beds + 3 Baths
New Construction
Blairsville
$ 499,000
329 Hawks Nest Drive
Blairsville, GA 30512
- Type
- Single Family
- Size
- 1,443 SqFt
- Rooms
- 2 Beds + 2 Baths
Views
Suwanee
$ 550,000
3354 S Scales Road
Suwanee, GA 30024
- Type
- Single Family
- Size
- 3,066 SqFt
- Rooms
- 4 Beds + 4 Baths
Waterfront
Morganton
$ 859,000
0 Deer Haven Drive 9
Morganton, GA 30560
- Type
- Single Family
- Size
- 2,500 SqFt
- Rooms
- 3 Beds + 3 Baths
Reduced
Suwanee
$ 1,000,000
1340 Eryn Circle
Suwanee, GA 30024
- Type
- Single Family
- Rooms
- 7 Beds + 5 Baths
Reduced
Suwanee
$ 485,000
1646 Maple Ridge Drive
Suwanee, GA 30024
- Type
- Single Family
- Rooms
- 3 Beds + 2.5 Baths
Reduced
Dahlonega
$ 419,900
98 Maple Ridge Road
Dahlonega, GA 30533
- Type
- Single Family
- Rooms
- 3 Beds + 2.5 Baths
Reduced
Loganville
$ 625,000
1660 Maple Ridge Drive
Loganville, GA 30052
- Type
- Single Family
- Size
- 4,005 SqFt
- Rooms
- 4 Beds + 4.5 Baths
 ©2026 Georgia Multiple Listing Service All information deemed reliable but not guaranteed. All properties are subject to prior sale, change or withdrawal. Neither listing broker(s) or information provider(s) shall be responsible for any typographical errors, misinformation, misprints and shall be held totally harmless. Listing(s) information is provided for consumer's personal, non-commercial use and may not be used for any purpose other than to identify prospective properties consumers may
