
Open House Fri, Sep 18th 05:00 PM - 07:00 PM - Views - Golf Course


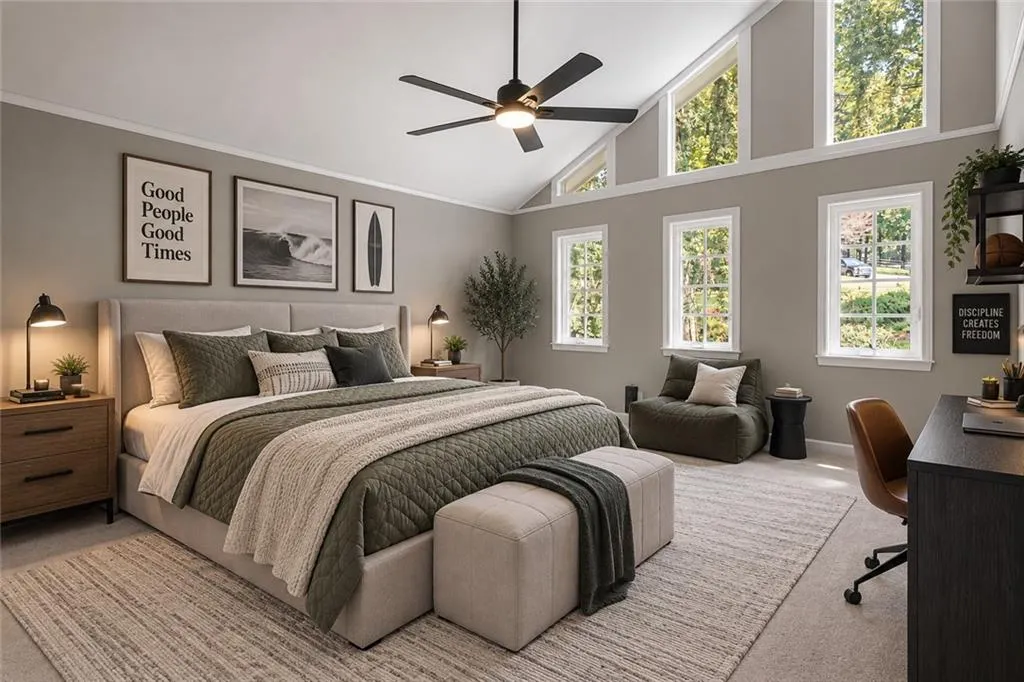
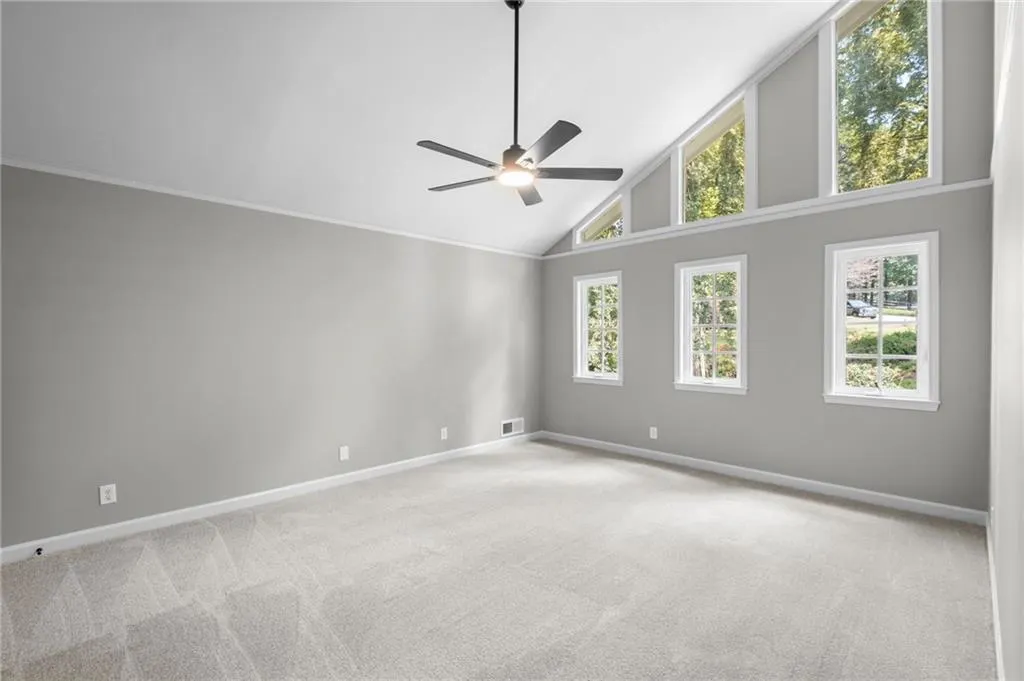
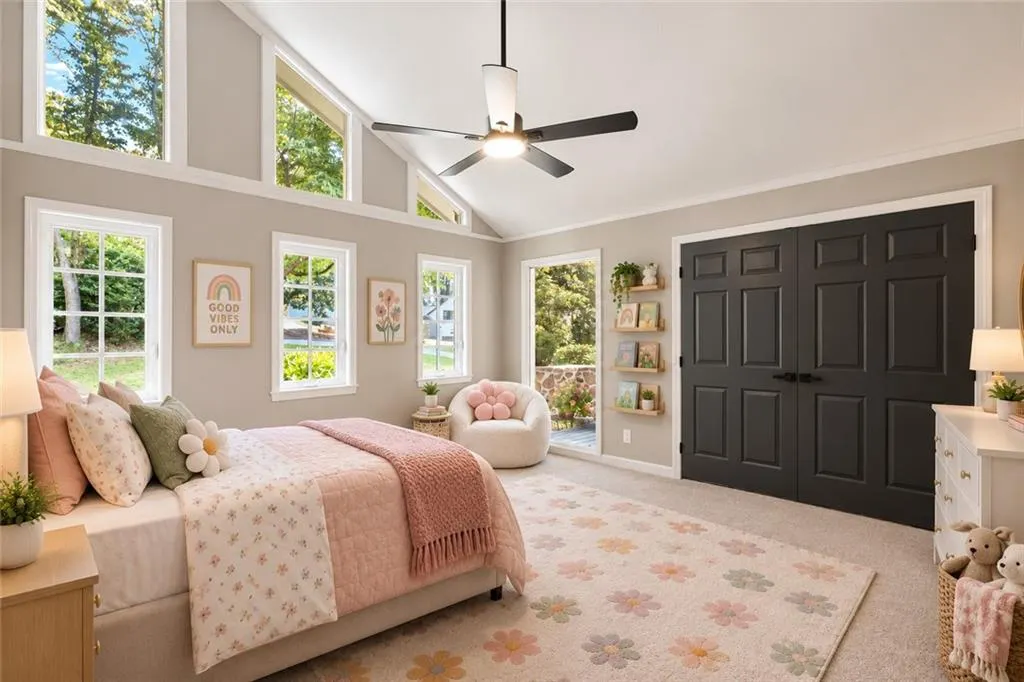
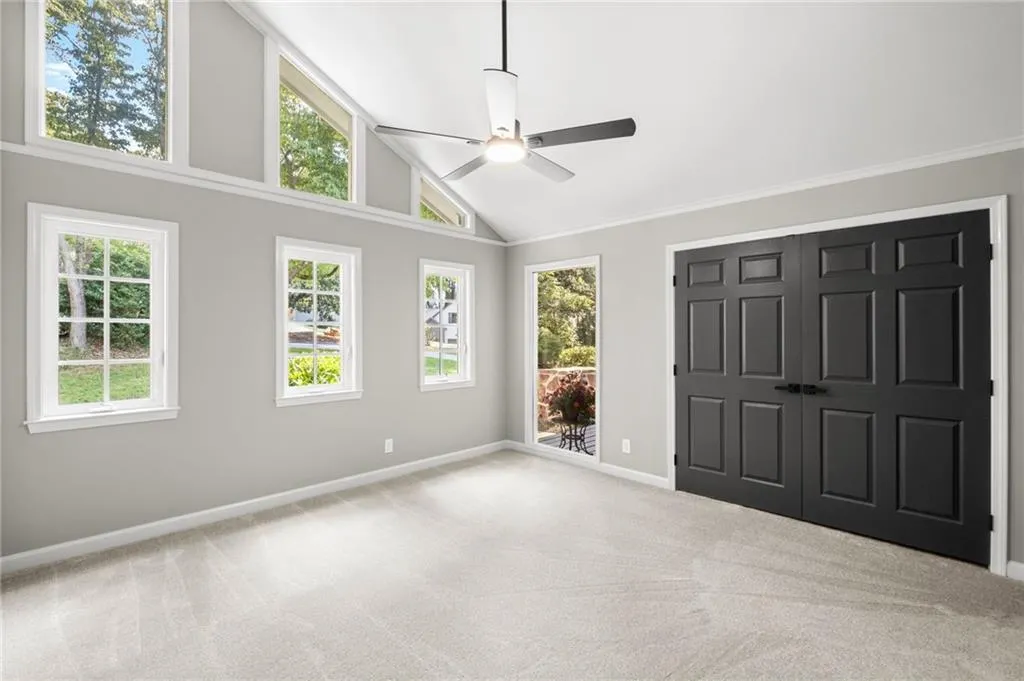
Address
35 Green Chase Court, Roswell, GA
Price
$ 1,495,000
Property Attributes
- MLS#7838046
- TypeSingle Family
- Listing Status Active
- CountyFulton
- CityRoswell
- NeighborhoodBrookfield County Club
- Zip30075
- StyleRanch
- Year Built1980
- Taxes$ 4362
- Price$ 1,495,000
- Bedrooms5
- Full Bathrooms3
- Half Bathrooms1
- Lot Size0.5909 Acres
Data Source:
First Multiple Listing Services (FMLS)
Property Description
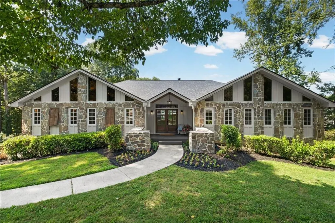
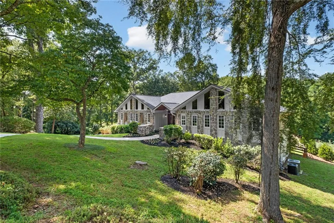
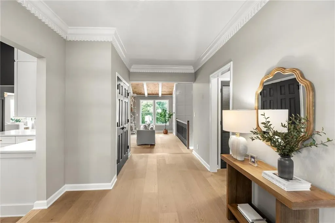
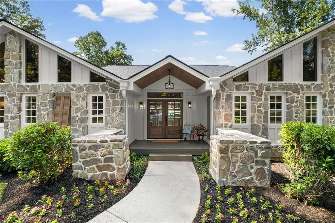
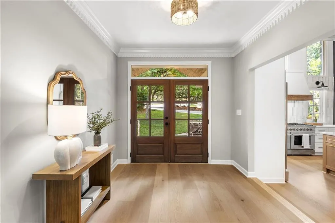
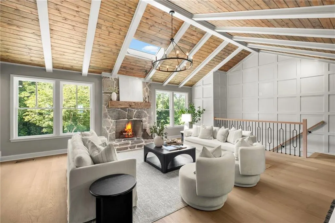
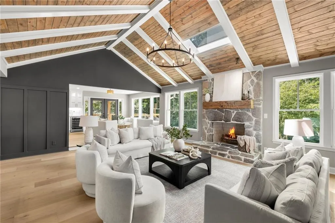
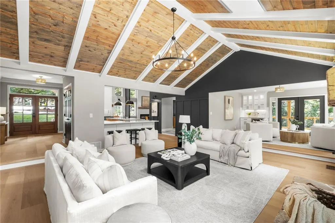
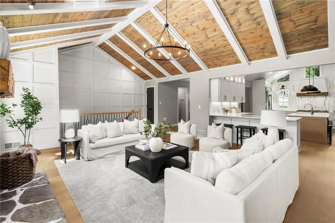
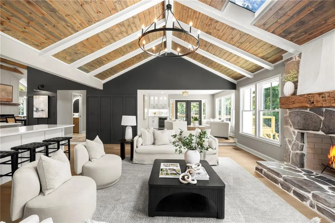
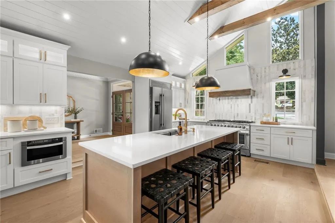
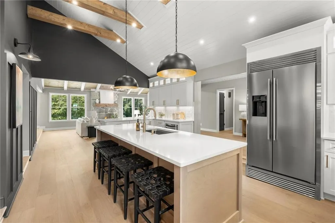
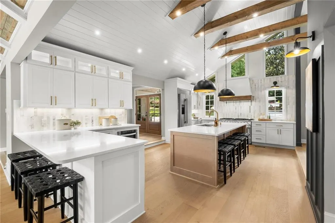
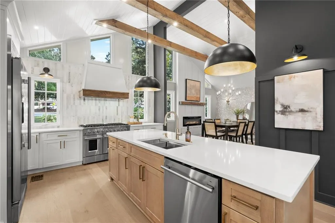
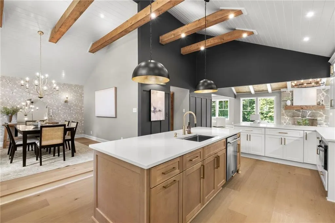
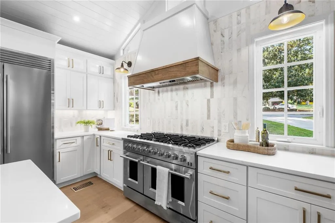
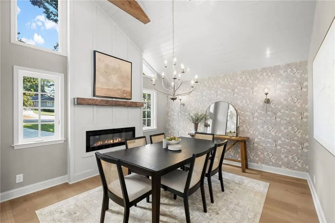
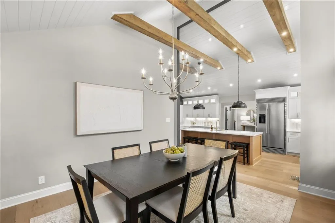
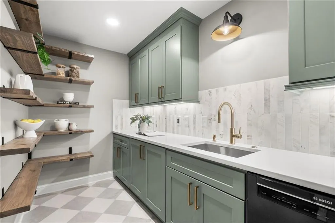
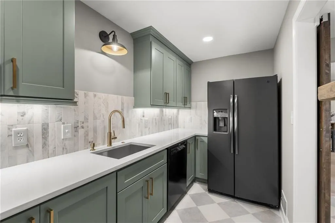
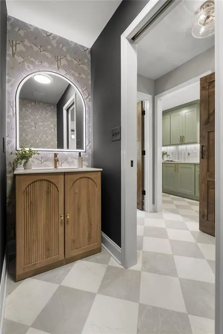
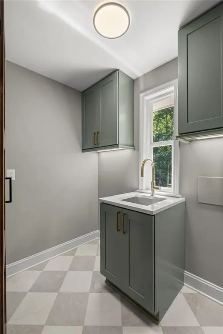
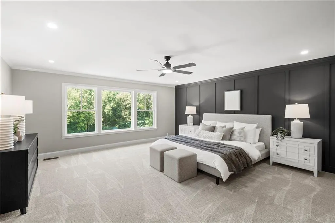
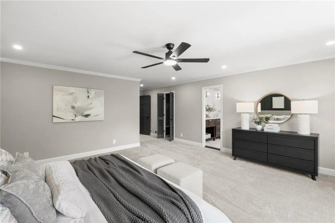
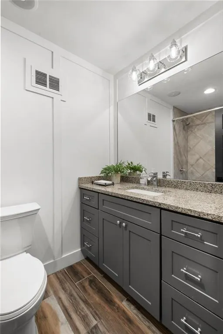
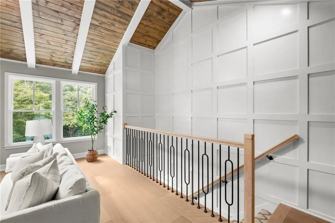
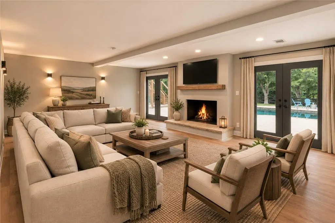
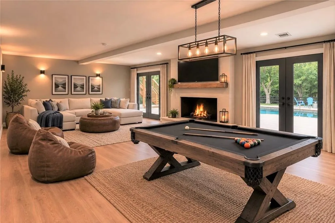
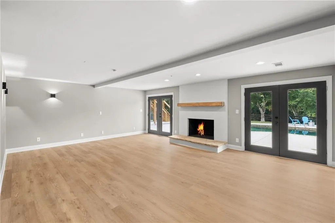
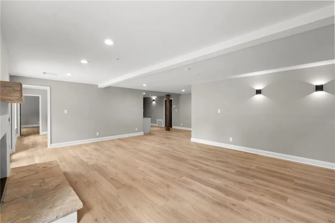
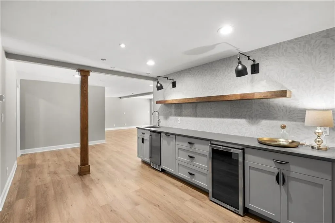
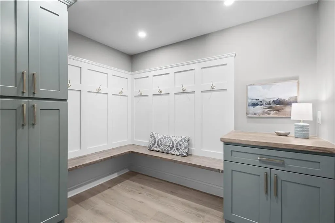
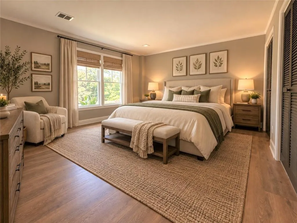
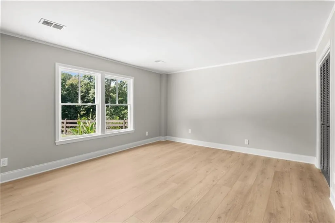
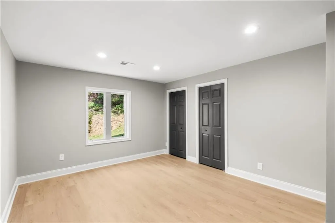
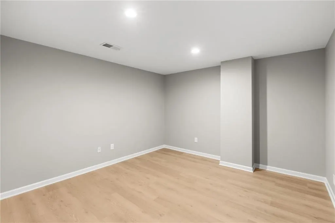
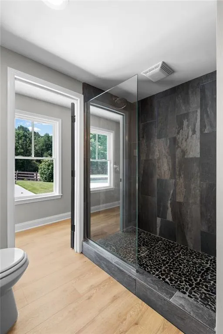
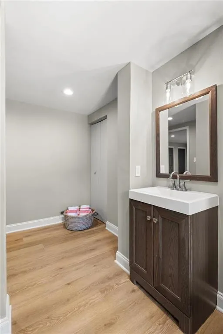
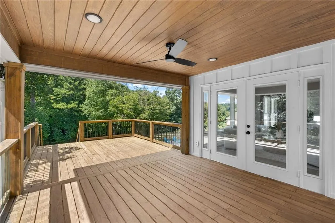
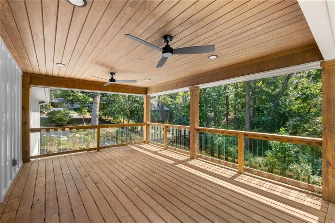
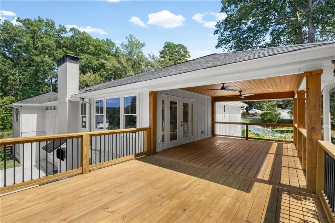
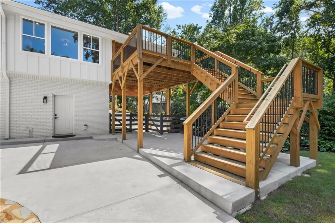
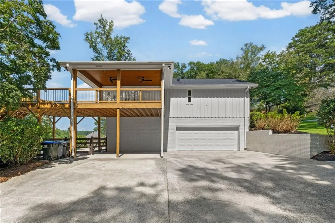
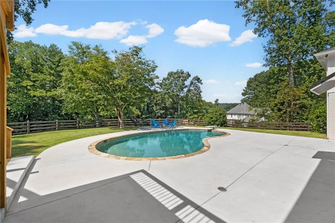
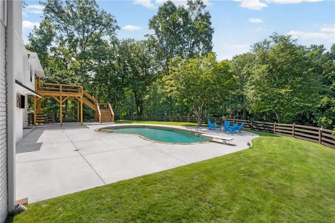
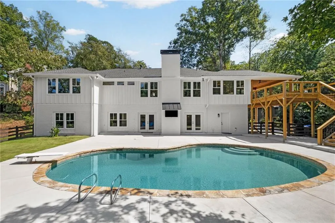
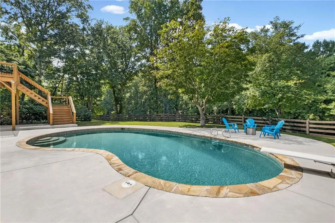
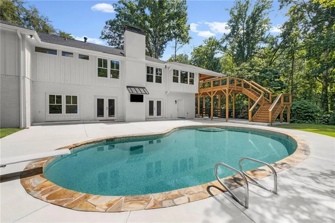
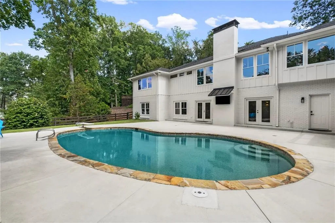
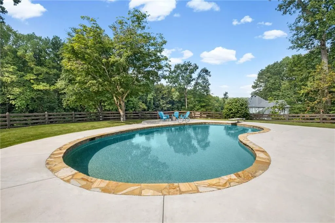
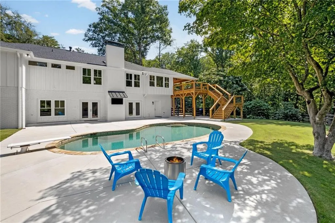
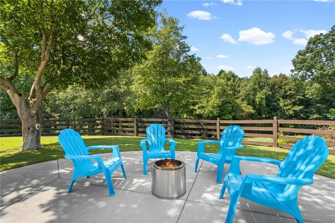
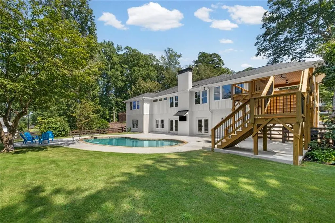
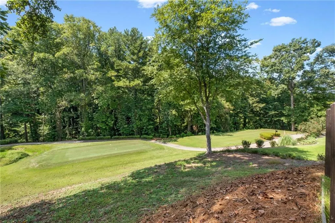
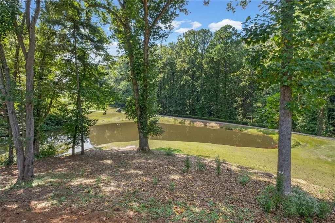
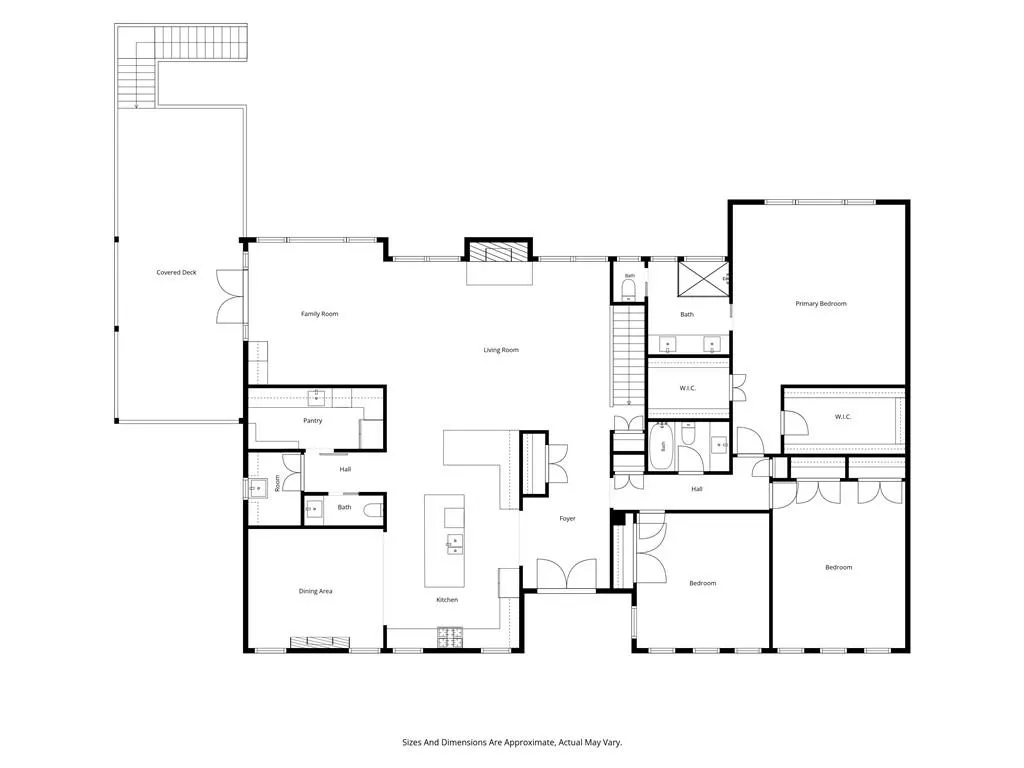
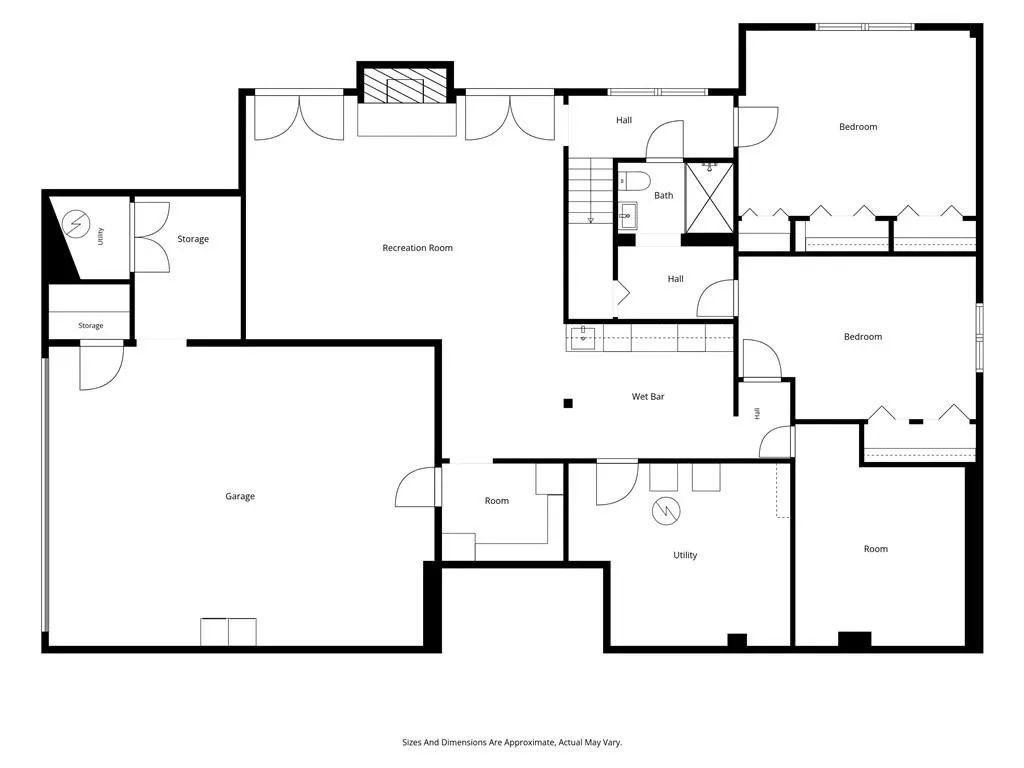
A truly exceptional home in one of Brookfield Country Club’s most beautiful settings! Completely renovated from top to bottom, this stunning 5-bedroom, 3.5-bath home offers the perfect combination of sophisticated design, thoughtful functionality, and effortless entertaining. Set on a quiet cul-de-sac overlooking a picturesque pond and the 18th tee box, the property also features a private pool and spectacular golf course views. Every inch of the home has been thoughtfully upgraded with an emphasis on quality and entertaining | The main level is filled with natural light, while two inviting living spaces are perfectly positioned to take advantage of the gorgeous views of the pool and golf course. At the heart of the home is a show-stopping kitchen featuring a 48" range, expansive 9-foot island, and two separate countertop seating areas. The kitchen seamlessly opens to the dining room, where a fireplace, soaring beams, and beautiful finishes create an unforgettable gathering space | And then there’s the scullery - the true pièce de résistance and a dream for any entertainer. Designed to keep the main kitchen pristine, this incredible space features a grocery lift, stained-wood open shelving, abundant cabinetry and counter space, a sink, dishwasher, full-size refrigerator, and plenty of room for all those extra appliances and entertaining essentials | The outdoor setting is simply unmatched. Relax on the covered deck, take a dip in the pool, or enjoy an evening outdoors while watching golfers play the 18th hole. With access to the cart path, the clubhouse and driving range are just a short stroll away, making it easy to enjoy all that Brookfield Country Club has to offer. | The beautifully finished daylight basement offers exceptional flexibility with two additional bedrooms, full size bathroom and a versatile flex space that can easily serve as a home gym, office, conditioned storage, or even a sixth bedroom. Designed for both everyday living and extended stays, this level is also ideal for multigenerational living. The pool-level basement also features a spacious living room with fireplace, a custom mudroom, and an impressive bar with sink, beverage cooler, and ice maker - perfect for entertaining or creating a private retreat for family and guests. A generous storage area provides plenty of room for all of life’s extras | The details continue into the oversized two-car garage, which comfortably accommodates two full-size vehicles with room to spare. In addition to the garage, there is ample parking on the driveway for guests and golf carts. For the ultimate in convenience, a custom grocery lift transports your groceries directly from the garage to the scullery, making unloading after a big shopping trip effortless | Brand new windows, interior/exterior paint, flooring, lighting, water heater, basement HVAC, blow-in attic insulation | Brookfield HOA membership is voluntary. Golf, Swim, and Tennis Club memberships are separate and optional. Please visit the Brookfield Country Club website for information regarding membership options.
| Elementary School | Middle School | High School |
|---|---|---|
| Mountain Park - Fulton Elementary School | Crabapple Middle School | Roswell High School |
| Price History | |
|---|---|
| 9/16/2026 | Listed $1,495,000 |
General Features
| Sewer | Public Sewer |
|---|---|
| Heating | Central,Natural Gas |
| Cooling | Central Air,Electric |
| Utilities | Other |
| Roof | Shingle |
| Appliances | Dishwasher,Disposal,Double Oven,Electric Water Heater,Gas Range,Gas Water Heater,Microwave,Range Hood,Refrigerator |
| Garage Spaces | 2 |
| Patio/Porch Features | Covered,Deck,Patio |
| Architectural Style | Ranch |
| Pool Features | Fenced,Gunite,In Ground,Salt Water |
| Security Features | Smoke Detector(s) |
| Construction Materials | Brick,Stone |
| Year Built | 1980 |
| Electric | Other |
| View | Golf Course,Pool |
| Levels | One |
| Property Subtype | Single Family Residence |
| Tax Year | 2025 |
| Waterfront Features | Pond |
| Community Features | Clubhouse,Country Club,Fitness Center,Golf,Near Schools,Near Shopping,Near Trails/Greenway,Park,Pickleball,Pool,Swim Team,Tennis Court(s) |
| Accessibility | None |
| County | Fulton - GA |
| Property Type | Residential |
| HOA | false |
| Energy Efficient | None |
| Subdivision Name | Brookfield County Club |
| Green Energy Generation | None |
| Other Structures | None |
| Full Baths | 3 |
| Status | Active |
| Directions | From 400, exit 7B, GA-140W/Holcombe Bridge toward Roswell. After the Target, turn right on Mountain Park Road. Turn right on Oakhaven Dr, left on Mountain Laurel Dr, left on Green Chase Ct. House is at the end of the cul-de-sac. |
| High School | Roswell |
| City | Roswell |
| Body of Water | None |
| Spa Features | None |
| Elementary School | Mountain Park - Fulton |
| Property Attached Y/N | false |
| Land Lease Y/N | false |
| Tax Annual Amount | 4362 |
| Home Warranty Y/N | false |
| Middle/Junior High School | Crabapple |
| Property Condition | Updated/Remodeled |
| Standard Status | Active |
| Tax Lot | 8 |
| Freehold | IDX |
| Corporate Owner | Agent Related to Seller |
Interior Features
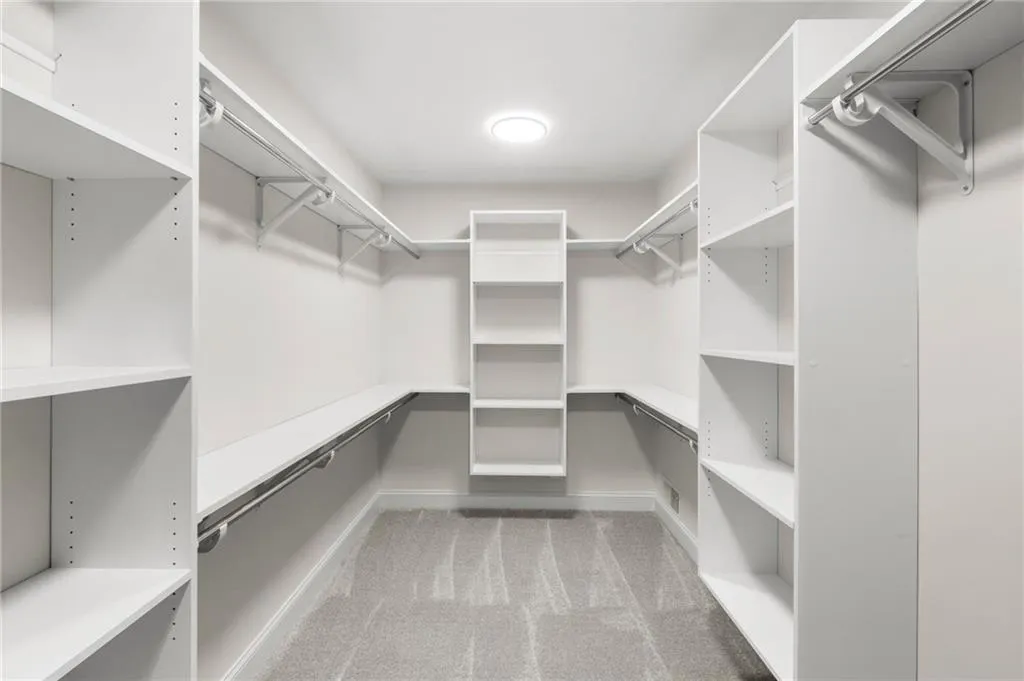
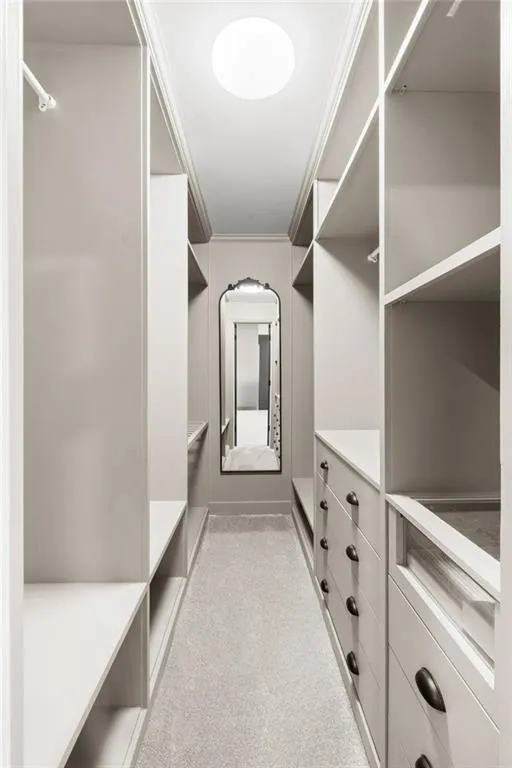
| Interior Amenities | Beamed Ceilings,Coffered Ceiling(s),Crown Molding,Double Vanity,Dry Bar,Entrance Foyer,His and Hers Closets,Recessed Lighting,Walk-In Closet(s),Wet Bar |
|---|---|
| Basement | Daylight,Finished,Full |
| Flooring | Carpet,Ceramic Tile,Hardwood,Luxury Vinyl |
| Total Fireplaces | 3 |
| Fireplace Features | Basement,Electric,Living Room,Other Room,Raised Hearth,Stone |
| Common Walls | No Common Walls |
| Window Features | Double Pane Windows,Skylight(s) |
| Above Grade Finished Area | 2648 |
| Half Baths | 1 |
| Laundry Features | Laundry Room,Main Level |
| Total Bedrooms | 5 |
| Below Grade Finished Area | 1663 |
| Room Type | Basement,Den,Exercise Room |
| Main Level Bedrooms | 3 |
| Main Level Bathrooms | 2 |
| Kitchen Features | Breakfast Bar,Kitchen Island,Pantry Walk-In,Second Kitchen,View to Family Room,Wine Rack |
| Total Baths | 4 |
| RoomBedroomFeatures | In-Law Floorplan,Oversized Master |
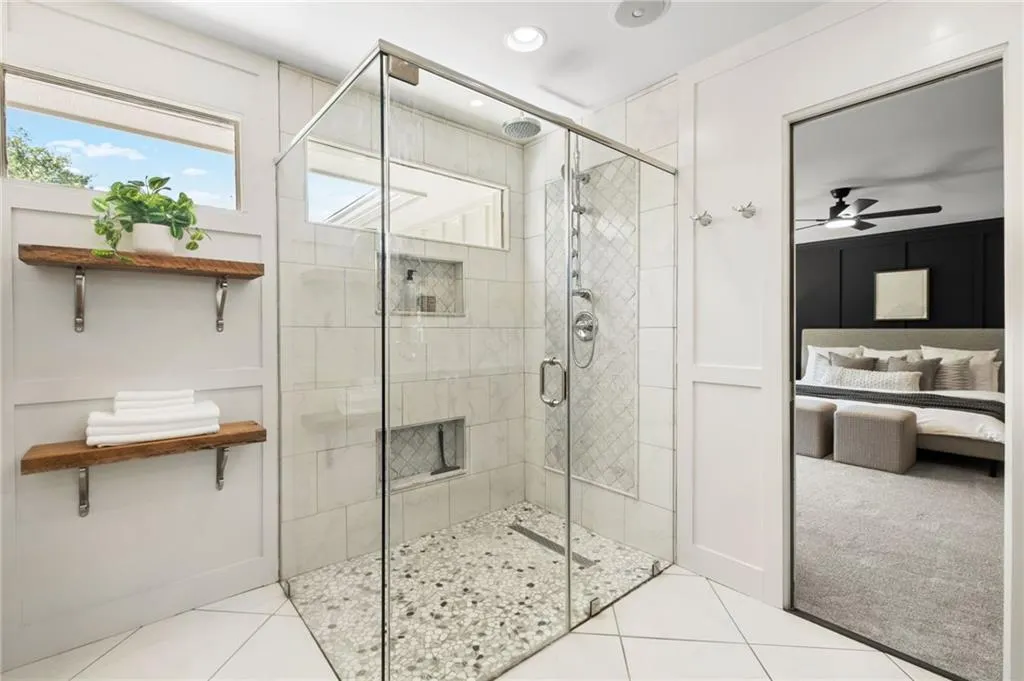
| Primary Bathroom Features | Shower Only |
| Dining Room Features | Separate Dining Room |
Exterior Features
| Exterior Amenities | Private Yard,Rear Stairs |
|---|---|
| Fencing | Back Yard |
| Parking Features | Garage |
| Lot Features | Back Yard,Cul-De-Sac,Landscaped |
| Water Source | Public |
| Foundation Details | Block |
| Building Area Total | 4311 |
| Lot Dimensions | 89x102x88x162x108x131 |
| Lot Size Acres | 0.5909 |
| Road Surface Type | Asphalt |
| Lot Size Source | Public Records |
| Road Frontage Type | City Street |
| Other Equipment | None |
| Horse Amenities | None |
Amenities
- Foreclosure
- Views
- Short Sale
- New Construction
- Adult 55+
- Lease To Own
- No HOA Fees
- Furnished
- Primary On Main
- Air Conditioning
- Seller Finance
- Green
- Fixer Upper
- Horse
- Golf
- Fireplace
- Deck
- Garage
- Basement
- Pool
Property vs Single Family Average in 30075
Statistics provided by Inside Real Estate
Price
Taxes
Year Built
In The Neighborhood
Water Views
Roswell
$ 1,624,900
1460 Lakemist Court
Roswell, GA 30075
- Type
- Single Family
- Rooms
- 5 Beds + 5.5 Baths

 ©2026 Georgia Multiple Listing Service All information deemed reliable but not guaranteed. All properties are subject to prior sale, change or withdrawal. Neither listing broker(s) or information provider(s) shall be responsible for any typographical errors, misinformation, misprints and shall be held totally harmless. Listing(s) information is provided for consumer's personal, non-commercial use and may not be used for any purpose other than to identify prospective properties consumers may
