

Address
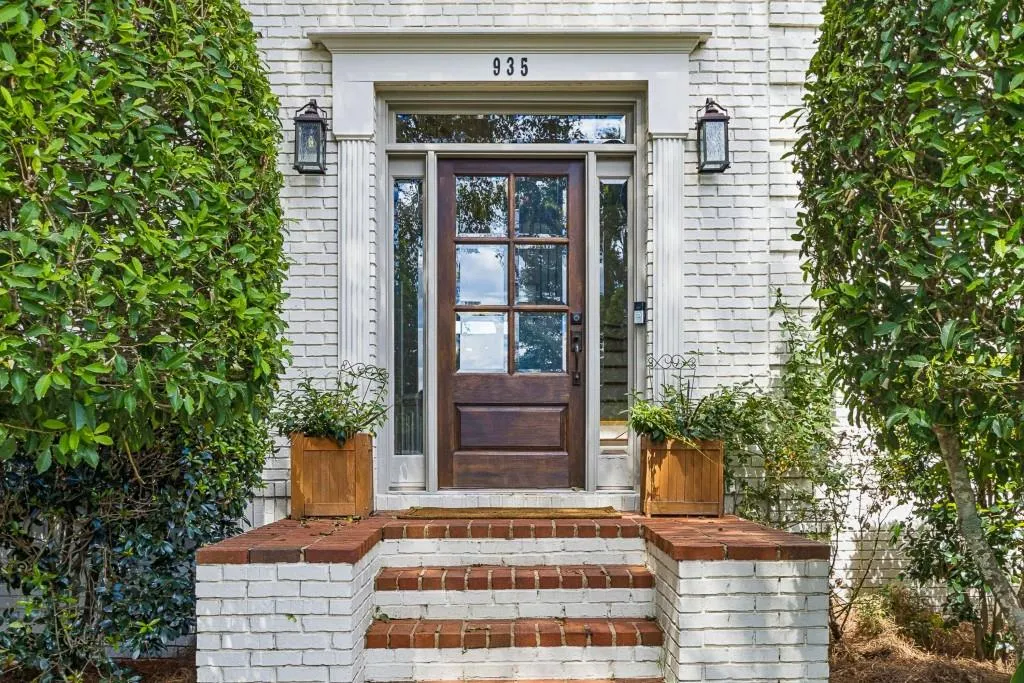
935 Water Grove Court, Roswell, GA
Price
$ 990,000
Property Attributes
- MLS#7838251
- TypeSingle Family
- Listing Status Coming Soon
- CountyFulton
- CityRoswell
- NeighborhoodEdenwilde
- Zip30075
- StyleTraditional
- Year Built1997
- Taxes$ 5550
- Price$ 990,000
- Bedrooms5
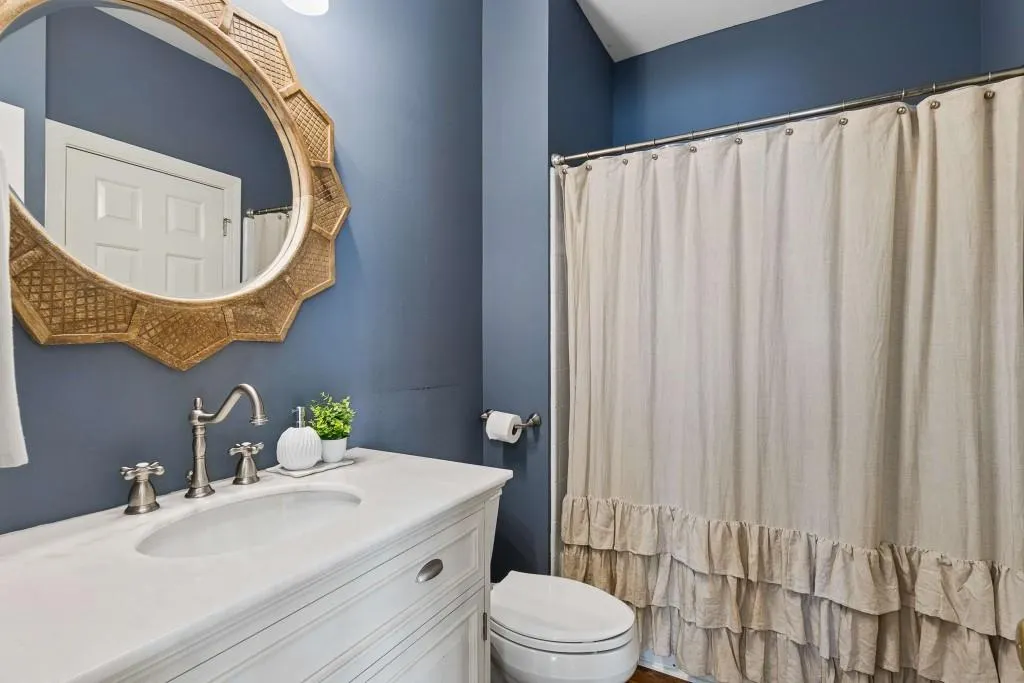
- Full Bathrooms5
- Half Bathrooms0
- Lot Size0.37 Acres
Data Source:
First Multiple Listing Services (FMLS)
Property Description
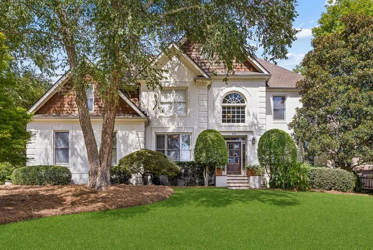
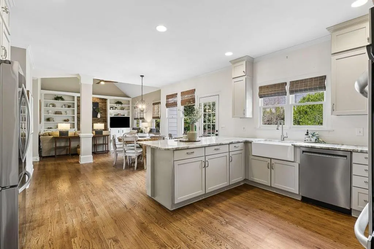
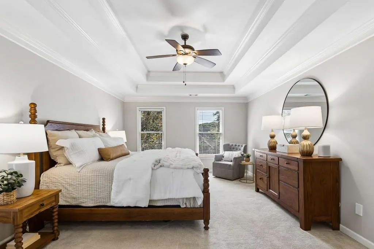
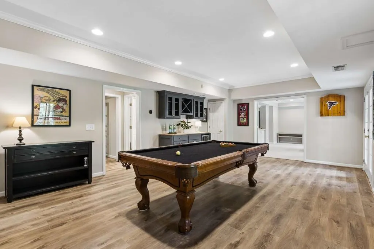
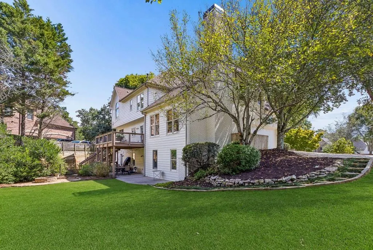
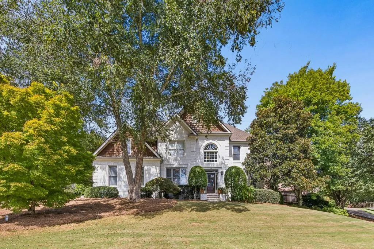
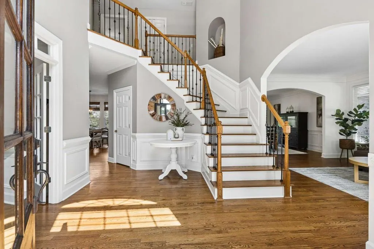
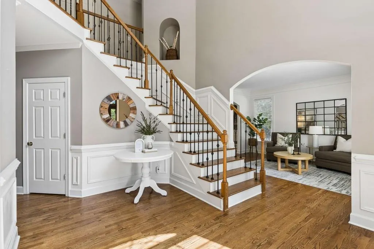
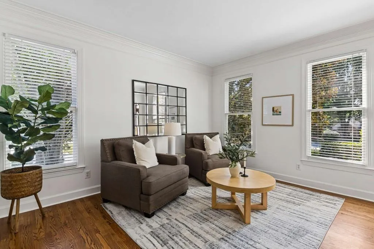
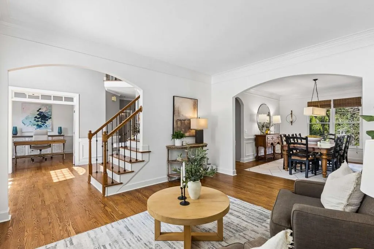
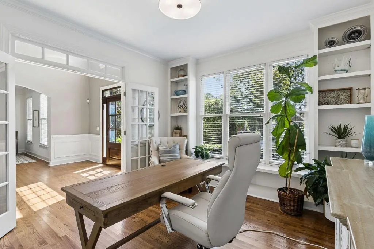
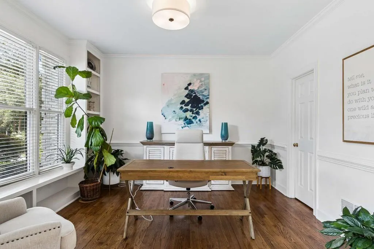
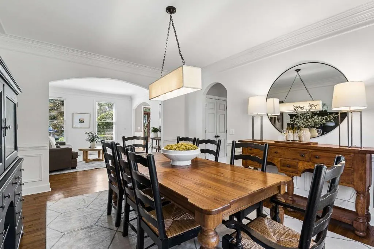
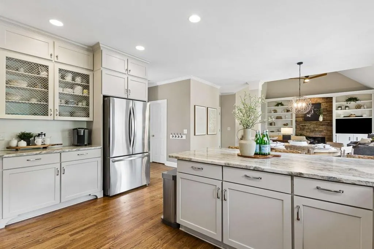
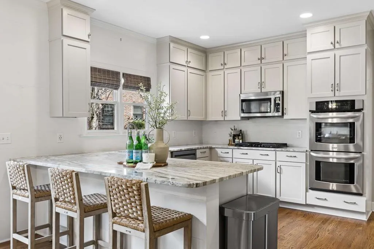
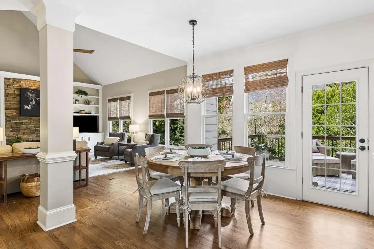
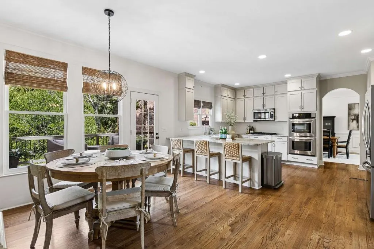
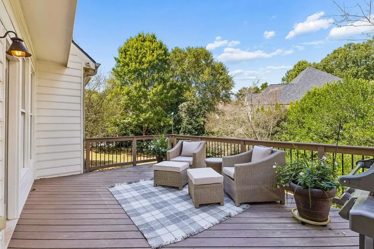
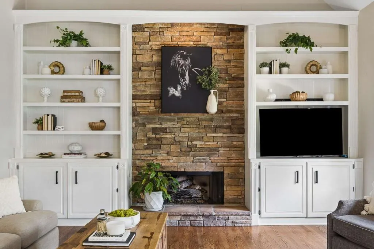
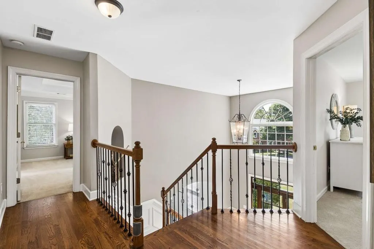
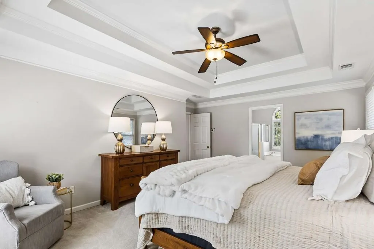
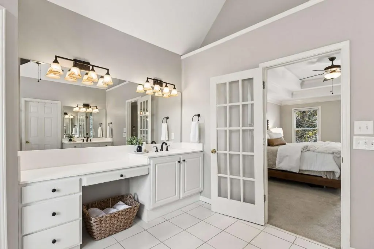
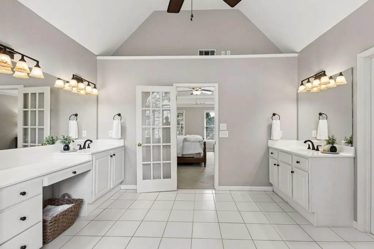
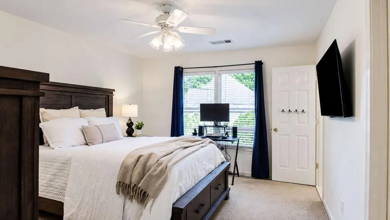
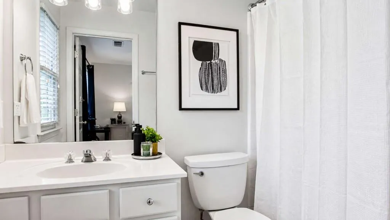
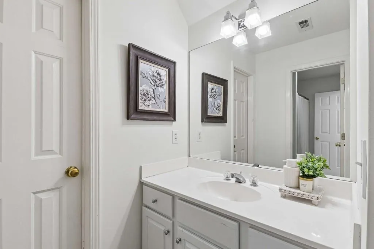
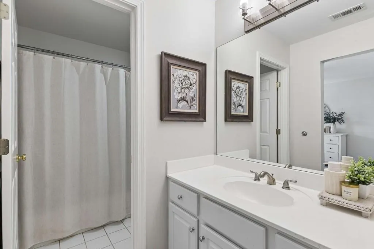
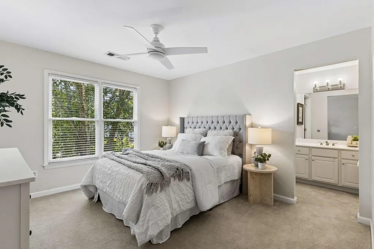
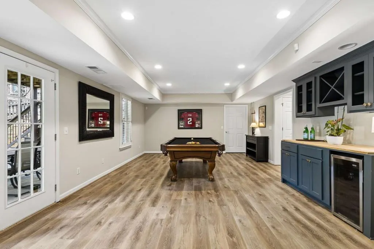
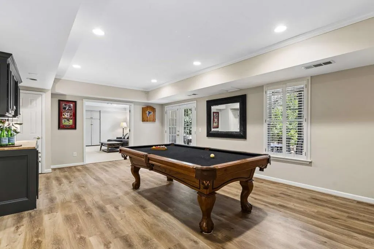
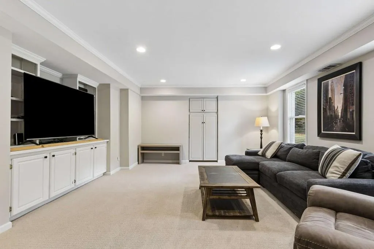
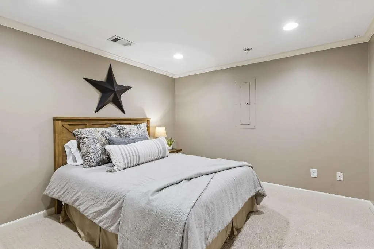
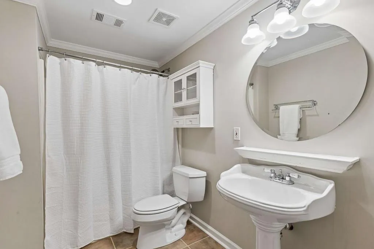
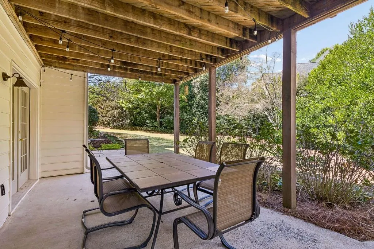
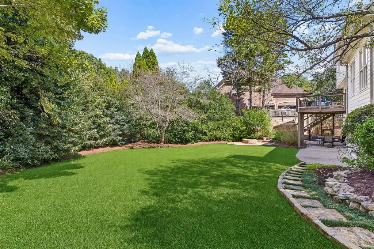
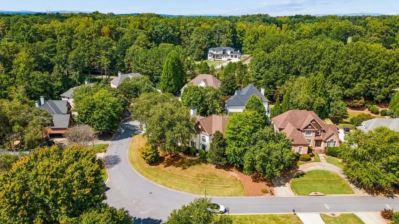
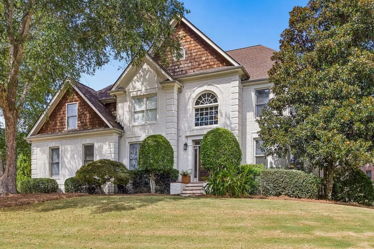
This beautiful brick home sits on a quiet cul-de-sac in Edenwilde, Roswell's highly sought-after swim, tennis, and pickleball community. Thoughtfully updated and maintained, it offers three finished levels and the kind of private, level backyard homeowners seek. Step inside to a two-story foyer and an open main level designed for both everyday living and entertaining. A fireside keeping room with custom built-ins overlooks the remodeled gourmet kitchen, creating an easy flow for gatherings. The kitchen features quartz counters, a generous breakfast bar, new dishwater and refrigerator along with a sunny dining area. Just off the living spaces, a main-level bedroom and full bath work beautifully as a private guest suite or a refined home office. The primary suite on the second level is a true retreat with tray ceilings, and a luxury bath with separate shower and soaking tub. Three additional bedrooms and two baths complete the upper level. The finished terrace level adds even more flexibility with a full bath, office or workout space, and room to entertain. Outdoors, an upper patio overlooks the professionally landscaped, fully electric fenced backyard an ideal setting for pets, play, and quiet evenings. Recent updates include a newer roof, HVAC systems and interior paint. Edenwilde's amenities are a short walk away: junior Olympic pool and swim team, lighted tennis and pickleball courts with ALTA leagues, clubhouse, basketball, playground, and fishing lake. The location is equally convenient - minutes to Crabapple, Downtown Roswell, Alpharetta, and Milton, with Sweet Apple Elementary and Milton High School nearby plus easy access to Blessed Trinity and Fellowship private schools. This one checks the boxes for lifestyle, location, and livability. Reach out for a private showing.
| Elementary School | Middle School | High School |
|---|---|---|
| Sweet Apple Elementary School | Elkins Pointe Middle School | Milton - Fulton High School |
| Price History | |
|---|---|
| 9/15/2026 | Listed $990,000 |
General Features
| Sewer | Public Sewer |
|---|---|
| Heating | Central,Forced Air,Zoned |
| Cooling | Ceiling Fan(s),Central Air,Zoned |
| Utilities | Cable Available,Electricity Available,Natural Gas Available,Phone Available,Underground Utilities,Water Available |
| Roof | Ridge Vents,Shingle |
| Appliances | Dishwasher,Disposal,Gas Range,Microwave,Range Hood,Refrigerator,Self Cleaning Oven |
| HOA Fee | 985 |
| Garage Spaces | 2 |
| Association Fee Includes | Swim,Tennis |
| Patio/Porch Features | Covered,Deck,Patio |
| Architectural Style | Traditional |
| Pool Features | None |
| Security Features | Carbon Monoxide Detector(s),Fire Alarm |
| Construction Materials | Brick 4 Sides |
| Year Built | 1997 |
| Electric | 110 Volts |
| View | Other |
| Levels | Three Or More |
| Property Subtype | Single Family Residence |
| Tax Year | 2025 |
| Waterfront Features | None |
| Community Features | Clubhouse,Homeowners Assoc,Near Schools,Near Shopping,Pickleball,Playground,Pool,Sidewalks,Street Lights,Swim Team,Tennis Court(s) |
| Accessibility | None |
| Assoc Fee Paid Per | Annually |
| County | Fulton - GA |
| Property Type | Residential |
| HOA | true |
| Energy Efficient | None |
| Subdivision Name | Edenwilde |
| Green Energy Generation | None |
| Other Structures | None |
| Full Baths | 5 |
| Status | Coming Soon |
| Directions | From GA 400, exit Holcomb Bridge Rd (GA-140 W) and head West. Continue on E Crossville Rd (GA-92 W). Turn right onto Crabapple Rd. Turn left onto Etris Rd. Turn right onto Cagle Rd. Turn right onto Wilde Green Dr. Turn right onto Water Grove Ct. Home will be on right. |
| High School | Milton - Fulton |
| City | Roswell |
| Body of Water | None |
| Spa Features | None |
| Elementary School | Sweet Apple |
| Property Attached Y/N | false |
| Land Lease Y/N | false |
| Tax Annual Amount | 5550 |
| Home Warranty Y/N | false |
| Middle/Junior High School | Elkins Pointe |
| Property Condition | Resale |
| Standard Status | Coming Soon |
| Tax Lot | 72 |
| Freehold | IDX |
| Corporate Owner | None |
Interior Features
| Interior Amenities | Bookcases,Disappearing Attic Stairs,Entrance Foyer 2 Story,High Ceilings 9 ft Upper,High Ceilings 10 ft Main,High Speed Internet,Tray Ceiling(s),Walk-In Closet(s) |
|---|---|
| Basement | Daylight,Exterior Entry,Finished,Finished Bath,Full |
| Flooring | Carpet,Ceramic Tile,Hardwood |
| Total Fireplaces | 1 |
| Fireplace Features | Family Room,Gas Starter,Keeping Room |
| Common Walls | No Common Walls |
| Window Features | Double Pane Windows,Insulated Windows |
| Above Grade Finished Area | 3001 |
| Laundry Features | Laundry Room,Upper Level |
| Total Bedrooms | 5 |
| Below Grade Finished Area | 1104 |
| Room Type | Den,Exercise Room,Family Room,Living Room,Office |
| Main Level Bedrooms | 1 |
| Main Level Bathrooms | 1 |
| Kitchen Features | Breakfast Bar,Breakfast Room,Cabinets White,Eat-in Kitchen,Keeping Room,Kitchen Island,Pantry,Stone Counters,View to Family Room |
| Total Baths | 5 |
| RoomBedroomFeatures | None |
| Primary Bathroom Features | Double Vanity,Separate Tub/Shower,Soaking Tub |
| Dining Room Features | Separate Dining Room |
Exterior Features
| Exterior Amenities | Private Yard,Rain Gutters |
|---|---|
| Fencing | Back Yard |
| Parking Features | Attached,Driveway,Garage,Garage Faces Side |
| Lot Features | Back Yard,Corner Lot,Cul-De-Sac,Landscaped,Level,Private |
| Water Source | Public |
| Foundation Details | Concrete Perimeter |
| Building Area Total | 4105 |
| Lot Dimensions | X |
| Lot Size Acres | 0.37 |
| Road Surface Type | Asphalt |
| Lot Size Source | Public Records |
| Road Frontage Type | City Street |
| Other Equipment | None |
| Horse Amenities | None |
Amenities
- Foreclosure
- Views
- Short Sale
- New Construction
- Adult 55+
- Lease To Own
- No HOA Fees
- Furnished
- Primary On Main
- Air Conditioning
- Seller Finance
- Green
- Fixer Upper
- Horse
- Golf
- Fireplace
- Deck
- Garage
- Basement
- Pool
Property vs Single Family Average in 30075
Statistics provided by Inside Real Estate
Price
Taxes
Year Built
In The Neighborhood
Primary On Main
Roswell
$ 1,099,000
315 Morning Dew Circle
Roswell, GA 30075
- Type
- Single Family
- Rooms
- 5 Beds + 4.5 Baths

Eco Friendly
Roswell
$ 925,000
640 Garden Wilde Place
Roswell, GA 30075
- Type
- Single Family
- Rooms
- 6 Beds + 4.5 Baths
 ©2026 Georgia Multiple Listing Service All information deemed reliable but not guaranteed. All properties are subject to prior sale, change or withdrawal. Neither listing broker(s) or information provider(s) shall be responsible for any typographical errors, misinformation, misprints and shall be held totally harmless. Listing(s) information is provided for consumer's personal, non-commercial use and may not be used for any purpose other than to identify prospective properties consumers may
