
Golf Course - Primary on Main

Address
2007 Westbourne Way, Johns Creek, GA
Price
$ 2,150,000
Property Attributes
- MLS#7838269
- TypeSingle Family
- Listing Status Active
- CountyFulton
- CityJohns Creek
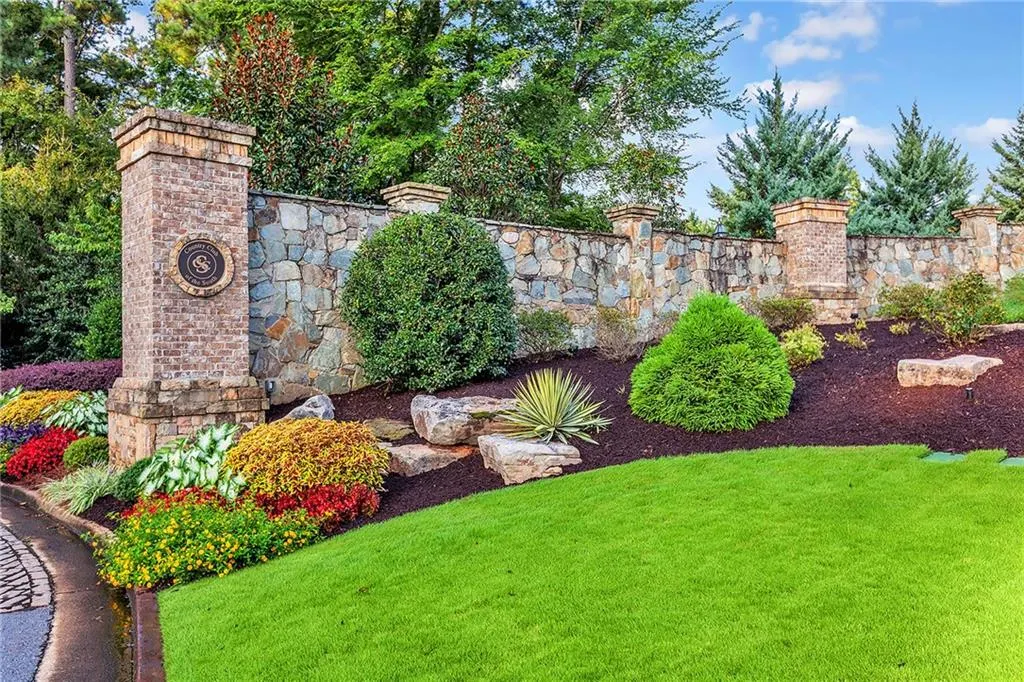
- NeighborhoodCountry Club of the South
- Zip30022
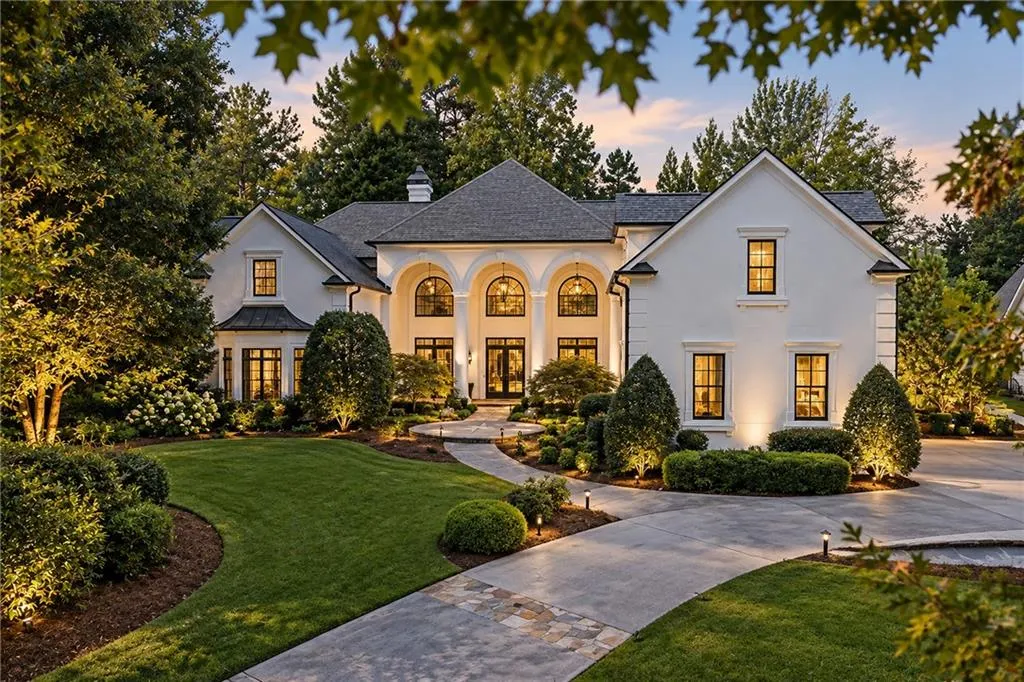
- StyleEuropean
- Year Built1999
- Taxes$ 7839
- Price$ 2,150,000
- Bedrooms5
- Full Bathrooms5
- Half Bathrooms2
- Lot Size0.68 Acres
Data Source:
First Multiple Listing Services (FMLS)
Property Description
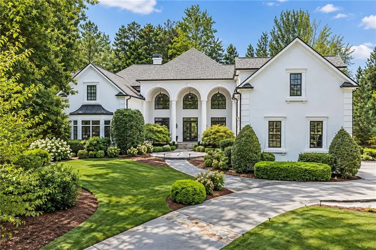
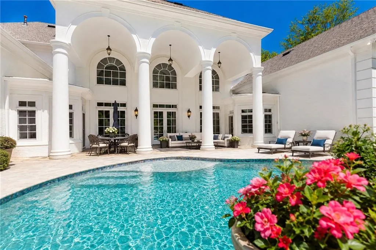
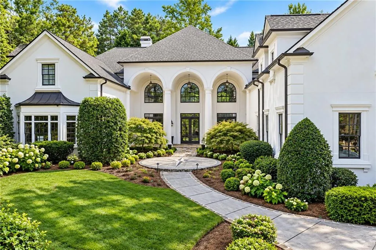
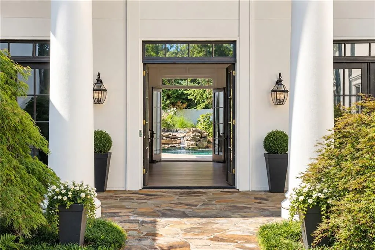
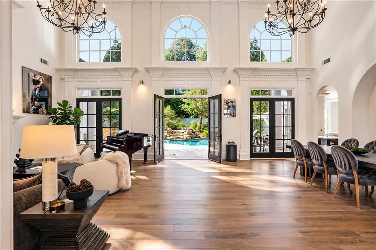
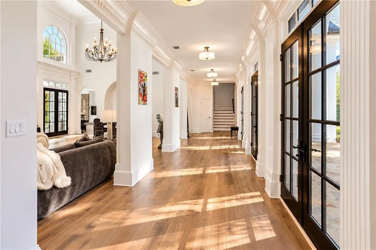
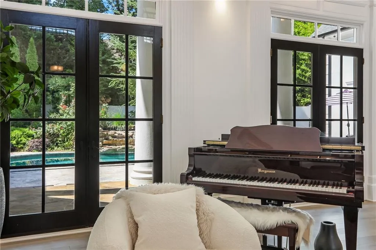
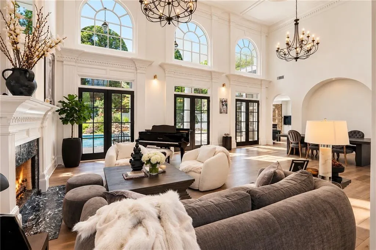
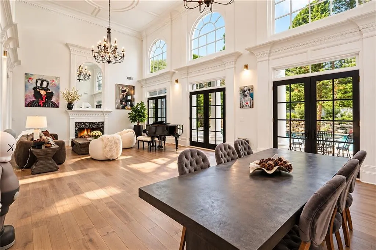
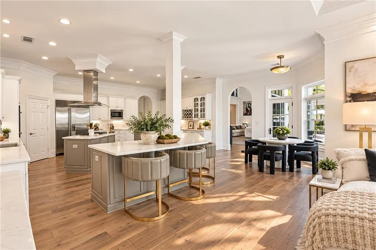
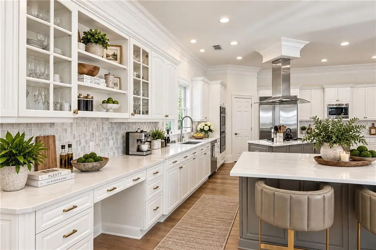
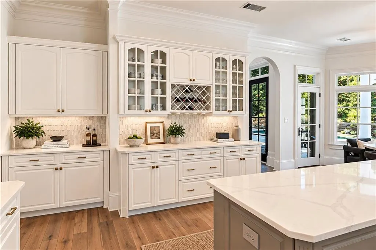
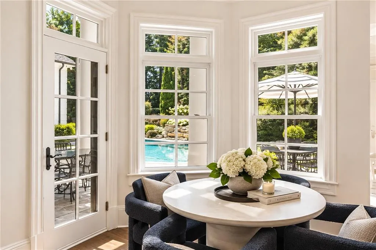
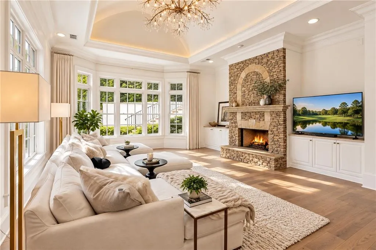
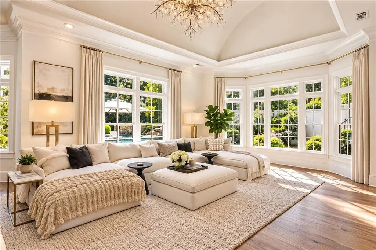
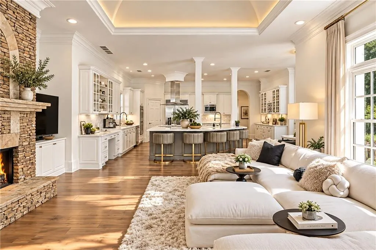
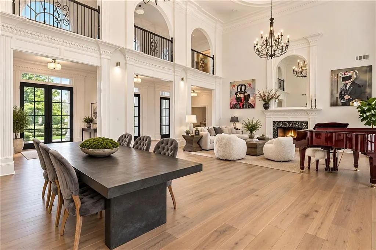
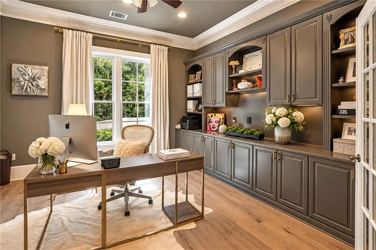
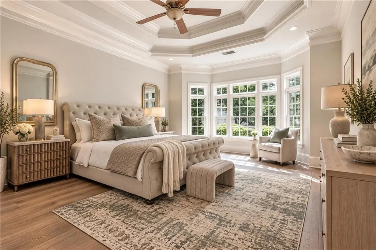
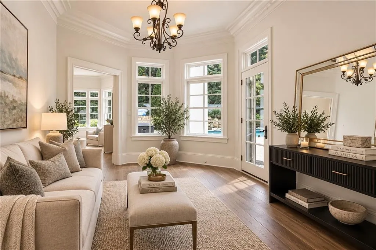
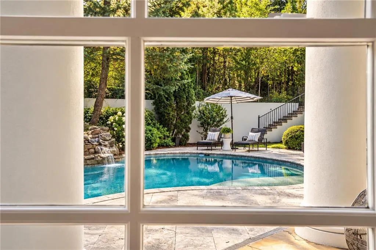
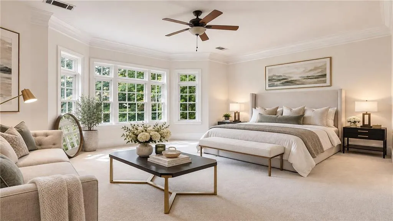
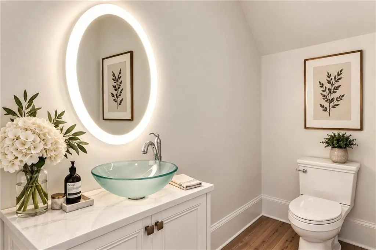
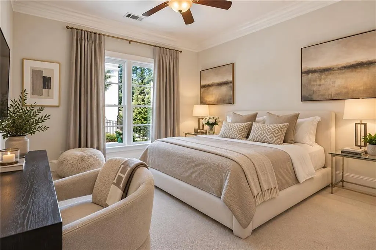
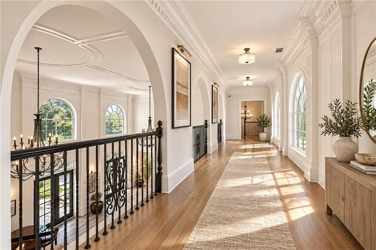
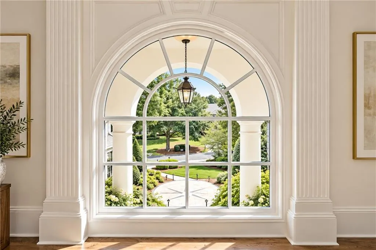
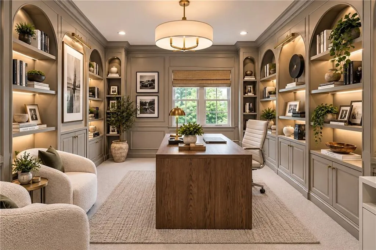
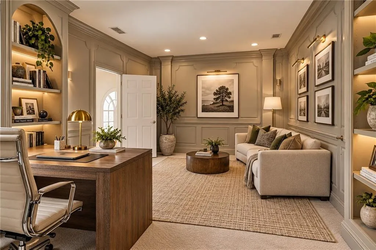
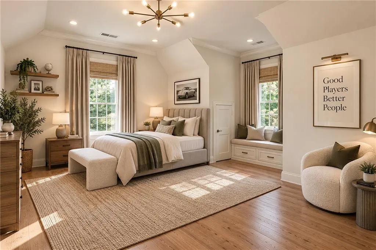
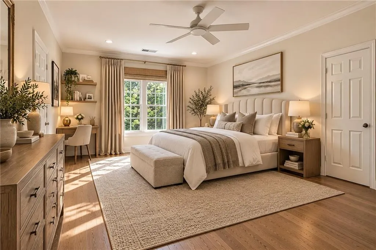
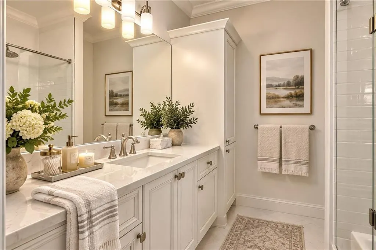
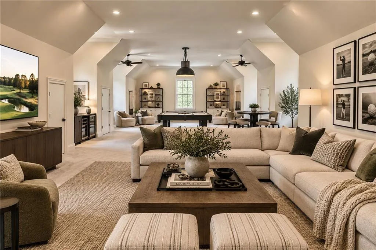
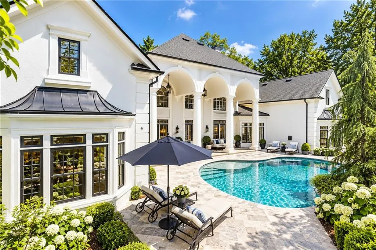
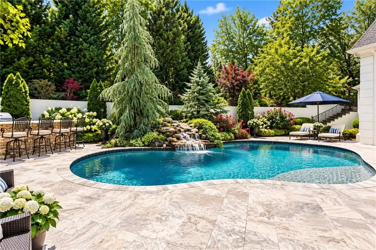
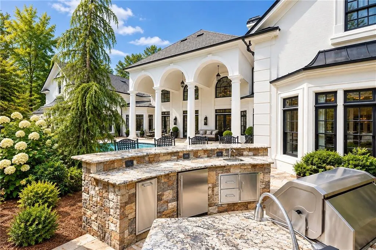
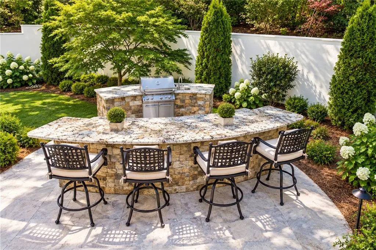
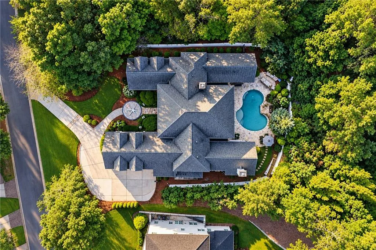
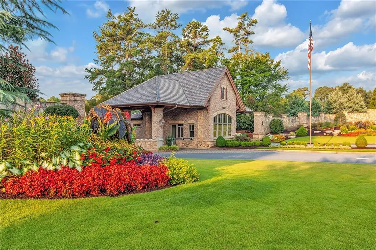
Masterfully renovated and beautifully reimagined within the gates of prestigious Country Club of the South, this exceptional hard-coat stucco residence offers a rare combination of sophisticated luxury and effortless, resort-style living. Built on a slab foundation with three hard-to-find bedrooms on the main living level, the home flows beautifully to one of the community’s most impressive walk-out pool settings—no stairs required. Light-filled interiors, a private home office and an expansive upstairs recreation room provide exceptional flexibility. Outdoors, the sparkling pool and waterfall, expansive stone terraces, outdoor kitchen and bar, and lush mature landscaping create a private resort designed for effortless entertaining. A truly special opportunity combining masterful renovation, easy main-level living, exceptional privacy and one of Country Club of the South’s most inviting pool environments.
| Elementary School | Middle School | High School |
|---|---|---|
| Barnwell Elementary School | Autrey Mill Middle School | Johns Creek High School |
| Price History | |
|---|---|
| 9/15/2026 | Listed $2,150,000 |
General Features
| Sewer | Public Sewer |
|---|---|
| Heating | Forced Air,Natural Gas |
| Cooling | Ceiling Fan(s),Central Air,Zoned |
| Utilities | Cable Available,Electricity Available,Natural Gas Available,Phone Available,Sewer Available,Underground Utilities,Water Available |
| Roof | Composition,Shingle |
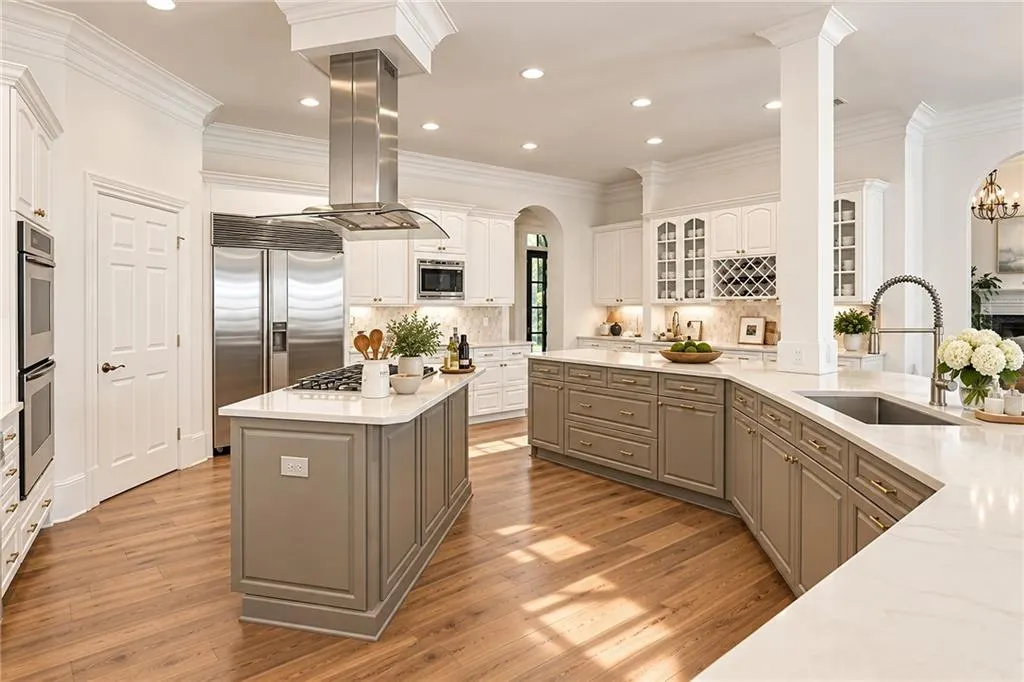
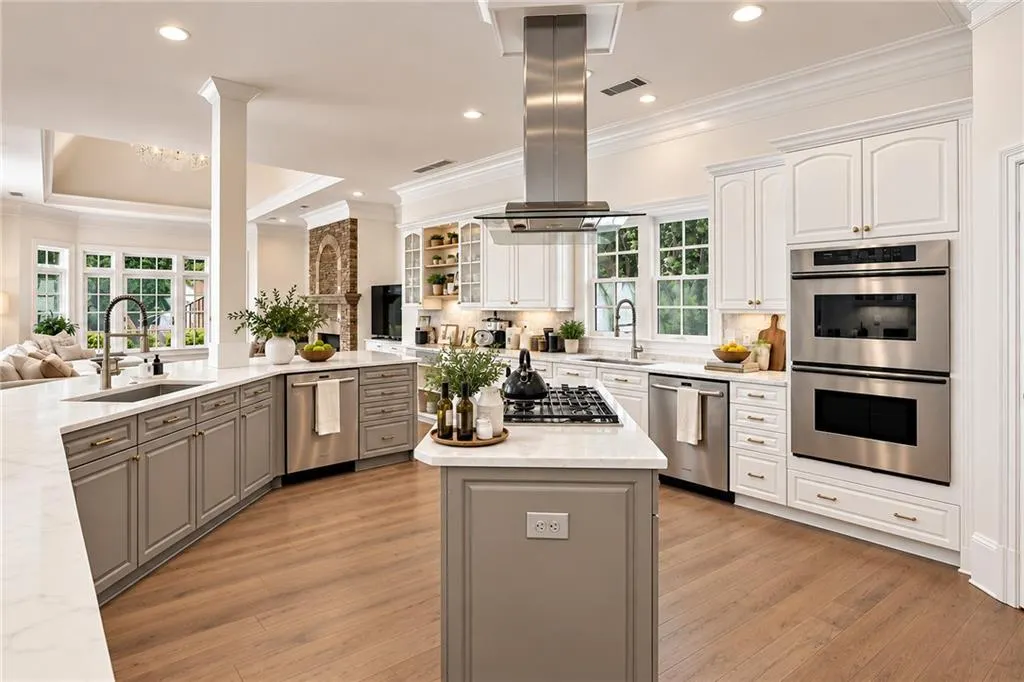
| Appliances | Dishwasher,Disposal,Double Oven,Gas Cooktop,Gas Water Heater,Microwave,Range Hood,Refrigerator |
| HOA Fee | 4200 |
| Garage Spaces | 3 |
| Association Fee Includes | Security |
| Patio/Porch Features | Covered,Rear Porch |
| Architectural Style | European |
| Pool Features | Gunite,Heated,In Ground,Private |
| Security Features | Security Service |
| Construction Materials | Cement Siding,Stucco |
| Year Built | 1999 |
| Electric | None |
| View | Other |
| Levels | Two |
| Property Subtype | Single Family Residence |
| Tax Year | 2025 |
| Ownership | Fee Simple |
| Waterfront Features | None |
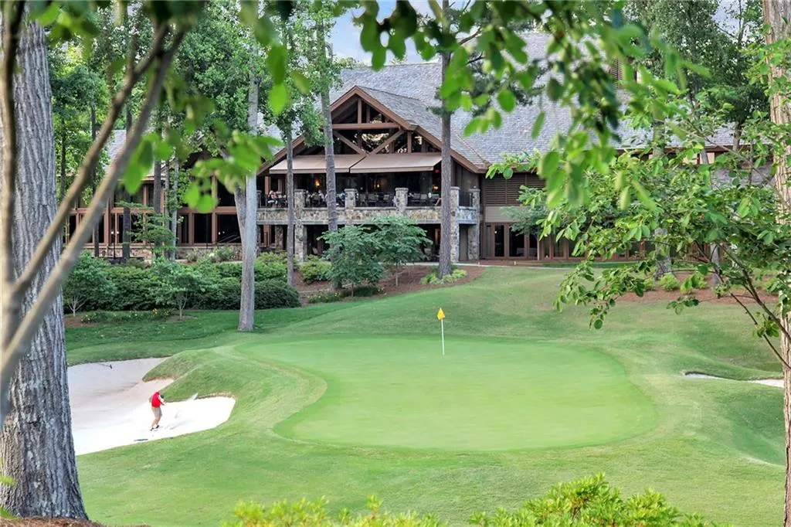
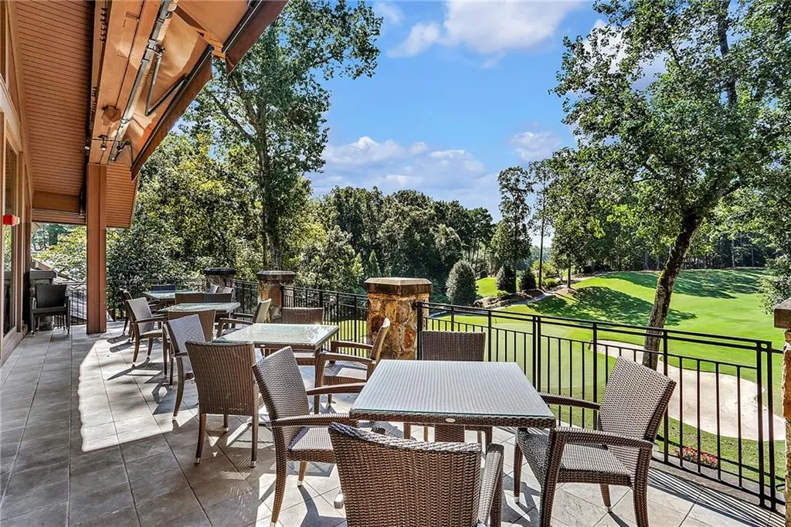
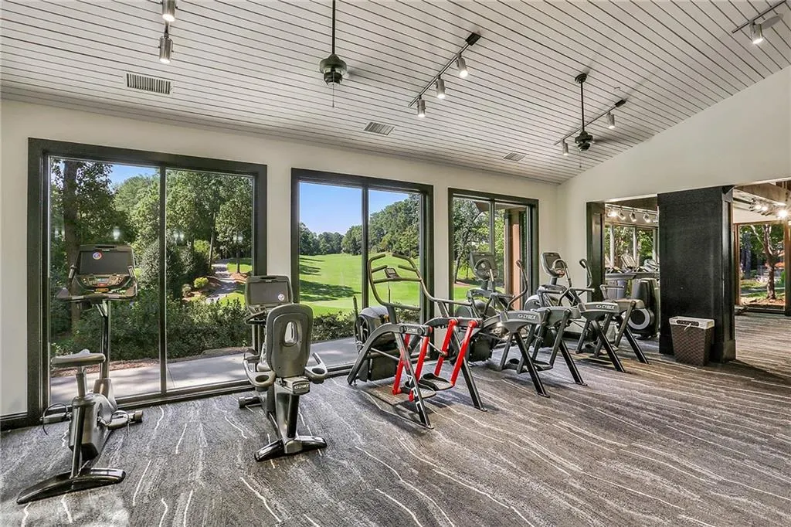
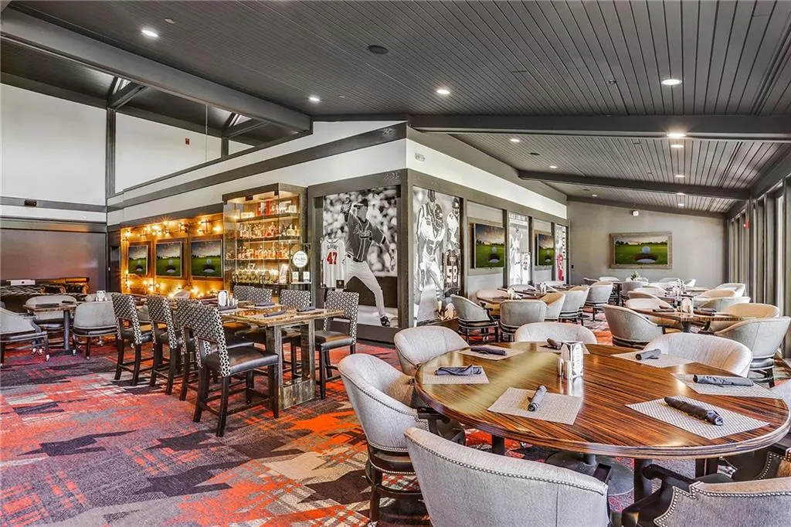
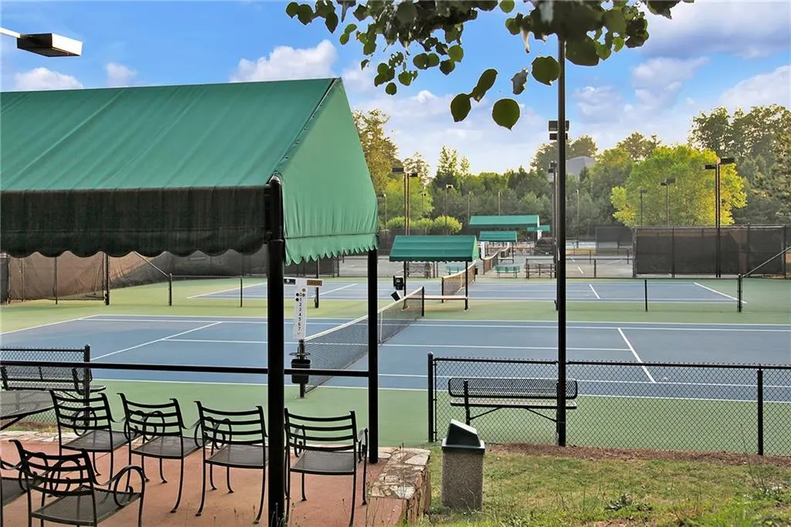
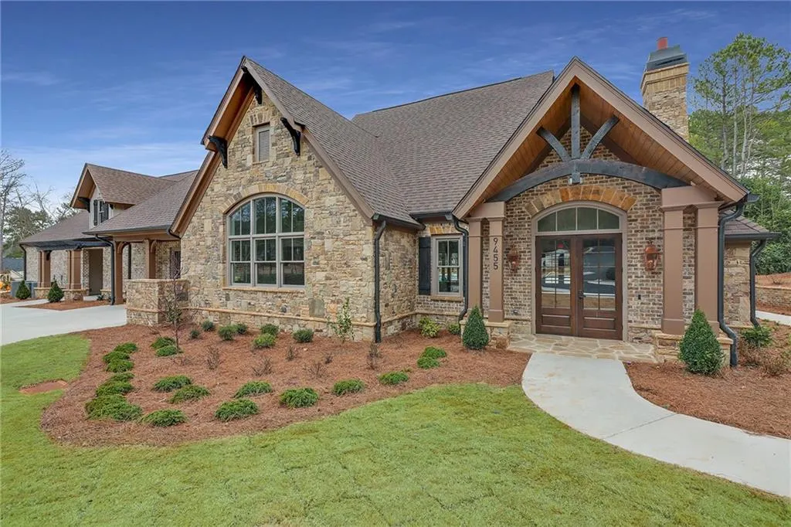
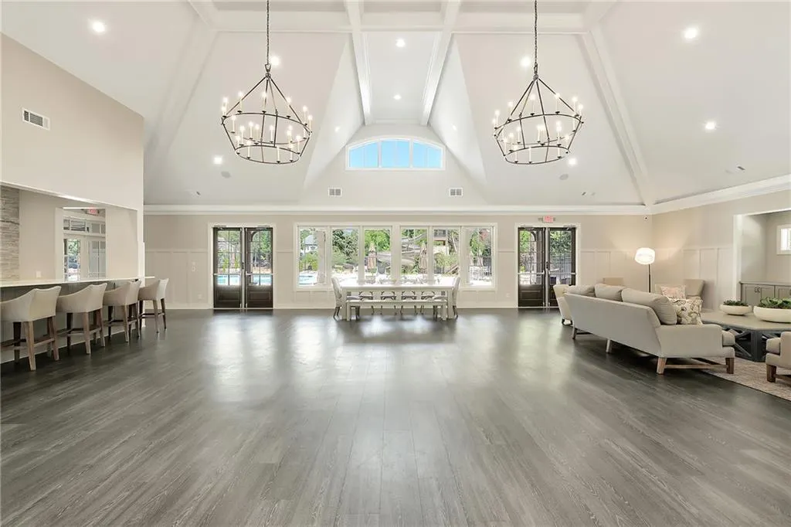
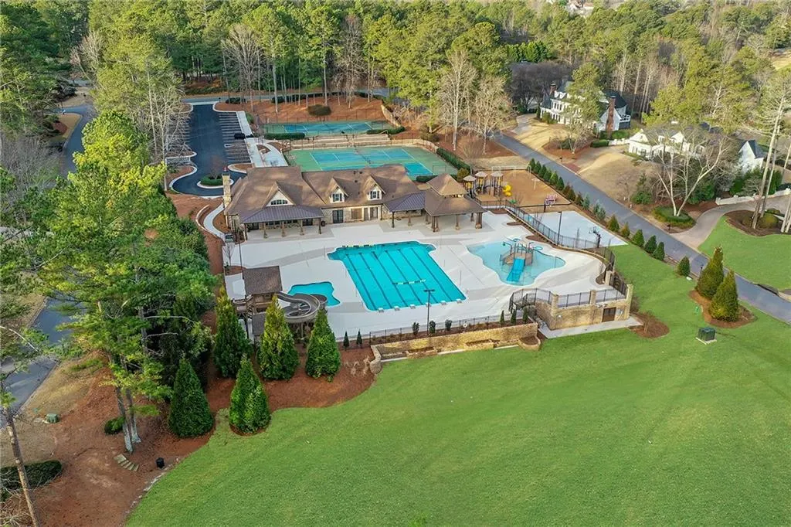
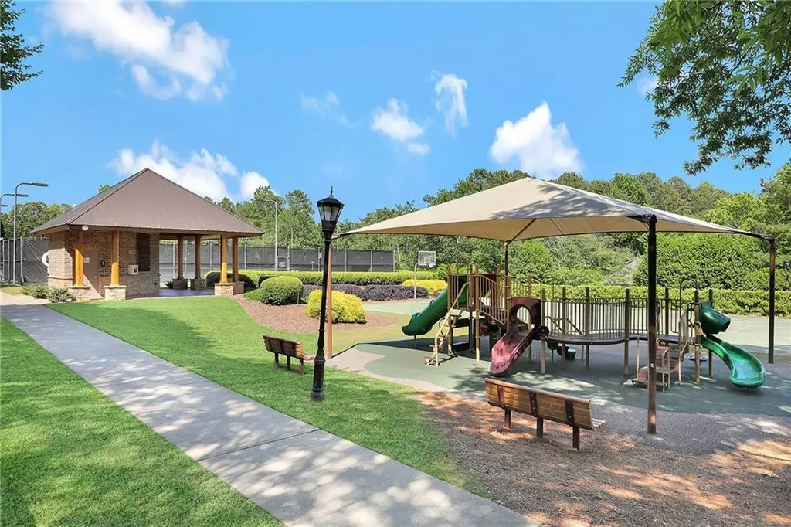
| Community Features | Clubhouse,Country Club,Gated,Golf,Homeowners Assoc,Park,Pickleball,Playground,Pool,Swim Team,Tennis Court(s),Wine Storage |
| Accessibility | None |
| Assoc Fee Paid Per | Annually |
| County | Fulton - GA |
| Property Type | Residential |
| HOA | true |
| Energy Efficient | None |
| Subdivision Name | Country Club of the South |
| Green Energy Generation | None |
| Other Structures | Outdoor Kitchen |
| Full Baths | 5 |
| Status | Active |
| Directions | Use GPS as guide. The home is close to a private entry gate across from Autry Mill Middle School leading from the Country Club Golf and Tennis area into the Community. This gate is a Members only gate and will not open. Use the Old Alabama Road entrance: 4230 Old Alabama Road, Johns Creek GA 30022 or Barnwell Road entrance: 9365 Barnwell Road, Johns Creek GA 30022 |
| High School | Johns Creek |
| City | Johns Creek |
| Body of Water | None |
| Spa Features | None |
| Elementary School | Barnwell |
| Property Attached Y/N | false |
| Land Lease Y/N | false |
| Tax Annual Amount | 7839 |
| Home Warranty Y/N | false |
| Middle/Junior High School | Autrey Mill |
| Property Condition | Resale |
| Standard Status | Active |
| Freehold | IDX |
| Corporate Owner | None |
Interior Features
| Interior Amenities | Bookcases,Central Vacuum,Double Vanity,Entrance Foyer,High Ceilings 9 ft Upper,High Ceilings 10 ft Main,High Speed Internet,His and Hers Closets,Tray Ceiling(s),Walk-In Closet(s),Other |
|---|---|
| Basement | None |
| Flooring | Carpet,Ceramic Tile,Hardwood |
| Total Fireplaces | 2 |
| Fireplace Features | Gas Log,Gas Starter,Great Room,Keeping Room |
| Common Walls | No Common Walls |
| Window Features | Insulated Windows |
| Above Grade Finished Area | 8070 |
| Half Baths | 2 |
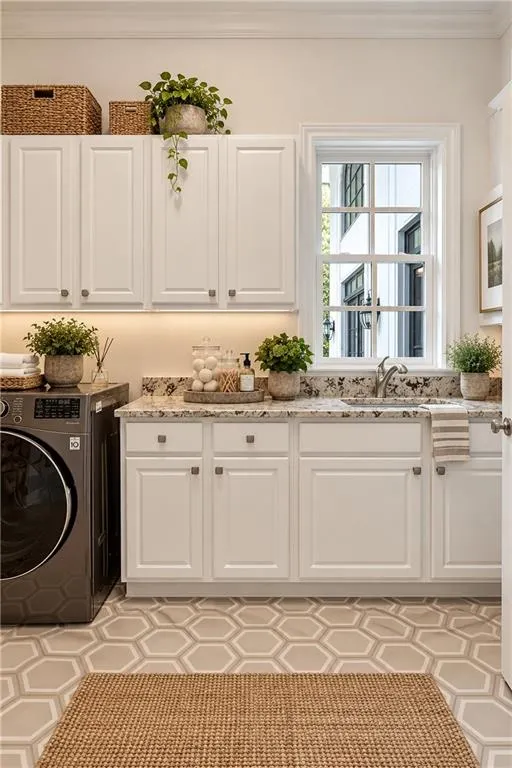
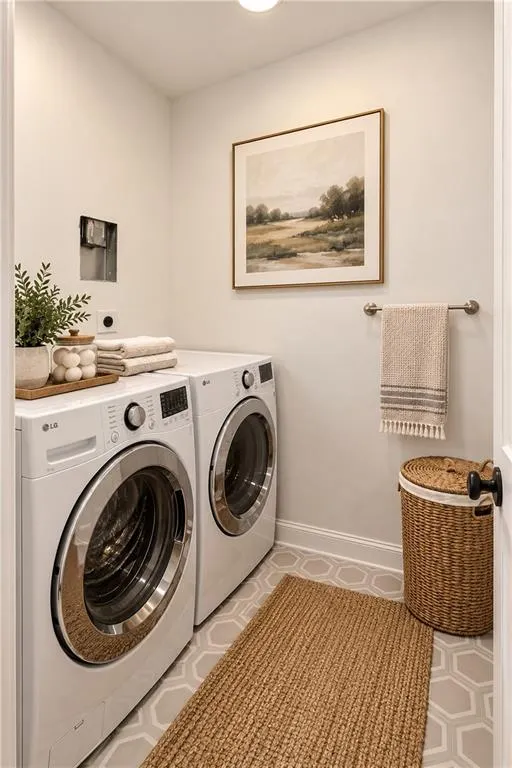
| Laundry Features | In Hall,Main Level,Upper Level |
| Total Bedrooms | 5 |
| Room Type | Bonus Room,Computer Room,Game Room,Great Room - 2 Story,Office,Sun Room,Other |
| Main Level Bedrooms | 3 |
| Main Level Bathrooms | 3 |
| Kitchen Features | Breakfast Bar,Breakfast Room,Cabinets White,Keeping Room,Kitchen Island,Pantry Walk-In,Stone Counters,View to Family Room |
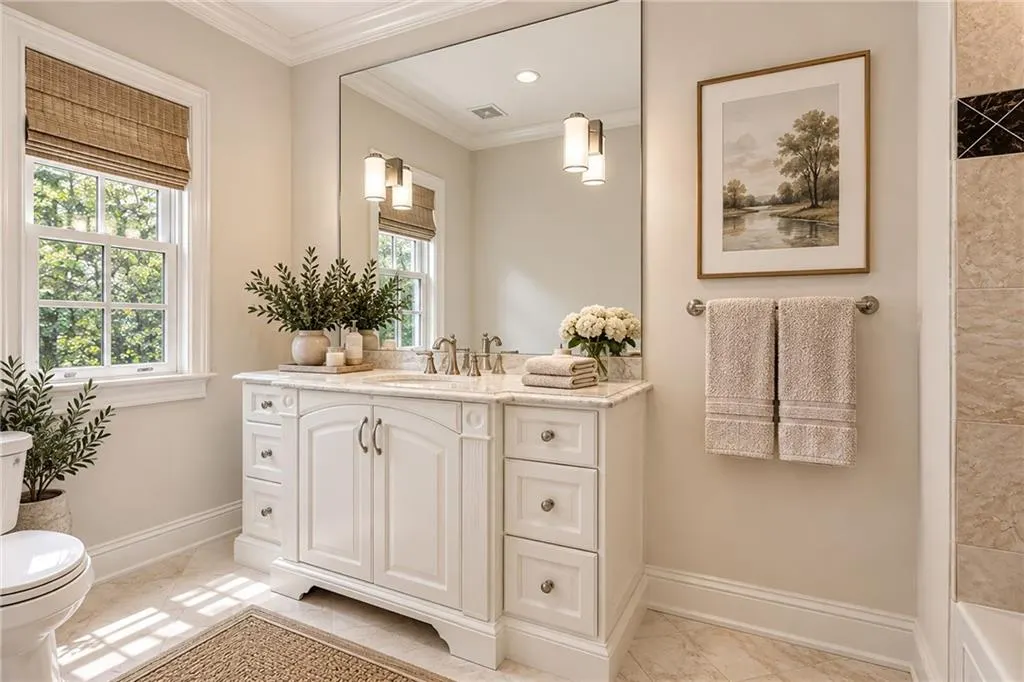
| Total Baths | 7 |
| RoomBedroomFeatures | Master on Main |
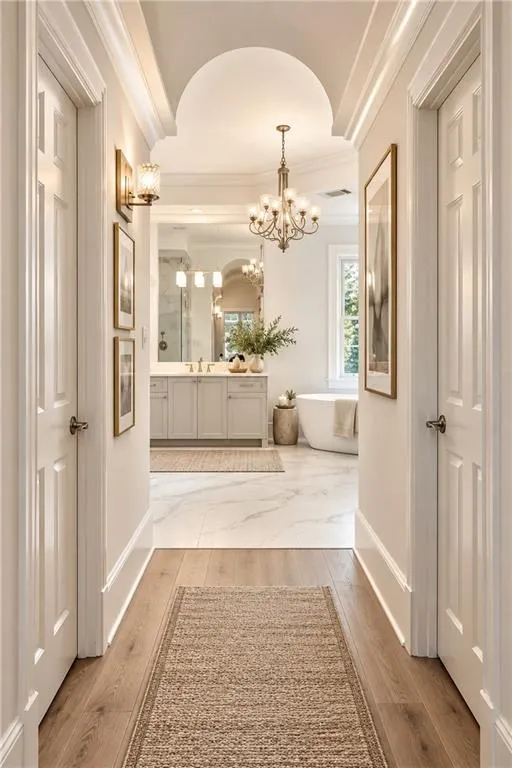
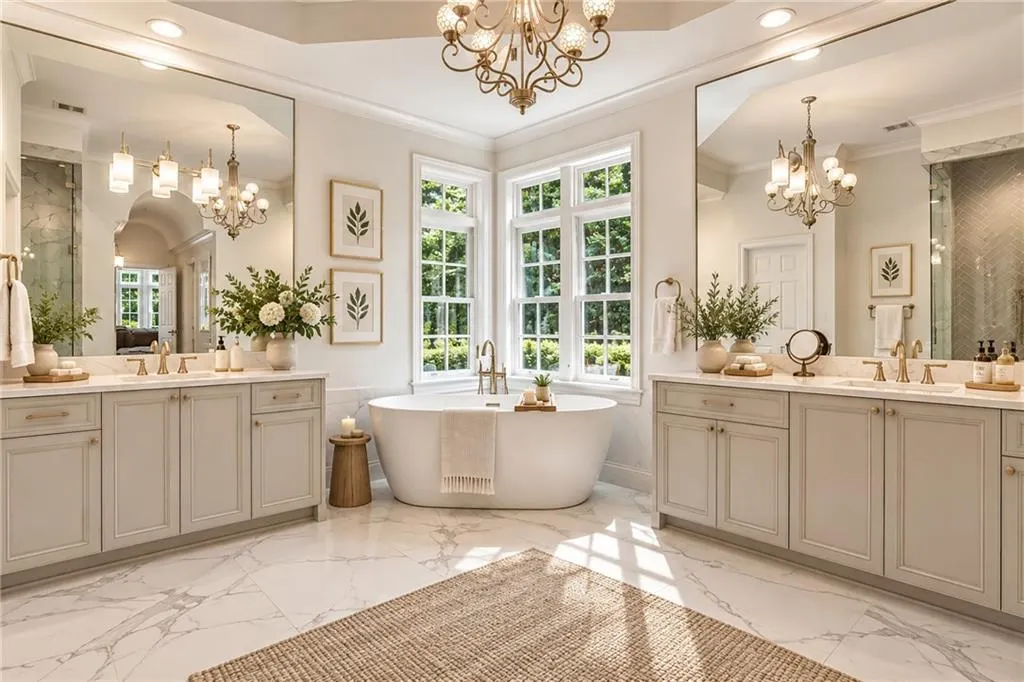
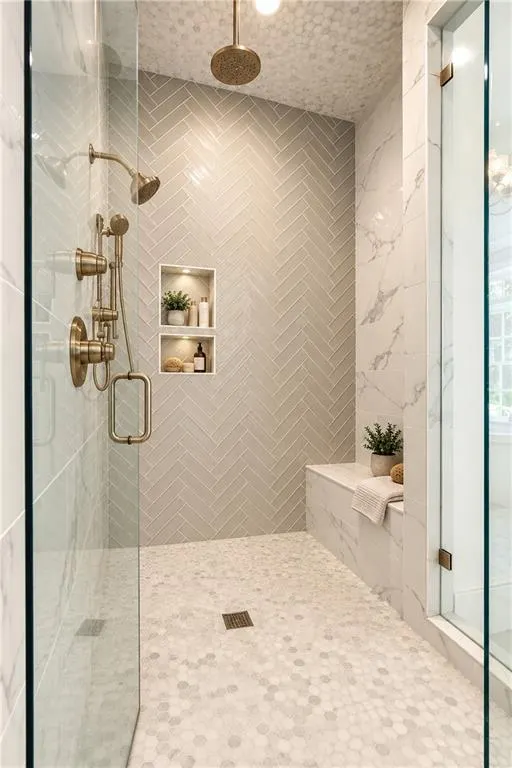
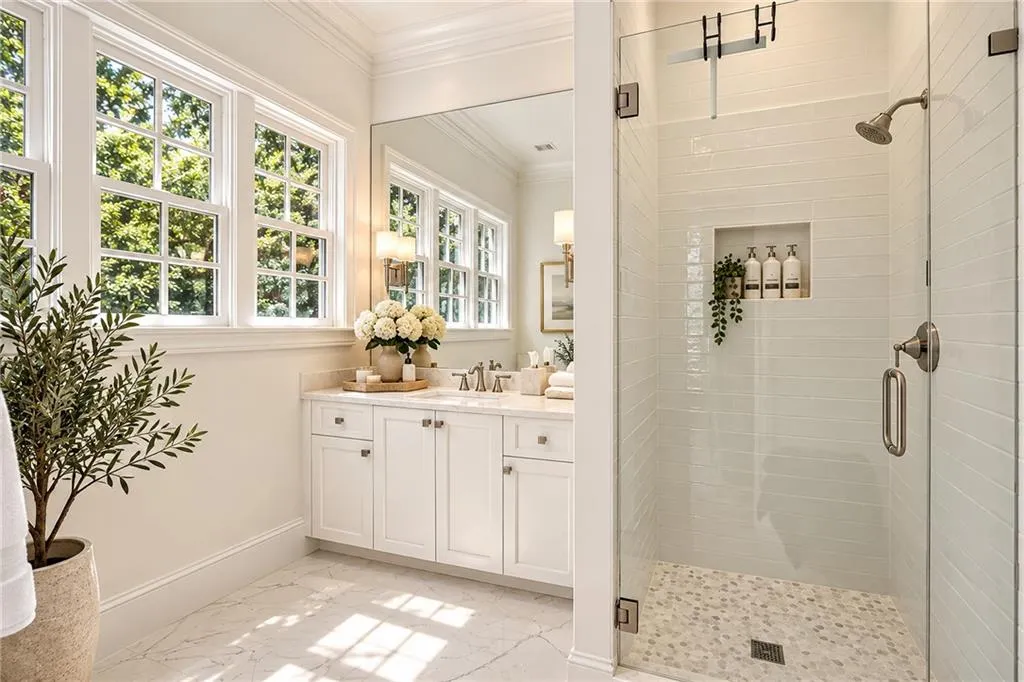
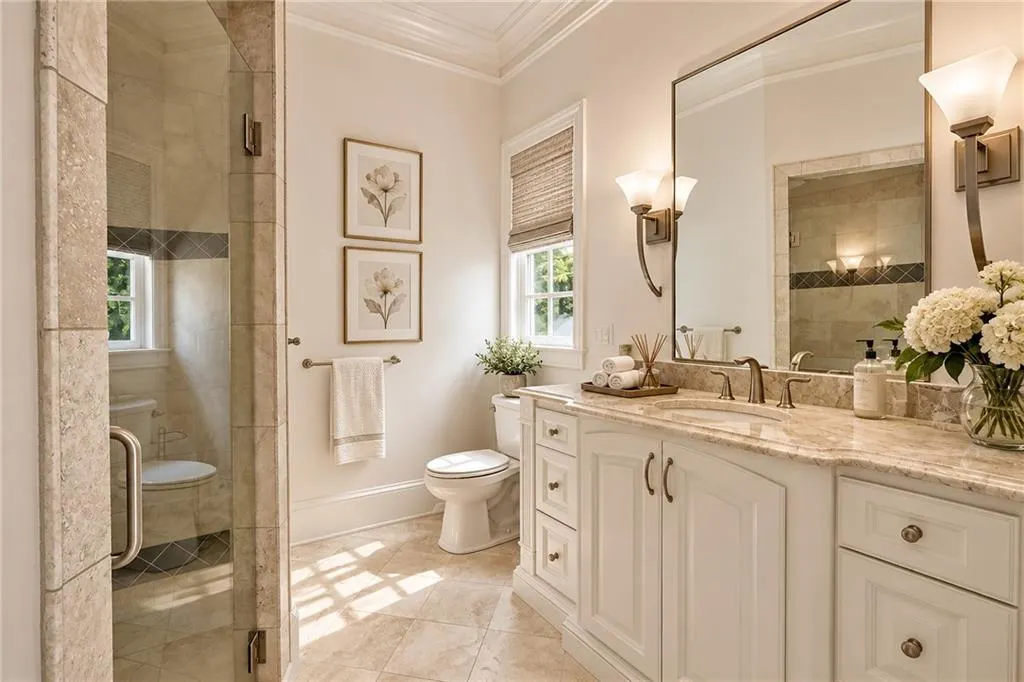
| Primary Bathroom Features | Double Vanity,Separate Tub/Shower,Other |
| Dining Room Features | Great Room |
Exterior Features
| Exterior Amenities | None |
|---|---|
| Fencing | Back Yard,Fenced,Wrought Iron |
| Parking Features | Garage,Garage Faces Side |
| Lot Features | Back Yard,Front Yard,Landscaped,Private,Other |
| Water Source | Public |
| Foundation Details | None |
| Building Area Total | 8070 |
| Lot Dimensions | x |
| Lot Size Acres | 0.68 |
| Road Surface Type | Asphalt |
| Lot Size Source | Owner |
| Road Frontage Type | Private Road |
| Other Equipment | Irrigation Equipment |
| Horse Amenities | None |
Amenities
- Foreclosure
- Views
- Short Sale
- New Construction
- Adult 55+
- Lease To Own
- No HOA Fees
- Furnished
- Primary On Main
- Air Conditioning
- Seller Finance
- Green
- Fixer Upper
- Horse
- Golf
- Fireplace
- Deck
- Garage
- Basement
- Pool
Property vs Single Family Average in 30022
Statistics provided by Inside Real Estate
Price
Taxes
Year Built
In The Neighborhood
Just Listed
Johns Creek
$ 1,299,000
1090 Matheson Way
Johns Creek, GA 30022
- Type
- Single Family
- Rooms
- 4 Beds + 4.5 Baths

Golf Course
Johns Creek
$ 2,395,000
3977 Merriweather Woods
Johns Creek, GA 30022
- Type
- Single Family
- Rooms
- 7 Beds + 7 Baths
Golf Course
Johns Creek
$ 1,725,000
950 Tiverton Lane
Johns Creek, GA 30022
- Type
- Single Family
- Size
- 5,577 SqFt
- Rooms
- 5 Beds + 5 Baths
Views
Johns Creek
$ 2,100,000
750 Sturges Way
Johns Creek, GA 30022
- Type
- Single Family
- Rooms
- 5 Beds + 5 Baths
Golf Course
Johns Creek
$ 1,800,000
3915 Merriweather Woods
Johns Creek, GA 30022
- Type
- Single Family
- Rooms
- 5 Beds + 6.5 Baths
Views
Johns Creek
$ 3,195,000
9005 Old Southwick Pass
Johns Creek, GA 30022
- Type
- Single Family
- Rooms
- 6 Beds + 8 Baths
Reduced
Alpharetta
$ 1,050,000
4030 Newgate Court
Alpharetta, GA 30022
- Type
- Single Family
- Rooms
- 4 Beds + 4.5 Baths
Waterfront
Johns Creek
$ 3,400,000
510 Covington Cove
Johns Creek, GA 30022
- Type
- Single Family
- Rooms
- 6 Beds + 8 Baths
 ©2026 Georgia Multiple Listing Service All information deemed reliable but not guaranteed. All properties are subject to prior sale, change or withdrawal. Neither listing broker(s) or information provider(s) shall be responsible for any typographical errors, misinformation, misprints and shall be held totally harmless. Listing(s) information is provided for consumer's personal, non-commercial use and may not be used for any purpose other than to identify prospective properties consumers may
