
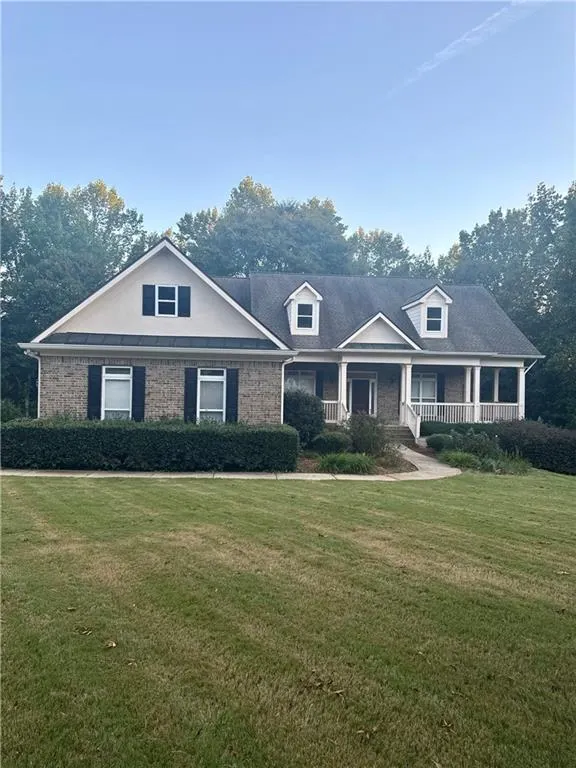
Address
5464 Woodrun Court, Braselton, GA
Price
$ 650,000
Property Attributes
- MLS#7838429
- TypeSingle Family
- Listing Status Coming Soon
- CountyHall
- CityBraselton
- NeighborhoodThe Ridge At Chestnut Mountain
- Zip30517
- StyleTraditional, Craftsman
- Year Built2002
- Taxes$ 4797
- Price$ 650,000
- Bedrooms3
- Full Bathrooms2
- Half Bathrooms1
- Lot Size1 Acres
Data Source:
First Multiple Listing Services (FMLS)
Property Description
Set on a full acre at the end of a quiet cul-de-sac, 5464 Woodrun Ct offers the space and privacy that are becoming harder to find in the Braselton area. This three-bedroom ranch features a desirable split-bedroom layout with generous living spaces, hardwood flooring, beautiful architectural details, and windows that bring in plenty of natural light. At the heart of the home, the kitchen offers abundant cabinetry and counter space with an adjoining breakfast area framed by windows and views of the backyard. A vaulted fireside family room provides a comfortable place to gather, while separate dining and flex spaces give you options for a home office, sitting room, or additional entertaining space. The primary suite is privately positioned and includes a walk-in closet and updated bath with an oversized tiled shower. Two secondary bedrooms and a full bath are located on the opposite side of the home. Downstairs, a basement space opens the door to countless possibilities, with a mini-split system, sauna, shower, and plumbing already in place for a future bath. Outside, mature landscaping surrounds a large backyard with plenty of room for entertaining, recreation, or even a future pool. A three-car garage adds even more storage and functionality. All of this is conveniently located near Braselton, Northeast Georgia Medical Center, shopping, dining, and access to I-85.
| Elementary School | Middle School | High School |
|---|---|---|
| Chestnut Mountain Elementary School | Cherokee Bluff Middle School | Cherokee Bluff High School |
| Price History | |
|---|---|
| 9/15/2026 | Listed $650,000 |
General Features
| Sewer | Septic Tank |
|---|---|
| Heating | Central,Forced Air |
| Cooling | Central Air,Electric |
| Utilities | Cable Available,Electricity Available,Other |
| Roof | Composition,Shingle,Metal |
| Appliances | Double Oven,Dishwasher |
| HOA Fee | 360 |
| Garage Spaces | 3 |
| Association Fee Includes | Maintenance Grounds |
| Patio/Porch Features | Front Porch,Deck,Covered |
| Architectural Style | Traditional,Craftsman |
| Pool Features | None |
| Security Features | Smoke Detector(s) |
| Construction Materials | Brick,Stucco |
| Year Built | 2002 |
| Electric | Other |
| View | Other |
| Levels | One |
| Property Subtype | Single Family Residence |
| Tax Year | 2025 |
| Ownership | Fee Simple |
| Waterfront Features | None |
| Community Features | None |
| Accessibility | None |
| Assoc Fee Paid Per | Annually |
| County | Hall - GA |
| Property Type | Residential |
| HOA | true |
| Energy Efficient | None |
| Subdivision Name | The Ridge At Chestnut Mountain |
| Green Energy Generation | None |
| Other Structures | None |
| Full Baths | 2 |
| Status | Coming Soon |
| Directions | Take I-85 N to Exit 126 (Hwy 211), turn left onto Hwy 211, continue approximately 3 miles, turn left onto Ridgemoor Dr, then left onto Woodrun Ct; 5464 Woodrun Ct is located in the cul-de-sac. |
| High School | Cherokee Bluff |
| City | Braselton |
| Body of Water | None |
| Spa Features | None |
| Elementary School | Chestnut Mountain |
| Property Attached Y/N | false |
| Land Lease Y/N | false |
| Tax Annual Amount | 4797 |
| Home Warranty Y/N | false |
| Middle/Junior High School | Cherokee Bluff |
| Property Condition | Resale |
| Standard Status | Coming Soon |
| Freehold | IDX |
| Corporate Owner | None |
Interior Features
| Interior Amenities | Crown Molding,Vaulted Ceiling(s),Tray Ceiling(s),Walk-In Closet(s) |
|---|---|
| Basement | Partial,Walk-Out Access |
| Flooring | Hardwood,Ceramic Tile |
| Total Fireplaces | 1 |
| Fireplace Features | None |
| Common Walls | No Common Walls |
| Window Features | None |
| Above Grade Finished Area | 2244 |
| Half Baths | 1 |
| Laundry Features | Other |
| Total Bedrooms | 3 |
| Room Type | Dining Room |
| Main Level Bedrooms | 3 |
| Main Level Bathrooms | 2 |
| Kitchen Features | Solid Surface Counters,Kitchen Island,Pantry |
| Total Baths | 3 |
| RoomBedroomFeatures | None |
| Primary Bathroom Features | None |
| Dining Room Features | Other |
Exterior Features
| Exterior Amenities | Private Yard,Rain Gutters,Lighting |
|---|---|
| Fencing | Front Yard,Wrought Iron |
| Parking Features | Attached,Garage,Garage Door Opener,Garage Faces Side |
| Lot Features | Level,Cul-De-Sac |
| Water Source | Public |
| Total Parking | 3 |
| Foundation Details | Slab |
| Building Area Total | 2244 |
| Lot Dimensions | 0 x 0 |
| Lot Size Acres | 1 |
| Road Surface Type | Paved |
| Lot Size Source | Owner |
| Road Frontage Type | City Street |
| Other Equipment | None |
| Horse Amenities | None |
Amenities
- Foreclosure
- Views
- Short Sale
- New Construction
- Adult 55+
- Lease To Own
- No HOA Fees
- Furnished
- Primary On Main
- Air Conditioning
- Seller Finance
- Green
- Fixer Upper
- Horse
- Golf
- Fireplace
- Deck
- Garage
- Basement
- Pool
Property vs Single Family Average in 30517
Statistics provided by Inside Real Estate
Price
Taxes
Year Built

 ©2026 Georgia Multiple Listing Service All information deemed reliable but not guaranteed. All properties are subject to prior sale, change or withdrawal. Neither listing broker(s) or information provider(s) shall be responsible for any typographical errors, misinformation, misprints and shall be held totally harmless. Listing(s) information is provided for consumer's personal, non-commercial use and may not be used for any purpose other than to identify prospective properties consumers may
