
Primary on Main
Address
208 Coldsprings Court, Mcdonough, GA
Price
$ 255,000
Property Attributes
- MLS#7838465
- TypeSingle Family
- Listing Status Active
- CountyHenry
- CityMcdonough
- NeighborhoodCross Creek
- Zip30253
- StyleRanch, Traditional
- Year Built1997
- Taxes$ 4039
- Price$ 255,000
- Bedrooms3
- Full Bathrooms2
- Half Bathrooms0
- Lot Size0.1719 Acres
Data Source:
First Multiple Listing Services (FMLS)
Property Description
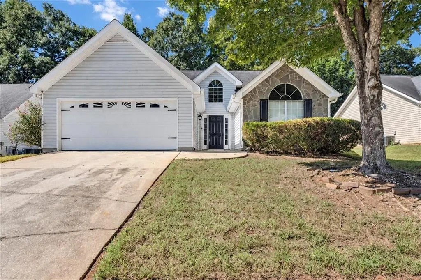
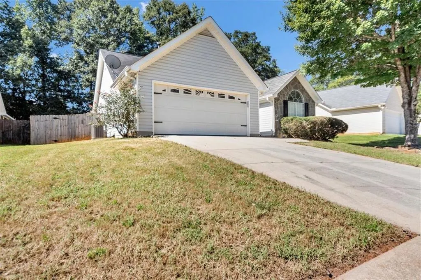
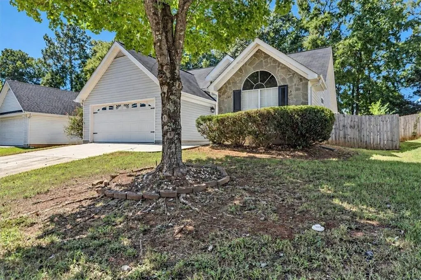
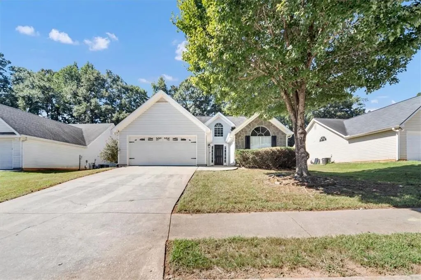
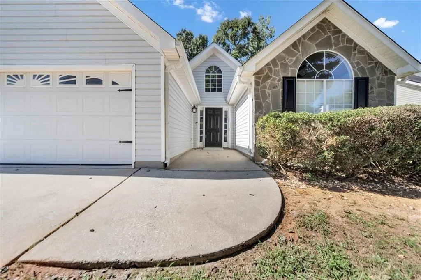
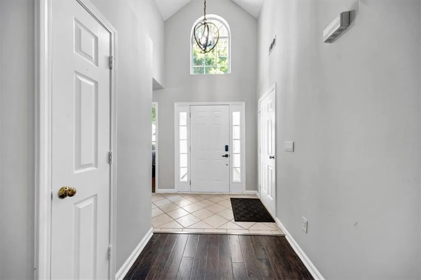
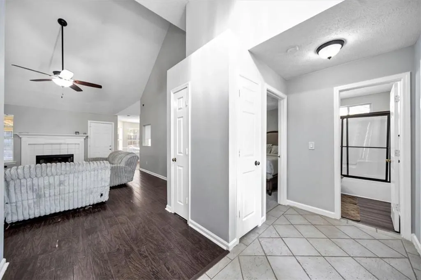
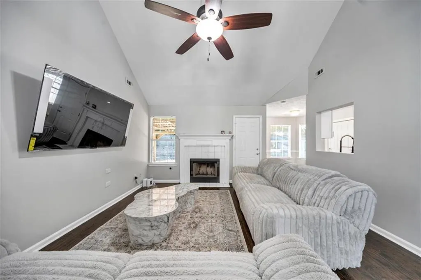
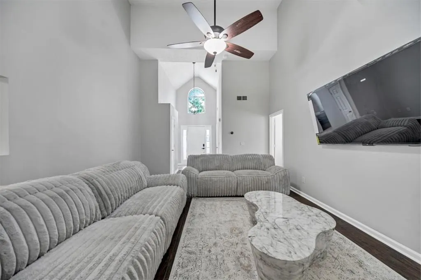
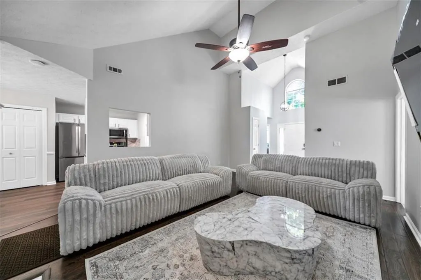
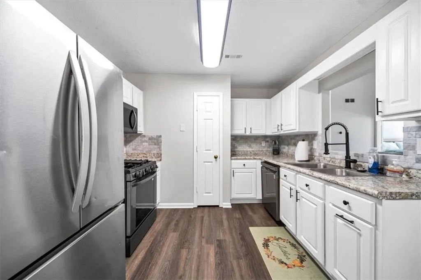
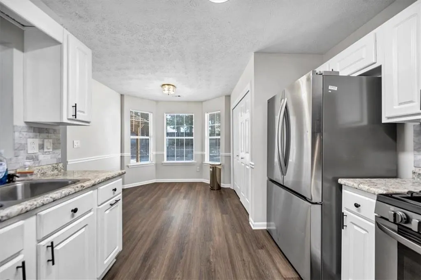
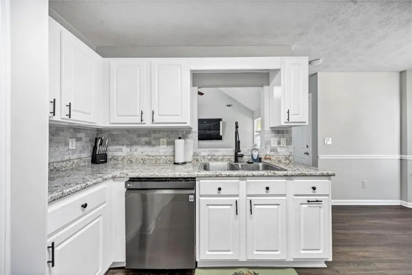
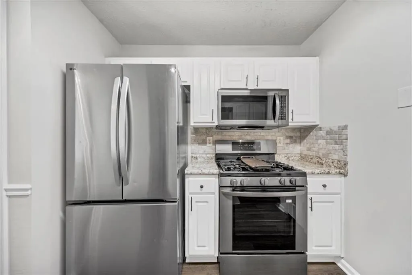
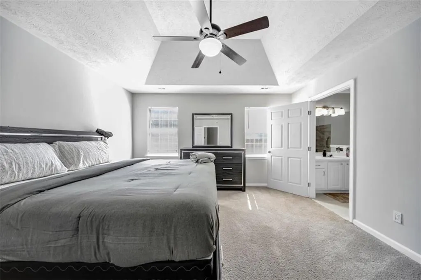
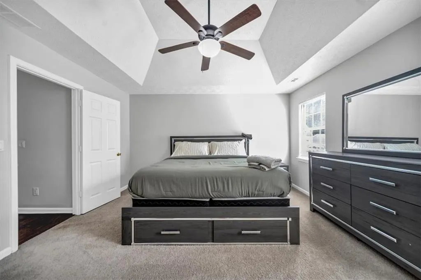
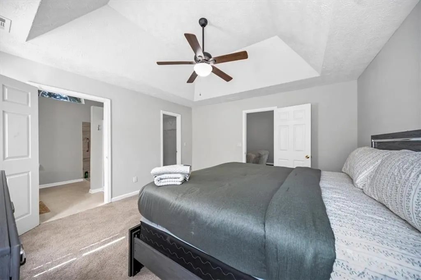
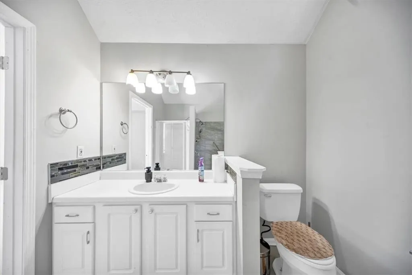
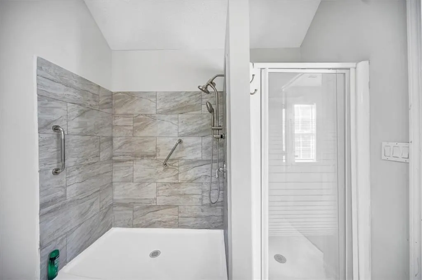
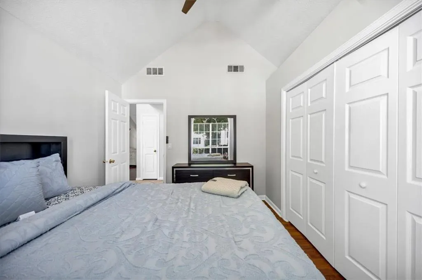
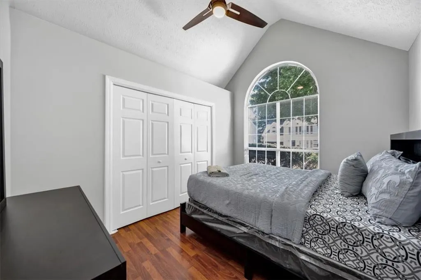
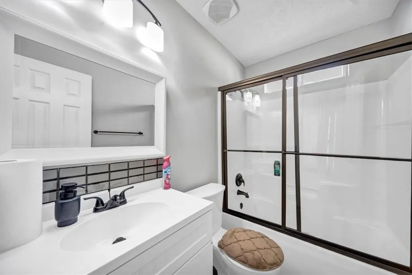
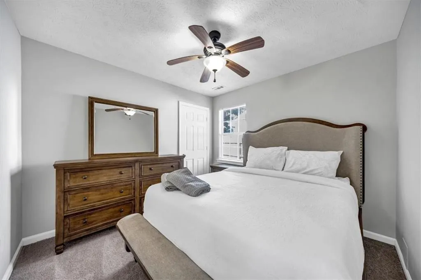
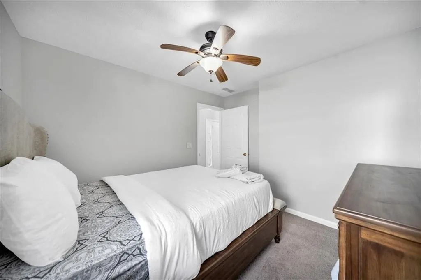
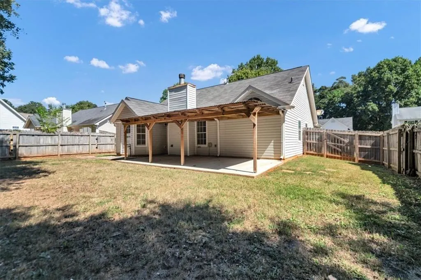
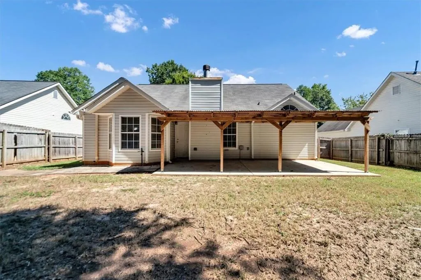
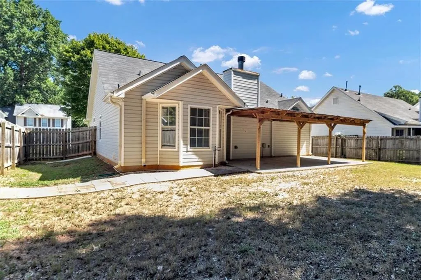
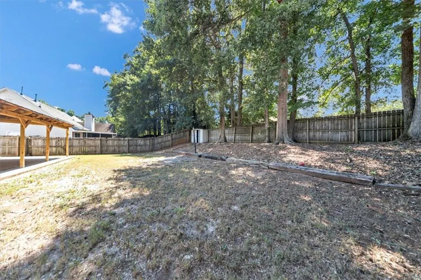
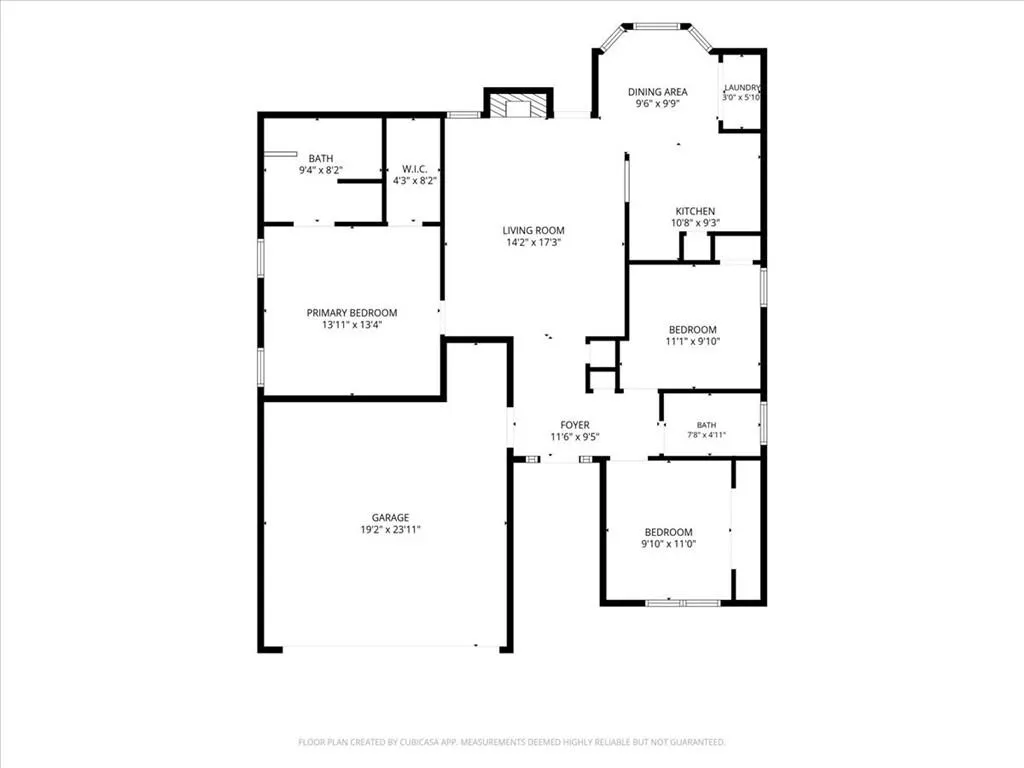
Move-in ready and full of character, this beautifully maintained ranch pairs classic curb appeal with an updated, functional interior. Stone accents and a welcoming entrance set the stage outside, while vaulted ceilings and plenty of natural light give the main living areas an open, airy feel. The family room offers a relaxed gathering spot centered around a warm fireplace, flowing easily into a fully renovated kitchen finished with granite counters, white cabinetry, stainless appliances, subway tile, and a bar-height counter for casual meals or entertaining. The primary bedroom is generously sized with a tray ceiling and connects to a newly renovated bath featuring a custom tile shower. Additional bedrooms, each with brand-new carpet, offer flexible space for family, guests, or a home office, and the hall bath has also been refreshed with modern updates. A fenced backyard with a covered patio and storage shed rounds out the outdoor space, ideal for relaxing or entertaining, along with a two-car garage for extra storage and parking. New furniture and new TV are negotiable for sale. Close to shopping, dining, parks, and major highways.
| Elementary School | Middle School | High School |
|---|---|---|
| Walnut Creek Elementary School | Henry - Other Middle School | McDonough High School |
| Price History | |
|---|---|
| 9/15/2026 | Listed $255,000 |
General Features
| Sewer | Public Sewer |
|---|---|
| Heating | Electric,Heat Pump |
| Cooling | Ceiling Fan(s),Central Air |
| Utilities | Cable Available,Electricity Available,Sewer Available |
| Roof | Composition |
| Appliances | Dishwasher,Disposal,Electric Oven,Electric Range,Microwave,Refrigerator |
| HOA Fee | 500 |
| Garage Spaces | 2 |
| Patio/Porch Features | Covered |
| Architectural Style | Ranch,Traditional |
| Pool Features | None |
| Security Features | None |
| Construction Materials | Aluminum Siding |
| Year Built | 1997 |
| Electric | 220 Volts |
| View | Neighborhood |
| Levels | One |
| Property Subtype | Single Family Residence |
| Tax Year | 2025 |
| Parcel Number | 092C01105000 |
| Waterfront Features | None |
| Community Features | Homeowners Assoc |
| Accessibility | Accessible Approach with Ramp |
| Assoc Fee Paid Per | Annually |
| County | Henry - GA |
| Property Type | Residential |
| HOA | true |
| Energy Efficient | None |
| Subdivision Name | Cross Creek |
| Green Energy Generation | None |
| Other Structures | None |
| Full Baths | 2 |
| Status | Active |
| Directions | Take I-75 South to exit 224 for Hudson Bridge Rd, then continue onto Eagles Landing Pkwy and turn right onto Patrick Henry Pkwy. Turn left onto Holloway Rd, left onto Tunis Rd, right onto Harold Dr, right onto Peach Dr, which continues onto Jodeco Rd, then right onto Dailey Mill Rd. Turn left onto Jonesboro Rd, right onto Fallview Dr, then right onto Coldsprings Ct. The home will be on the left. |
| High School | McDonough |
| City | Mcdonough |
| Body of Water | None |
| Spa Features | None |
| Elementary School | Walnut Creek |
| Property Attached Y/N | false |
| Land Lease Y/N | false |
| Tax Annual Amount | 4039 |
| Home Warranty Y/N | false |
| Middle/Junior High School | Henry - Other |
| Property Condition | Resale |
| Standard Status | Active |
| Freehold | IDX |
| Corporate Owner | None |
Interior Features
| Interior Amenities | Entrance Foyer,Tray Ceiling(s),Vaulted Ceiling(s),Walk-In Closet(s) |
|---|---|
| Basement | None |
| Flooring | Carpet,Tile,Other |
| Total Fireplaces | 1 |
| Fireplace Features | Family Room |
| Common Walls | No Common Walls |
| Window Features | Insulated Windows |
| Laundry Features | Common Area |
| Total Bedrooms | 3 |
| Room Type | Bathroom,Bedroom,Family Room,Kitchen,Master Bathroom,Master Bedroom |
| Main Level Bedrooms | 3 |
| Main Level Bathrooms | 2 |
| Kitchen Features | Breakfast Bar,Cabinets White,Stone Counters |
| Total Baths | 2 |
| RoomBedroomFeatures | Master on Main,Oversized Master |
| Primary Bathroom Features | Shower Only |
| Dining Room Features | Open Concept |
Exterior Features
| Exterior Amenities | Awning(s) |
|---|---|
| Fencing | Back Yard |
| Parking Features | Garage |
| Lot Features | Level |
| Water Source | Public |
| Foundation Details | Slab |
| Building Area Total | 1227 |
| Lot Dimensions | x |
| Lot Size Acres | 0.1719 |
| Road Surface Type | Asphalt |
| Lot Size Source | Public Records |
| Road Frontage Type | City Street |
| Other Equipment | None |
| Horse Amenities | None |
Amenities
- Foreclosure
- Views
- Short Sale
- New Construction
- Adult 55+
- Lease To Own
- No HOA Fees
- Furnished
- Primary On Main
- Air Conditioning
- Seller Finance
- Green
- Fixer Upper
- Horse
- Golf
- Fireplace
- Deck
- Garage
- Basement
- Pool
Property vs Single Family Average in 30253
Statistics provided by Inside Real Estate
Price
Taxes
Year Built
In The Neighborhood
Eco Friendly
Mcdonough
$ 235,000
834 Sweetwater Way
Mcdonough, GA 30253
- Type
- Single Family
- Rooms
- 3 Beds + 2 Baths

Primary On Main
Griffin
$ 415,000
284 Hoppin Branch Road
Griffin, GA 30224
- Type
- Single Family
- Size
- 2,157 SqFt
- Rooms
- 3 Beds + 2.5 Baths
Macon
$ 580,000
128 Cross Creek Circle
Macon, GA 31210
- Type
- Single Family
- Size
- 3,490 SqFt
- Rooms
- 3 Beds + 2.5 Baths
 ©2026 Georgia Multiple Listing Service All information deemed reliable but not guaranteed. All properties are subject to prior sale, change or withdrawal. Neither listing broker(s) or information provider(s) shall be responsible for any typographical errors, misinformation, misprints and shall be held totally harmless. Listing(s) information is provided for consumer's personal, non-commercial use and may not be used for any purpose other than to identify prospective properties consumers may
