
Open House Sun, Sep 20th 02:00 PM - 04:00 PM
Address
601 Grasmere Court Ne, Marietta, GA
Price
$ 525,000
Property Attributes
- MLS#7838584
- TypeSingle Family
- Listing Status Active
- CountyCobb
- CityMarietta
- NeighborhoodCHASTAIN GLEN
- Zip30066
- StyleTraditional
- Year Built1997
- Taxes$ 5687
- Price$ 525,000
- Bedrooms5
- Full Bathrooms3
- Half Bathrooms0
- Lot Size0.344 Acres
Data Source:
First Multiple Listing Services (FMLS)
Property Description
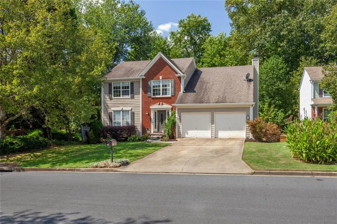
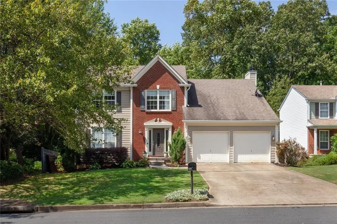
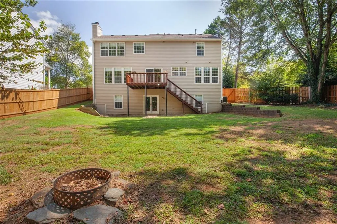
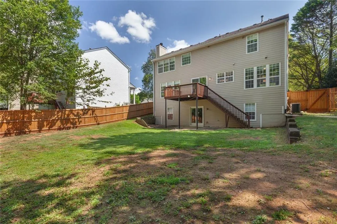
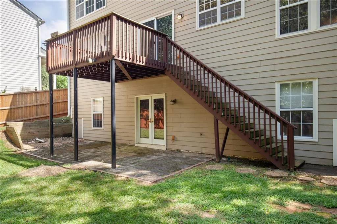
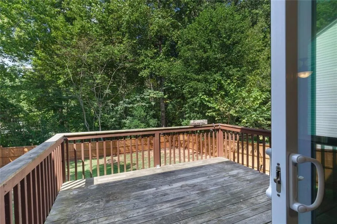
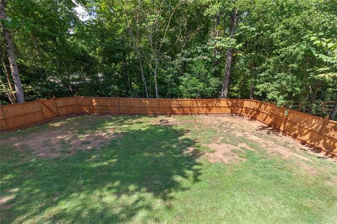
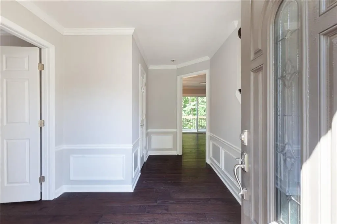
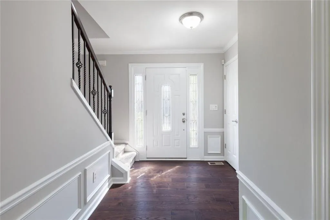
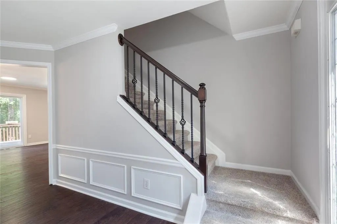
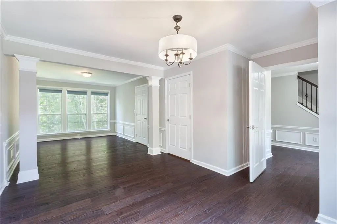
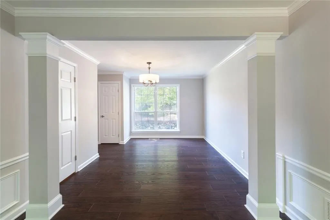
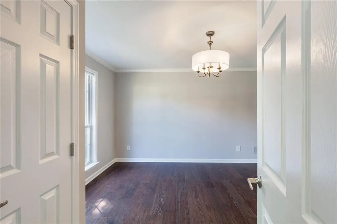
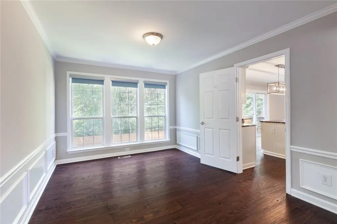
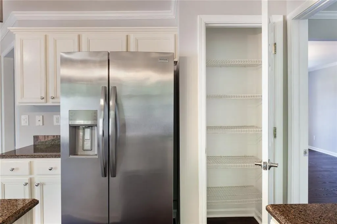
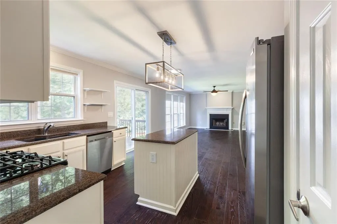
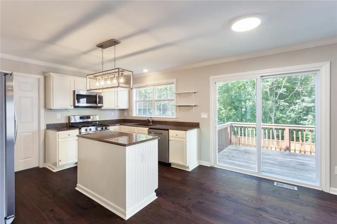
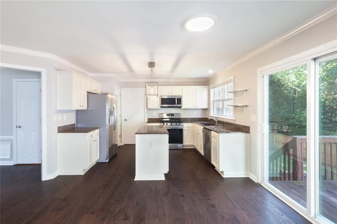
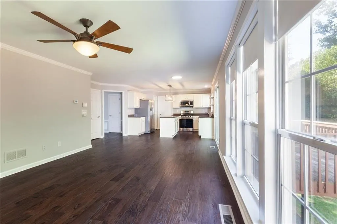
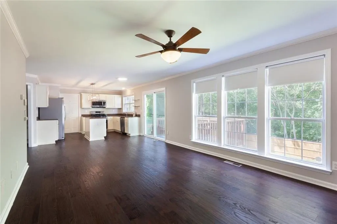
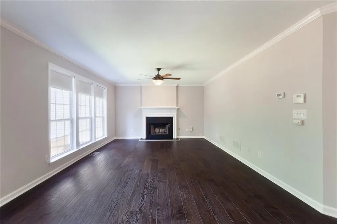
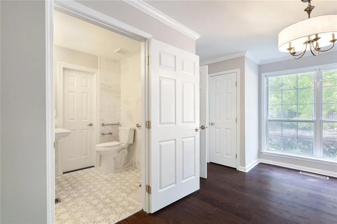
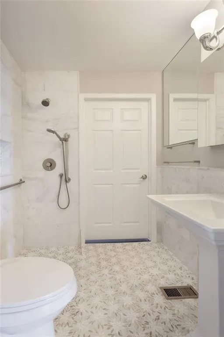
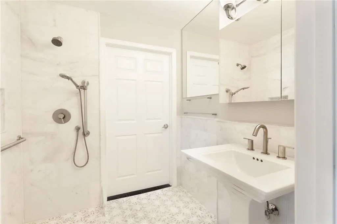
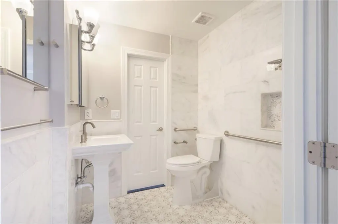
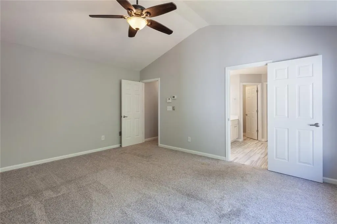
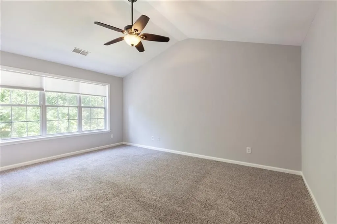
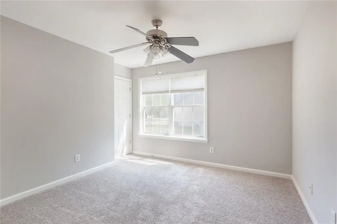
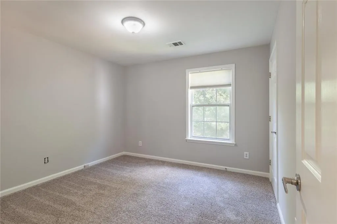
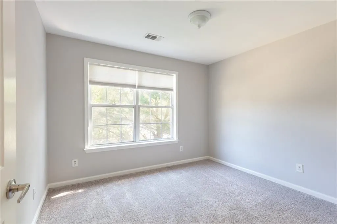
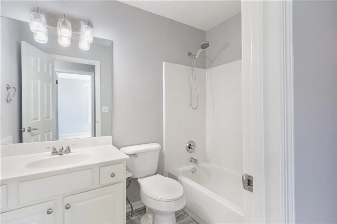
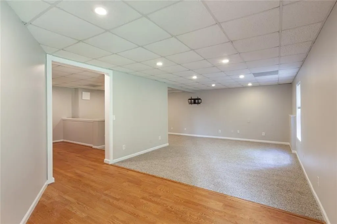
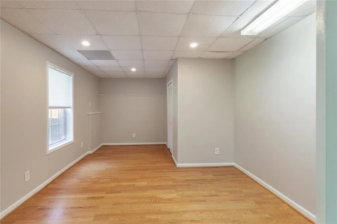
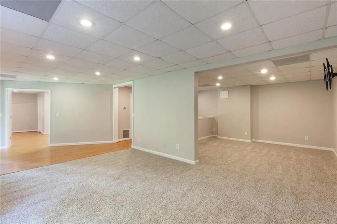
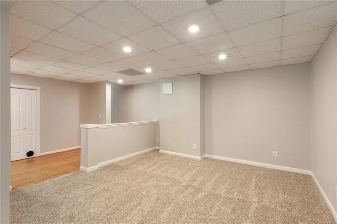
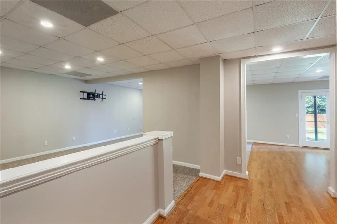
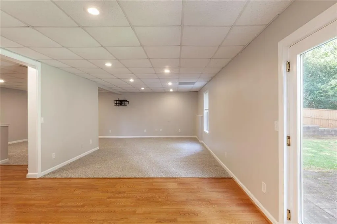
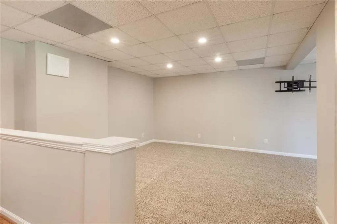
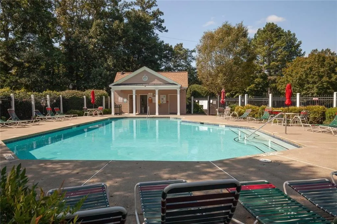
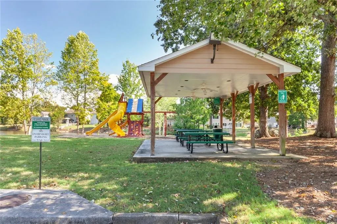
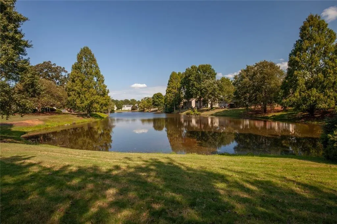
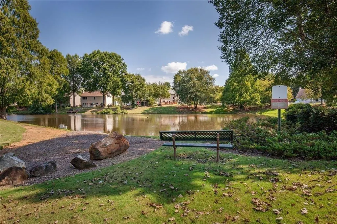
Presenting 601 Grasmere Court NE, Marietta, GA, a meticulously maintained traditional residential property constructed in 1997, offering 2998 square feet of refined living space. The kitchen serves as the heart of the home, featuring an open-plan design that seamlessly integrates with the living room. It has stainless steel appliances, elegant granite counters, and a functional island, complemented by a dedicated pantry for optimal storage. The living room provides a welcoming atmosphere, centered around a cozy fireplace. This property offers five well-proportioned bedrooms and three full bathrooms, accommodating diverse lifestyle needs. This distinguished property offers a harmonious blend of comfort and functionality, inviting prospective buyers to explore its full potential. This home is also located on a cul-de-sac street with a community pool, tennis courts, playground and beautiful pond. Great for mulit-generational living!! The main level bathroom has been fully expanded along with added doors and a closet to create a private main level primary suite! New gutters & downspouts, new basement level padding and carpet, new fence and all new interior paint. Upgrades galore!! This home is also located close to KSU, 75 and 575, major shopping, dining, movies, hiking trails, dog parks and top rated schools. This home is a must see!!!
| Elementary School | Middle School | High School |
|---|---|---|
| Blackwell - Cobb Elementary School | Daniell Middle School | Sprayberry High School |
| Price History | |
|---|---|
| 9/16/2026 | Listed $525,000 |
General Features
| Sewer | Public Sewer |
|---|---|
| Heating | Heat Pump,Natural Gas |
| Cooling | Central Air,Ceiling Fan(s) |
| Utilities | Cable Available,Electricity Available,Natural Gas Available,Phone Available,Sewer Available,Underground Utilities,Water Available |
| Roof | Composition |
| Appliances | Dishwasher,Disposal,Microwave,Refrigerator,Self Cleaning Oven,Gas Range |
| HOA Fee | 43 |
| Garage Spaces | 2 |
| Association Fee Includes | Swim,Tennis |
| Patio/Porch Features | Deck,Front Porch,Patio,Rear Porch |
| Architectural Style | Traditional |
| Pool Features | None |
| Security Features | Smoke Detector(s) |
| Construction Materials | Brick,HardiPlank Type |
| Year Built | 1997 |
| Electric | 220 Volts |
| View | Neighborhood |
| Levels | Two |
| Property Subtype | Single Family Residence |
| Tax Year | 2025 |
| Waterfront Features | None |
| Community Features | Clubhouse,Homeowners Assoc,Near Schools,Near Shopping,Playground,Pool,Near Trails/Greenway |
| Accessibility | Grip-Accessible Features |
| Assoc Fee Paid Per | Monthly |
| County | Cobb - GA |
| Property Type | Residential |
| HOA | true |
| Energy Efficient | None |
| Subdivision Name | CHASTAIN GLEN |
| Green Energy Generation | None |
| Other Structures | None |
| Full Baths | 3 |
| Status | Active |
| Directions | From I75 N, take exit 267 for Canton Road. Continue straight on Canton Road. Go through Piedmont Road, then go passed Marietta Fish Market and then take a left on New Chastain Road. Then take a right on Grasmere Ct and the home is located on the left. |
| High School | Sprayberry |
| City | Marietta |
| Body of Water | None |
| Spa Features | None |
| Elementary School | Blackwell - Cobb |
| Property Attached Y/N | false |
| Land Lease Y/N | false |
| Tax Annual Amount | 5687 |
| Home Warranty Y/N | false |
| Middle/Junior High School | Daniell |
| Property Condition | Updated/Remodeled |
| Standard Status | Active |
| Tax Lot | 181A |
| Freehold | IDX |
| Corporate Owner | None |
Interior Features
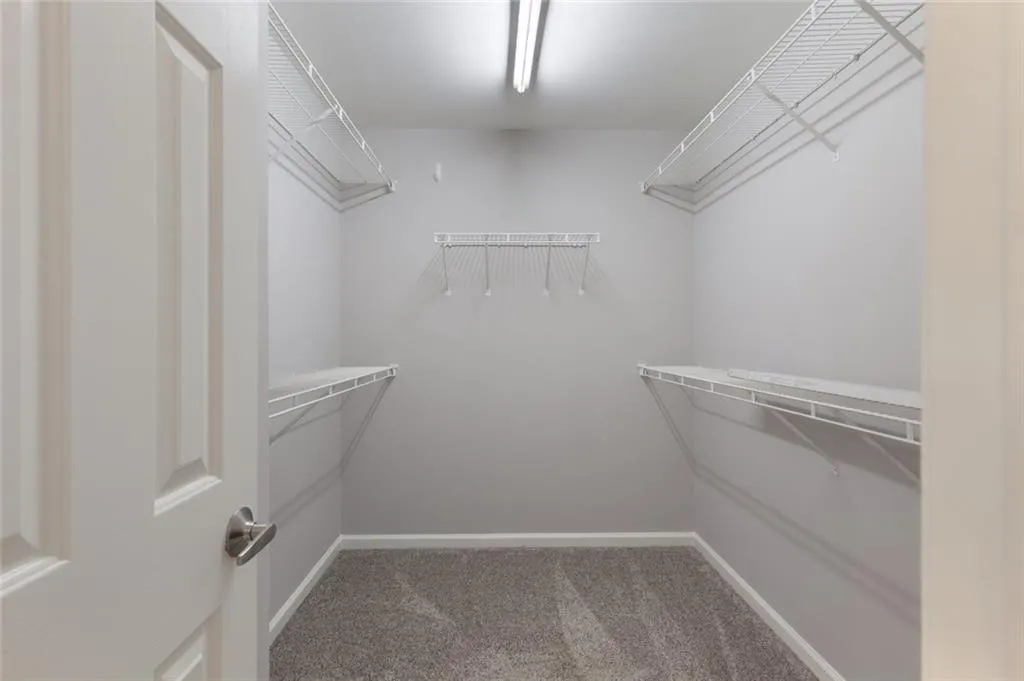
| Interior Amenities | Double Vanity,Entrance Foyer,High Ceilings 9 ft Main,High Speed Internet,Walk-In Closet(s) |
|---|---|
| Basement | Full |
| Flooring | Carpet,Ceramic Tile,Hardwood |
| Total Fireplaces | 1 |
| Fireplace Features | Family Room |
| Common Walls | No Common Walls |
| Window Features | Window Treatments,Insulated Windows,Shutters |
| Above Grade Finished Area | 2016 |
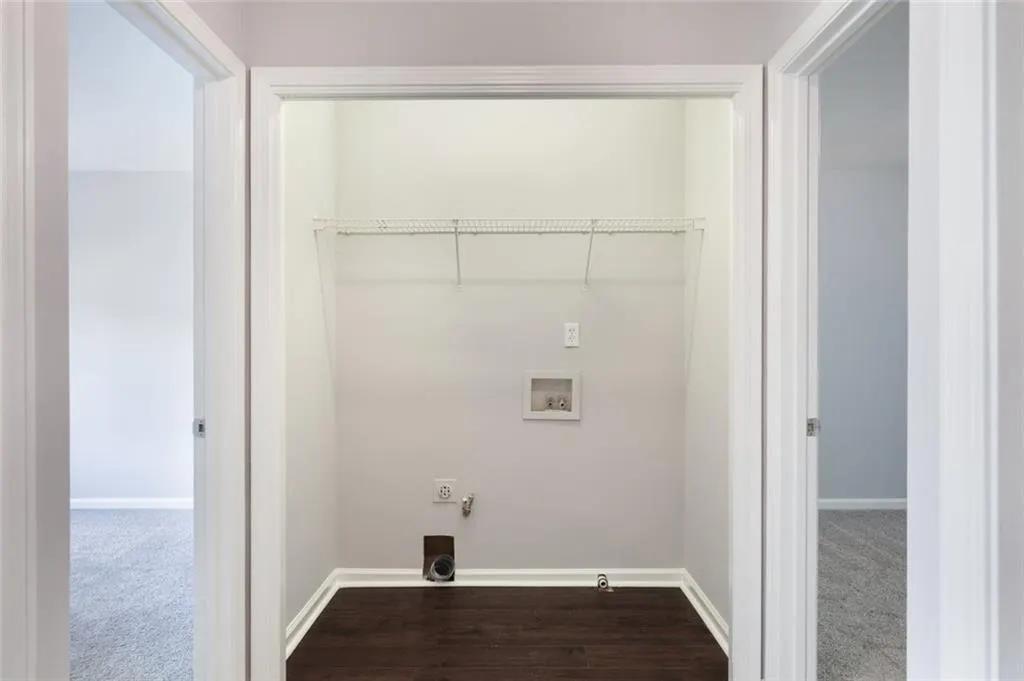
| Laundry Features | Upper Level |
| Total Bedrooms | 5 |
| Below Grade Finished Area | 982 |
| Room Type | Basement,Bonus Room,Computer Room,Exercise Room,Game Room,Office |
| Main Level Bedrooms | 1 |
| Main Level Bathrooms | 1 |
| Kitchen Features | Eat-in Kitchen,Kitchen Island,Cabinets White,Pantry,Solid Surface Counters,View to Family Room |
| Total Baths | 3 |
| RoomBedroomFeatures | Split Bedroom Plan |
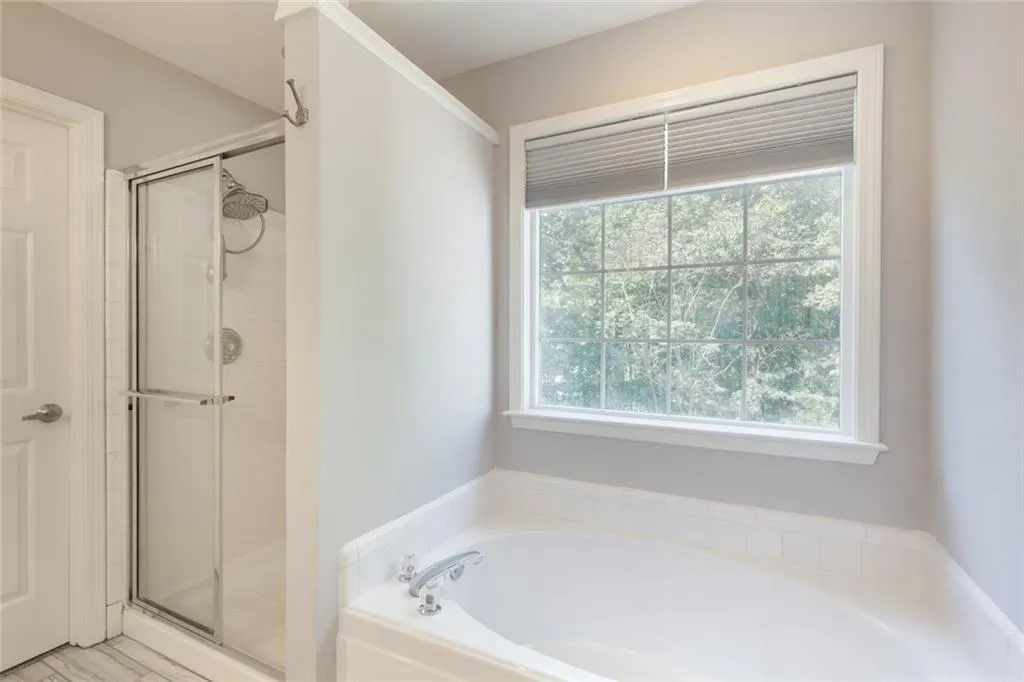
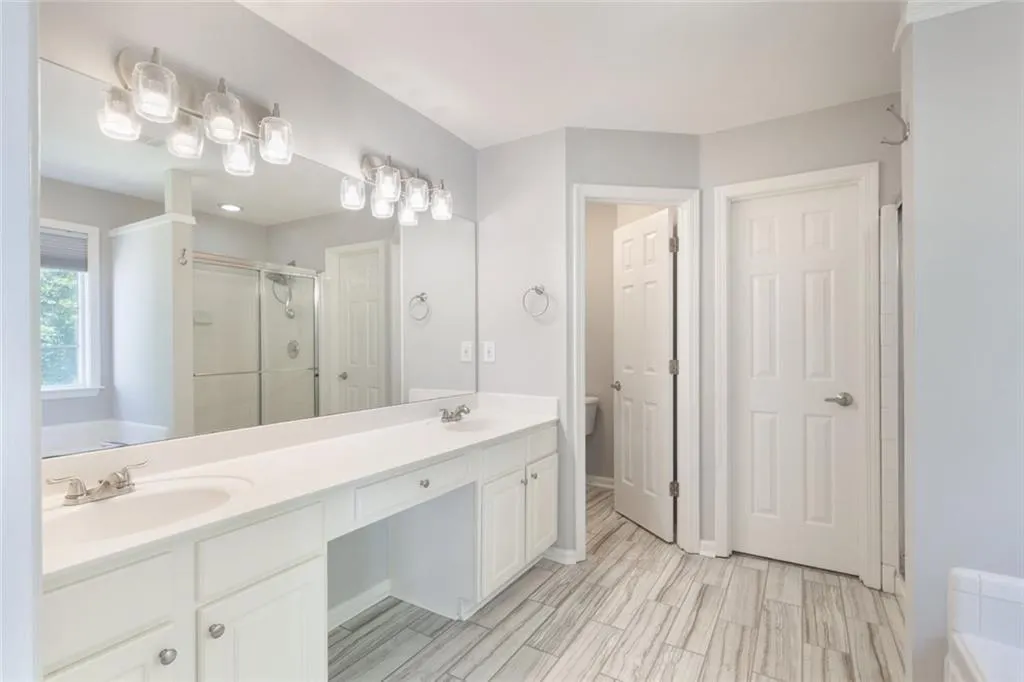
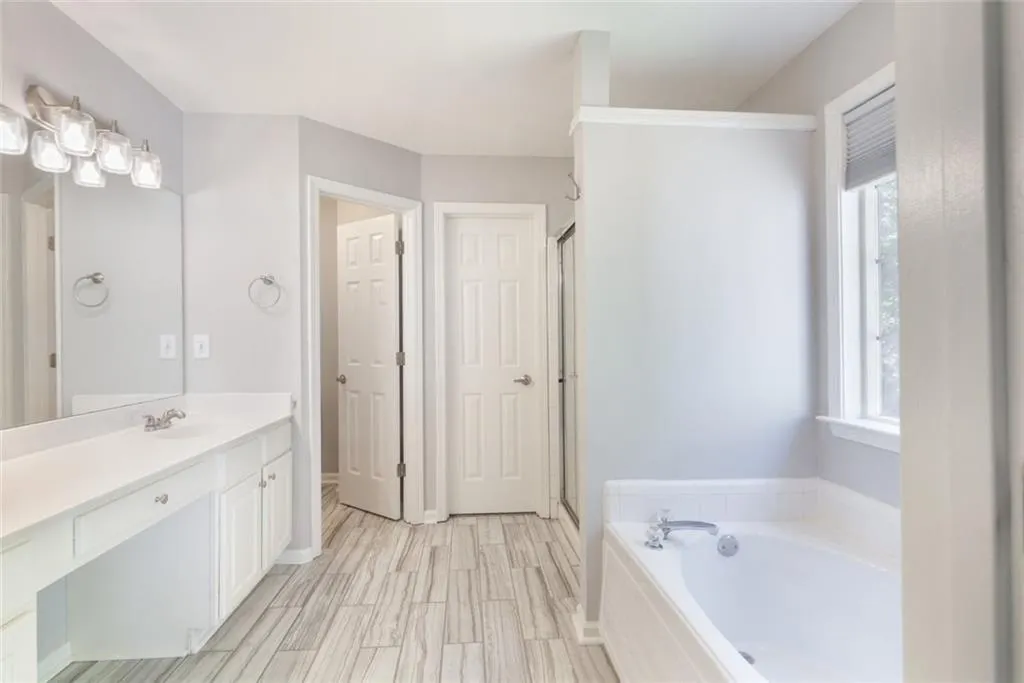
| Primary Bathroom Features | Double Vanity,Separate Tub/Shower |
| Dining Room Features | Separate Dining Room |
Exterior Features
| Exterior Amenities | Lighting |
|---|---|
| Fencing | Back Yard |
| Parking Features | Garage,Attached,Driveway,Garage Door Opener,Electric Vehicle Charging Station(s),Garage Faces Front,Kitchen Level |
| Lot Features | Back Yard,Front Yard,Landscaped,Wooded,Level,Corner Lot |
| Water Source | Public |
| Total Parking | 4 |
| Foundation Details | Slab |
| Building Area Total | 2998 |
| Lot Dimensions | 14985 |
| Lot Size Acres | 0.344 |
| Road Surface Type | Paved |
| Lot Size Source | Public Records |
| Road Frontage Type | None |
| Other Equipment | None |
| Horse Amenities | None |
Amenities
- Foreclosure
- Views
- Short Sale
- New Construction
- Adult 55+
- Lease To Own
- No HOA Fees
- Furnished
- Primary On Main
- Air Conditioning
- Seller Finance
- Green
- Fixer Upper
- Horse
- Golf
- Fireplace
- Deck
- Garage
- Basement
- Pool
Property vs Single Family Average in 30066
Statistics provided by Inside Real Estate
Price
Taxes
Year Built

 ©2026 Georgia Multiple Listing Service All information deemed reliable but not guaranteed. All properties are subject to prior sale, change or withdrawal. Neither listing broker(s) or information provider(s) shall be responsible for any typographical errors, misinformation, misprints and shall be held totally harmless. Listing(s) information is provided for consumer's personal, non-commercial use and may not be used for any purpose other than to identify prospective properties consumers may
