
Waterfront - New Construction - Primary on Main - Eco Friendly




Address
751 Ridgeview Drive, Jasper, GA
Price
$ 1,749,000
Property Attributes
- MLS#7838591
- TypeSingle Family
- Listing Status Active
- CountyPickens
- CityJasper
- NeighborhoodBig Canoe
- Zip30143
- StyleCraftsman
- Year Built2025
- Taxes$ 10173
- Price$ 1,749,000
- Bedrooms4
- Full Bathrooms4
- Half Bathrooms1
- Lot Size1.01 Acres
Data Source:
First Multiple Listing Services (FMLS)
Property Description
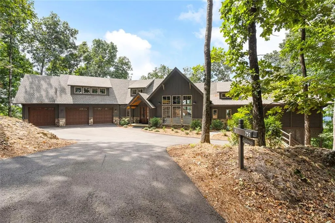
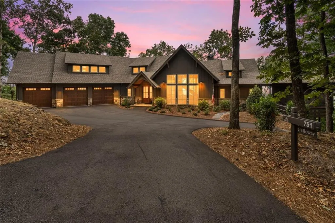
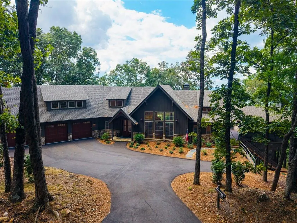
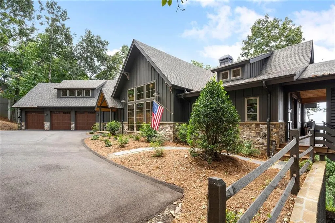
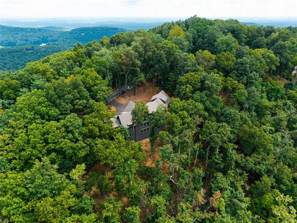
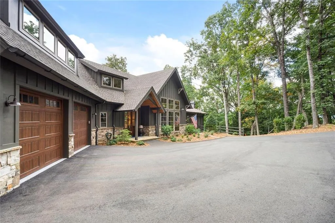
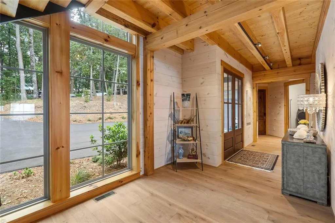
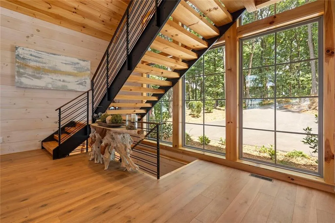
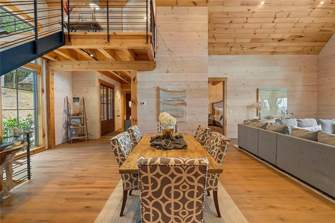
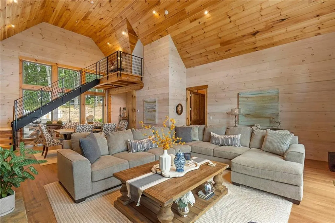
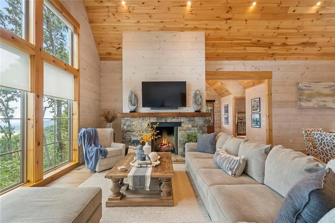
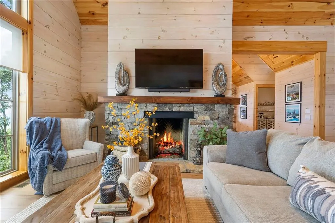
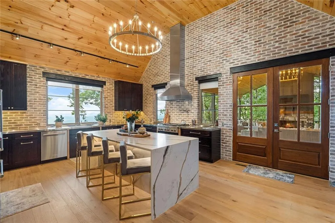
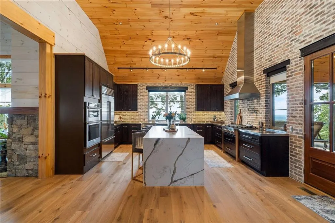
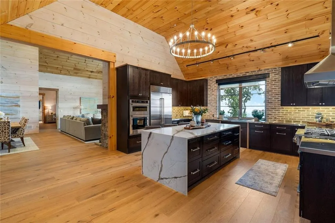
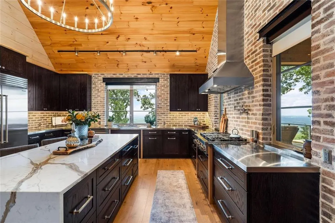
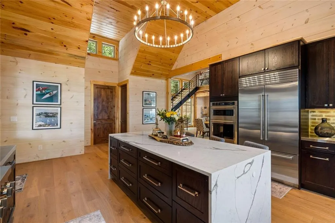
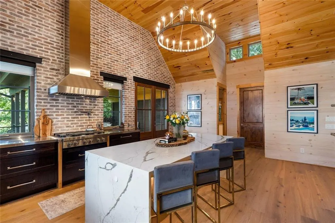
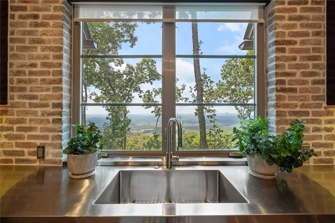
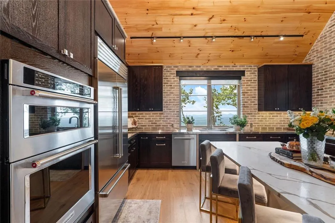
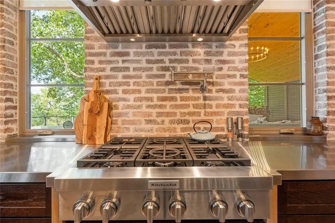
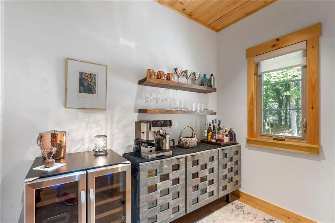
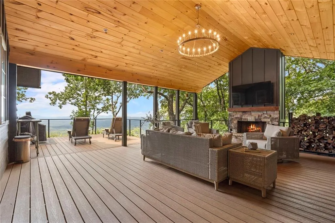
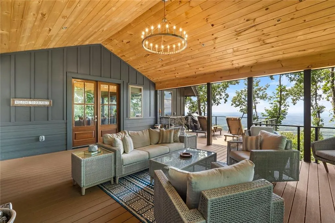
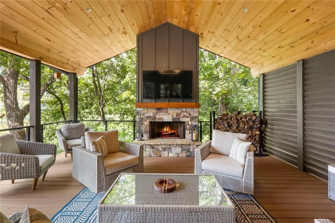
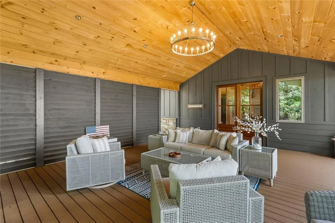
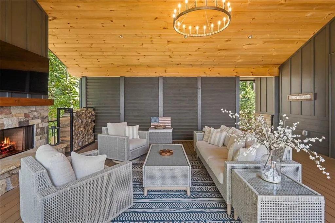
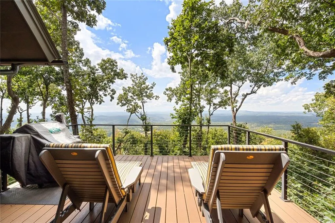
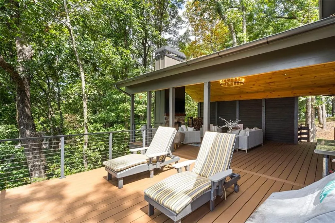
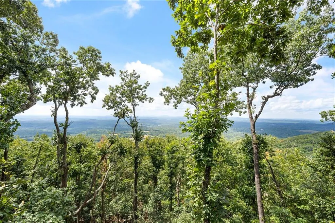
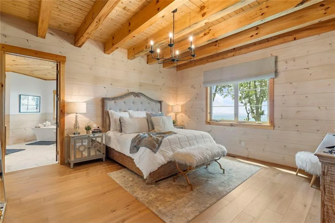
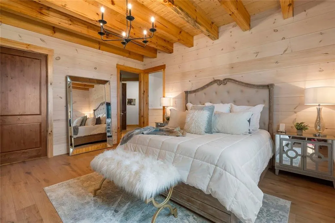
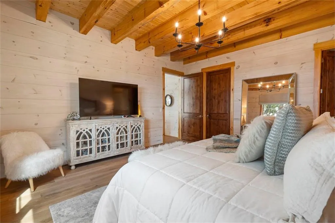
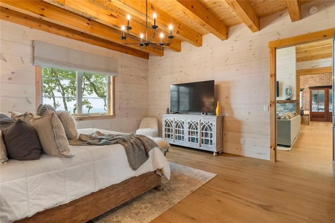
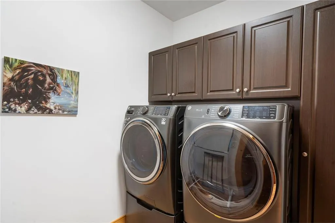
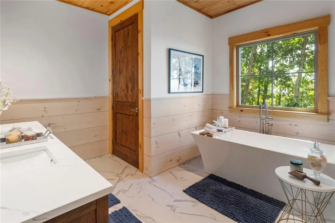
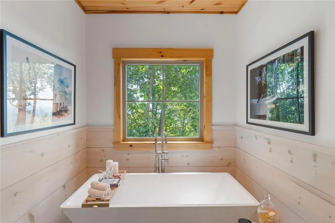
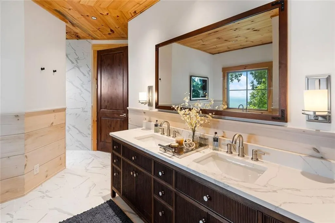
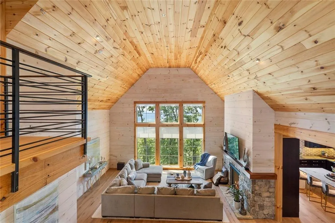
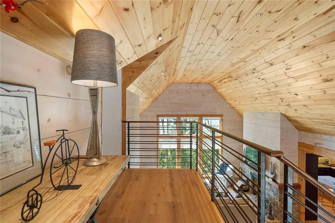
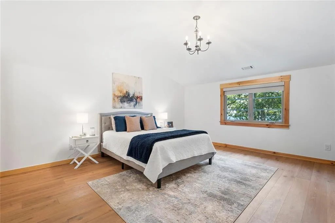
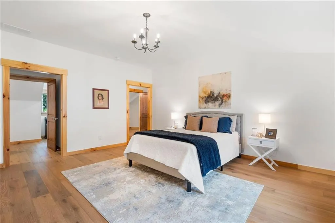
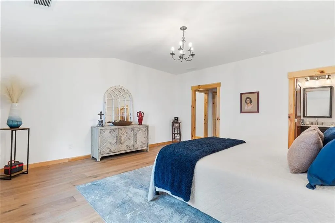
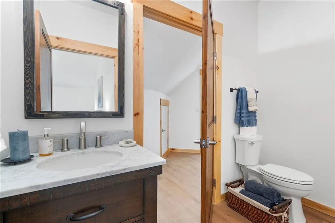
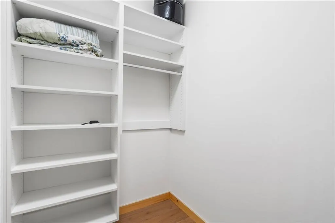
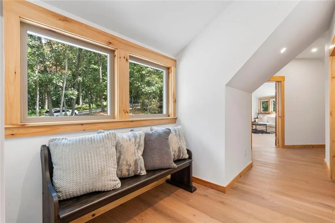
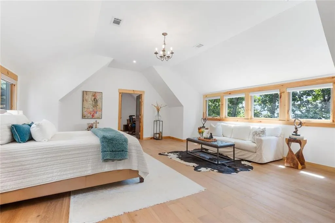
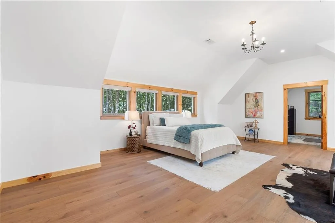
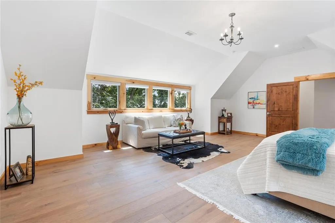
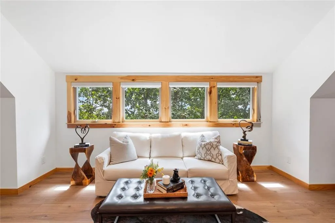
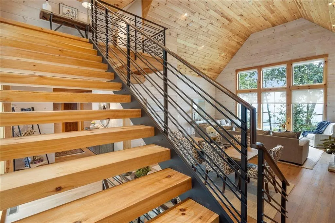
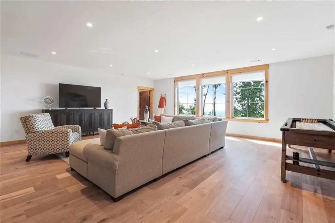
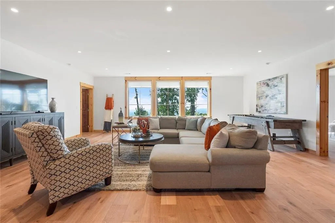
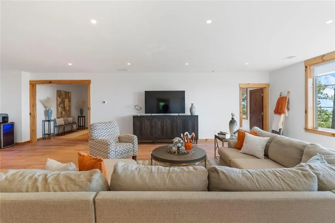
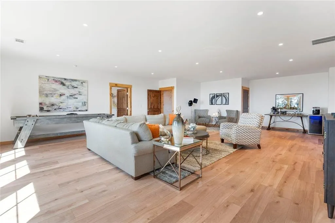
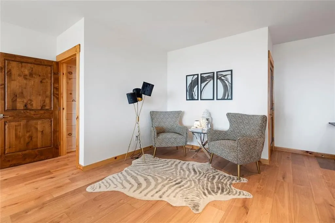
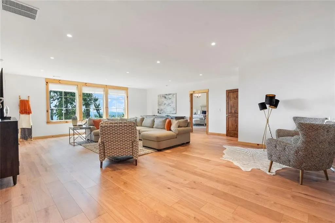
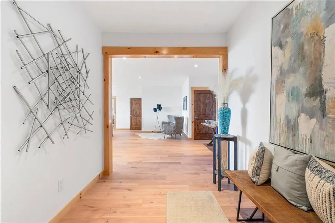
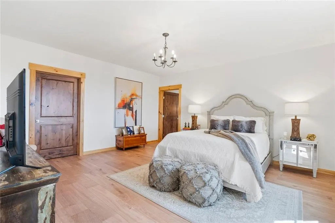
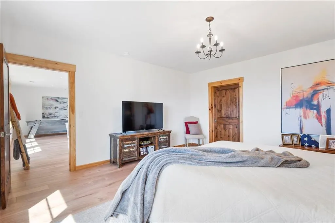
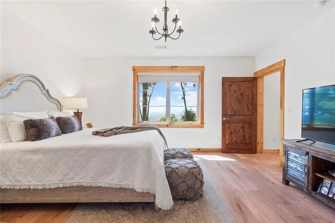
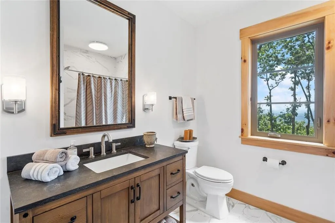
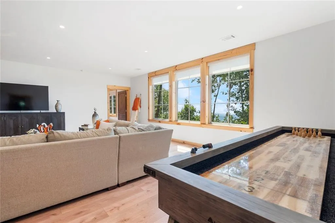
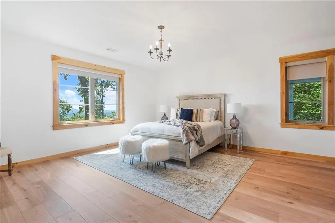
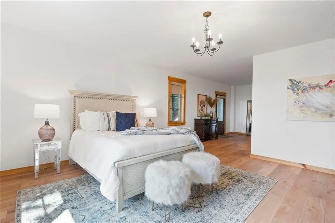
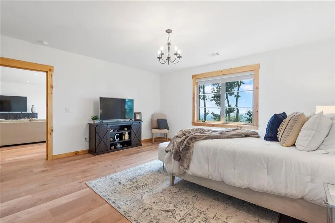
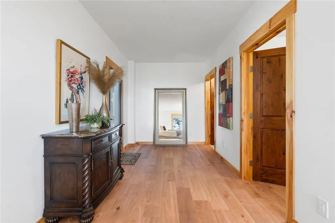
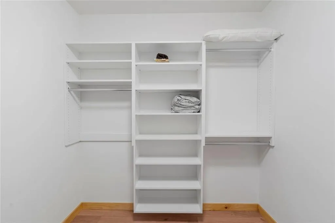
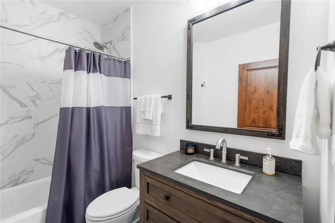
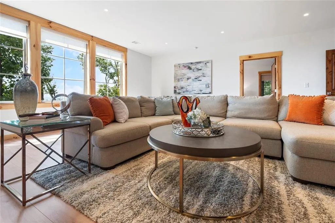
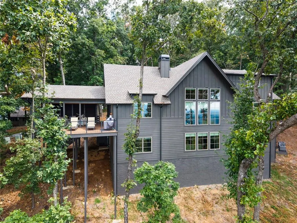
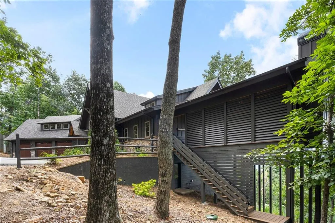
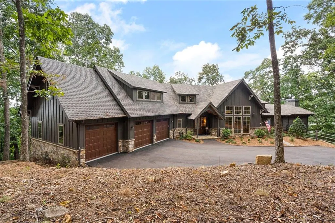
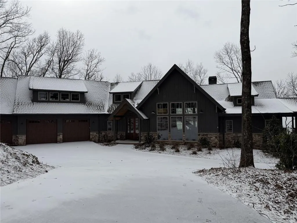
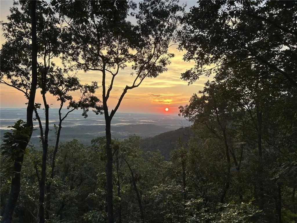
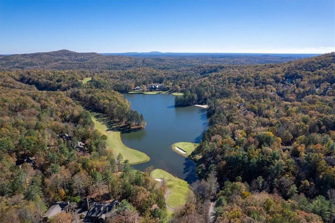
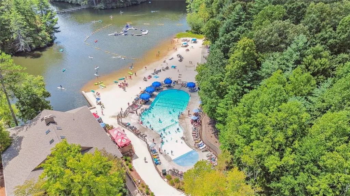
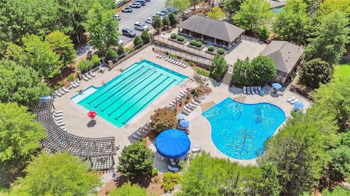
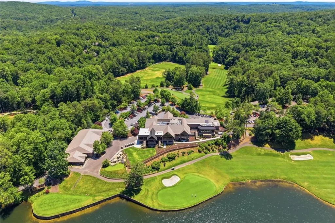
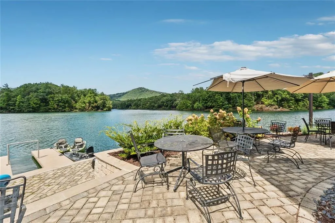
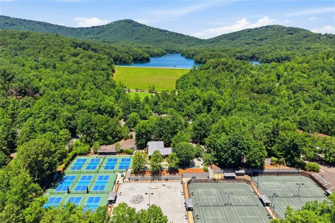
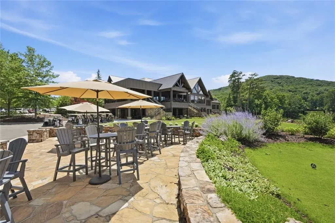
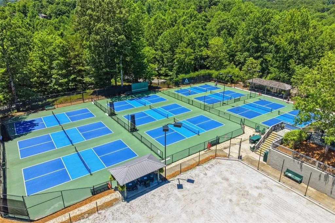
Your nearly new mountain retreat awaits—just one hour north of metro Atlanta in Big Canoe. Completed in 2025 and thoughtfully crafted by respected builder Jim Hixon, this exceptional home was quickly claimed by its original owners, who fell in love with every detail. A change in family plans now creates a rare opportunity for a new owner to enjoy this beautifully finished mountain escape. Set at approximately 2,300 feet in elevation, the home captures sweeping views from nearly every room, along with vibrant sunsets and the cooler, more comfortable mountain climate that makes this area so special. Quality craftsmanship is evident throughout, from solid wood interior doors and warm wood-plank ceilings to the distinctive brick-accent walls that add character and texture throughout the home. At the heart of the residence, the chef’s kitchen delivers an exceptional blend of mountain warmth and sophisticated design. Rich, dark custom cabinetry is beautifully contrasted by exposed brick walls, warm wood ceilings, and a dramatic waterfall-edge quartz island with seating. The kitchen is equipped with stainless-steel appliances, including a professional-style range with substantial vent hood, double wall ovens, and a built-in refrigerator. Expansive windows frame the view while bringing in natural light, making this a space that is as functional for everyday living as it is impressive for entertaining. Offered fully furnished with luxurious, carefully selected furnishings, the home is ready to enjoy from day one. Since purchasing, the sellers have further enhanced the property with custom closet systems and window shades throughout, including convenient electric shades in the kitchen and living room.The residence offers generously sized bedrooms and a main-level primary suite with a private, convenient connection to the laundry room. An existing elevator shaft provides a straightforward opportunity to add elevator access across all three levels, if desired. The three-car garage offers exceptional flexibility—ideal for additional vehicle storage, recreational equipment, workshop space, a golf simulator, or extra storage. Outside, the covered deck creates an inviting year-round living space with Trex decking, a gas fireplace, and ample room to gather with friends, enjoy the view, or settle in to watch your favorite team on a crisp fall Saturday. Zoned HVAC with dual fuel system. Tankless Rinnai hot water heater (gas). This is more than a home—it is an easy, turnkey mountain lifestyle with the space, finishes, views, and thoughtful details today’s buyers are looking for. Big Canoe is a private, gated community offering renowned amenities, including championship golf courses, a newly renovated Clubhouse with chef-operated restaurant, tennis and pickleball courts at the Racquet Club, two outdoor pools, Lake Petit with electric pontoon boats, 24 miles of hiking trails, fitness facilities, and more.
| Elementary School | Middle School | High School |
|---|---|---|
| Tate Elementary School | Jasper Middle School | Pickens High School |
| Price History | |
|---|---|
| 9/16/2026 | Listed $1,749,000 |
General Features
| Sewer | Septic Tank |
|---|---|
| Heating | Central |
| Cooling | Central Air |
| Utilities | Cable Available,Electricity Available,Phone Available,Underground Utilities,Water Available |
| Roof | Composition |
| Appliances | Dishwasher,Dryer,Gas Range,Microwave,Range Hood,Refrigerator,Tankless Water Heater,Washer,Double Oven |
| HOA Fee | 415 |
| Garage Spaces | 3 |
| Association Fee Includes | Maintenance Grounds,Security,Trash |
| Patio/Porch Features | Covered |
| Architectural Style | Craftsman |
| Pool Features | None |
| Security Features | Carbon Monoxide Detector(s),Security Gate,Security Guard,Smoke Detector(s) |
| Construction Materials | Cement Siding,HardiPlank Type,Stone |
| Year Built | 2025 |
| Electric | 220 Volts |
| View | Mountain(s),Trees/Woods |
| Levels | Three Or More |
| Property Subtype | Single Family Residence |
| Tax Year | 2025 |
| Waterfront Features | Lake Front |
| Community Features | Boating,Clubhouse,Dog Park,Fitness Center,Gated,Lake,Pickleball,Tennis Court(s) |
| Accessibility | Accessible Bedroom,Accessible Closets,Accessible Doors,Accessible Full Bath,Accessible Hallway(s),Accessible Kitchen |
| Assoc Fee Paid Per | Monthly |
| County | Pickens - GA |
| Property Type | Residential |
| HOA | true |
| Energy Efficient | HVAC,Insulation |
| Subdivision Name | Big Canoe |
| Green Energy Generation | None |
| Other Structures | Garage(s) |
| Full Baths | 4 |
| Status | Active |
| Directions | Enter Big Canoe through the Main Gate. Take Wilderness Parkway to the first stop sign. Turn Left up Cox Mtn Drive, continue up Ridgeview. 751 will be last house on left before "S" curve. |
| High School | Pickens |
| City | Jasper |
| Body of Water | None |
| Spa Features | Community |
| Elementary School | Tate |
| Property Attached Y/N | false |
| Land Lease Y/N | false |
| Tax Annual Amount | 10173 |
| Home Warranty Y/N | false |
| Middle/Junior High School | Jasper |
| Property Condition | New Construction |
| Standard Status | Active |
| Tax Lot | 8047 |
| Freehold | IDX |
| Corporate Owner | None |
Interior Features
| Interior Amenities | Cathedral Ceiling(s),High Ceilings 10 ft Lower,High Ceilings 10 ft Main,Entrance Foyer,Walk-In Closet(s),High Ceilings 9 ft Upper,Beamed Ceilings |
|---|---|
| Basement | Finished |
| Flooring | Hardwood,Laminate,Luxury Vinyl,Vinyl |
| Total Fireplaces | 2 |
| Fireplace Features | Gas Starter,Living Room,Outside |
| Common Walls | No Common Walls |
| Window Features | Window Treatments,Double Pane Windows,Insulated Windows |
| Above Grade Finished Area | 3827 |
| Half Baths | 1 |
| Laundry Features | Laundry Room,Main Level |
| Total Bedrooms | 4 |
| Below Grade Finished Area | 1513 |
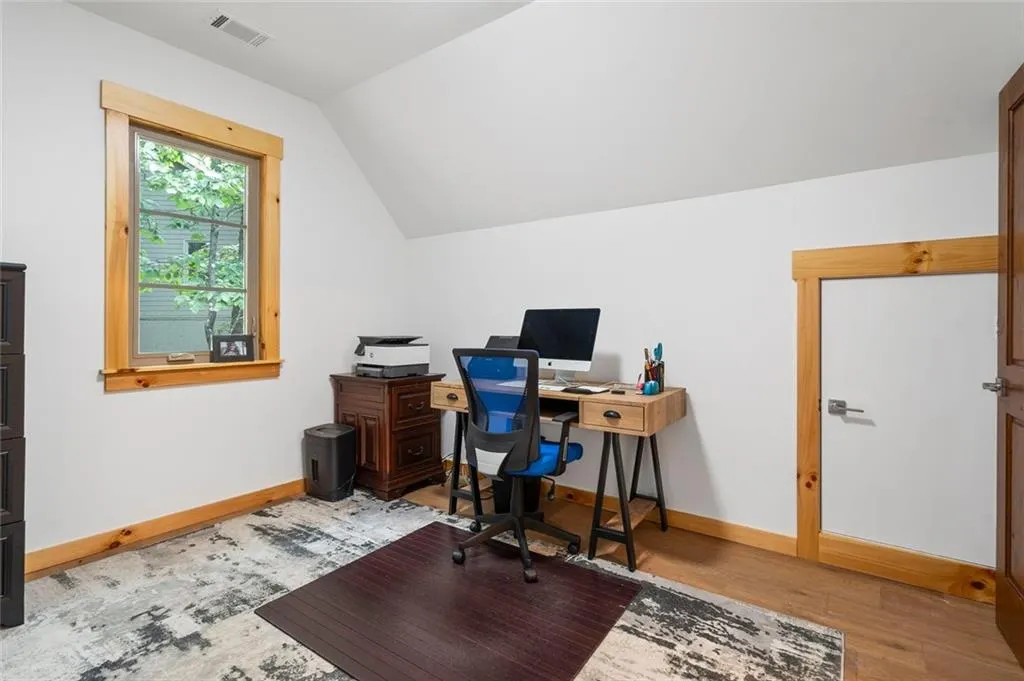
| Room Type | Bonus Room,Office,Workshop |
| Main Level Bedrooms | 1 |
| Main Level Bathrooms | 1 |
| Kitchen Features | Eat-in Kitchen,Cabinets Stain,Pantry,Stone Counters,View to Family Room |
| Total Baths | 5 |
| RoomBedroomFeatures | Master on Main |
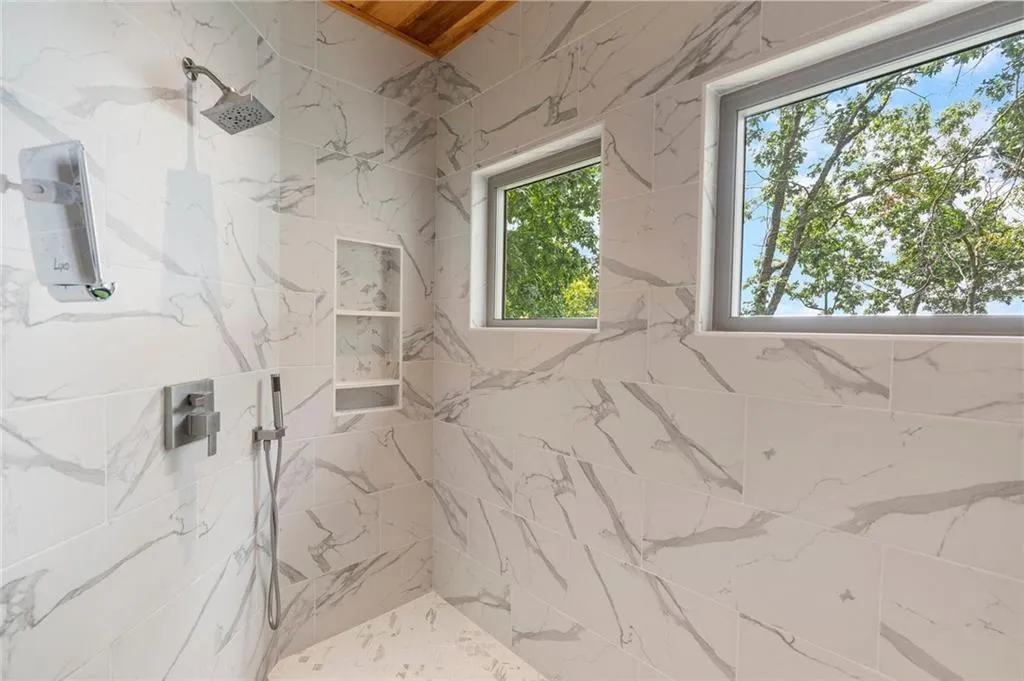
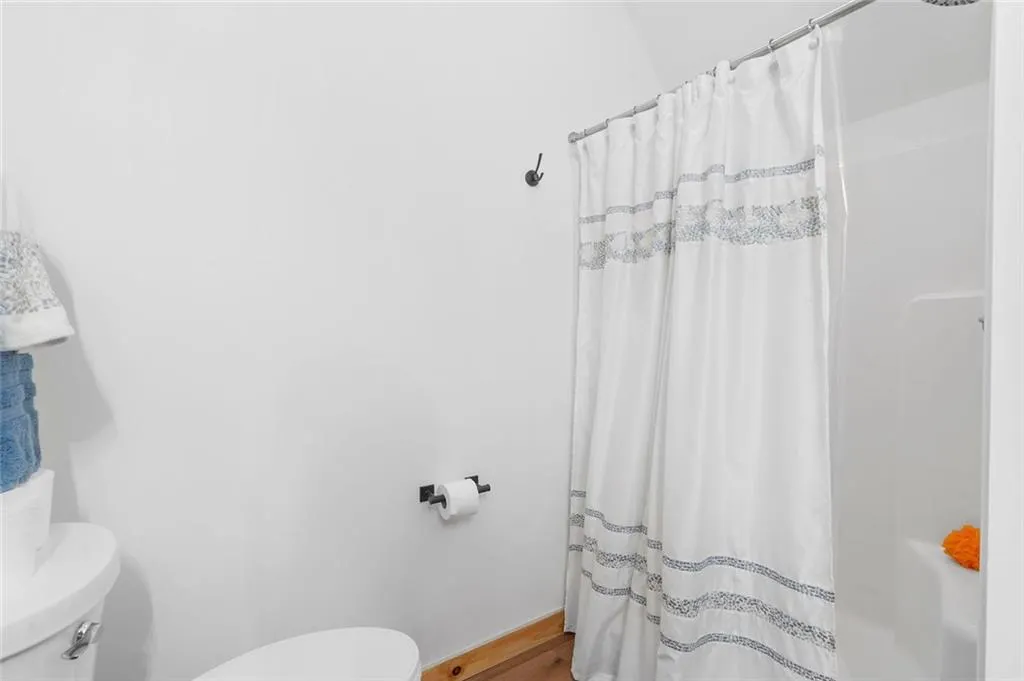
| Primary Bathroom Features | Separate Tub/Shower,Double Vanity |
| Dining Room Features | Open Concept,Seats 12+ |
Exterior Features
| Exterior Amenities | Private Yard,Rain Gutters |
|---|---|
| Fencing | None |
| Parking Features | Driveway,Garage Faces Front,Level Driveway,Garage |
| Lot Features | Landscaped,Level |
| Water Source | Public |
| Total Parking | 3 |
| Foundation Details | Concrete Perimeter |
| Building Area Total | 5340 |
| Lot Size Acres | 1.01 |
| Road Surface Type | Asphalt,Paved |
| Lot Size Source | Public Records |
| Road Frontage Type | Private Road |
| Other Equipment | Air Purifier |
| Horse Amenities | None |
Amenities
- Foreclosure
- Views
- Short Sale
- New Construction
- Adult 55+
- Lease To Own
- No HOA Fees
- Furnished
- Primary On Main
- Air Conditioning
- Seller Finance
- Green
- Fixer Upper
- Horse
- Golf
- Fireplace
- Deck
- Garage
- Basement
- Pool
Property vs Single Family Average in 30143
Statistics provided by Inside Real Estate
Price
Taxes
Year Built
In The Neighborhood
Open House
Jasper
$ 449,000
15 Gentle Dove Walk
Jasper, GA 30143
- Type
- Single Family
- Rooms
- 3 Beds + 2.5 Baths

Views
Big Canoe
$ 648,500
87 Pine Knoll
Big Canoe, GA 30143
- Type
- Single Family
- Rooms
- 4 Beds + 3.5 Baths
Views
Jasper
$ 375,000
174 Trout Lily Trail
Jasper, GA 30143
- Type
- Single Family
- Rooms
- 2 Beds + 2 Baths
Views
Big Canoe
$ 545,000
458 Teaberry Lane
Big Canoe, GA 30143
- Type
- Single Family
- Rooms
- 3 Beds + 3.5 Baths
Views
Big Canoe
$ 715,000
55 Hillside Way
Big Canoe, GA 30143
- Type
- Single Family
- Rooms
- 4 Beds + 4.5 Baths
Views
Big Canoe
$ 1,450,000
294 Wild Turkey Bluff
Big Canoe, GA 30143
- Type
- Single Family
- Rooms
- 5 Beds + 6.5 Baths
Views
Big Canoe
$ 339,000
150 Treetopper Circle
Big Canoe, GA 30143
- Type
- Single Family
- Rooms
- 2 Beds + 2 Baths
Views
Big Canoe
$ 785,000
205 Muirfield Way
Big Canoe, GA 30143
- Type
- Single Family
- Rooms
- 4 Beds + 4.5 Baths
Views
Big Canoe
$ 2,195,000
1414 Mcelroy Mountain Drive
Big Canoe, GA 30143
- Type
- Single Family
- Rooms
- 6 Beds + 6.5 Baths
Views
Jasper
$ 1,750,000
928 Black Bear Trail
Jasper, GA 30143
- Type
- Single Family
- Rooms
- 6 Beds + 8 Baths
Views
Jasper
$ 465,000
100 Jewel Weed Turn
Jasper, GA 30143
- Type
- Single Family
- Rooms
- 2 Beds + 2.5 Baths
Views
Big Canoe
$ 799,900
1458 Valley View Drive
Big Canoe, GA 30143
- Type
- Single Family
- Rooms
- 4 Beds + 3.5 Baths
 ©2026 Georgia Multiple Listing Service All information deemed reliable but not guaranteed. All properties are subject to prior sale, change or withdrawal. Neither listing broker(s) or information provider(s) shall be responsible for any typographical errors, misinformation, misprints and shall be held totally harmless. Listing(s) information is provided for consumer's personal, non-commercial use and may not be used for any purpose other than to identify prospective properties consumers may
