
Views


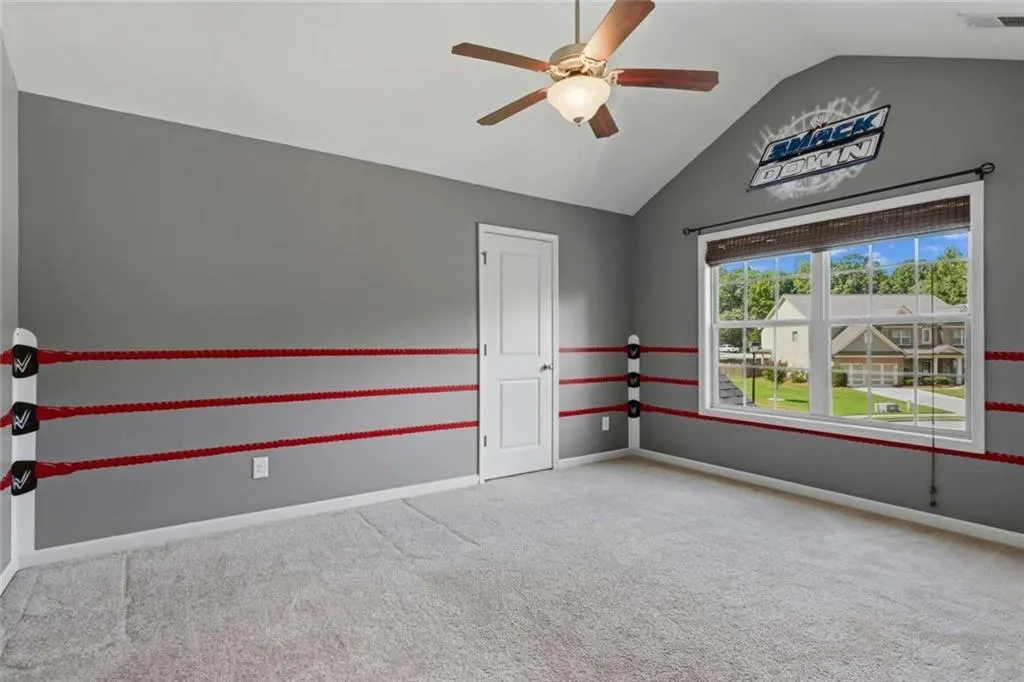
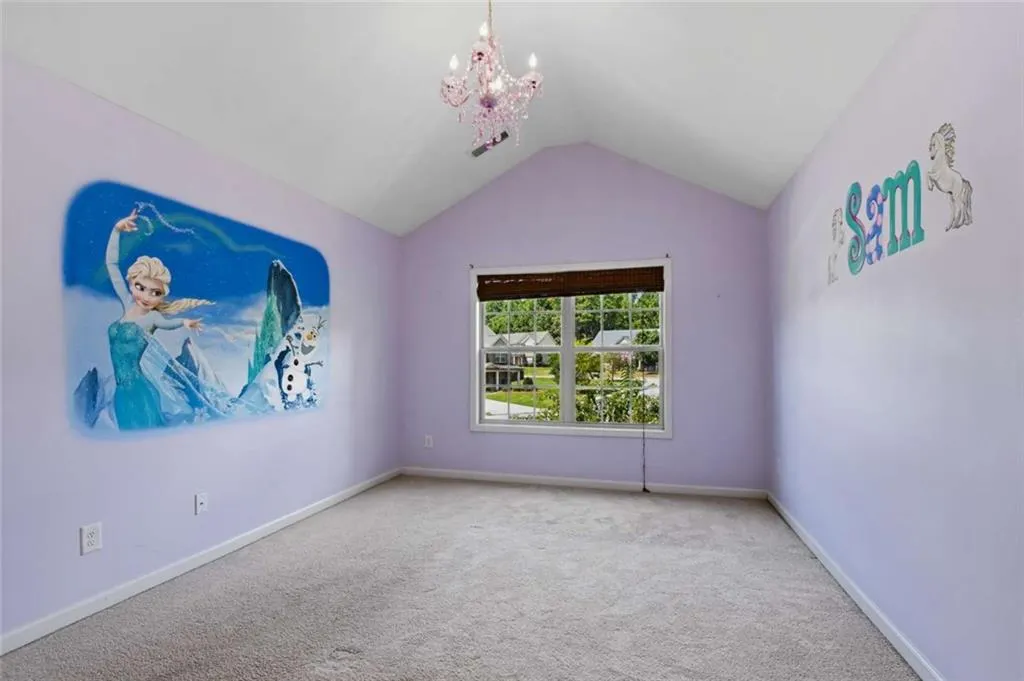
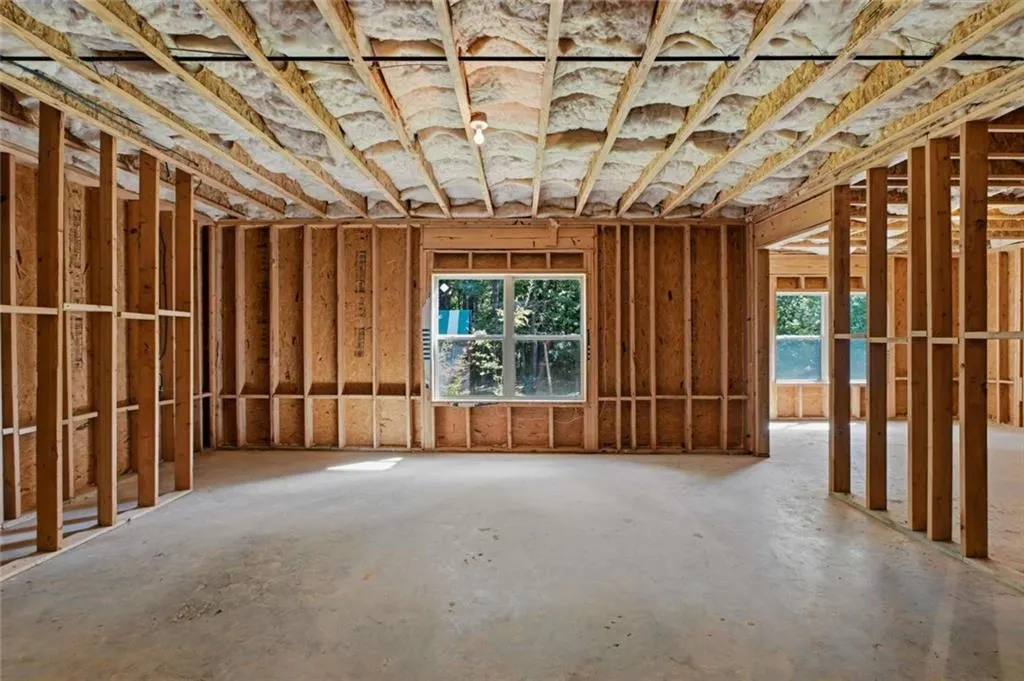
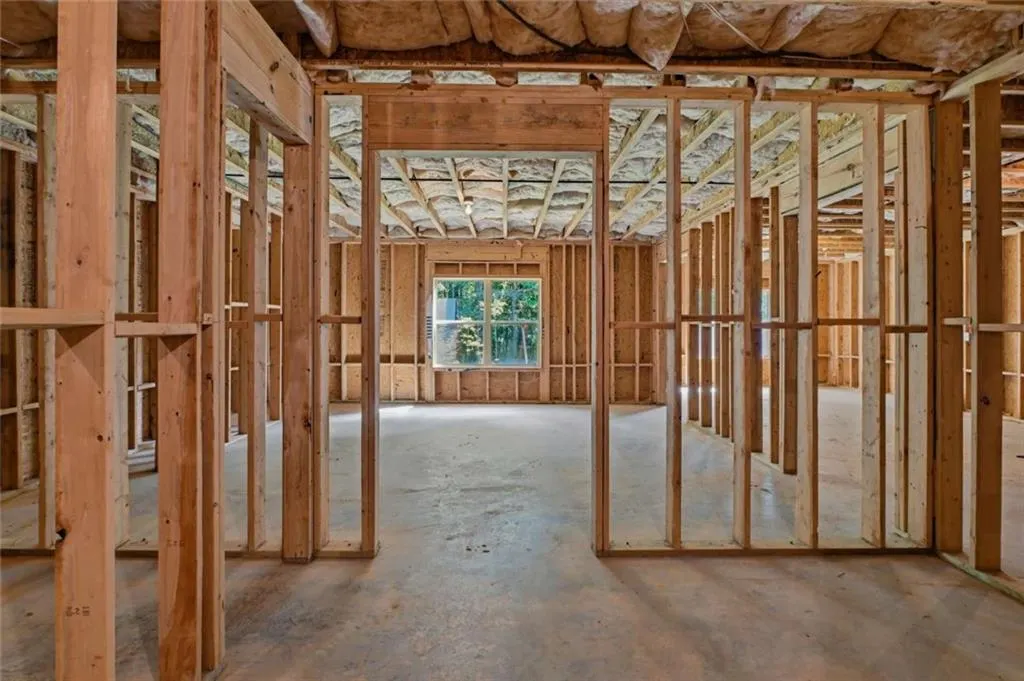




Address
3930 Ivy Lawn Court, Buford, GA
Price
$ 749,900
Property Attributes
- MLS#7838684
- TypeSingle Family
- Listing Status Active
- CountyGwinnett
- CityBuford
- NeighborhoodIvy Creek Manor
- Zip30519
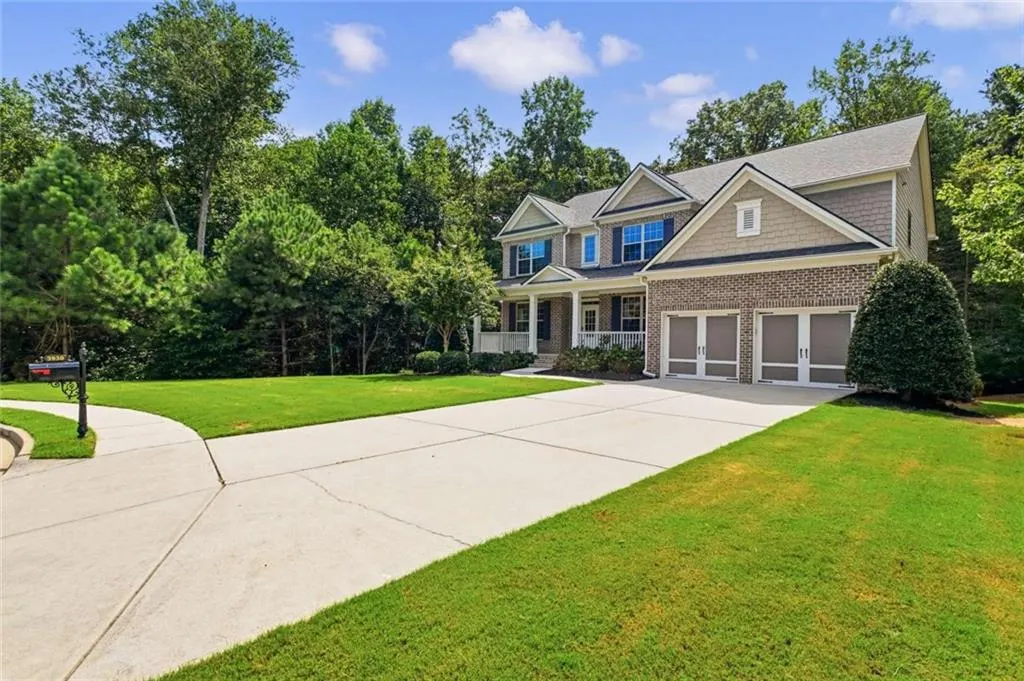
- StyleCraftsman, Farmhouse, Traditional
- Year Built2014
- Taxes$ 6073
- Price$ 749,900
- Bedrooms4
- Full Bathrooms3
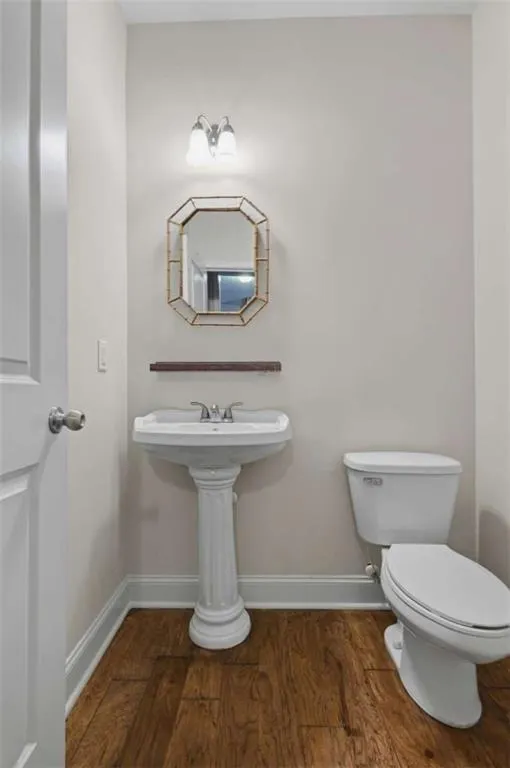
- Half Bathrooms1
- Lot Size0.61 Acres
Data Source:
First Multiple Listing Services (FMLS)
Property Description
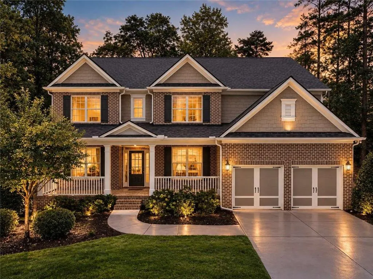
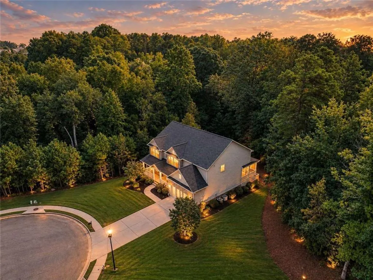
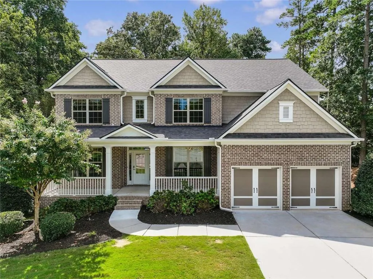
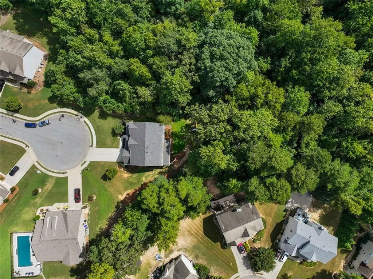
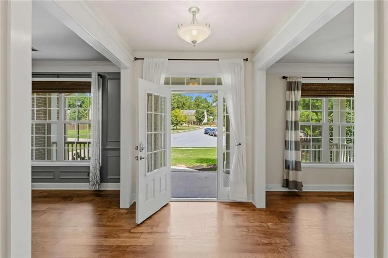
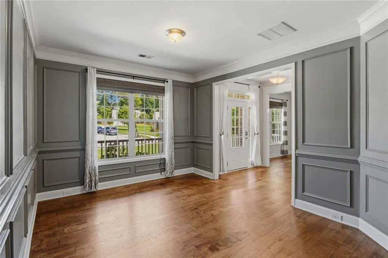
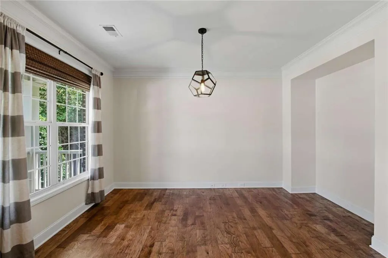
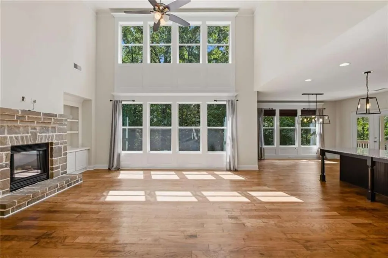
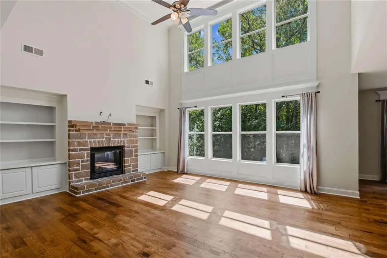
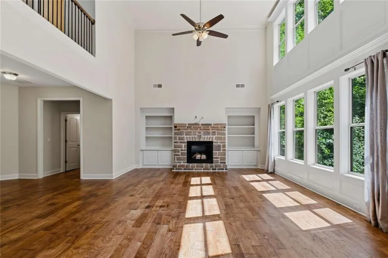
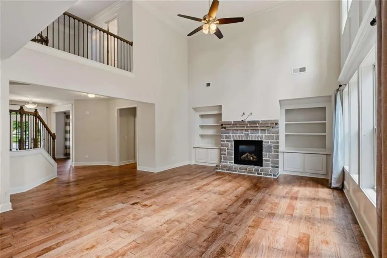
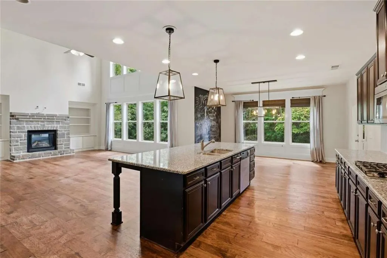
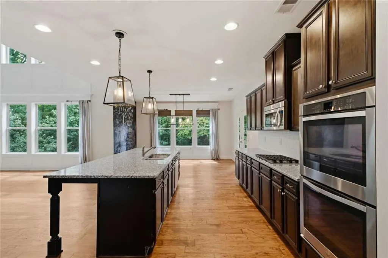
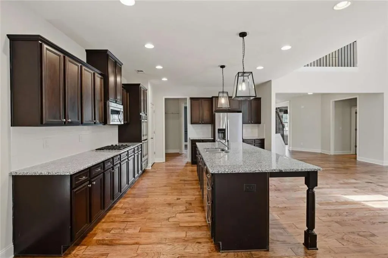
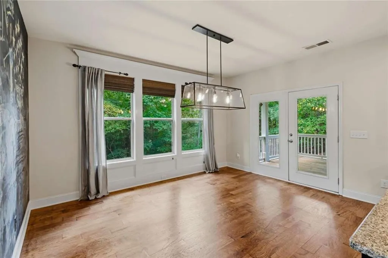
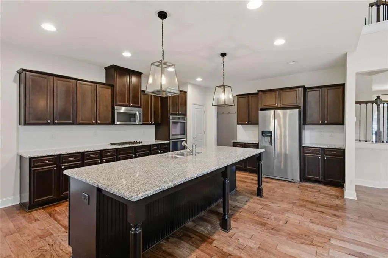
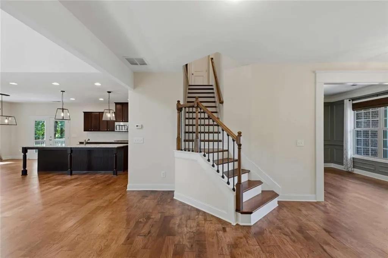
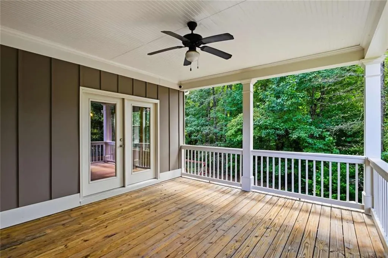
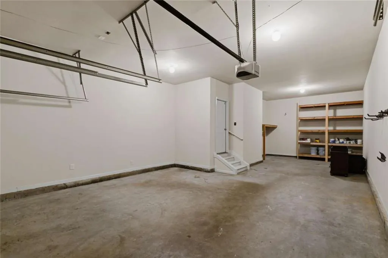
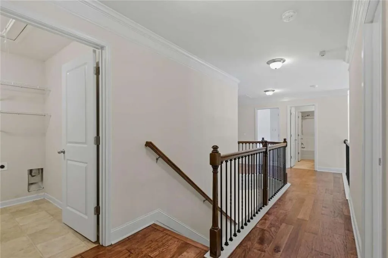
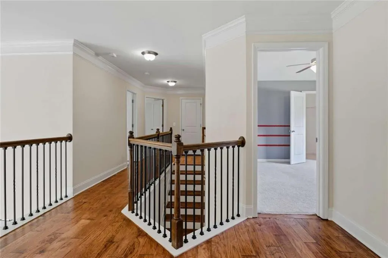
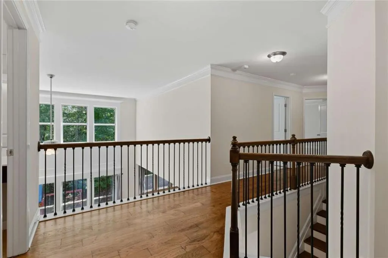
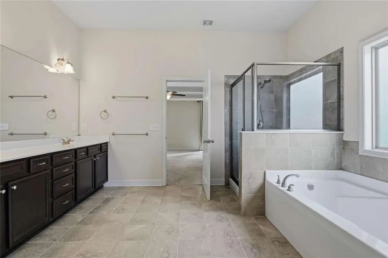
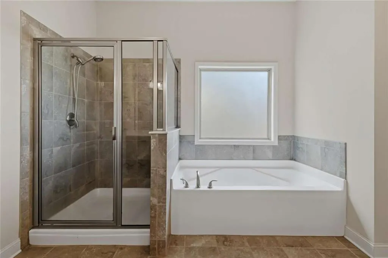
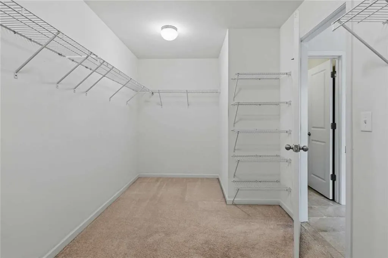
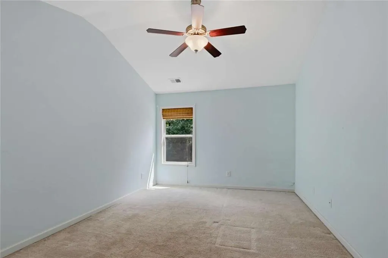
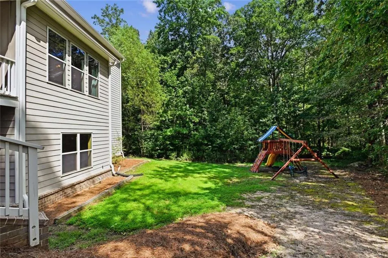
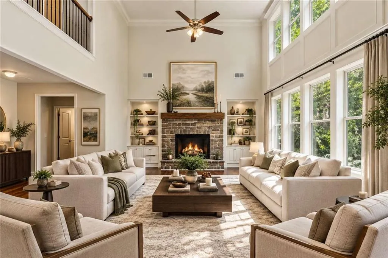
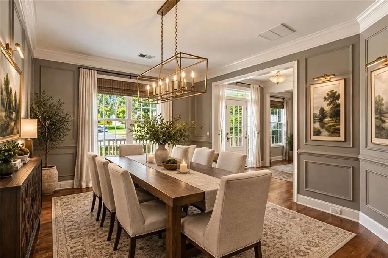
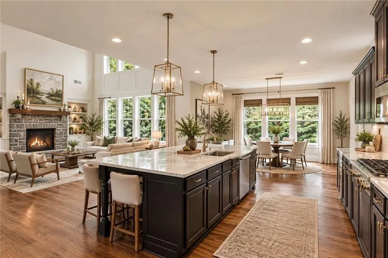
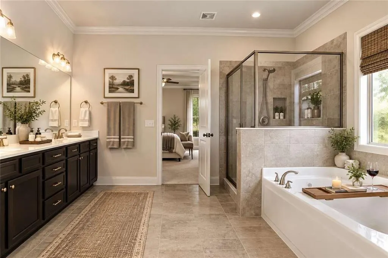
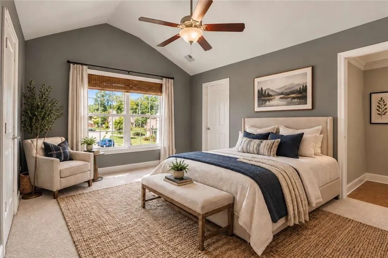
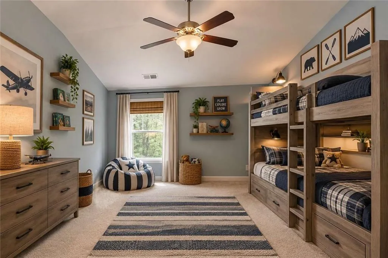
Unique opportunity in the highly sought-after Ivy Creek subdivision! Situated on arguably the best lot in the neighborhood, this beautifully updated home offers exceptional privacy, generous space between neighboring homes, and access to the award-winning Ivy Creek Elementary and Seckinger High School district. Fresh paint throughout most of the main living areas and newly refinished 5-inch hand-scraped hardwood floors give the home a fresh, move-in-ready feel. The chef-inspired kitchen features rich coffee-stained cabinetry, double stainless-steel ovens, and quality finishes, while the soaring two-story, light-filled living room is highlighted by a stone fireplace and custom built-ins. Detailed molding in the formal dining room and designer lighting add character throughout. The spacious primary suite features a double tray ceiling and an oversized bath with upgraded tile and fixtures. A full daylight basement offers tremendous potential for additional finished living space, recreation, a home gym, or storage. One of the home's most unique opportunities is the third garage bay, which offers the potential to be converted into a main-level ensuite bedroom and bathroom—ideal for guests, multigenerational living, or a private home office. Outside, enjoy the covered patio overlooking an exceptionally private backyard with plenty of room between you and your neighbors—a rare find in today's newer communities. Add in low HOA fees and a desirable location, and this home offers a combination of space, privacy, flexibility, and value that is difficult to duplicate. Bonus: This former showcase home was featured by Pottery Barn and La Crema, reflecting the thoughtful design and attention to detail found throughout. A rare opportunity to own one of Ivy Creek's premier homes and arguably its finest lot!
| Elementary School | Middle School | High School |
|---|---|---|
| Ivy Creek Elementary School | Jones Middle School | Seckinger High School |
| Price History | |
|---|---|
| 9/16/2026 | Listed $749,900 |
General Features
| Sewer | Public Sewer |
|---|---|
| Heating | Central,Natural Gas |
| Cooling | Ceiling Fan(s),Central Air,Zoned |
| Utilities | Cable Available,Electricity Available,Natural Gas Available,Phone Available,Sewer Available,Underground Utilities,Water Available |
| Roof | Composition,Shingle |
| Appliances | Dishwasher,Double Oven,Gas Cooktop,Gas Oven,Gas Range,Gas Water Heater,Refrigerator,Other |
| HOA Fee | 750 |
| Garage Spaces | 3 |
| Association Fee Includes | Maintenance Grounds,Reserve Fund,Sewer |
| Patio/Porch Features | Covered,Deck,Front Porch,Rear Porch |
| Architectural Style | Craftsman,Farmhouse,Traditional |
| Pool Features | None |
| Security Features | Carbon Monoxide Detector(s),Closed Circuit Camera(s),Fire Alarm,Secured Garage/Parking,Security Lights,Smoke Detector(s) |
| Construction Materials | HardiPlank Type |
| Year Built | 2014 |
| Electric | Other |
| View | Trees/Woods |
| Levels | Two |
| Property Subtype | Single Family Residence |
| Tax Year | 2025 |
| Waterfront Features | None |
| Community Features | Curbs,Sidewalks |
| Accessibility | None |
| Assoc Fee Paid Per | Annually |
| County | Gwinnett - GA |
| Property Type | Residential |
| HOA | true |
| Energy Efficient | None |
| Subdivision Name | Ivy Creek Manor |
| Green Energy Generation | None |
| Other Structures | None |
| Full Baths | 3 |
| Status | Active |
| Directions | Located off of Ridge Road between Friendship and Thompson Mill Rd |
| High School | Seckinger |
| City | Buford |
| Body of Water | None |
| Spa Features | None |
| Elementary School | Ivy Creek |
| Property Attached Y/N | false |
| Land Lease Y/N | false |
| Tax Annual Amount | 6073 |
| Home Warranty Y/N | false |
| Middle/Junior High School | Jones |
| Property Condition | Updated/Remodeled |
| Standard Status | Active |
| Freehold | IDX |
| Corporate Owner | None |
Interior Features
| Interior Amenities | Bookcases,High Ceilings 10 ft Main,Tray Ceiling(s),Wet Bar |
|---|---|
| Basement | Bath/Stubbed,Daylight,Partial,Unfinished |
| Flooring | Hardwood |
| Total Fireplaces | 1 |
| Fireplace Features | Family Room,Gas Log,Masonry |
| Common Walls | No Common Walls |
| Window Features | Insulated Windows |
| Above Grade Finished Area | 3257 |
| Half Baths | 1 |
| Laundry Features | Electric Dryer Hookup,Laundry Room,Upper Level |
| Total Bedrooms | 4 |
| Room Type | Attic,Den,Dining Room,Family Room,Great Room - 2 Story |
| Kitchen Features | Breakfast Room,Cabinets Other,Kitchen Island,Stone Counters,Tile Counters,View to Family Room |
| Total Baths | 4 |
| RoomBedroomFeatures | Oversized Master |
| Primary Bathroom Features | Separate Tub/Shower |
| Dining Room Features | Seats 12+,Separate Dining Room |
Exterior Features
| Exterior Amenities | Private Yard,Rain Gutters |
|---|---|
| Fencing | None |
| Parking Features | Driveway,Garage,Garage Door Opener |
| Lot Features | Back Yard,Cul-De-Sac,Front Yard,Level,Private |
| Water Source | Public |
| Total Parking | 4 |
| Foundation Details | Block,Concrete Perimeter |
| Building Area Total | 3257 |
| Lot Dimensions | x |
| Lot Size Acres | 0.61 |
| Road Surface Type | Asphalt |
| Lot Size Source | Public Records |
| Road Frontage Type | City Street |
| Other Equipment | Dehumidifier |
| Horse Amenities | None |
Amenities
- Foreclosure
- Views
- Short Sale
- New Construction
- Adult 55+
- Lease To Own
- No HOA Fees
- Furnished
- Primary On Main
- Air Conditioning
- Seller Finance
- Green
- Fixer Upper
- Horse
- Golf
- Fireplace
- Deck
- Garage
- Basement
- Pool
Property vs Single Family Average in 30519
Statistics provided by Inside Real Estate
Price
Taxes
Year Built

 ©2026 Georgia Multiple Listing Service All information deemed reliable but not guaranteed. All properties are subject to prior sale, change or withdrawal. Neither listing broker(s) or information provider(s) shall be responsible for any typographical errors, misinformation, misprints and shall be held totally harmless. Listing(s) information is provided for consumer's personal, non-commercial use and may not be used for any purpose other than to identify prospective properties consumers may
