
Primary on Main - Eco Friendly

Address
3090 Hermance Drive Ne, Atlanta, GA
Price
$ 1,280,000
Property Attributes
- MLS#7838790
- TypeSingle Family
- Listing Status Active
- CountyDekalb
- CityAtlanta
- NeighborhoodOakgrove
- Zip30319
- StyleModern
- Year Built2006
- Taxes$ 7851
- Price$ 1,280,000
- Bedrooms4
- Full Bathrooms4
- Half Bathrooms1
- Lot Size0.28 Acres
Data Source:
First Multiple Listing Services (FMLS)
Property Description
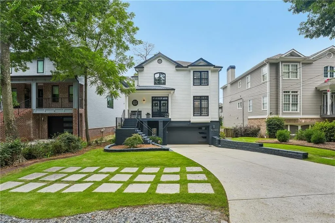
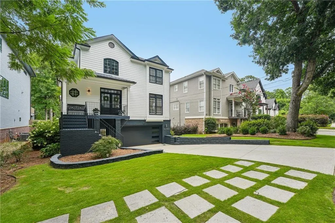
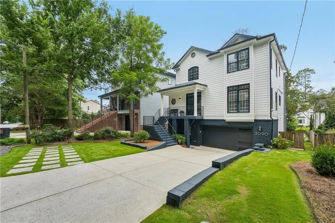
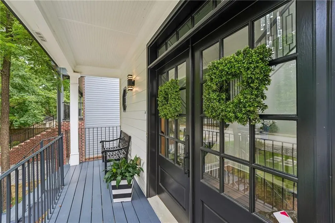
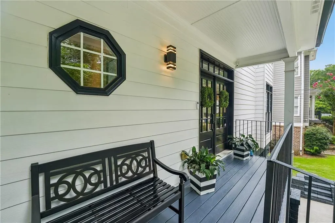
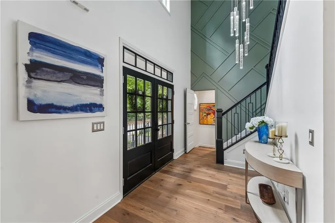
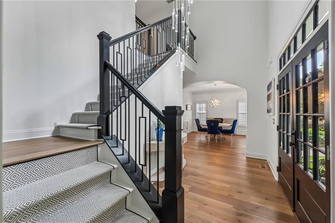
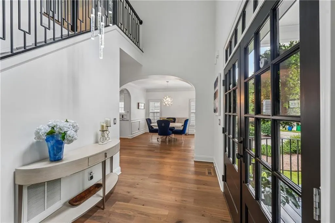
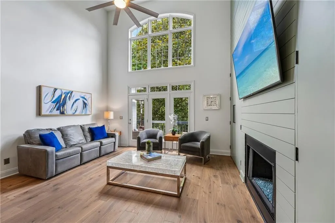
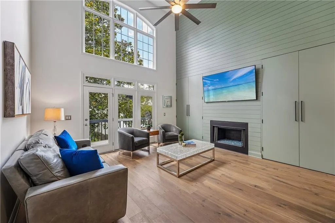
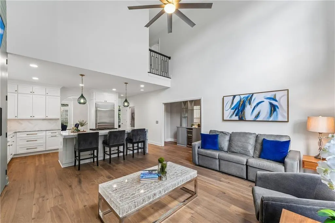
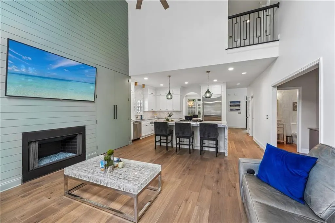
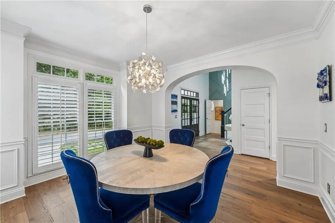
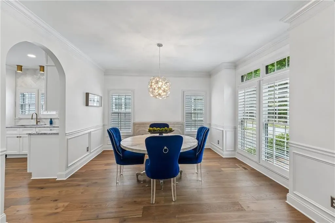
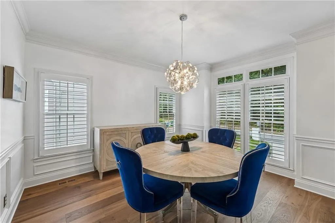
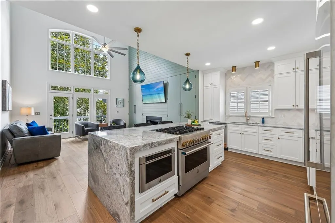
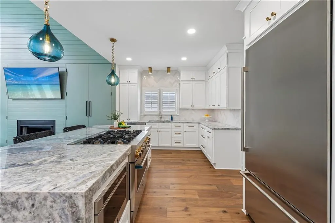
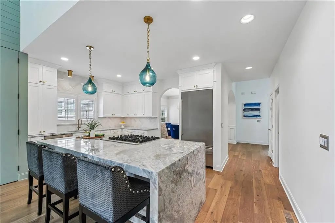
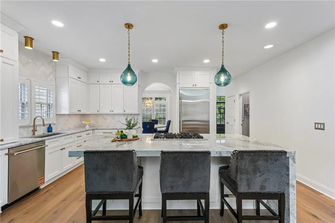
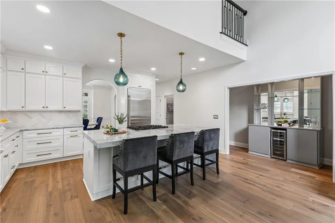
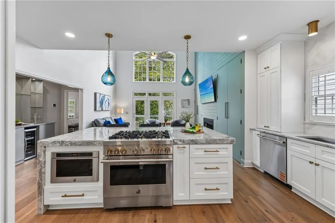
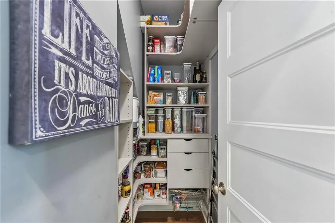
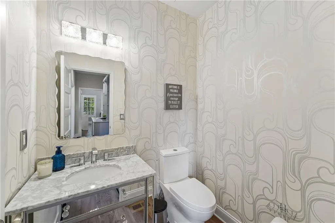
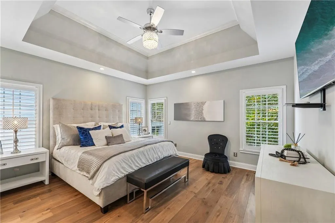
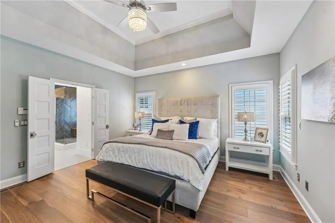
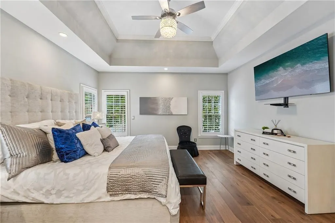
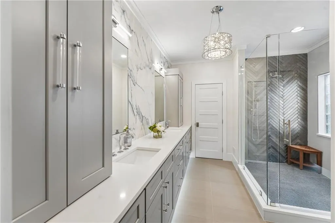
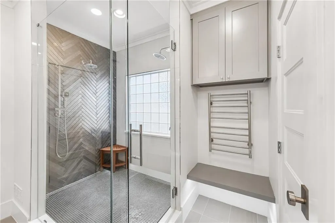
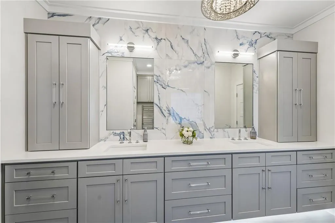
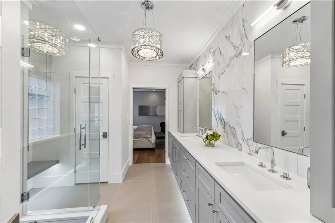
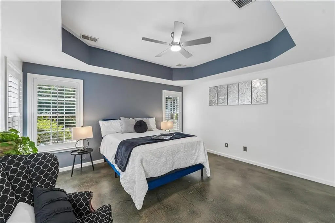
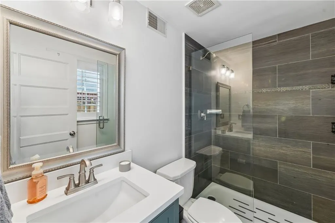
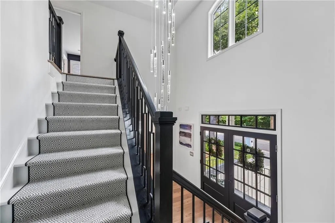
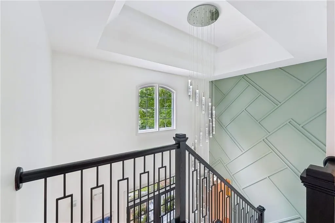
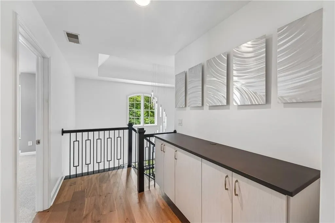
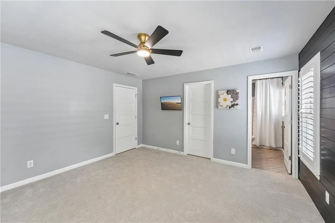
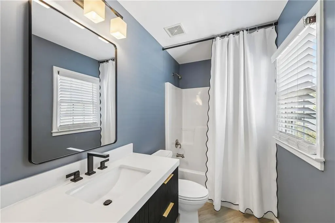
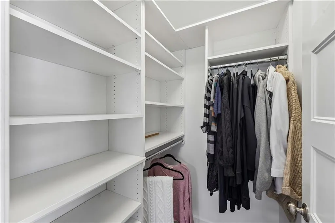
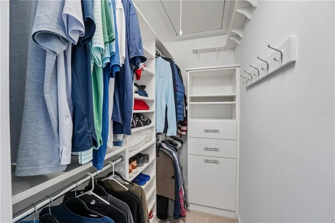
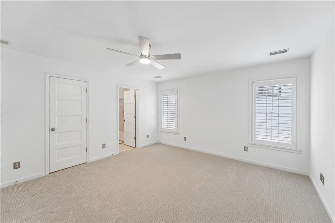
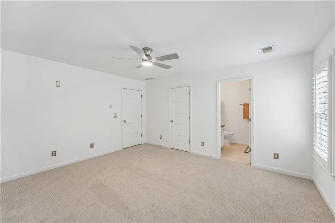
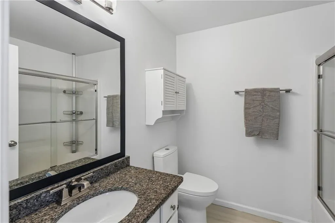
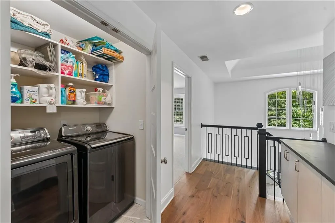
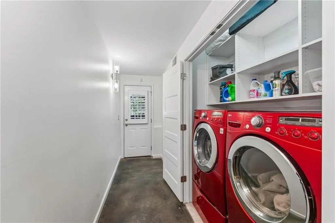
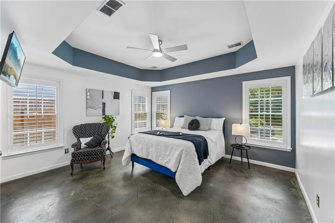
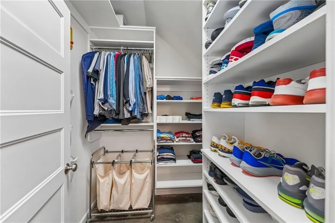
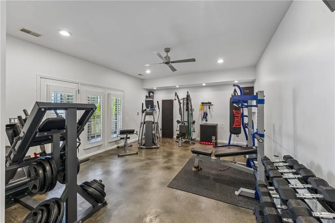
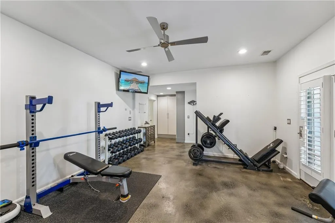
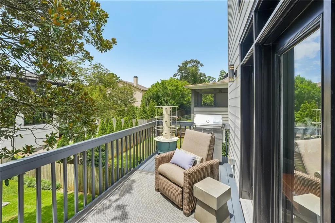
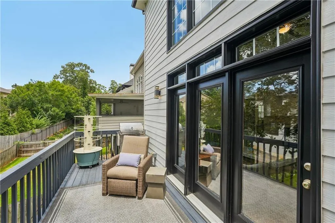
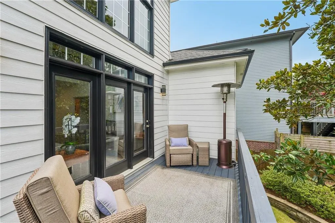
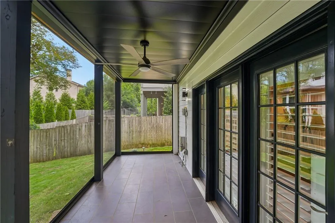
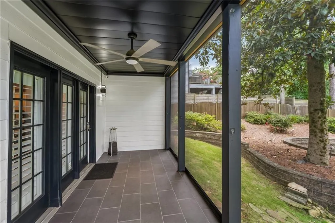
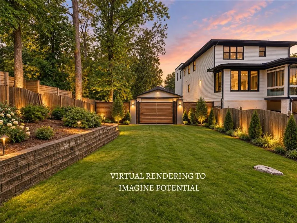
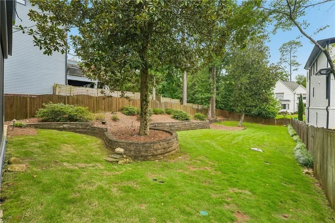
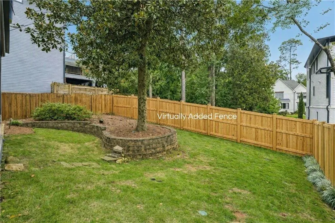
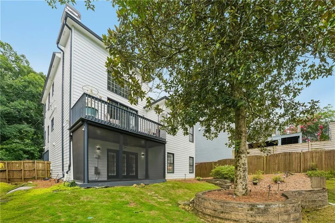
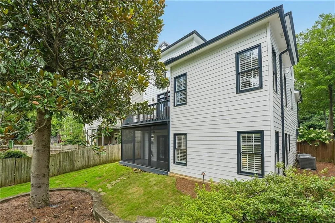
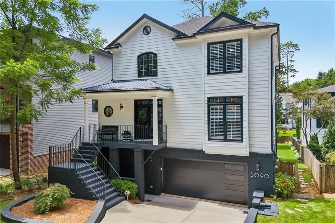
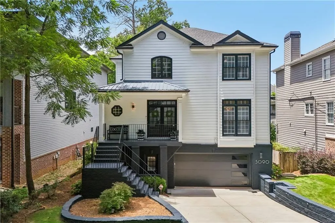
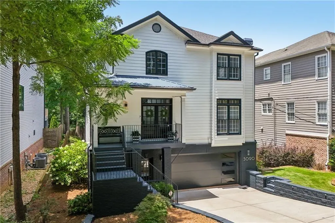
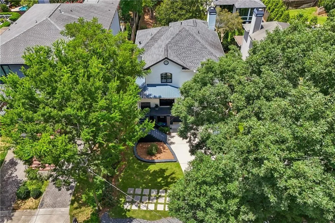
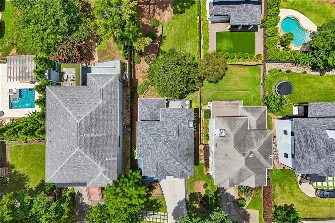
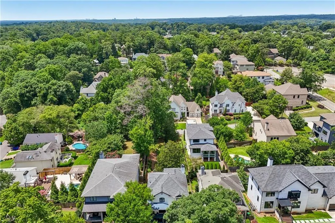
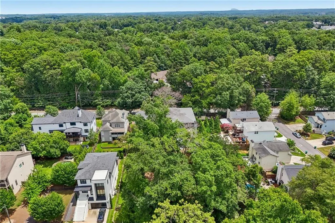
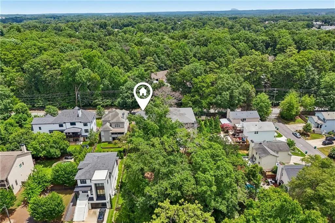
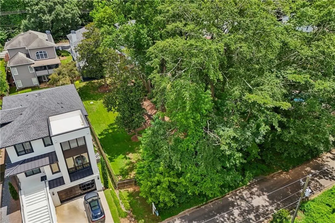
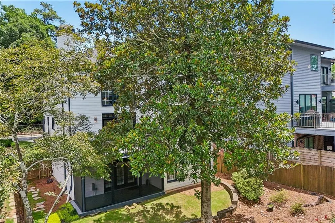
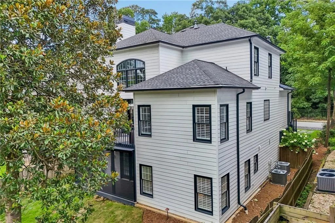
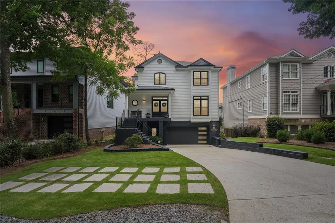
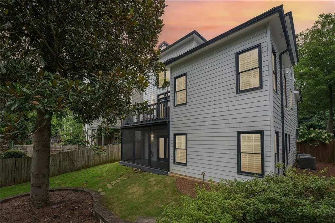
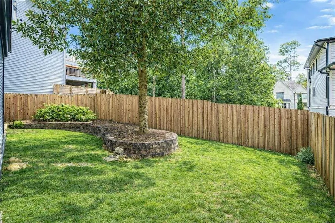
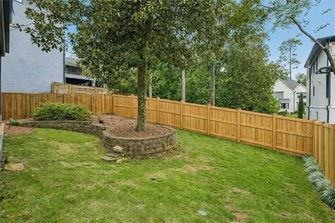
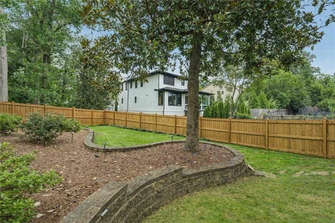
Now offered as one complete property: the home on Hermance Drive together with the adjoining parcel behind it, giving this 0.28-acre lot something almost none of its neighbors have, frontage on two streets. The rear frontage on quiet Fala Place opens the door to a second driveway and off-street parking from the back, and the yard has room for a second garage, an accessory dwelling unit, a sport court or play space, or simply a private outdoor retreat minutes from Town Brookhaven, Buckhead, and I-85/GA-400, and zoned for sought-after Ashford Park Elementary. Two ways in, room to build what you want, and a home already finished to a considered standard: the neighborhood doesn't offer this combination often. The house is a comprehensive renovation by an award-winning builder, and its quality is in the restraint: every material chosen for how it lives as much as how it looks. Three finished levels, four bedrooms, four-and-a-half baths, every bedroom en-suite, laundry on both the upper and terrace levels, and custom closets throughout; the practical decisions were made first, and the design was built on top of them. James Hardie siding and a covered front porch set a quiet tone at the curb. Black-framed glass doors open into a light-filled two-story foyer, where a sculptural geometric accent wall and a cascading crystal chandelier make the first impression. Wide-plank white oak engineered hardwoods and custom millwork run the main level, and a wainscoted dining room opens to the great room: two stories tall, anchored by a shiplap fireplace and floor-to-ceiling built-ins, with a wall of arched windows framing wooded views. The kitchen is built for someone who cooks. A professional JennAir appliance suite, a Cristalita Blue marble waterfall island, a hand-set marble herringbone backsplash, and cabinetry stacked to the ceiling, flowing into a custom bar with mini refrigerator, mirrored display shelving, and remote-controlled lighting. The main-level primary suite is a retreat in the proper sense, with a tray ceiling, a sitting area, and a custom walk-in closet, and its spa bath is composed rather than decorated: a porcelain slab surround, a frameless shower with a hand-set herringbone feature wall, penny-tile floors, a built-in bench, a heated towel bar, and a designer drum chandelier. Upstairs, the additional en-suite bedrooms offer privacy and calm; the finished walk-out terrace level adds a private en-suite bedroom and an expansive flex space suited to a recreation room, gym, media room, or office. Outdoor living carries the same intent: a main-level deck among the trees, a screened terrace patio with retractable screens, landscape lighting throughout, and deck lighting on a dusk-to-dawn sensor, all opening onto the back yard and its Fala Place frontage beyond. Brand-new, never-used appliances with transferable warranties complete it. One home, two street frontages, and room to grow.
| Elementary School | Middle School | High School |
|---|---|---|
| Ashford Park Elementary School | Chamblee Middle School | Chamblee High School |
| Price History | |
|---|---|
| 9/17/2026 | Listed $1,280,000 |
General Features
| Sewer | Public Sewer |
|---|---|
| Heating | Central |
| Cooling | Ceiling Fan(s),Central Air |
| Utilities | Cable Available,Electricity Available,Natural Gas Available,Water Available |
| Roof | Composition |
| Appliances | Dishwasher,Gas Range,Microwave,Refrigerator |
| Garage Spaces | 2 |
| Patio/Porch Features | Covered,Deck,Screened |
| Architectural Style | Modern |
| Pool Features | None |
| Security Features | Carbon Monoxide Detector(s),Smoke Detector(s) |
| Construction Materials | HardiPlank Type |
| Year Built | 2006 |
| Electric | Other |
| View | Neighborhood |
| Levels | Three Or More |
| Property Subtype | Single Family Residence |
| Tax Year | 2025 |
| Waterfront Features | None |
| Community Features | Near Public Transport,Near Schools,Near Shopping,Near Trails/Greenway,Street Lights |
| Accessibility | None |
| Additional Parcels Description | 1827518016 |
| County | Dekalb - GA |
| Property Type | Residential |
| HOA | false |
| Energy Efficient | Appliances,Thermostat |
| Subdivision Name | Oakgrove |
| Green Energy Generation | None |
| Other Structures | None |
| Full Baths | 4 |
| Status | Active |
| Directions | GPS Friendly, Nearest Major Cross Street is Windsor Parkway |
| High School | Chamblee |
| City | Atlanta |
| Body of Water | None |
| Spa Features | None |
| Elementary School | Ashford Park |
| Property Attached Y/N | false |
| Land Lease Y/N | false |
| Tax Annual Amount | 7851 |
| Home Warranty Y/N | false |
| Middle/Junior High School | Chamblee |
| Property Condition | Resale |
| Standard Status | Active |
| Freehold | IDX |
| Corporate Owner | None |
Interior Features
| Interior Amenities | Dry Bar,Entrance Foyer,Low Flow Plumbing Fixtures,Recessed Lighting,Tray Ceiling(s),Vaulted Ceiling(s),Walk-In Closet(s) |
|---|---|
| Basement | Finished,Finished Bath |
| Flooring | Tile,Wood |
| Total Fireplaces | 1 |
| Fireplace Features | Family Room |
| Common Walls | No Common Walls |
| Window Features | Double Pane Windows |
| Above Grade Finished Area | 3494 |
| Half Baths | 1 |
| Laundry Features | In Basement,In Hall,Upper Level |
| Total Bedrooms | 4 |
| Room Type | Exercise Room |
| Main Level Bedrooms | 1 |
| Main Level Bathrooms | 1 |
| Kitchen Features | Cabinets White,Kitchen Island,Pantry Walk-In,Stone Counters,View to Family Room |
| Total Baths | 5 |
| RoomBedroomFeatures | Master on Main |
| Primary Bathroom Features | Double Vanity,Shower Only |
| Dining Room Features | Open Concept,Separate Dining Room |
Exterior Features
| Exterior Amenities | Lighting,Private Yard |
|---|---|
| Fencing | Back Yard |
| Parking Features | Attached,Garage |
| Lot Features | Back Yard |
| Water Source | Public |
| Foundation Details | Combination |
| Building Area Total | 3494 |
| Lot Dimensions | 251 x 50 |
| Lot Size Acres | 0.28 |
| Road Surface Type | Asphalt |
| Lot Size Source | Owner |
| Road Frontage Type | City Street |
| Other Equipment | Irrigation Equipment |
| Horse Amenities | None |
Amenities
- Foreclosure
- Views
- Short Sale
- New Construction
- Adult 55+
- Lease To Own
- No HOA Fees
- Furnished
- Primary On Main
- Air Conditioning
- Seller Finance
- Green
- Fixer Upper
- Horse
- Golf
- Fireplace
- Deck
- Garage
- Basement
- Pool
Property vs Single Family Average in 30319
Statistics provided by Inside Real Estate
Price
Taxes
Year Built

 ©2026 Georgia Multiple Listing Service All information deemed reliable but not guaranteed. All properties are subject to prior sale, change or withdrawal. Neither listing broker(s) or information provider(s) shall be responsible for any typographical errors, misinformation, misprints and shall be held totally harmless. Listing(s) information is provided for consumer's personal, non-commercial use and may not be used for any purpose other than to identify prospective properties consumers may
