
Views
Address
3256 Fieldcrest Road, Loganville, GA
Price
$ 489,900
Property Attributes
- MLS#7838807
- TypeSingle Family
- Listing Status Active
- CountyWalton
- CityLoganville
- NeighborhoodCastlewood
- Zip30052
- StyleTraditional
- Year Built1994
- Taxes$ 3822
- Price$ 489,900
- Bedrooms5
- Full Bathrooms3
- Half Bathrooms1
- Lot Size1.09 Acres
Data Source:
First Multiple Listing Services (FMLS)
Property Description
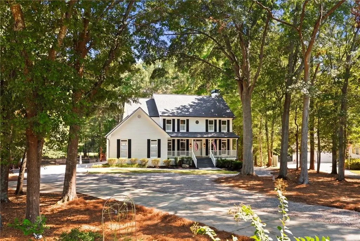
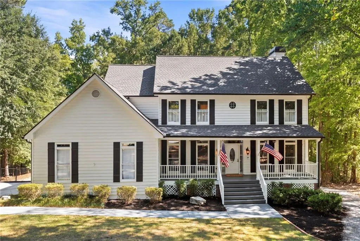
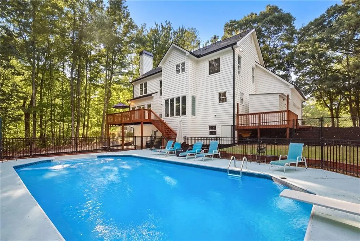
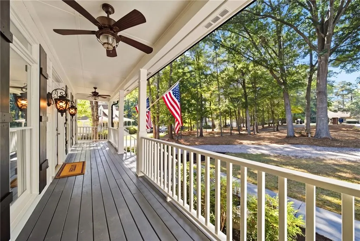
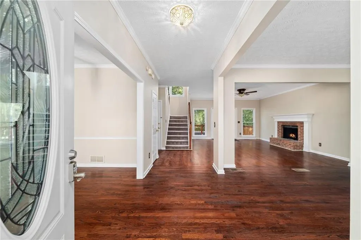
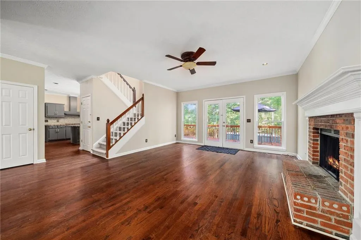
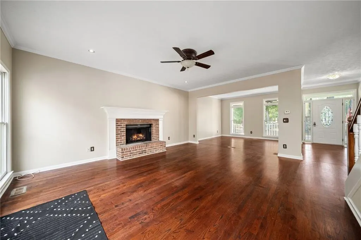
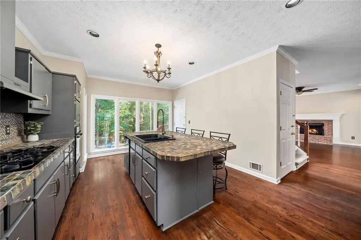
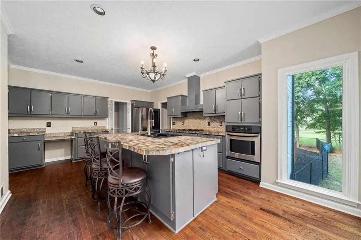
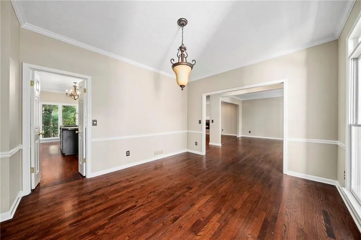
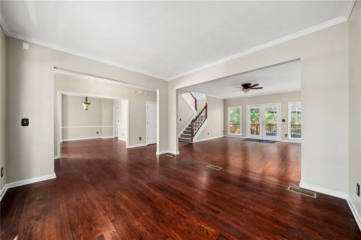
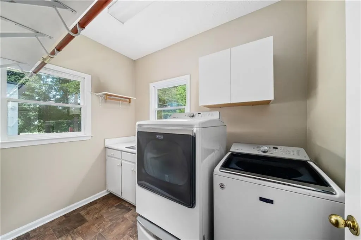
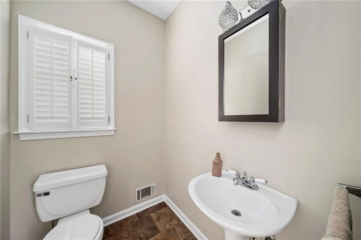
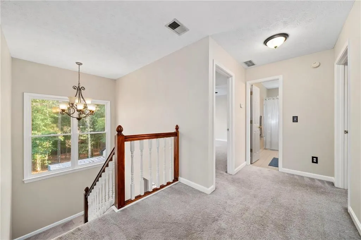
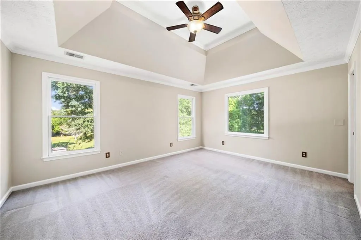
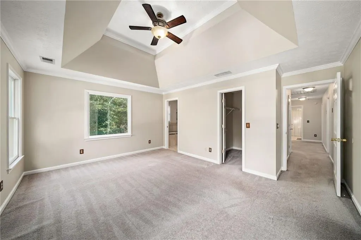
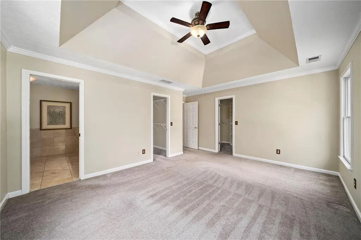
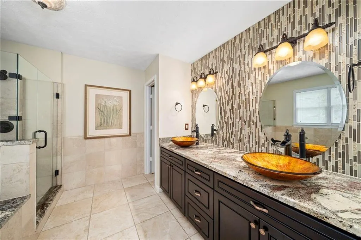
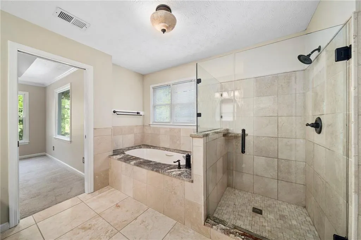
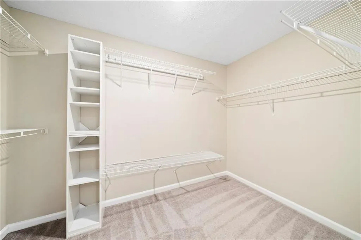
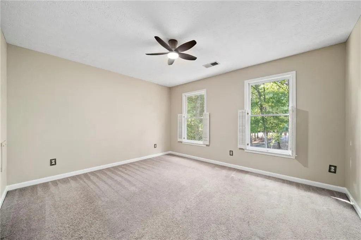
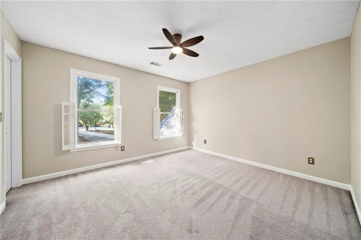
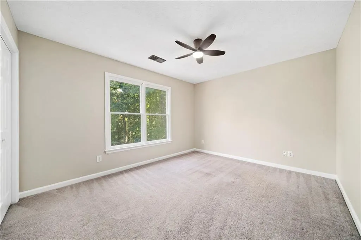
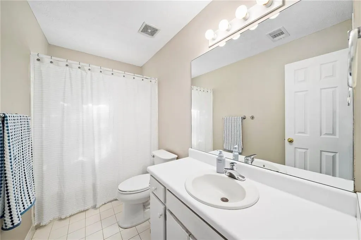
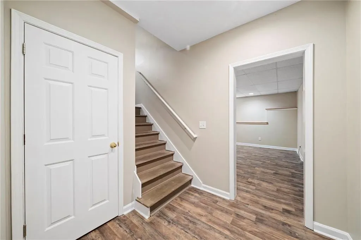
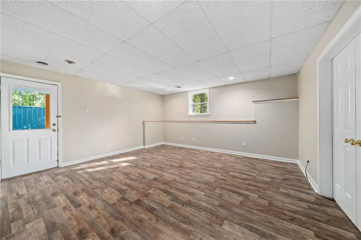
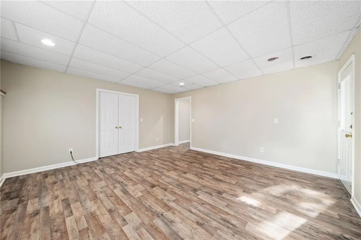
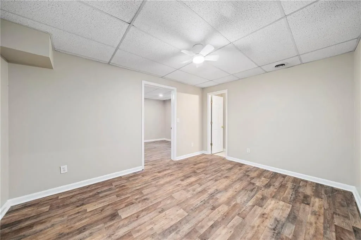
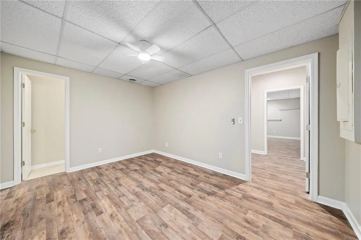
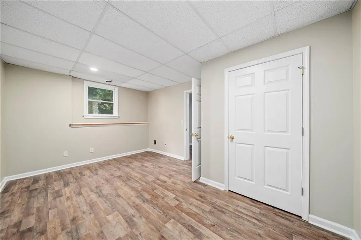
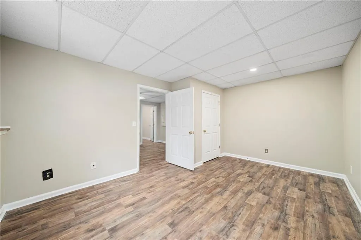
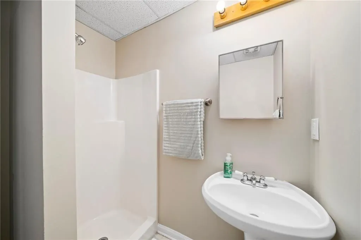
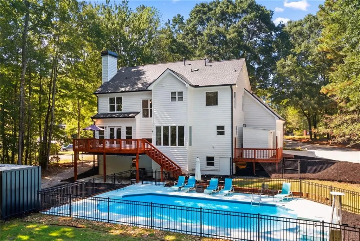
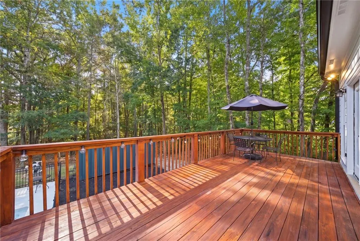
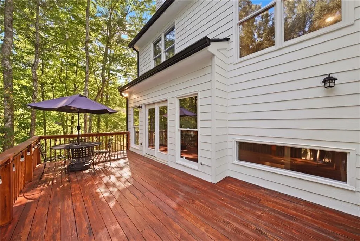
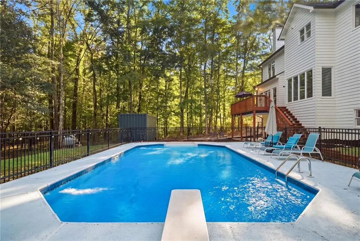
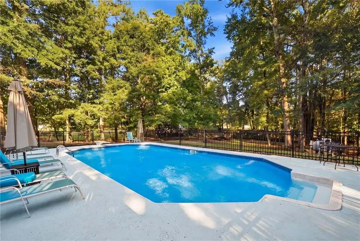
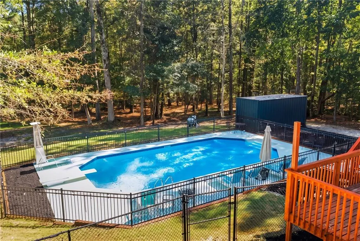
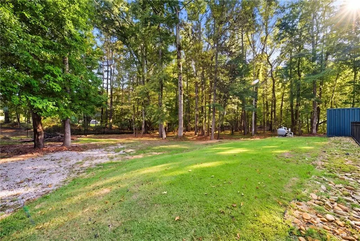
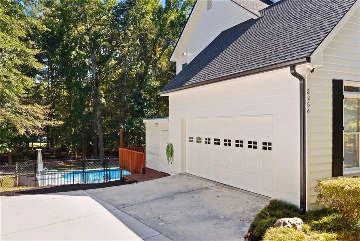
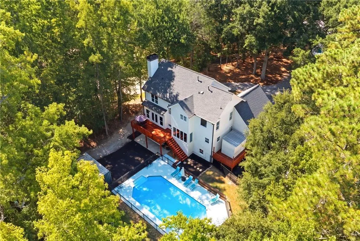
This Loganville gem sits on a quiet caul de sac, at the end of a long driveway, and on a private 1.09 acre lot! The main level offers hardwood floors, a brick fireplace, and a spacious, open kitchen with views of the pool and backyard. Bright dining and living spaces with large windows make everyday living and entertaining easy. Laundry with cabinetry is ready for daily use and the separate dining room off of the kitchen is perfect for seating guests. Upstairs, the bedrooms are spacious, including the primary with a tray ceiling, more views of the pool, and two walk in closets. The primary bathroom features a double vanity, a tiled walk in shower, and a separate tub. The finished basement adds flexible living with multiple uses including but not limited to a media room, home office, in-law suite, or teen space. The exterior is complete with a covered front porch, elevated rear deck, and a fenced in-ground pool sitting among mature trees for privacy. The side-entry garage and driveway provide plenty of additional parking, with room for an RV or camper. Space to spread out, a pool to relax by, and no HOA. Schedule your private showing today!
| Elementary School | Middle School | High School |
|---|---|---|
| Loganville Elementary School | Loganville Middle School | Loganville High School |
| Price History | |
|---|---|
| 9/16/2026 | Listed $489,900 |
General Features
| Sewer | Septic Tank |
|---|---|
| Heating | Central |
| Cooling | Central Air |
| Utilities | Electricity Available,Natural Gas Available,Phone Available |
| Roof | Composition,Shingle |
| Appliances | Dishwasher,Dryer,Gas Cooktop,Gas Oven,Range Hood,Refrigerator,Washer |
| Garage Spaces | 2 |
| Patio/Porch Features | Deck,Front Porch,Rear Porch |
| Architectural Style | Traditional |
| Pool Features | Fenced,In Ground |
| Security Features | None |
| Construction Materials | Cement Siding |
| Year Built | 1994 |
| Electric | None |
| View | Pool,Trees/Woods |
| Levels | Three Or More |
| Property Subtype | Single Family Residence |
| Tax Year | 2025 |
| Waterfront Features | None |
| Community Features | None |
| Accessibility | None |
| County | Walton - GA |
| Property Type | Residential |
| HOA | false |
| Energy Efficient | None |
| Subdivision Name | Castlewood |
| Green Energy Generation | None |
| Other Structures | Storage,Other |
| Full Baths | 3 |
| Status | Active |
| Directions | GPS friendly. From broadnax mill rd, turn right onto Castlewood Dr, and then right again onto Fieldcrest Rd. |
| High School | Loganville |
| City | Loganville |
| Body of Water | None |
| Spa Features | None |
| Elementary School | Loganville |
| Property Attached Y/N | false |
| Land Lease Y/N | false |
| Tax Annual Amount | 3822 |
| Home Warranty Y/N | false |
| Middle/Junior High School | Loganville |
| Property Condition | Resale |
| Standard Status | Active |
| Freehold | IDX |
| Corporate Owner | None |
Interior Features
| Interior Amenities | Crown Molding,Double Vanity,High Ceilings 10 ft Main,His and Hers Closets,Walk-In Closet(s) |
|---|---|
| Basement | Finished,Finished Bath,Full,Walk-Out Access |
| Flooring | Carpet,Hardwood,Luxury Vinyl |
| Total Fireplaces | 1 |
| Fireplace Features | Family Room |
| Common Walls | No Common Walls |
| Window Features | Bay Window(s),Shutters |
| Half Baths | 1 |
| Laundry Features | Laundry Room,Main Level |
| Total Bedrooms | 5 |
| Room Type | Basement,Laundry,Living Room |
| Kitchen Features | Cabinets Other,Kitchen Island,Other Surface Counters |
| Total Baths | 4 |
| RoomBedroomFeatures | None |
| Primary Bathroom Features | Double Vanity,Separate Tub/Shower |
| Dining Room Features | Separate Dining Room |
Exterior Features
| Exterior Amenities | Private Yard,Rain Gutters,Rear Stairs |
|---|---|
| Fencing | Back Yard,Chain Link |
| Parking Features | Garage,Garage Faces Side,RV Access/Parking |
| Lot Features | Back Yard,Cul-De-Sac,Private |
| Water Source | Public |
| Foundation Details | Slab |
| Building Area Total | 3202 |
| Lot Dimensions | x |
| Lot Size Acres | 1.09 |
| Road Surface Type | None |
| Lot Size Source | Public Records |
| Road Frontage Type | None |
| Other Equipment | None |
| Horse Amenities | None |
Amenities
- Foreclosure
- Views
- Short Sale
- New Construction
- Adult 55+
- Lease To Own
- No HOA Fees
- Furnished
- Primary On Main
- Air Conditioning
- Seller Finance
- Green
- Fixer Upper
- Horse
- Golf
- Fireplace
- Deck
- Garage
- Basement
- Pool
Property vs Single Family Average in 30052
Statistics provided by Inside Real Estate
Price
Taxes
Year Built
In The Neighborhood
Just Listed
Atlanta
$ 1,550,000
2970 Rockingham Drive Nw
Atlanta, GA 30327
- Type
- Single Family
- Rooms
- 4 Beds + 3.5 Baths

Primary On Main
Atlanta
$ 1,275,000
2970 Mornington Drive Nw
Atlanta, GA 30327
- Type
- Single Family
- Rooms
- 4 Beds + 3.5 Baths
Eco Friendly
East Point
$ 214,900
2160 Castlewood Street
East Point, GA 30344
- Type
- Single Family
- Rooms
- 3 Beds + 2 Baths
Reduced
Columbus
$ 315,000
4309 Castlewood Court
Columbus, GA 31907
- Type
- Single Family
- Size
- 2,524 SqFt
- Rooms
- 3 Beds + 3 Baths
 ©2026 Georgia Multiple Listing Service All information deemed reliable but not guaranteed. All properties are subject to prior sale, change or withdrawal. Neither listing broker(s) or information provider(s) shall be responsible for any typographical errors, misinformation, misprints and shall be held totally harmless. Listing(s) information is provided for consumer's personal, non-commercial use and may not be used for any purpose other than to identify prospective properties consumers may
