
Views - Eco Friendly




Address
4431 Northside Chase Nw, Atlanta, GA
Price
$ 2,495,000
Property Attributes
- MLS#7838945
- TypeSingle Family
- Listing Status Active
- CountyFulton
- CityAtlanta
- NeighborhoodChastain
- Zip30327
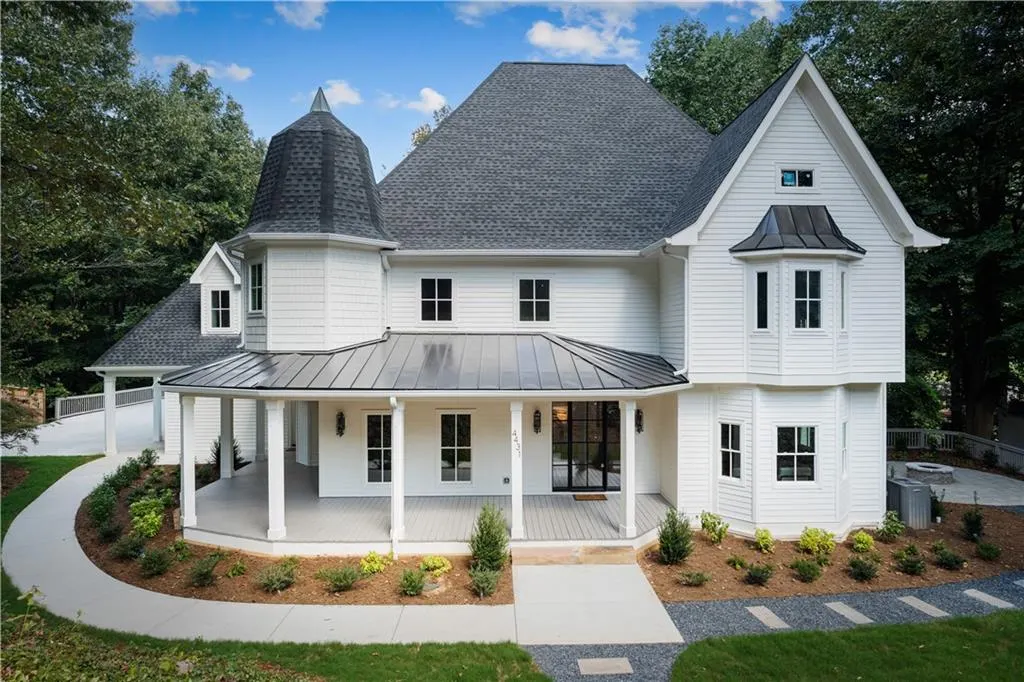
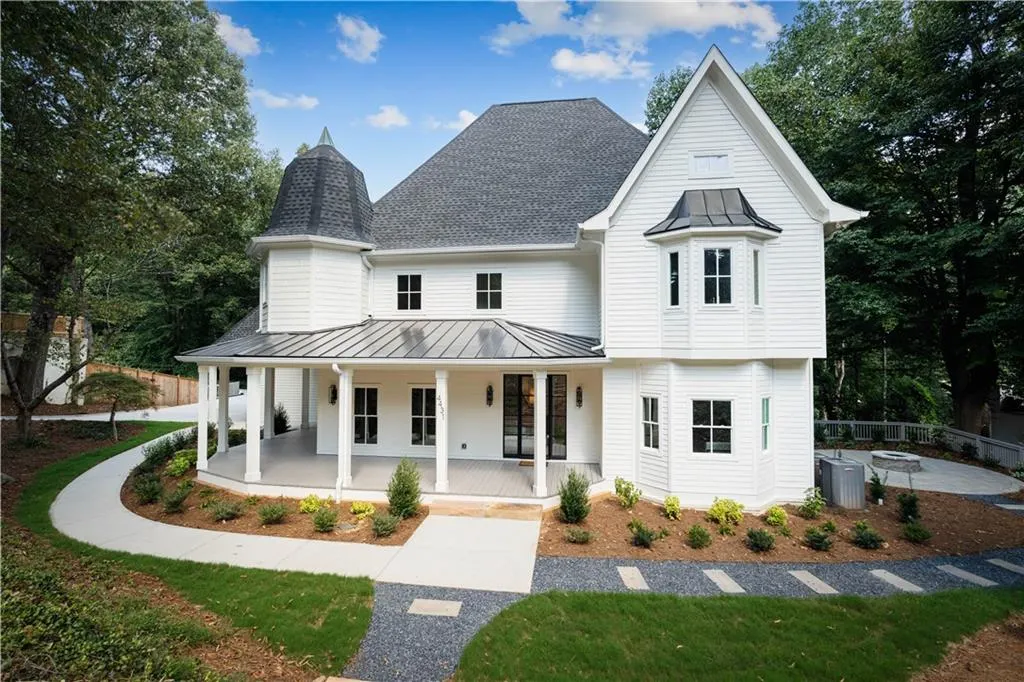
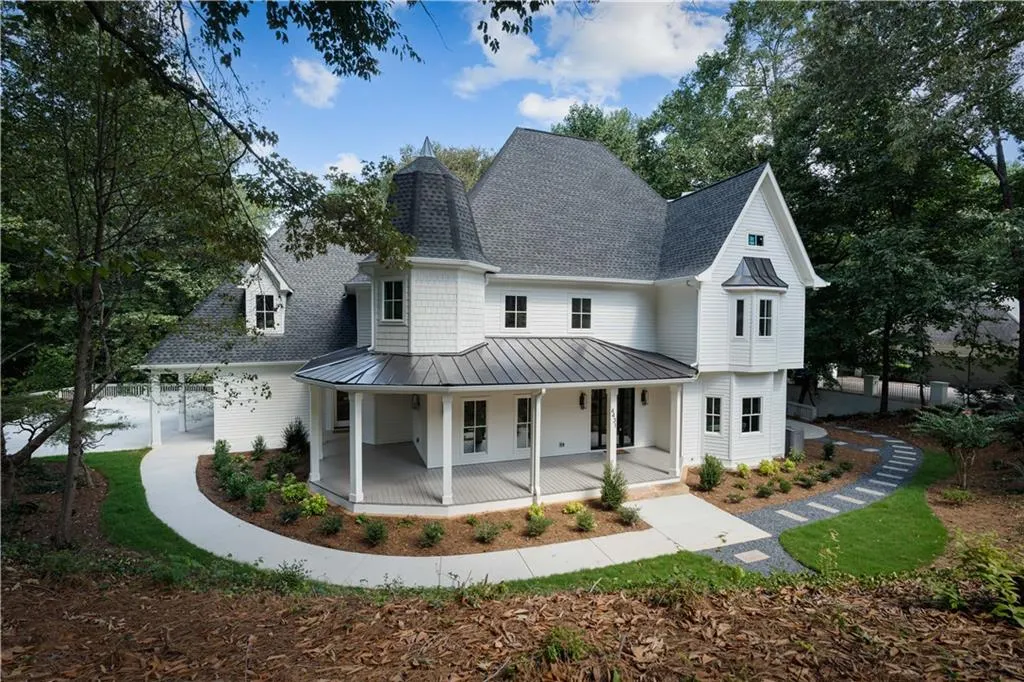
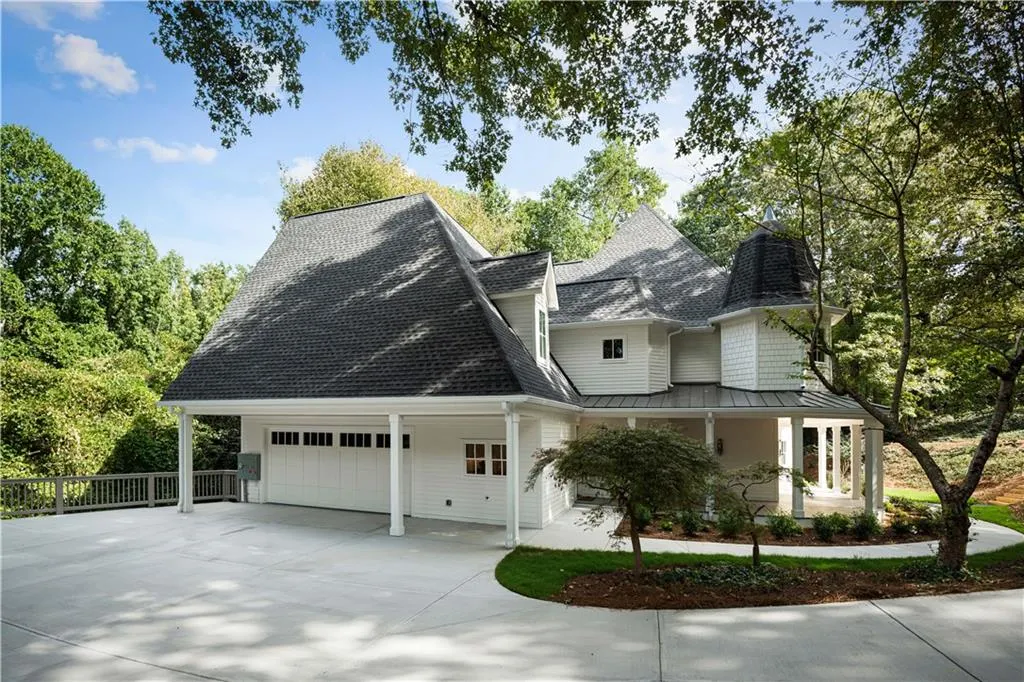
- StyleFarmhouse, Traditional, Victorian
- Year Built1983
- Taxes$ 23817
- Price$ 2,495,000
- Bedrooms5
- Full Bathrooms4
- Half Bathrooms1
- Lot Size1 Acres
Data Source:
First Multiple Listing Services (FMLS)
Property Description
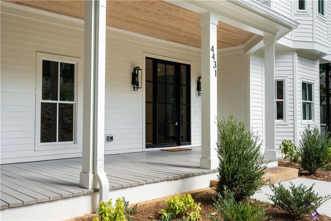
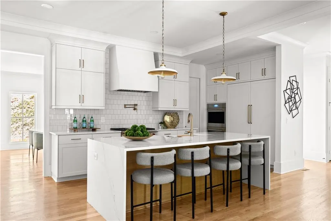
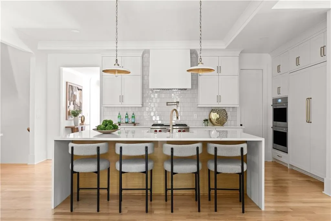
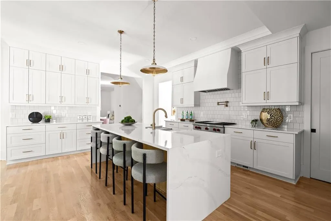
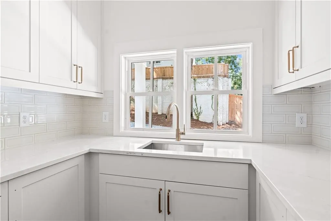
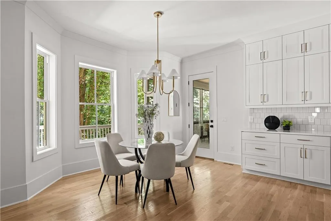
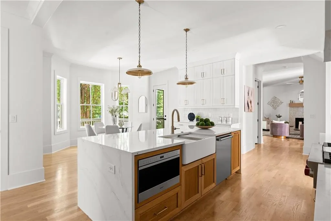
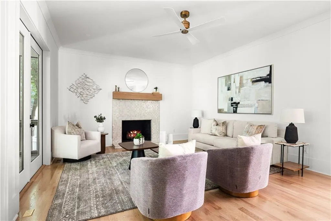
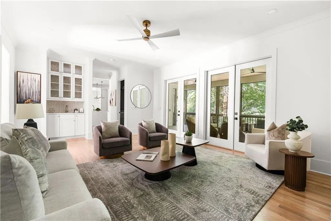
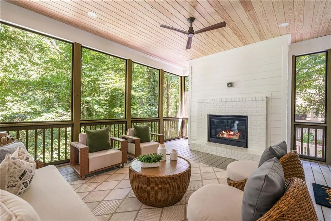
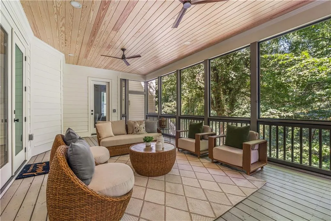
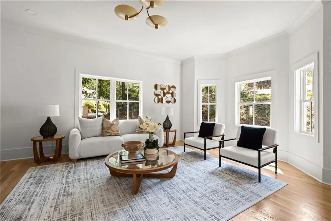
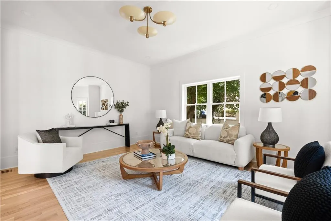
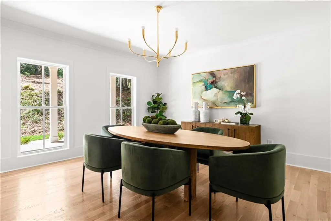
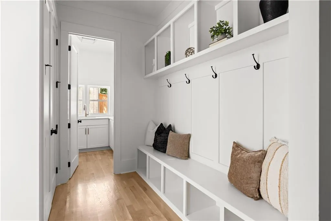
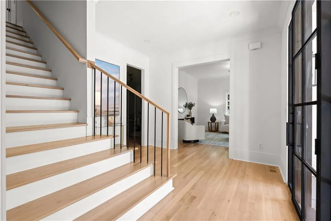
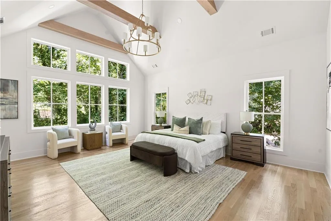
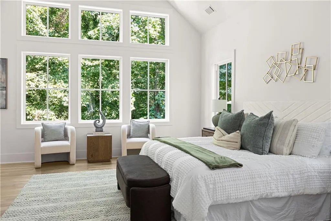
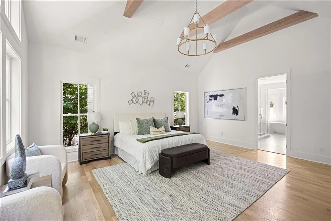
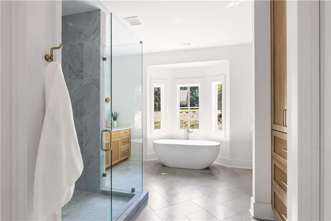
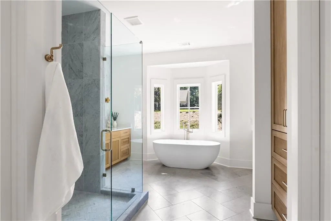
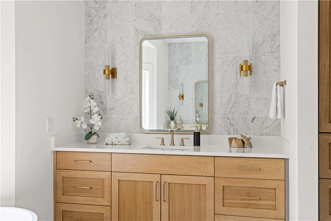
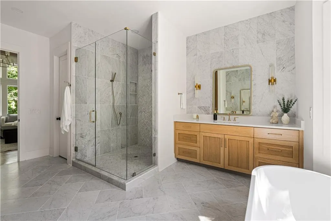
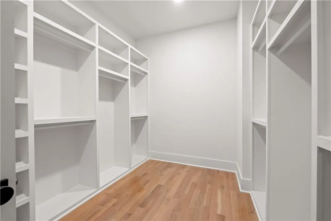
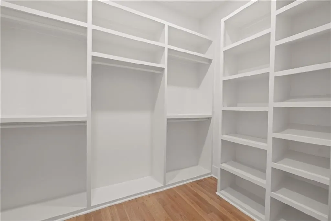
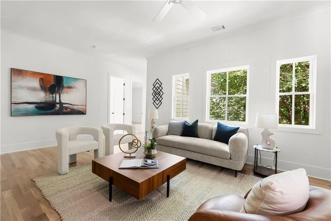
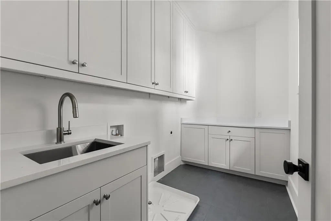
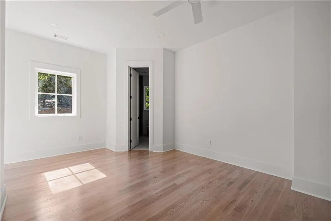
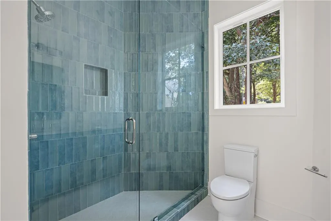
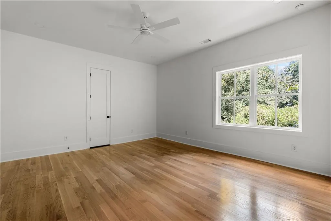
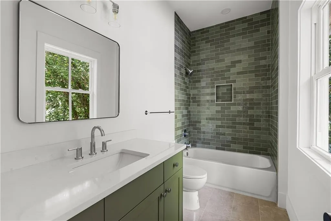
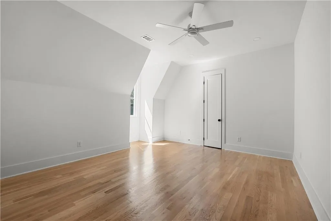
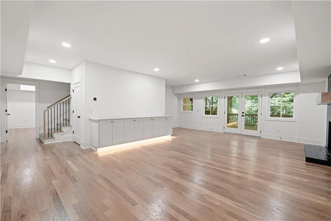
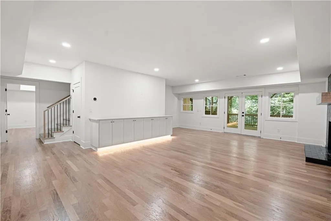
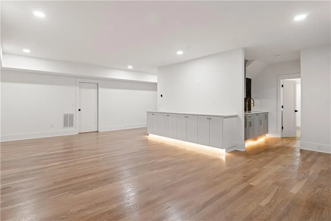
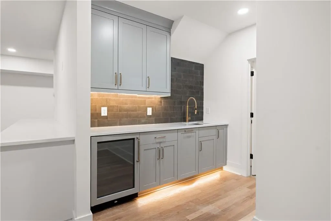
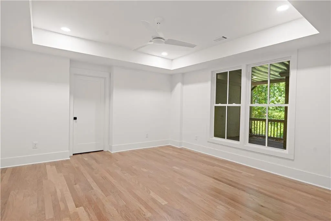
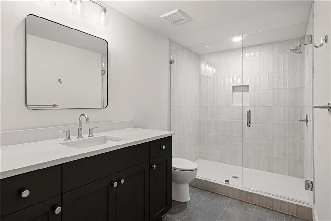
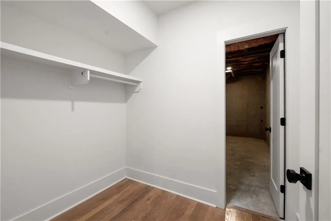
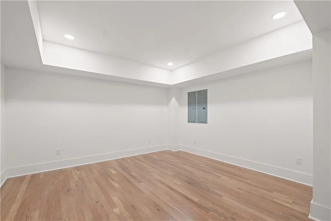
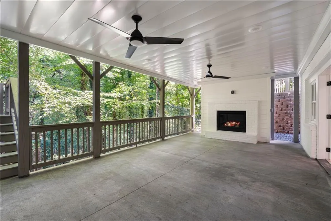
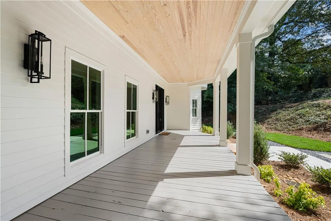
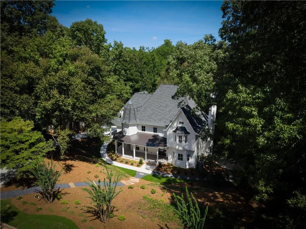
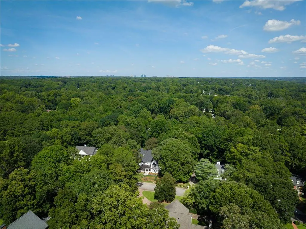
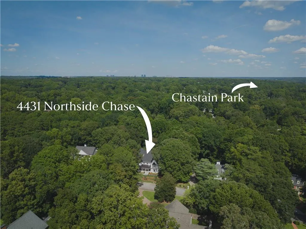
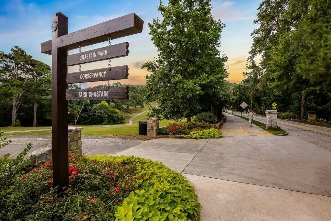
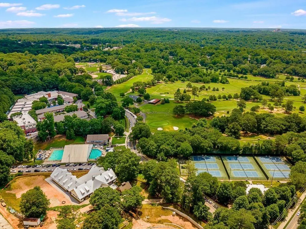
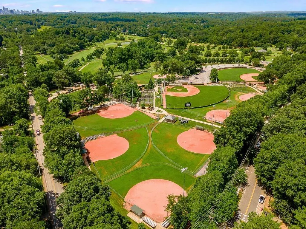
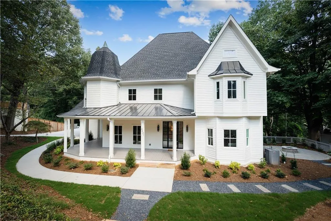
Introducing an architecturally curated total rebuild in the sought after Chastain area, offering a fresh blend of traditional, Victorian, and modern farmhouse design on a quiet cul de sac just moments from Chastain Park. Thoughtfully re crafted from the ground up, this home delivers refined craftsmanship, warm sophistication, and exceptional livability in the coveted Jackson School District with close proximity to Atlanta’s premier private schools. A grand, welcoming foyer sets the tone for the beautifully updated interiors, where naturally stained white oak hardwood floors, classic millwork, and elevated finishes create a cohesive, modern aesthetic. The chef style kitchen is the centerpiece of the main level, featuring a dramatic waterfall island, Wolf double ovens and cooktop, a 60" Sub Zero refrigerator/freezer, and custom cabinetry that soars to the ceiling. A dedicated scullery, mudroom, and oversized coat closet sit conveniently off the spacious two car garage, adding everyday functionality to the home’s luxurious feel. Adjacent to the kitchen, a window wrapped breakfast room offers panoramic views of the surrounding trees, creating a serene, treehouse like experience for everyday dining. Multiple living spaces flow seamlessly, including a refined living room anchored by a fireplace and framed by two sets of double doors that open directly to the screened porch, complete with its own outdoor fireplace, overlooking the natural landscape. In total, the home offers four fireplaces: two interior and two exterior, creating inviting gathering spaces throughout. The primary suite is a true retreat, featuring soaring vaulted ceilings, a dramatic wall of windows overlooking the backyard forest, and a beautifully designed bathroom with dual vanities, built in cabinetry, and two walk in closets. The suite’s views underscore the home’s connection to nature, with daily glimpses of wildlife and the calming backdrop of mature trees. Upstairs, a bright and flexible loft/living space enhances the home’s livability even further. Positioned separately from the main floor living areas and the terrace level gathering spaces, this loft is ideal as a media lounge, homework zone, playroom, or casual hangout - a valuable bonus space that adapts effortlessly to evolving needs. Three additional oversized bedrooms and two beautifully renovated bathrooms complete the upper level, each showcasing custom tile work, designer fixtures, and elevated finishes that bring a fresh, modern sensibility to these secondary spaces. The terrace level adds yet another dimension of lifestyle flexibility with a large gathering area that can be styled in multiple ways - whether as a pool table room, a cozy media lounge with oversized sectional seating, or a combination of both. A kitchenette, workout room, additional bedroom, and full bath round out this floor. This level opens to a second patio featuring another outdoor fireplace and peaceful views of the surrounding forest - an ideal setting for year round enjoyment. A rare opportunity to own a thoughtfully rebuilt home set against a backdrop of mature trees and natural beauty in one of Atlanta’s most prestigious neighborhoods.
| Elementary School | Middle School | High School |
|---|---|---|
| Jackson - Atlanta Elementary School | Willis A. Sutton Middle School | North Atlanta High School |
| Price History | |
|---|---|
| 9/17/2026 | Listed $2,495,000 |
General Features
| Sewer | Public Sewer |
|---|---|
| Heating | Central,Forced Air |
| Cooling | Ceiling Fan(s),Central Air,Electric |
| Utilities | Cable Available,Electricity Available,Natural Gas Available,Phone Available,Sewer Available,Water Available |
| Roof | Composition,Metal,Ridge Vents,Shingle |
| Appliances | Dishwasher,Disposal,Double Oven,Gas Cooktop,Gas Water Heater,Microwave,Range Hood,Refrigerator,Tankless Water Heater |
| Garage Spaces | 2 |
| Patio/Porch Features | Covered,Deck,Front Porch,Patio,Rear Porch,Screened,Wrap Around |
| Architectural Style | Farmhouse,Traditional,Victorian |
| Pool Features | None |
| Security Features | Carbon Monoxide Detector(s),Security Lights,Smoke Detector(s) |
| Construction Materials | Blown-In Insulation,Frame,HardiPlank Type |
| Year Built | 1983 |
| Electric | 110 Volts,220 Volts,220 Volts in Laundry |
| View | Neighborhood,Trees/Woods |
| Levels | Three Or More |
| Property Subtype | Single Family Residence |
| Tax Year | 2025 |
| Parcel Number | 17 016100050178 |
| Waterfront Features | None |
| Community Features | Curbs,Near Schools,Street Lights |
| Accessibility | None |
| County | Fulton - GA |
| Property Type | Residential |
| HOA | false |
| Energy Efficient | Doors,Insulation,Roof,Thermostat,Windows |
| Subdivision Name | Chastain |
| Green Energy Generation | None |
| Other Structures | None |
| Full Baths | 4 |
| Status | Active |
| Directions | From Mt Paran and Northside, take Northside south less than one block. Northside Chase is on left - take it. After the curve in the road, 4431 Northside Chase is the second house on the left. |
| High School | North Atlanta |
| City | Atlanta |
| Body of Water | None |
| Spa Features | None |
| Elementary School | Jackson - Atlanta |
| Property Attached Y/N | false |
| Land Lease Y/N | false |
| Tax Annual Amount | 23817 |
| Home Warranty Y/N | false |
| Middle/Junior High School | Willis A. Sutton |
| Property Condition | Updated/Remodeled |
| Standard Status | Active |
| Freehold | IDX |
| Corporate Owner | None |
Interior Features
| Interior Amenities | Beamed Ceilings,Entrance Foyer,High Ceilings 9 ft Lower,High Ceilings 9 ft Upper,High Ceilings 10 ft Main,His and Hers Closets,Low Flow Plumbing Fixtures,Permanent Attic Stairs,Recessed Lighting,Vaulted Ceiling(s),Walk-In Closet(s),Wet Bar |
|---|---|
| Basement | Exterior Entry,Finished,Finished Bath,Full,Interior Entry,Walk-Out Access |
| Flooring | Ceramic Tile,Hardwood |
| Total Fireplaces | 4 |
| Fireplace Features | Basement,Fire Pit,Gas Log,Glass Doors,Living Room,Outside |
| Common Walls | No Common Walls |
| Window Features | Bay Window(s),Double Pane Windows,Insulated Windows |
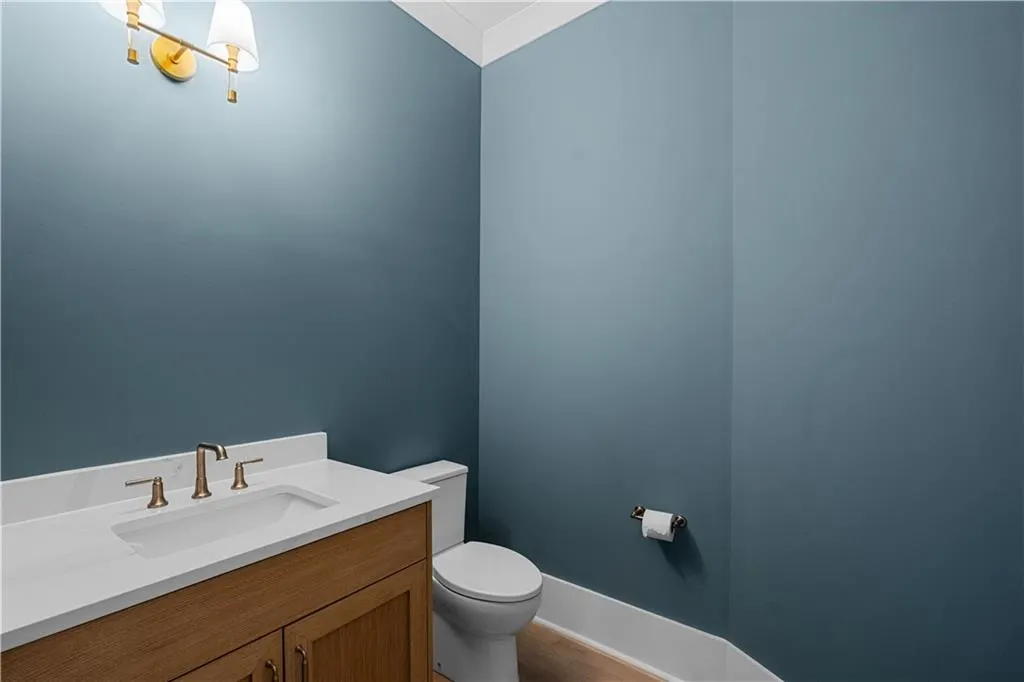
| Half Baths | 1 |
| Laundry Features | Laundry Room,Mud Room,Sink,Upper Level |
| Total Bedrooms | 5 |
| Room Type | Attic,Basement,Den,Dining Room,Exercise Room,Laundry,Living Room,Loft,Other |
| Kitchen Features | Breakfast Room,Cabinets White,Kitchen Island,Pantry,Pantry Walk-In,Stone Counters |
| Total Baths | 5 |
| RoomBedroomFeatures | Other |
| Primary Bathroom Features | Double Vanity,Separate Tub/Shower,Soaking Tub,Other |
| Dining Room Features | Separate Dining Room |
Exterior Features
| Exterior Amenities | Courtyard,Private Yard,Rain Gutters,Rear Stairs |
|---|---|
| Fencing | None |
| Parking Features | Attached,Driveway,Garage,Garage Door Opener,Garage Faces Side,Kitchen Level |
| Lot Features | Cul-De-Sac,Landscaped,Wooded |
| Water Source | Public |
| Foundation Details | Concrete Perimeter |
| Building Area Total | 5881 |
| Lot Dimensions | 148x270x156x243 |
| Lot Size Acres | 1 |
| Road Surface Type | Asphalt |
| Lot Size Source | Public Records |
| Road Frontage Type | Other |
| Other Equipment | None |
| Horse Amenities | None |
Amenities
- Foreclosure
- Views
- Short Sale
- New Construction
- Adult 55+
- Lease To Own
- No HOA Fees
- Furnished
- Primary On Main
- Air Conditioning
- Seller Finance
- Green
- Fixer Upper
- Horse
- Golf
- Fireplace
- Deck
- Garage
- Basement
- Pool
Property vs Single Family Average in 30327
Statistics provided by Inside Real Estate
Price
Taxes
Year Built
In The Neighborhood
Just Listed
Atlanta
$ 2,495,000
4431 Northside Chase Nw
Atlanta, GA 30327
- Type
- Single Family
- Rooms
- 5 Beds + 4.5 Baths
Views
Sandy Springs
$ 2,395,000
670 Mount Paran Road
Sandy Springs, GA 30327
- Type
- Single Family
- Rooms
- 5 Beds + 4.5 Baths

Views
Sandy Springs
$ 699,000
50 Stewart Drive
Sandy Springs, GA 30342
- Type
- Single Family
- Rooms
- 4 Beds + 3 Baths
 ©2026 Georgia Multiple Listing Service All information deemed reliable but not guaranteed. All properties are subject to prior sale, change or withdrawal. Neither listing broker(s) or information provider(s) shall be responsible for any typographical errors, misinformation, misprints and shall be held totally harmless. Listing(s) information is provided for consumer's personal, non-commercial use and may not be used for any purpose other than to identify prospective properties consumers may
