
Views
Address
291 Durham Drive, Hoschton, GA
Price
$ 650,000
Property Attributes
- MLS#7838979
- TypeSingle Family
- Listing Status Active
- CountyJackson
- CityHoschton
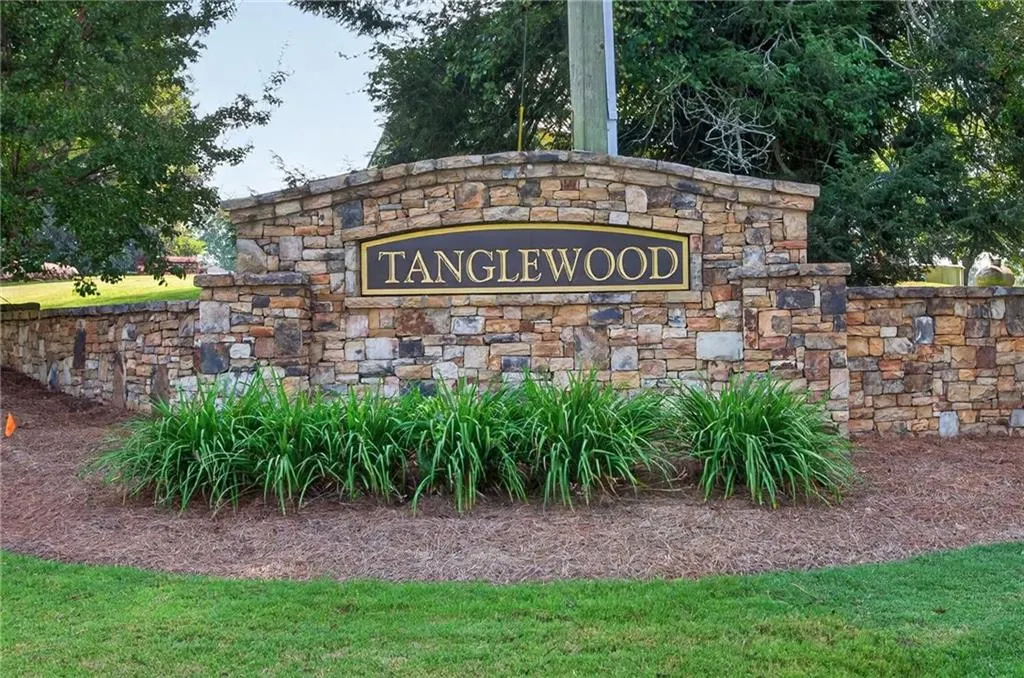
- NeighborhoodTanglewood
- Zip30548
- StyleTraditional
- Year Built2007
- Taxes$ 5549
- Price$ 650,000
- Bedrooms5
- Full Bathrooms3
- Half Bathrooms0
- Lot Size0.94 Acres
Data Source:
First Multiple Listing Services (FMLS)
Property Description
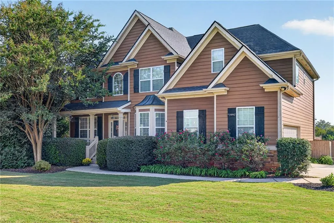
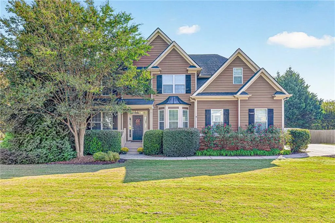
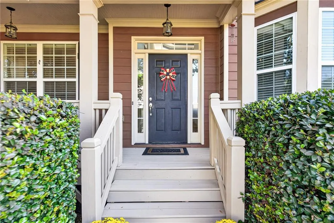
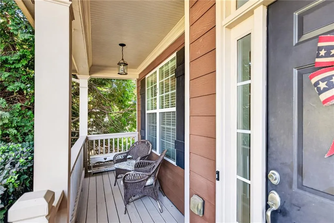
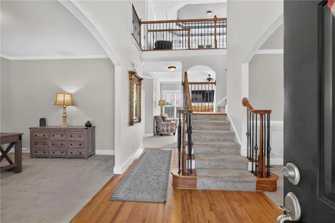
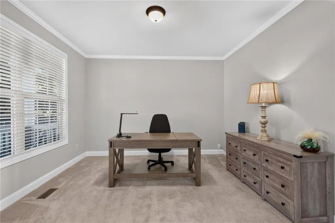
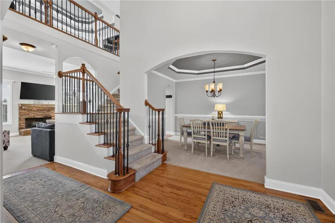
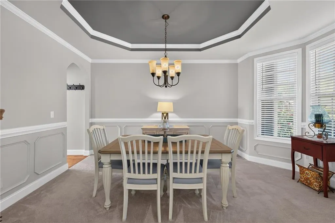
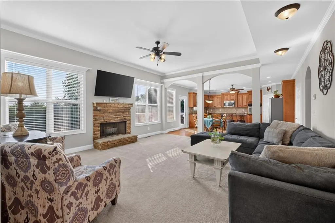
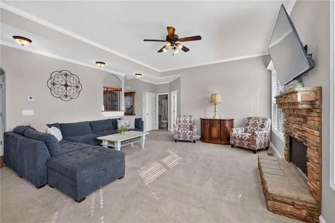
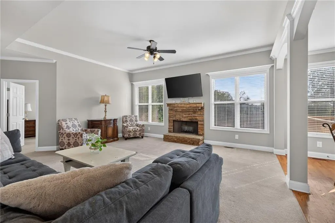
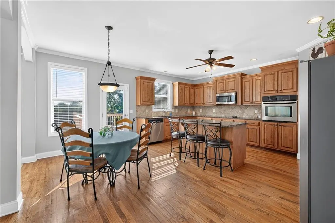
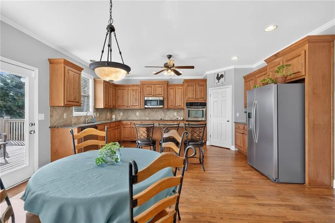
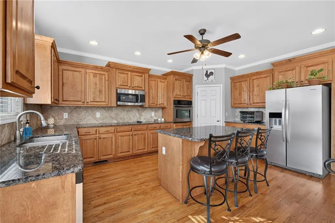
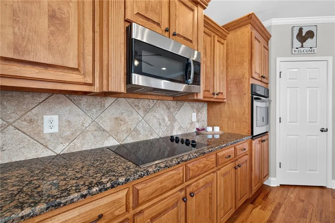
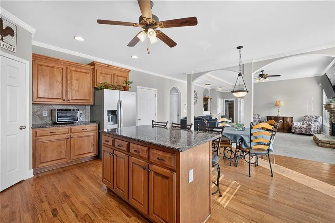
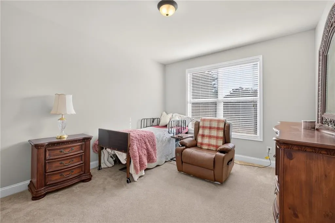
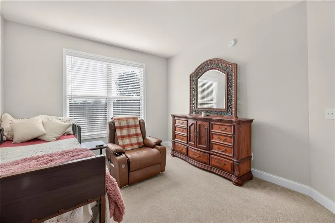
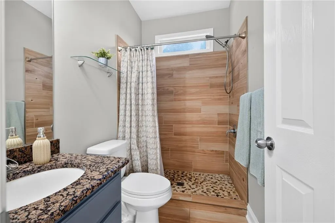
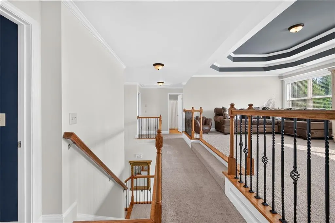
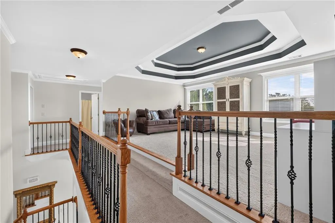
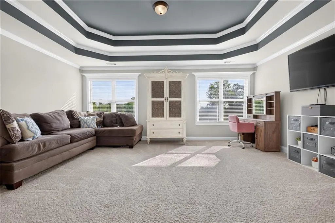
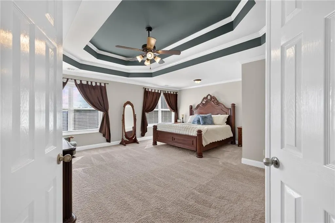
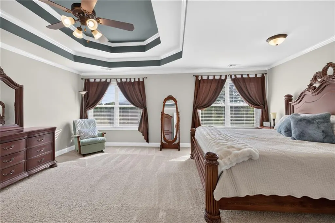
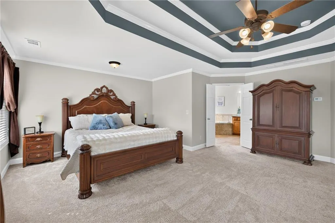
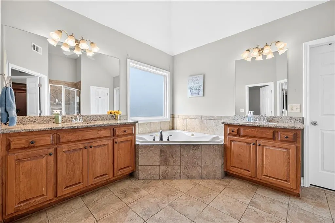
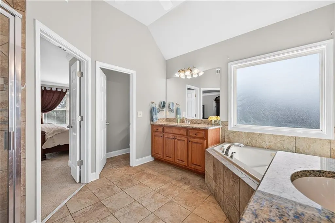
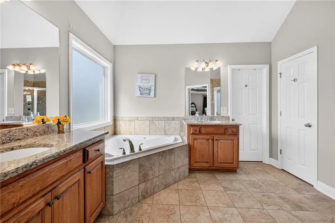
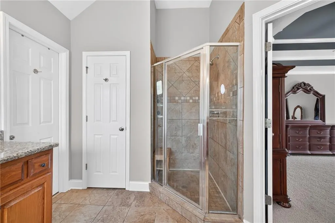
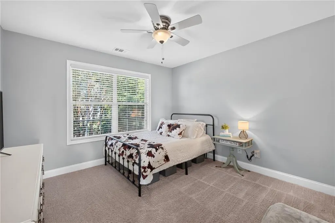
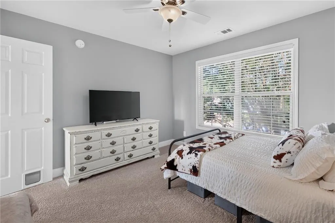
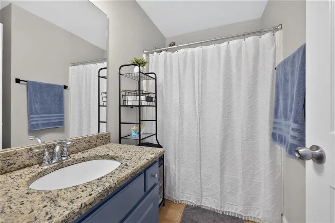
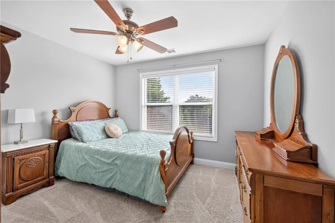
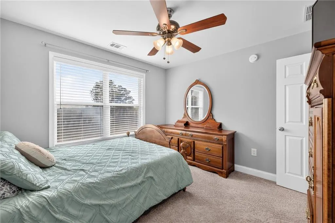
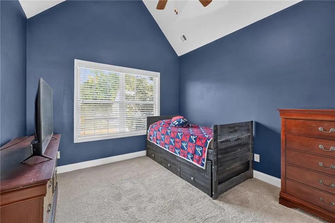
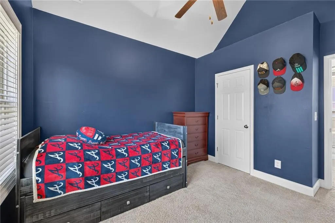
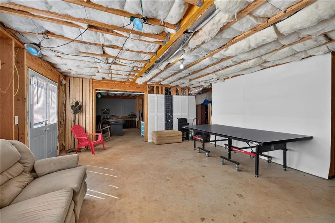
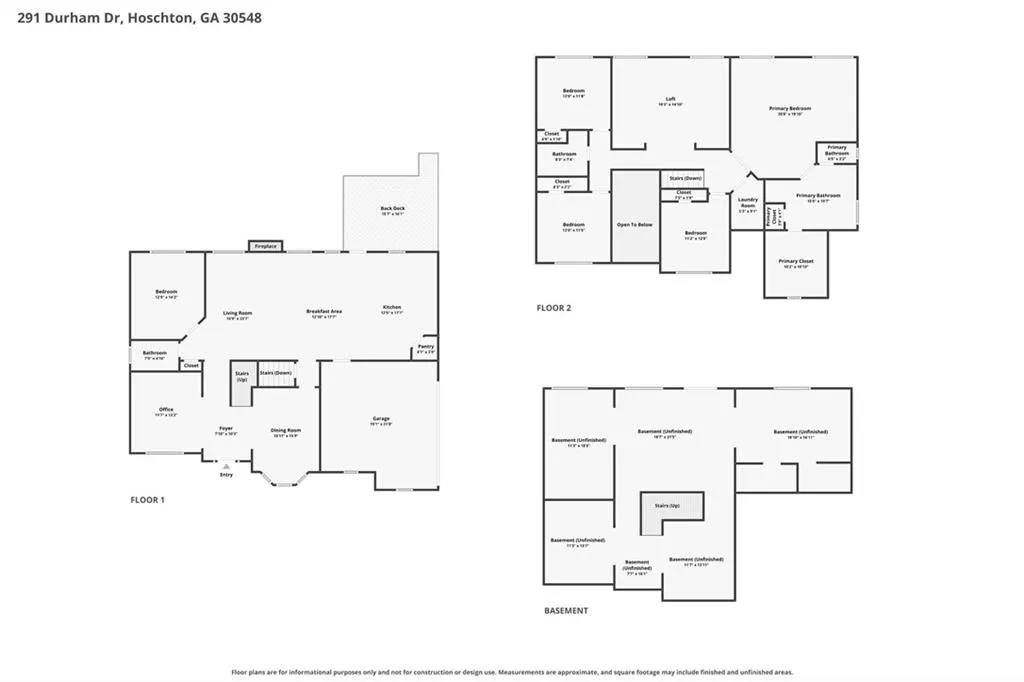
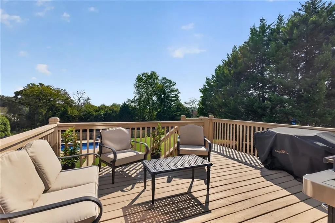
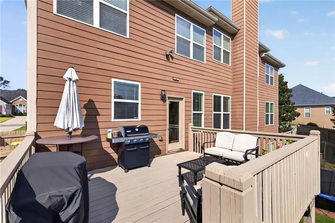
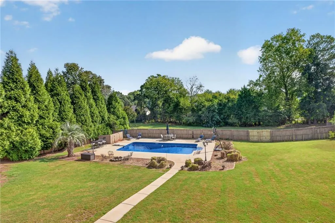
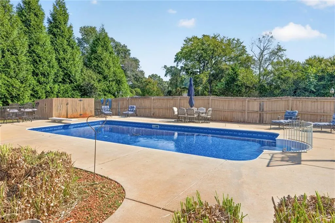
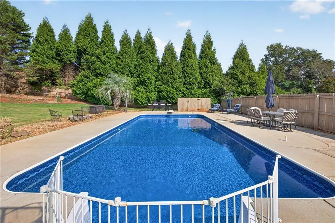
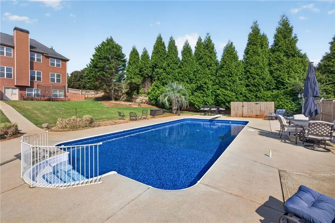
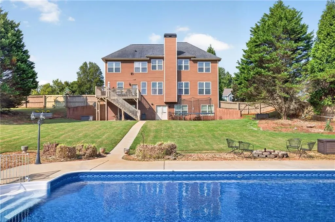
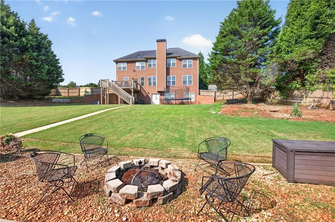
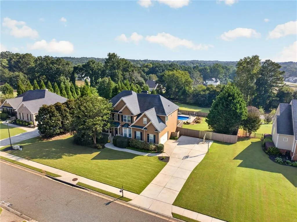
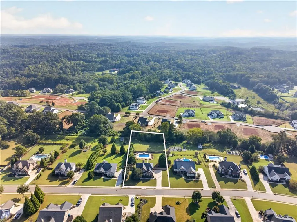
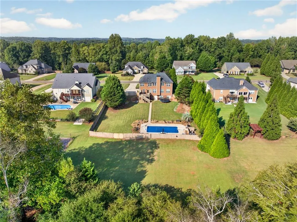
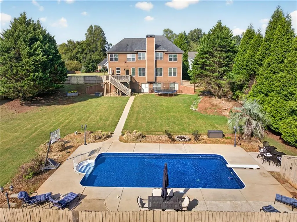
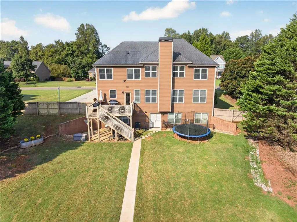
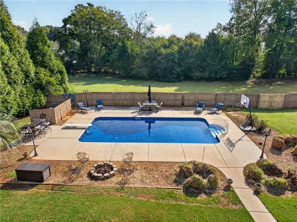
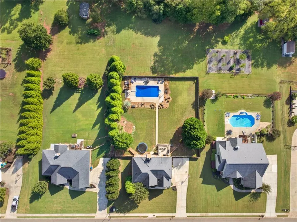
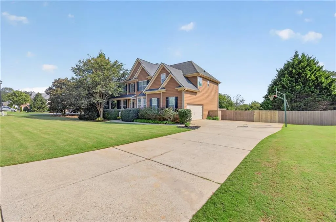
This checks the boxes- More Space, Basement for Storage or Future Finishing, Private In-Ground Pool, HUGE Fenced Yard, and Fantastic West Jackson Location! Tucked into a small, quiet neighborhood off the beaten path but with great Jackson County schools (zoned for the new Elementary & High Schools next year!), come enjoy this gem of a home! Two-story foyer greets you, flanked by a private Office/Formal Living and Formal Dining rooms. Open-concept Living Area flows nicely from the Family Room to the Breakfast Area to the Kitchen, perfect for entertaining! Kitchen boasts plenty of cabinet & counter space, island with space for barstools, pantry, and granite countertops! Main level also features a Bedroom and Full Bathroom, recently upgraded with a walk-in shower. Upstairs, you are greeted by an enormous loft- perfect for play space, movie nights, and more! Oversized Primary Suite with Ensuite Bath- 2 vanities, granite countertops, jetted tub, linen closet, and a walk-in closet! Three additional Secondary Bedrooms upstairs share Full Bath, plus Laundry Room with storage cabinets. Unfinished Basement perfect for storage or future finishing- even plumbed for a bathroom! Enjoy the expansive backyard from the deck, looking out to your own PRIVATE IN-GROUND POOL with diving board, up to 10ft depth, and recently upgraded liner & pump. When you are not sunbathing by the pool, enjoy time in the large, level, FENCED back yard! All of this in a fantastic location just minutes to grocery shopping, shops, and dining. Plus easy access to 85 or 316- get to Athens, Gainesville, or Bethlehem in 30 minutes!
| Elementary School | Middle School | High School |
|---|---|---|
| West Jackson Elementary School | West Jackson Middle School | Jackson County High School |
| Price History | |
|---|---|
| 9/17/2026 | Listed $650,000 |
General Features
| Sewer | Septic Tank |
|---|---|
| Heating | Central,Electric |
| Cooling | Ceiling Fan(s),Central Air |
| Utilities | Cable Available,Electricity Available,Underground Utilities,Water Available |
| Roof | Composition |
| Appliances | Dishwasher,Electric Cooktop,Electric Oven,Microwave |
| HOA Fee | 265 |
| Garage Spaces | 2 |
| Patio/Porch Features | Deck,Front Porch |
| Architectural Style | Traditional |
| Pool Features | In Ground,Private,Vinyl |
| Security Features | Security System Owned,Smoke Detector(s) |
| Construction Materials | Fiber Cement,HardiPlank Type |
| Year Built | 2007 |
| Electric | 110 Volts,220 Volts |
| View | Neighborhood,Pool,Trees/Woods |
| Levels | Two |
| Property Subtype | Single Family Residence |
| Tax Year | 2025 |
| Waterfront Features | None |
| Community Features | Curbs,Homeowners Assoc,Sidewalks,Street Lights |
| Accessibility | None |
| Assoc Fee Paid Per | Annually |
| County | Jackson - GA |
| Property Type | Residential |
| HOA | true |
| Energy Efficient | None |
| Subdivision Name | Tanglewood |
| Green Energy Generation | None |
| Other Structures | None |
| Full Baths | 3 |
| Status | Active |
| Directions | GPS OK! From 85N, take Exit 129 (SR 53). Turn RIGHT onto 53. Turn LEFT onto Tapp Wood Road. Turn RIGHT onto Durham Drive. House on your LEFT. |
| High School | Jackson County |
| City | Hoschton |
| Body of Water | None |
| Spa Features | None |
| Elementary School | West Jackson |
| Property Attached Y/N | false |
| Land Lease Y/N | false |
| Tax Annual Amount | 5549 |
| Home Warranty Y/N | false |
| Middle/Junior High School | West Jackson |
| Property Condition | Resale |
| Standard Status | Active |
| Tax Lot | 49 |
| Freehold | IDX |
| Corporate Owner | None |
Interior Features
| Interior Amenities | Crown Molding,Double Vanity,Entrance Foyer 2 Story,High Ceilings 10 ft Main,High Ceilings 10 ft Upper,High Speed Internet,Recessed Lighting,Tray Ceiling(s),Vaulted Ceiling(s),Walk-In Closet(s) |
|---|---|
| Basement | Bath/Stubbed,Daylight,Exterior Entry,Full,Unfinished,Walk-Out Access |
| Flooring | Carpet,Hardwood,Tile |
| Total Fireplaces | 1 |
| Fireplace Features | Factory Built,Family Room |
| Common Walls | No Common Walls |
| Window Features | Double Pane Windows |
| Above Grade Finished Area | 3022 |
| Laundry Features | Electric Dryer Hookup,Laundry Room,Upper Level |
| Total Bedrooms | 5 |
| Room Type | Basement,Loft,Office |
| Main Level Bedrooms | 1 |
| Main Level Bathrooms | 1 |
| Kitchen Features | Breakfast Bar,Cabinets Stain,Eat-in Kitchen,Kitchen Island,Pantry,Stone Counters,View to Family Room |
| Total Baths | 3 |
| RoomBedroomFeatures | None |
| Primary Bathroom Features | Double Vanity,Separate Tub/Shower,Whirlpool Tub |
| Dining Room Features | Seats 12+,Separate Dining Room |
Exterior Features
| Exterior Amenities | Private Yard,Rear Stairs |
|---|---|
| Fencing | Back Yard,Fenced,Privacy |
| Parking Features | Attached,Driveway,Garage,Garage Faces Side,Level Driveway |
| Lot Features | Back Yard,Cleared,Front Yard,Landscaped,Level,Private |
| Water Source | Public |
| Foundation Details | Concrete Perimeter |
| Building Area Total | 3022 |
| Lot Dimensions | 125x 321x126x338 |
| Lot Size Acres | 0.94 |
| Road Surface Type | Paved |
| Lot Size Source | Public Records |
| Road Frontage Type | County Road |
| Other Equipment | None |
| Horse Amenities | None |
Amenities
- Foreclosure
- Views
- Short Sale
- New Construction
- Adult 55+
- Lease To Own
- No HOA Fees
- Furnished
- Primary On Main
- Air Conditioning
- Seller Finance
- Green
- Fixer Upper
- Horse
- Golf
- Fireplace
- Deck
- Garage
- Basement
- Pool
Property vs Single Family Average in 30548
Statistics provided by Inside Real Estate
Price
Taxes
Year Built
In The Neighborhood
Views
Mableton
$ 450,000
1563 Pedro Drive Sw
Mableton, GA 30126
- Type
- Single Family
- Rooms
- 4 Beds + 3 Baths

Views
Royston
$ 727,000
189 S Tanglewood Drive
Royston, GA 30662
- Type
- Single Family
- Rooms
- 5 Beds + 5 Baths
Primary On Main
Hoschton
$ 660,000
363 Durham Drive
Hoschton, GA 30548
- Type
- Single Family
- Rooms
- 6 Beds + 4 Baths
Eco Friendly
Royston
$ 727,000
189 Tanglewood Drive
Royston, GA 30662
- Type
- Single Family
- Size
- 4,484 SqFt
- Rooms
- 5 Beds + 5 Baths
Waterfront
Athens
$ 995,000
198 Xavier Drive
Athens, GA 30606
- Type
- Single Family
- Size
- 4,398 SqFt
- Rooms
- 4 Beds + 4 Baths
Waterfront
Eatonton
$ 385,000
105 Tanglewood Drive
Eatonton, GA 31024
- Type
- Single Family
- Size
- 1,834 SqFt
- Rooms
- 3 Beds + 2 Baths
Views
Sautee Nacoochee
$ 675,000
66 Lovers Lane
Sautee Nacoochee, GA 30571
- Type
- Single Family
- Rooms
- 5 Beds + 4 Baths
Views
Sautee Nacoochee
$ 275,000
43 Whispering Pines Lane
Sautee Nacoochee, GA 30571
- Type
- Single Family
- Rooms
- 2 Beds + 1 Baths
Reduced
Dublin
$ 379,900
807 Tanglewood Drive
Dublin, GA 31021
- Type
- Single Family
- Size
- 3,006 SqFt
- Rooms
- 4 Beds + 2.5 Baths
Eco Friendly
Royston
$ 599,000
248 Tanglewood Drive S
Royston, GA 30662
- Type
- Single Family
- Size
- 5,760 SqFt
- Rooms
- 5 Beds + 4 Baths
Views
Mableton
$ 349,500
1554 Pedro Drive Sw
Mableton, GA 30126
- Type
- Single Family
- Rooms
- 3 Beds + 3 Baths
Reduced
Atlanta
$ 649,900
2265 Tanglewood Circle Ne
Atlanta, GA 30345
- Type
- Single Family
- Rooms
- 4 Beds + 3 Baths
 ©2026 Georgia Multiple Listing Service All information deemed reliable but not guaranteed. All properties are subject to prior sale, change or withdrawal. Neither listing broker(s) or information provider(s) shall be responsible for any typographical errors, misinformation, misprints and shall be held totally harmless. Listing(s) information is provided for consumer's personal, non-commercial use and may not be used for any purpose other than to identify prospective properties consumers may
