
Views - Primary on Main

Address
2397 Greylock Pl, Decatur, GA
Price
$ 575,000
Property Attributes
- MLS#7839399
- TypeSingle Family
- Listing Status Active
- CountyDekalb
- CityDecatur
- NeighborhoodRidgeland
- Zip30030
- StyleBungalow
- Year Built1949
- Taxes$ 8027
- Price$ 575,000
- Bedrooms3
- Full Bathrooms2
- Half Bathrooms0
- Lot Size0.28 Acres
Data Source:
First Multiple Listing Services (FMLS)
Property Description
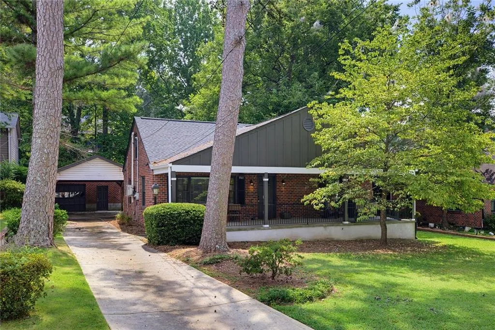
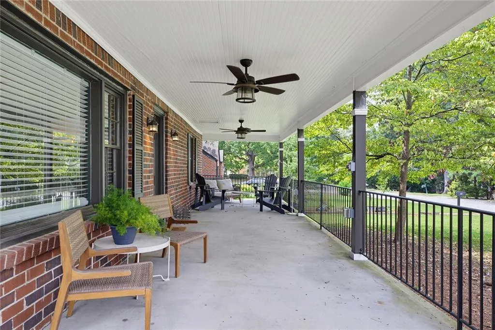
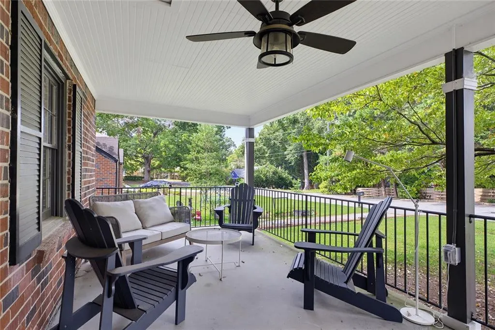
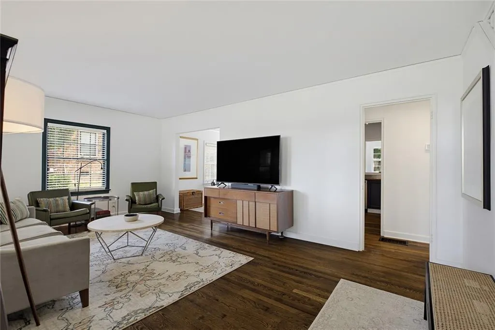
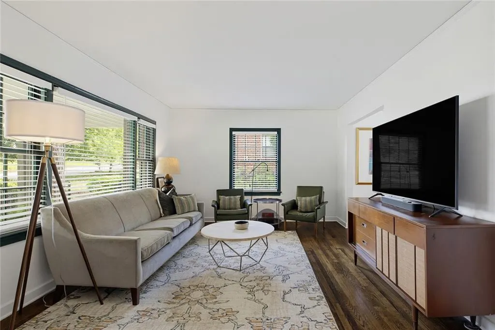
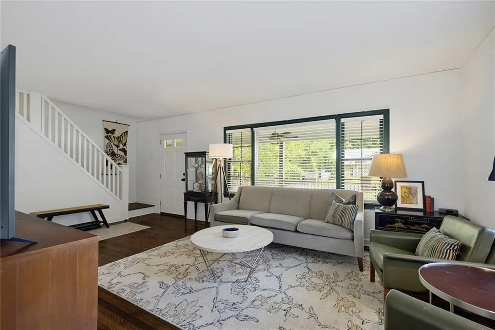
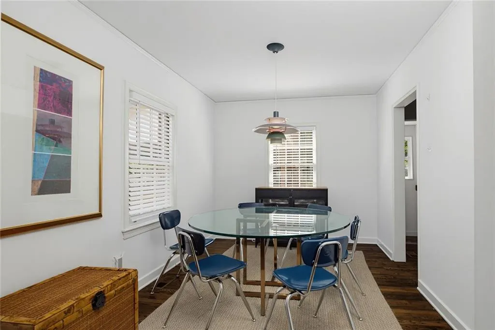
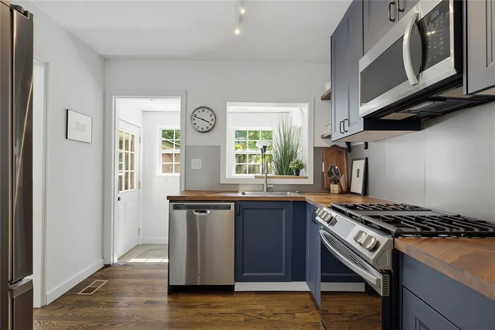
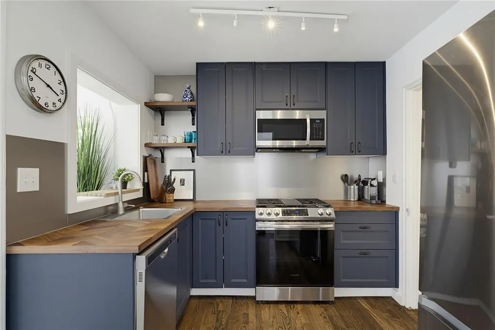
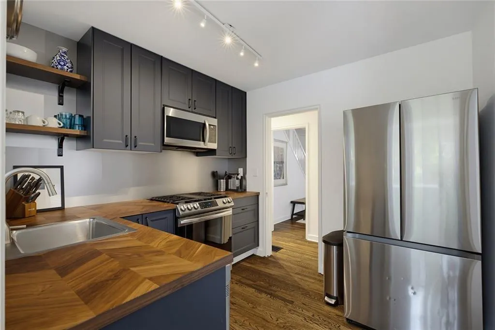
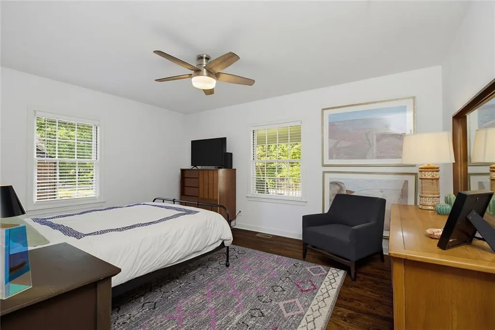
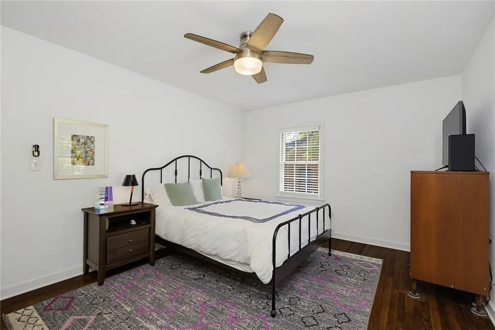
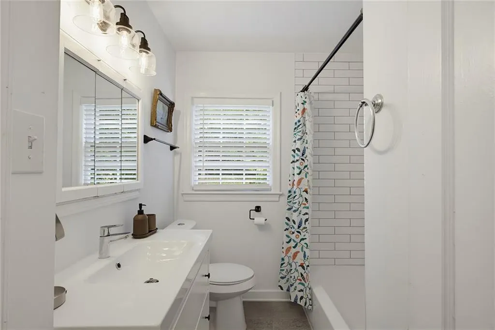
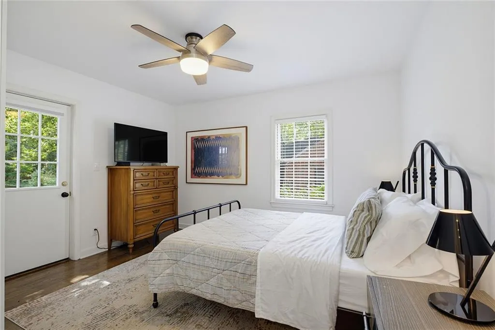
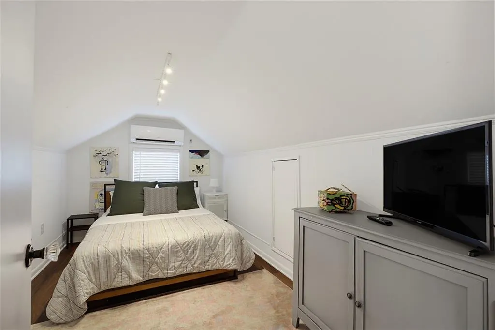
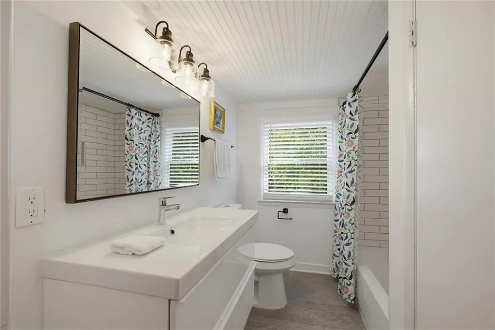
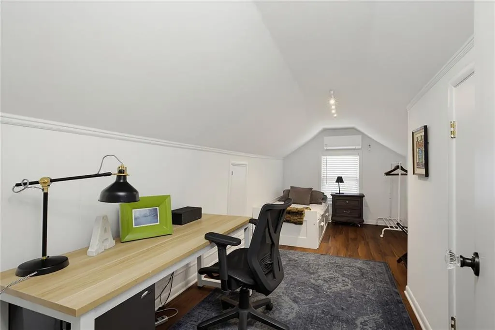
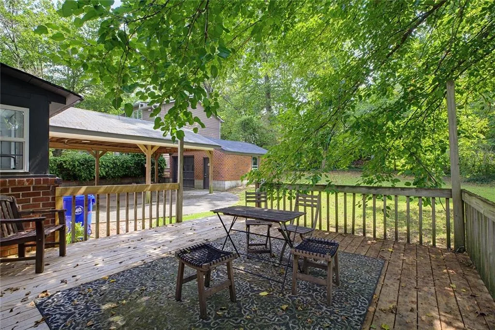
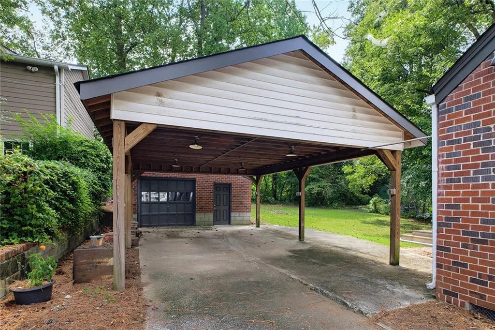
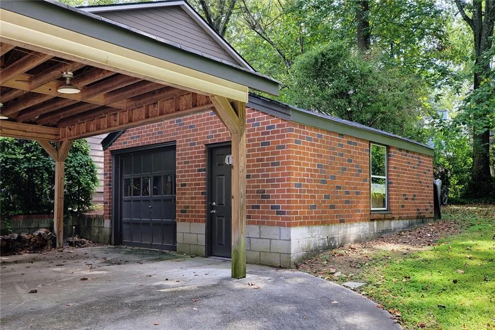
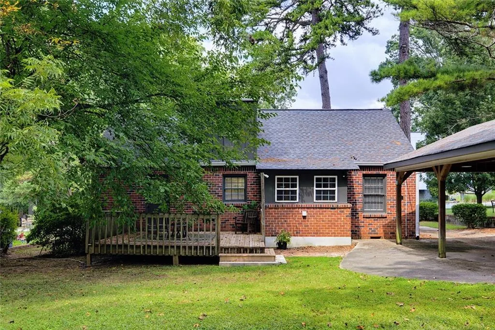
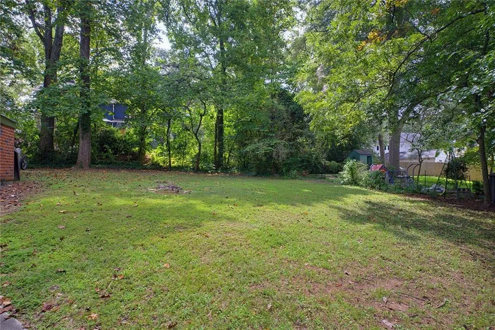
Less than one mile from Decatur Square—without City of Decatur taxes! This stunning 3-bedroom, 2-bathroom bungalow with additional flex/office space is truly move-in ready. A spacious front porch welcomes you and provides the perfect place to relax or entertain. Inside, hardwood floors run throughout the home, and the light-filled living room flows seamlessly into the dining room, creating a comfortable and functional main-level layout. The renovated kitchen features new appliances, countertops, and cabinetry. The spacious primary bedroom is conveniently located on the main level, along with an additional guest bedroom and a beautifully renovated full bathroom. Upstairs, you’ll find another generously sized bedroom, a second renovated full bathroom, and a versatile flex room that could serve as a home office, guest space, bonus room, or additional storage. Outside, enjoy a spacious and private walk-out backyard. The property also offers excellent parking and storage with both a carport and a garage with attached storage. The location speaks for itself—tucked away on a quiet street while still within walking distance of the shops, restaurants, and everything Decatur Square has to offer. With a new roof, HVAC system, and water heater, this home is truly move-in ready!
| Elementary School | Middle School | High School |
|---|---|---|
| Fernbank Elementary School | Druid Hills Middle School | Druid Hills High School |
| Price History | |
|---|---|
| 9/17/2026 | Listed $575,000 |
General Features
| Sewer | Public Sewer |
|---|---|
| Heating | Central |
| Cooling | Central Air |
| Utilities | Electricity Available,Natural Gas Available,Sewer Available,Water Available |
| Roof | Other |
| Appliances | Dishwasher,Gas Cooktop,Refrigerator |
| Garage Spaces | 1 |
| Patio/Porch Features | Deck,Front Porch |
| Architectural Style | Bungalow |
| Pool Features | None |
| Security Features | Fire Alarm |
| Construction Materials | Brick 4 Sides |
| Year Built | 1949 |
| Electric | 110 Volts |
| View | City |
| Levels | Two |
| Property Subtype | Single Family Residence |
| Tax Year | 2025 |
| Parcel Number | 18 050 13 005 |
| Waterfront Features | None |
| Community Features | None |
| Accessibility | None |
| County | Dekalb - GA |
| Property Type | Residential |
| HOA | false |
| Energy Efficient | None |
| Subdivision Name | Ridgeland |
| Green Energy Generation | None |
| Other Structures | None |
| Full Baths | 2 |
| Status | Active |
| Directions | Please use GPS |
| High School | Druid Hills |
| City | Decatur |
| Body of Water | None |
| Spa Features | None |
| Elementary School | Fernbank |
| Property Attached Y/N | false |
| Land Lease Y/N | false |
| Tax Annual Amount | 8027 |
| Home Warranty Y/N | false |
| Middle/Junior High School | Druid Hills |
| Property Condition | Resale |
| Standard Status | Active |
| Freehold | IDX |
| Corporate Owner | None |
Interior Features
| Interior Amenities | Other |
|---|---|
| Basement | Crawl Space |
| Flooring | Hardwood |
| Fireplace Features | None |
| Common Walls | No Common Walls |
| Window Features | Double Pane Windows |
| Laundry Features | In Hall,Laundry Closet |
| Total Bedrooms | 3 |
| Room Type | Living Room |
| Main Level Bedrooms | 2 |
| Main Level Bathrooms | 1 |
| Kitchen Features | Other |
| Total Baths | 2 |
| RoomBedroomFeatures | Master on Main,Roommate Floor Plan |
| Primary Bathroom Features | Other |
| Dining Room Features | Separate Dining Room |
Exterior Features
| Exterior Amenities | Private Yard |
|---|---|
| Fencing | None |
| Parking Features | Garage |
| Lot Features | Back Yard |
| Water Source | Public |
| Foundation Details | None |
| Building Area Total | 1580 |
| Lot Dimensions | 175 x 70 |
| Lot Size Acres | 0.28 |
| Road Surface Type | Asphalt |
| Lot Size Source | Public Records |
| Road Frontage Type | City Street |
| Other Equipment | None |
| Horse Amenities | None |
Amenities
- Foreclosure
- Views
- Short Sale
- New Construction
- Adult 55+
- Lease To Own
- No HOA Fees
- Furnished
- Primary On Main
- Air Conditioning
- Seller Finance
- Green
- Fixer Upper
- Horse
- Golf
- Fireplace
- Deck
- Garage
- Basement
- Pool
Property vs Single Family Average in 30030
Statistics provided by Inside Real Estate
Price
Taxes
Year Built
In The Neighborhood
Views
Maysville
$ 355,000
197 Ridgeland Drive
Maysville, GA 30558
- Type
- Single Family
- Rooms
- 3 Beds + 3 Baths

Water Views
Maysville
$ 325,000
163 Ridgeland Drive
Maysville, GA 30558
- Type
- Single Family
- Rooms
- 3 Beds + 2 Baths
New Construction
Hartwell
$ 259,900
36 Crest Drive 23
Hartwell, GA 30643
- Type
- Single Family
- Size
- 1,660 SqFt
- Rooms
- 3 Beds + 2.5 Baths
New Construction
Hartwell
$ 259,900
40 Crest Drive 24
Hartwell, GA 30643
- Type
- Single Family
- Size
- 1,660 SqFt
- Rooms
- 3 Beds + 2.5 Baths
New Construction
Hartwell
$ 259,900
37 Crest Drive 6
Hartwell, GA 30643
- Type
- Single Family
- Size
- 1,660 SqFt
- Rooms
- 3 Beds + 2.5 Baths
New Construction
Hartwell
$ 259,900
29 Crest Drive 4
Hartwell, GA 30643
- Type
- Single Family
- Size
- 1,660 SqFt
- Rooms
- 3 Beds + 2.5 Baths
New Construction
Hartwell
$ 259,900
33 Crest Drive 5
Hartwell, GA 30643
- Type
- Single Family
- Size
- 1,660 SqFt
- Rooms
- 3 Beds + 2.5 Baths
Reduced
Hartwell
$ 259,900
41 Crest Drive 7
Hartwell, GA 30643
- Type
- Single Family
- Size
- 1,660 SqFt
- Rooms
- 3 Beds + 2.5 Baths
Reduced
Hartwell
$ 259,900
47 Crest Drive 8
Hartwell, GA 30643
- Type
- Single Family
- Size
- 1,660 SqFt
- Rooms
- 3 Beds + 2.5 Baths
Reduced
Bethlehem
$ 331,000
722 Ridgetop Road
Bethlehem, GA 30620
- Type
- Single Family
- Rooms
- 3 Beds + 2.5 Baths
 ©2026 Georgia Multiple Listing Service All information deemed reliable but not guaranteed. All properties are subject to prior sale, change or withdrawal. Neither listing broker(s) or information provider(s) shall be responsible for any typographical errors, misinformation, misprints and shall be held totally harmless. Listing(s) information is provided for consumer's personal, non-commercial use and may not be used for any purpose other than to identify prospective properties consumers may
