
Primary on Main



Address
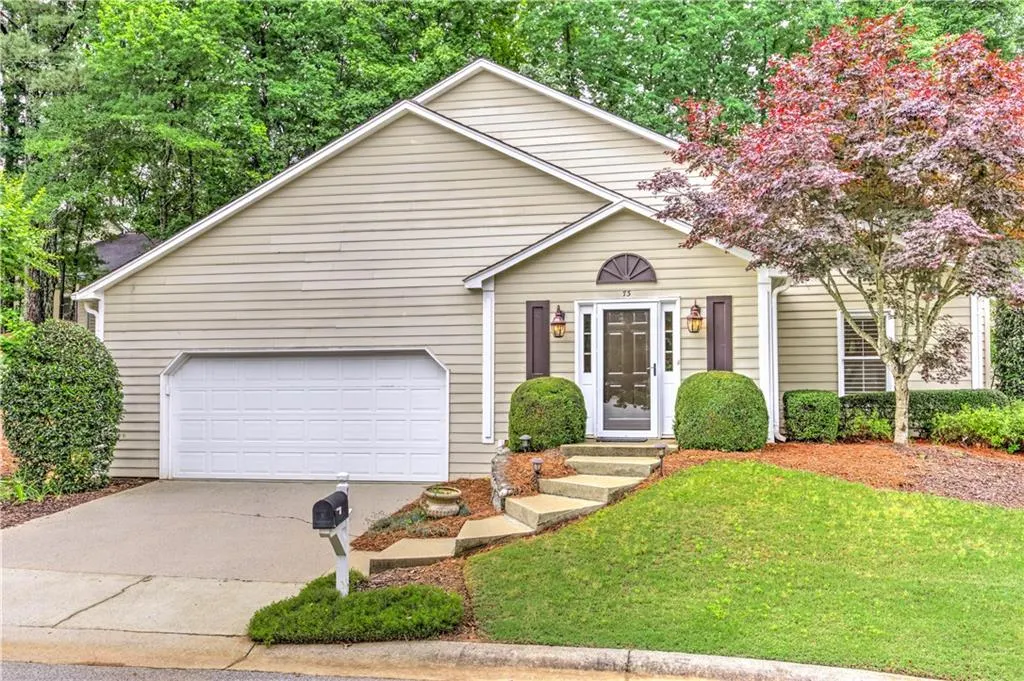
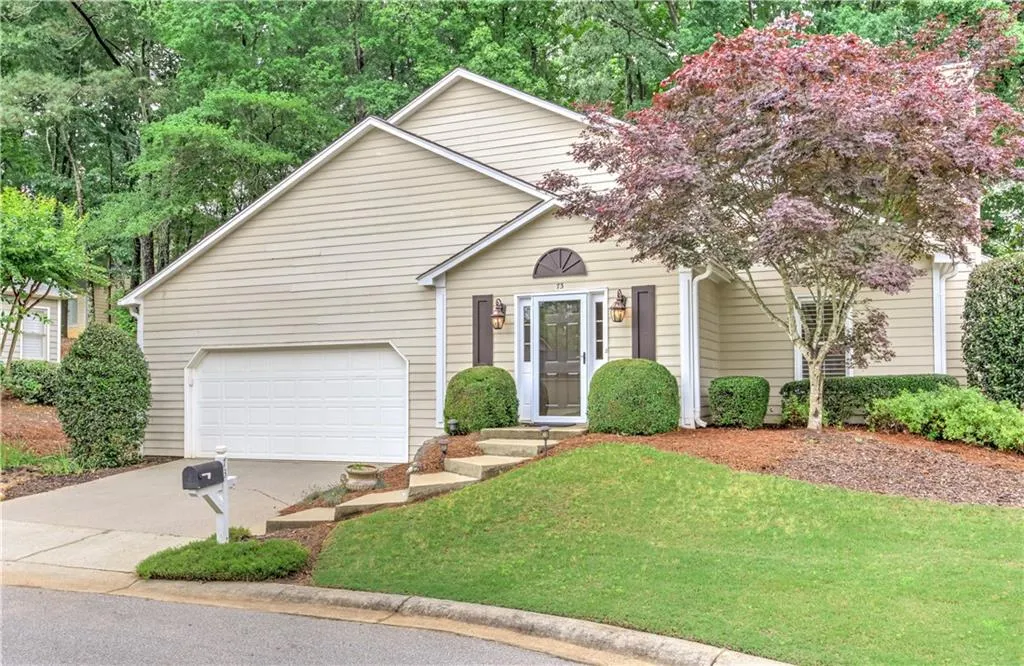
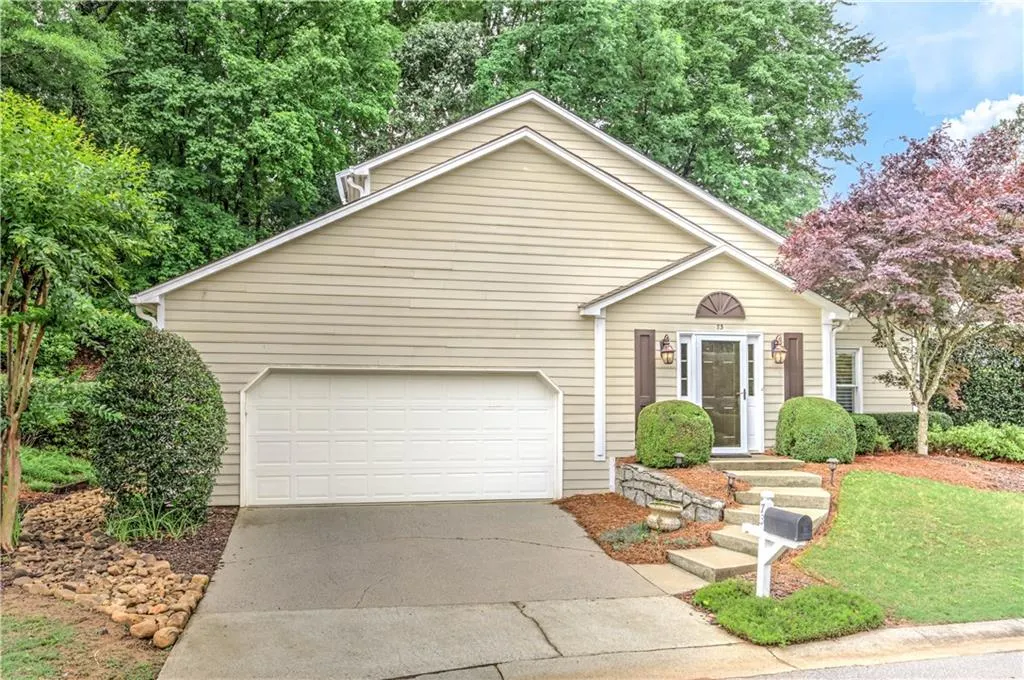
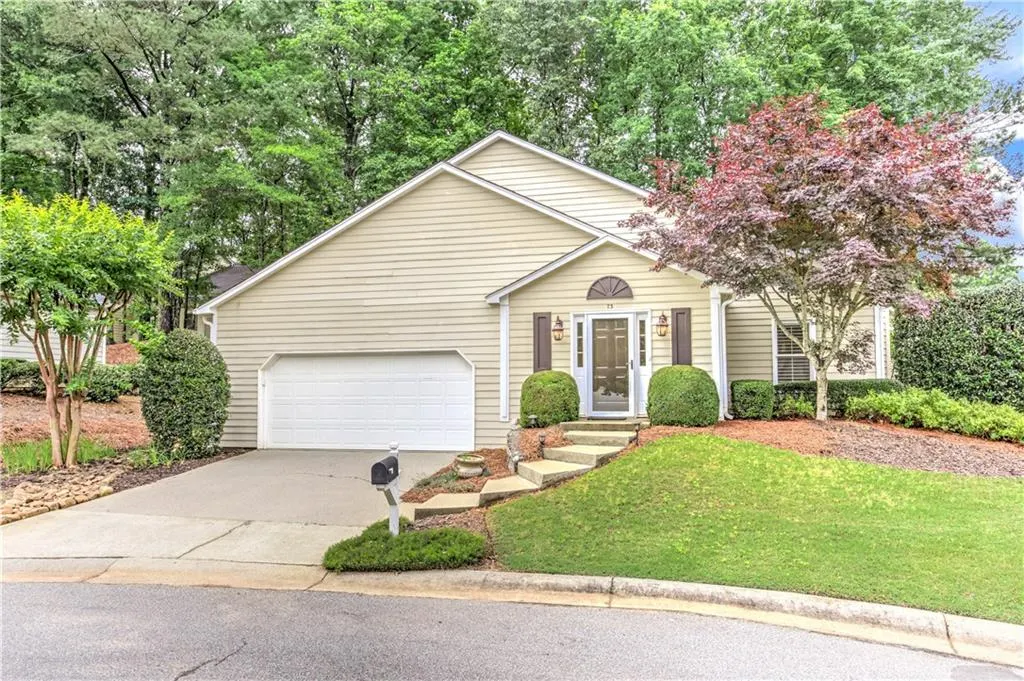
73 Jessica Place, Marietta, GA
Price
$ 475,000
Property Attributes
- MLS#7839893
- TypeSingle Family
- Listing Status Active
- CountyCobb
- CityMarietta
- NeighborhoodHeartwood
- Zip30062
- StyleTraditional
- Year Built1985
- Taxes$ 1361
- Price$ 475,000
- Bedrooms2
- Full Bathrooms2
- Half Bathrooms1
- Lot Size0.1855 Acres
Data Source:
First Multiple Listing Services (FMLS)
Property Description
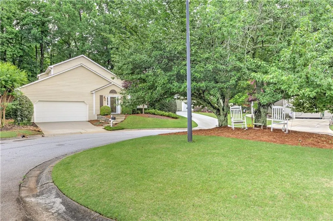
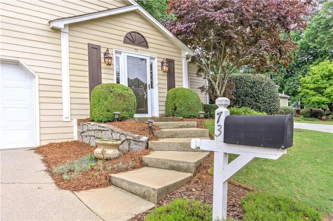
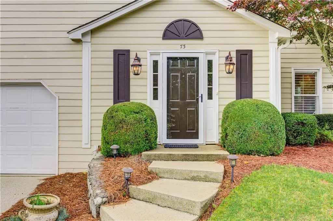
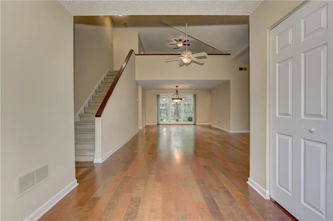
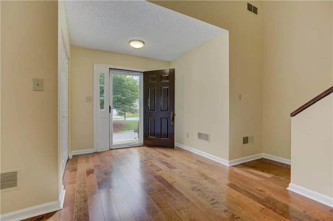
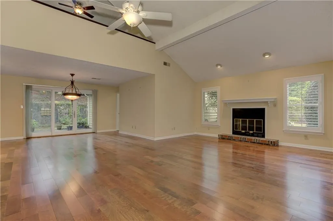
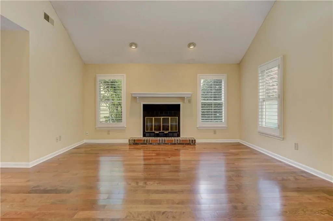
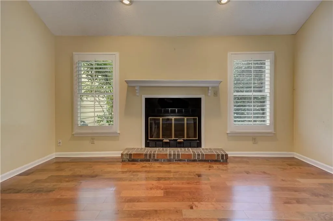
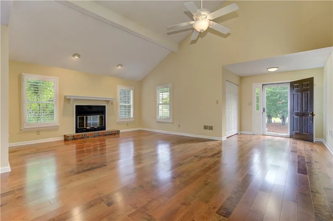
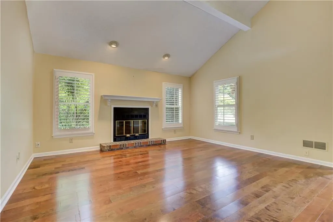
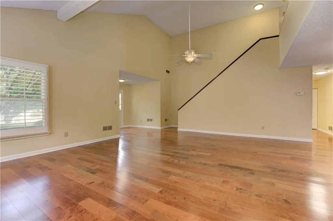
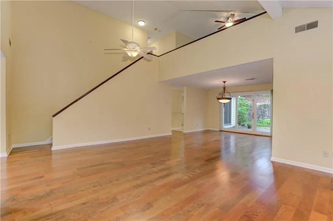
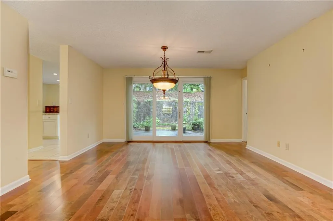
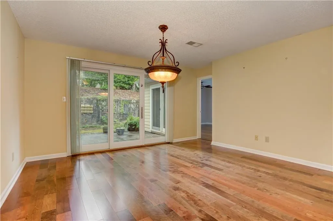
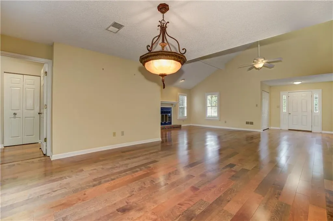
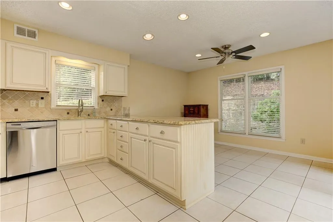
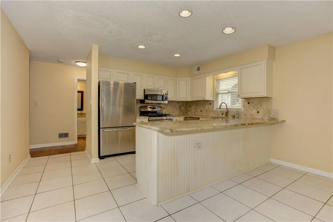
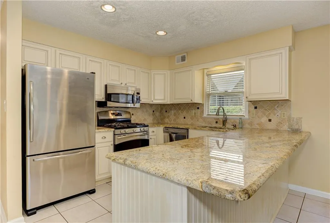
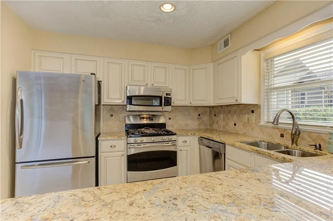
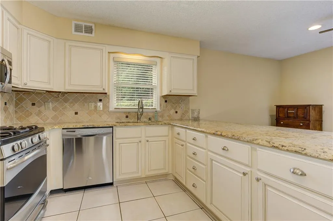
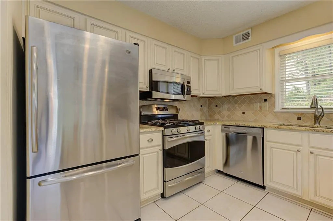
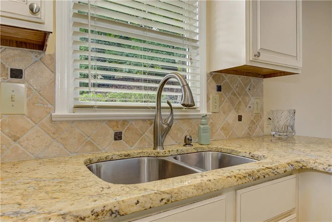
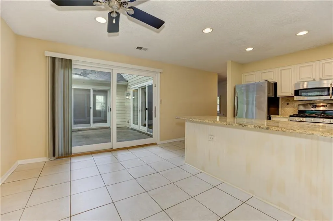
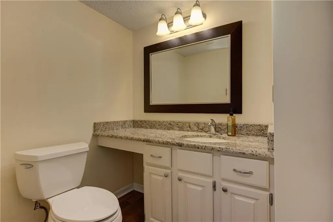
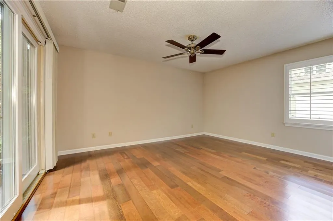
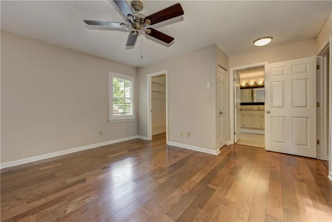
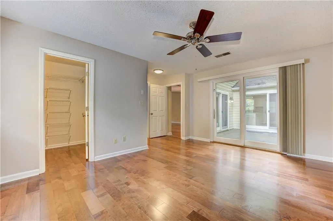
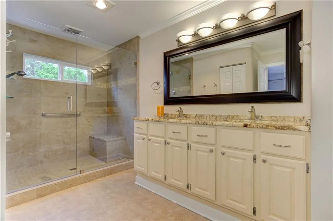
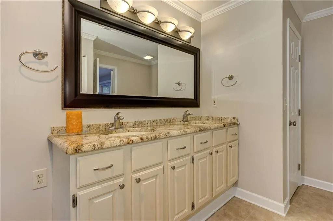
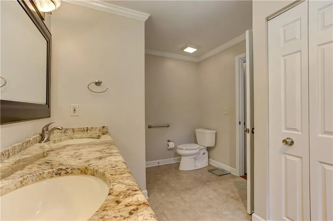
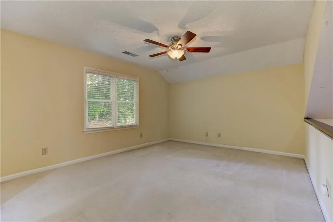
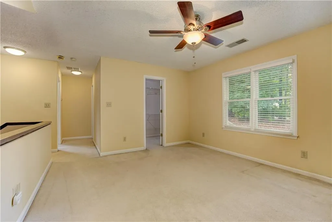
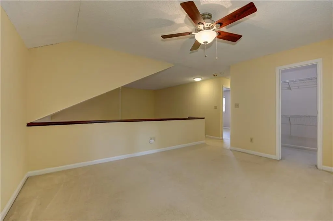
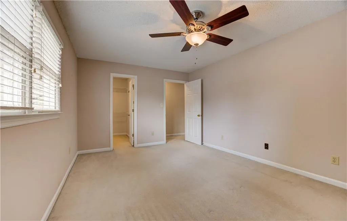
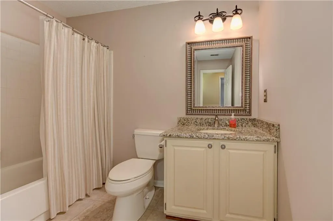
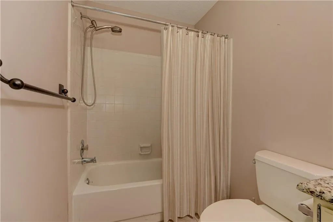
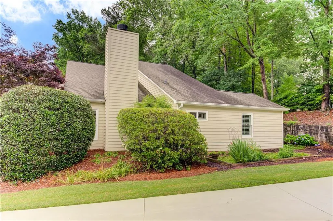
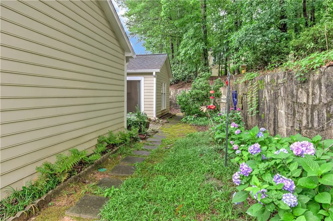
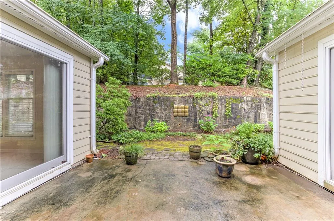
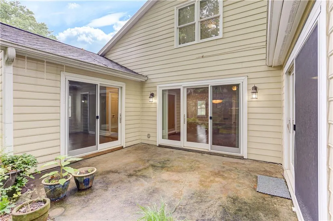
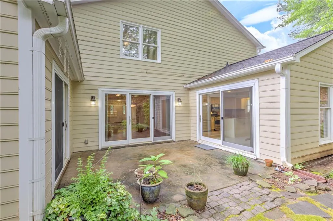
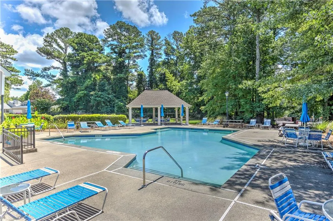
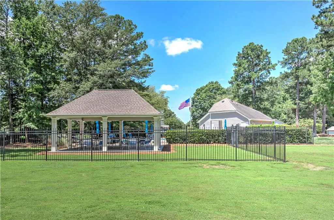
Primary bedroom on the main highly sought after Heartwood located in the heart of East Cobb convenient to all area shopping, entertainment, and attractions that are close to this prime location. Bright and sunny home located in a quiet Cul de sac. This home offers an inviting atmosphere that is spacious with an open floor plan, ideal for entertaining family and friends, watching your favorite game, or just relaxing in a home that complements the inviting atmosphere. The family room boasts built-in shelves surrounding the fireplace and mantel, adding both charm and functionality. The kitchen features, ample counter space, cabinets, and an eat in kitchen that the backyard where you can enjoy natural sunlight making it easy to enjoy sunrise and sunset as you start and wind down your day. A large owner’s suite on the main floor provides plenty of storage, a large walk-in closet and an additional oversized closet. The owner's suite bathroom has ample counter and cabinet space. The upstairs of the home has a large loft that can easily be converted to a second bedroom or be used as an office or craft room. Use your imagination to decide the best use of this space that meets your specific needs. The garage includes shelves for convenient item storage, and for seasonal storage. Abundant closets and storage space throughout the home ensure organization and functionality. The large backyard is very private with a patio area where you can enjoy the beauty of the outdoor space and entertain guests. HOA fees cover water, sewer, street maintenance, lighting, pool, and grounds maintenance. The community offers a vibrant atmosphere with manicured landscaping, friendly environment, and a sense of community. The pavilion located in the recreation area hosts numerous social activities throughout the year. Close to shopping, dining, entertainment, GA 400, and I-75, with easy access to downtown Roswell, Woodstock, and the Chattahoochee Recreation Area. Heartwood's level lots and streetlights create a perfect environment for walking with neighbors or pets. Don’t miss the opportunity to tour this charming home and experience the welcoming community of Heartwood.
| Elementary School | Middle School | High School |
|---|---|---|
| Shallowford Falls Elementary School | Hightower Trail Middle School | Pope High School |
| Price History | |
|---|---|
| 9/17/2026 | Listed $475,000 |
General Features
| Sewer | Public Sewer |
|---|---|
| Heating | Central |
| Cooling | Ceiling Fan(s),Central Air |
| Utilities | Cable Available,Electricity Available,Natural Gas Available,Phone Available,Sewer Available,Underground Utilities,Water Available |
| Roof | Composition |
| Appliances | Dishwasher,Disposal,Refrigerator |
| HOA Fee | 277 |
| Garage Spaces | 2 |
| Association Fee Includes | Maintenance Grounds,Reserve Fund,Sewer,Swim,Water |
| Patio/Porch Features | Front Porch |
| Architectural Style | Traditional |
| Pool Features | None |
| Security Features | Smoke Detector(s) |
| Construction Materials | Other |
| Year Built | 1985 |
| Electric | Other |
| View | Neighborhood |
| Levels | Two |
| Property Subtype | Single Family Residence |
| Tax Year | 2025 |
| Parcel Number | 16054300410 |
| Waterfront Features | None |
| Community Features | Clubhouse,Homeowners Assoc |
| Accessibility | None |
| Assoc Fee Paid Per | Monthly |
| County | Cobb - GA |
| Property Type | Residential |
| HOA | true |
| Energy Efficient | None |
| Subdivision Name | Heartwood |
| Green Energy Generation | None |
| Other Structures | None |
| Full Baths | 2 |
| Status | Active |
| Directions | GPS |
| High School | Pope |
| City | Marietta |
| Body of Water | None |
| Spa Features | None |
| Elementary School | Shallowford Falls |
| Property Attached Y/N | false |
| Land Lease Y/N | false |
| Tax Annual Amount | 1361 |
| Home Warranty Y/N | false |
| Middle/Junior High School | Hightower Trail |
| Property Condition | Resale |
| Standard Status | Active |
| Freehold | IDX |
| Corporate Owner | None |
Interior Features
| Interior Amenities | Entrance Foyer,High Ceilings 10 ft Main |
|---|---|
| Basement | None |
| Flooring | Carpet,Luxury Vinyl,Other |
| Total Fireplaces | 1 |
| Fireplace Features | Factory Built,Gas Starter,Living Room |
| Common Walls | No Common Walls |
| Window Features | None |
| Half Baths | 1 |
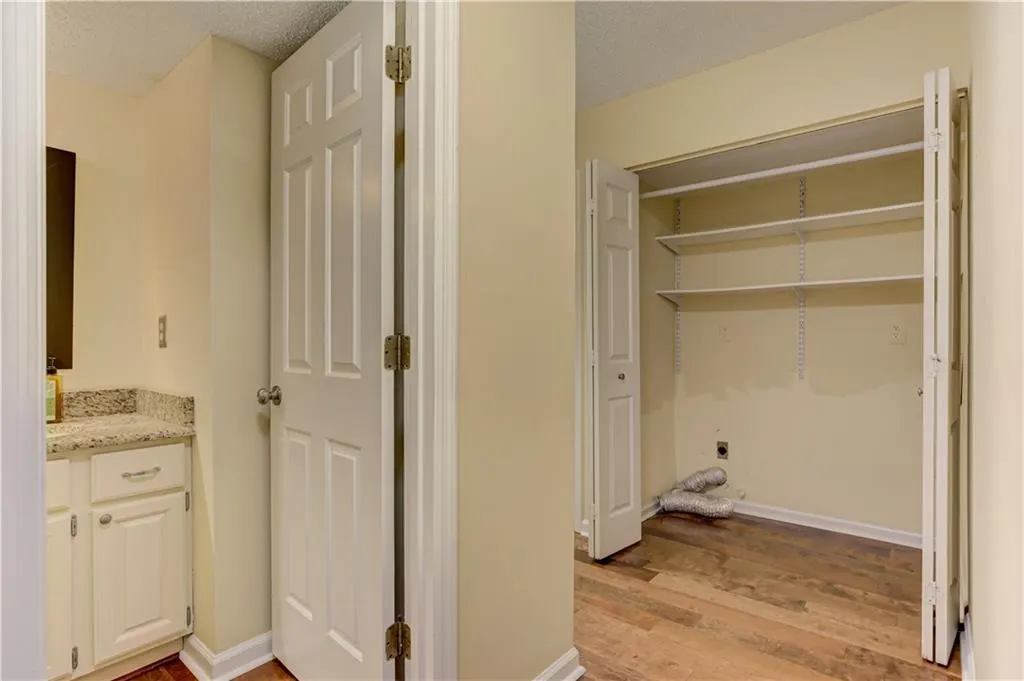
| Laundry Features | In Hall |
| Total Bedrooms | 2 |
| Room Type | Family Room,Other |
| Main Level Bedrooms | 1 |
| Main Level Bathrooms | 1 |
| Kitchen Features | Breakfast Room,Eat-in Kitchen,Pantry,Solid Surface Counters,Other |
| Total Baths | 3 |
| RoomBedroomFeatures | Master on Main,Other |
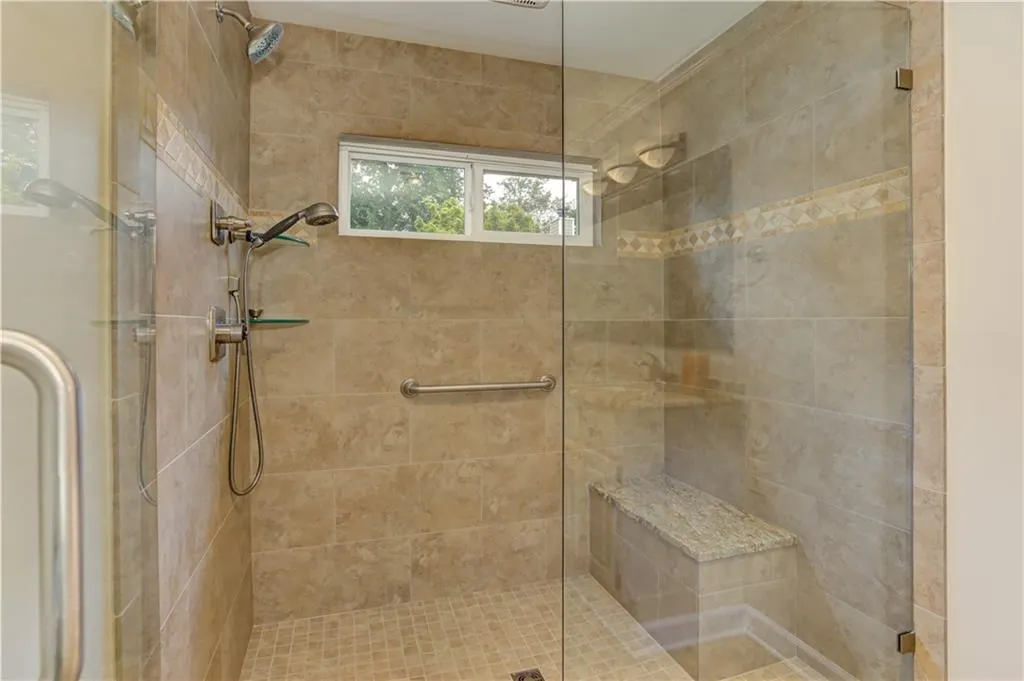
| Primary Bathroom Features | Double Vanity,Separate Tub/Shower,Whirlpool Tub |
| Dining Room Features | Open Concept,Seats 12+ |
Exterior Features
| Exterior Amenities | Private Yard,Storage,Other |
|---|---|
| Fencing | None |
| Parking Features | Garage,Garage Faces Front,Kitchen Level,Storage |
| Lot Features | Cul-De-Sac,Front Yard,Level,Other |
| Water Source | Public |
| Foundation Details | Brick/Mortar |
| Building Area Total | 2090 |
| Lot Dimensions | x |
| Lot Size Acres | 0.1855 |
| Road Surface Type | Asphalt |
| Lot Size Source | Public Records |
| Road Frontage Type | Private Road |
| Other Equipment | None |
| Horse Amenities | None |
Amenities
- Foreclosure
- Views
- Short Sale
- New Construction
- Adult 55+
- Lease To Own
- No HOA Fees
- Furnished
- Primary On Main
- Air Conditioning
- Seller Finance
- Green
- Fixer Upper
- Horse
- Golf
- Fireplace
- Deck
- Garage
- Basement
- Pool
Property vs Single Family Average in 30062
Statistics provided by Inside Real Estate
Price
Taxes
Year Built
In The Neighborhood
Foreclosure
Richmond Hill
$ 559,000
287 Loblolly Lane
Richmond Hill, GA 31324
- Type
- Single Family
- Size
- 3,188 SqFt
- Rooms
- 4 Beds + 2.5 Baths
Primary On Main
Marietta
$ 475,000
95 Ashleigh Terrace
Marietta, GA 30062
- Type
- Single Family
- Rooms
- 2 Beds + 2 Baths

Primary On Main
Marietta
$ 579,000
51 Tracy Lane
Marietta, GA 30062
- Type
- Single Family
- Rooms
- 2 Beds + 2.5 Baths
 ©2026 Georgia Multiple Listing Service All information deemed reliable but not guaranteed. All properties are subject to prior sale, change or withdrawal. Neither listing broker(s) or information provider(s) shall be responsible for any typographical errors, misinformation, misprints and shall be held totally harmless. Listing(s) information is provided for consumer's personal, non-commercial use and may not be used for any purpose other than to identify prospective properties consumers may
