
Foreclosure - Primary on Main
Address
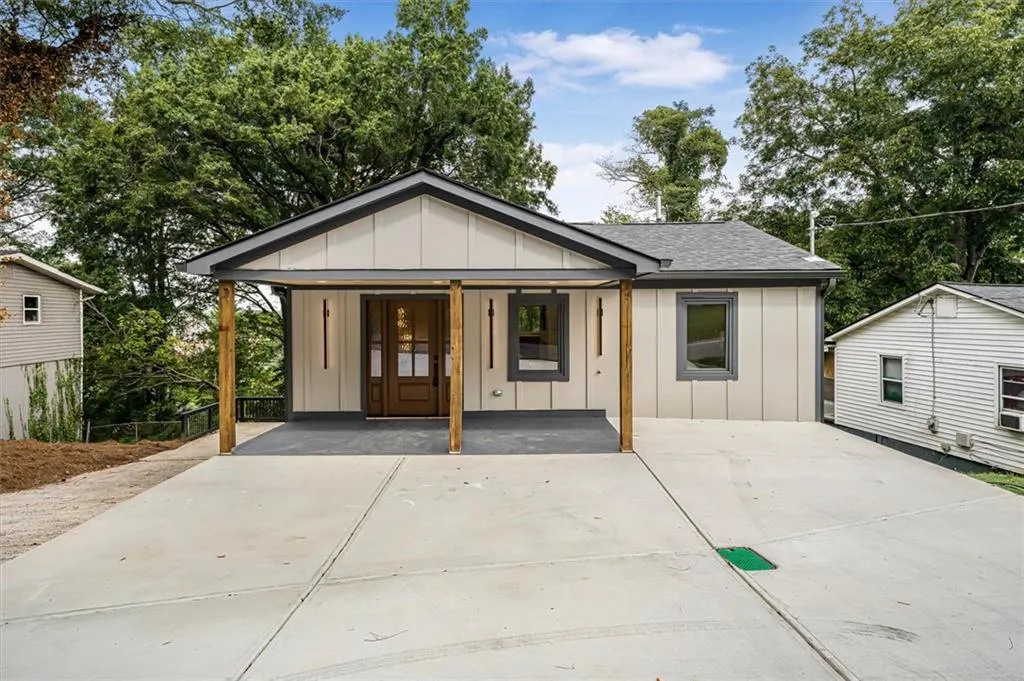
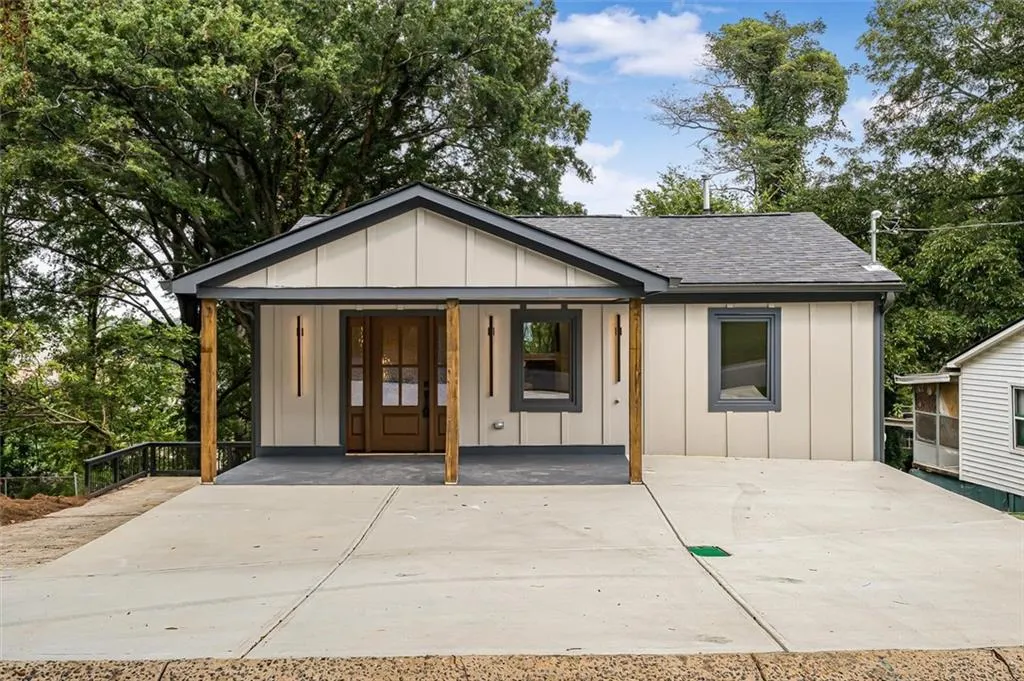
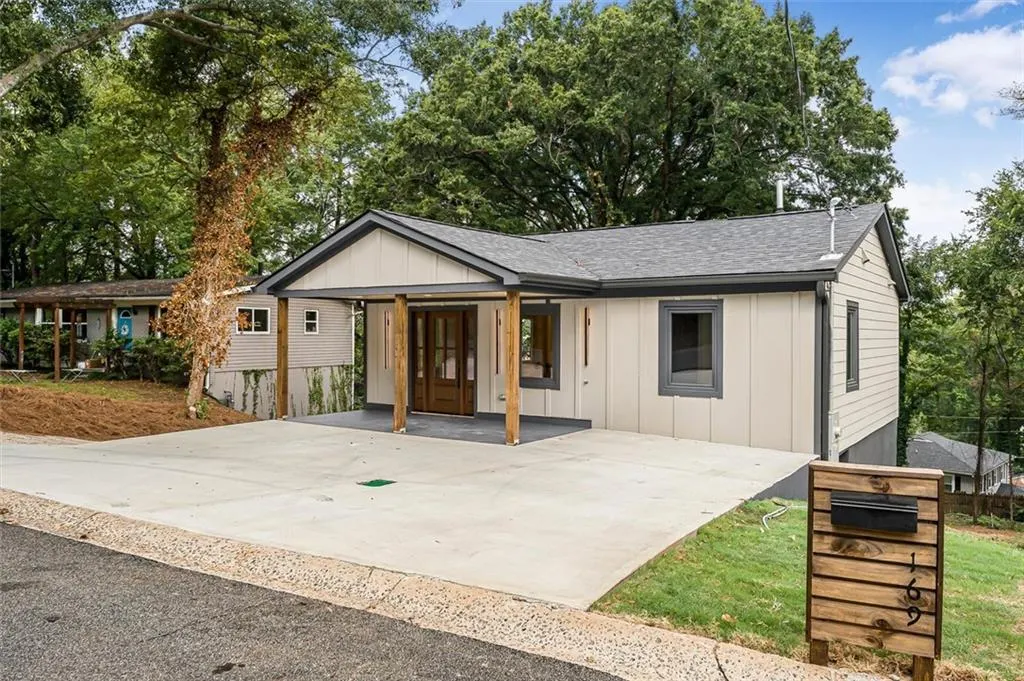
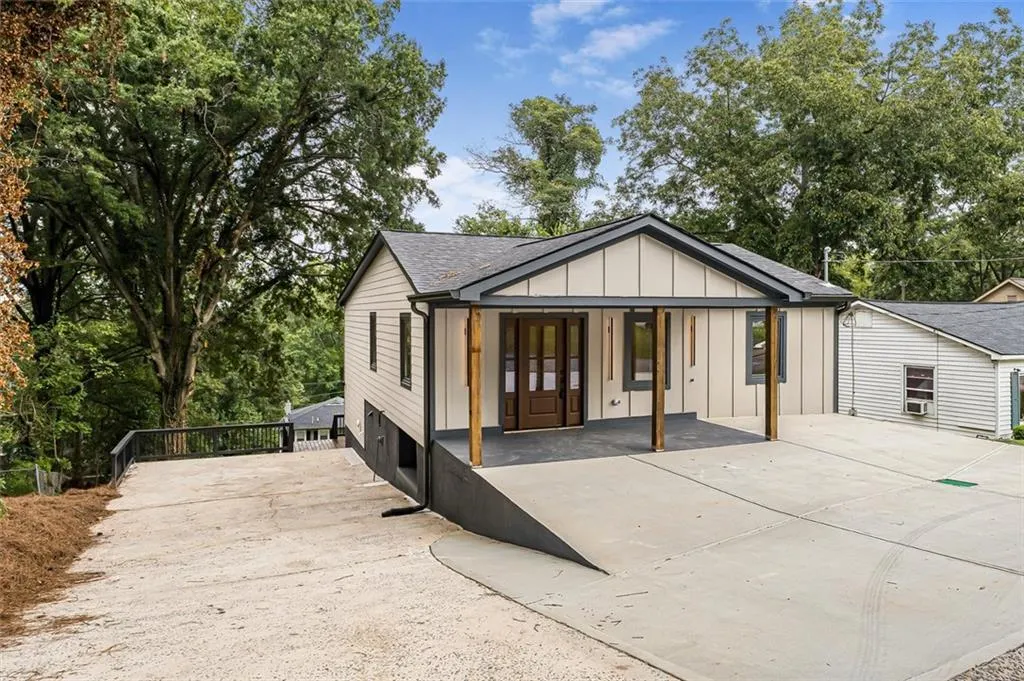
169 Woods Drive Ne, Marietta, GA
Price
$ 619,999
Property Attributes
- MLS#7839928
- TypeSingle Family
- Listing Status Active
- CountyCobb
- CityMarietta
- NeighborhoodCITY OF MARIETTA
- Zip30060
- StyleRanch
- Year Built1952
- Taxes$ 1013
- Price$ 619,999
- Bedrooms3
- Full Bathrooms3
- Half Bathrooms1
- Lot Size0.135 Acres
Data Source:
First Multiple Listing Services (FMLS)
Property Description
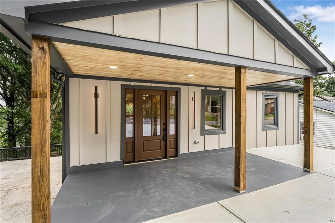
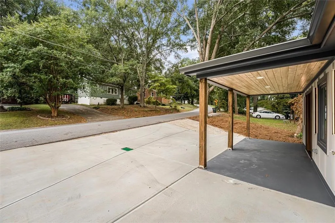
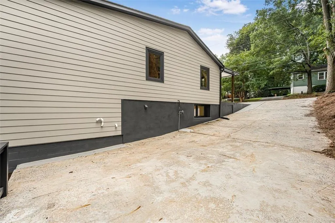
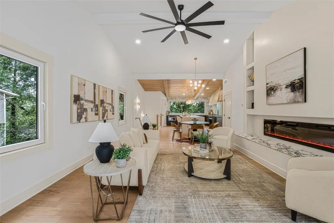
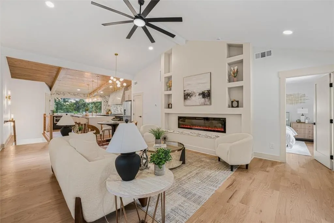
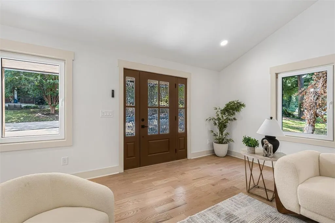
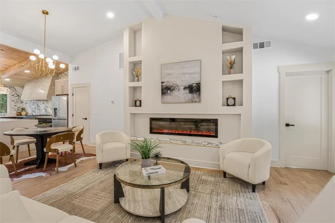
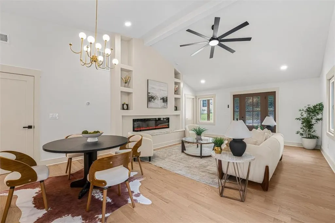
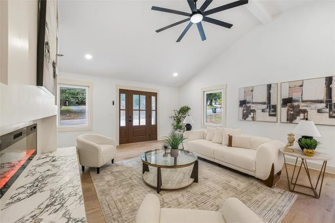
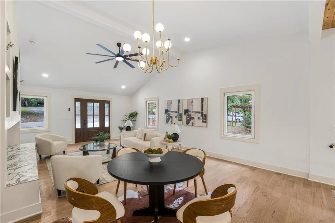
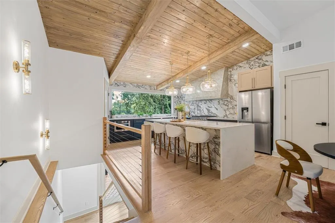
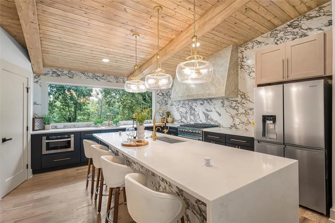
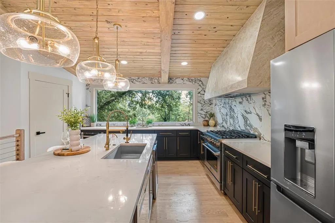
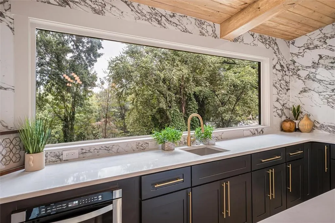
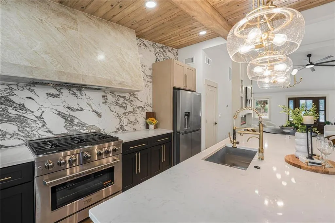
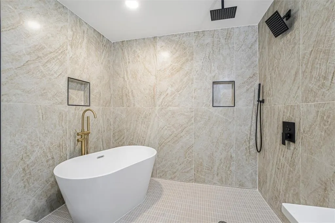
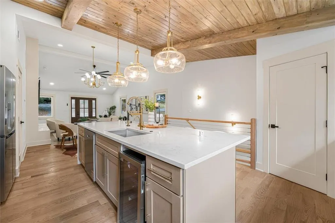
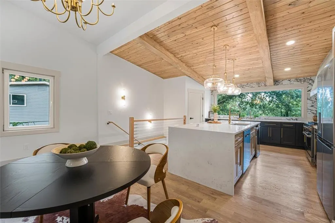
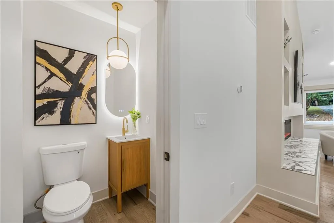
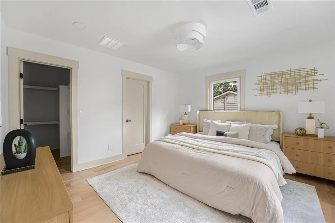
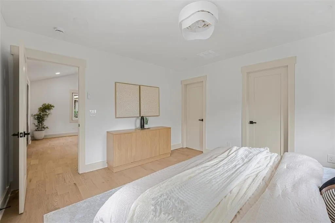
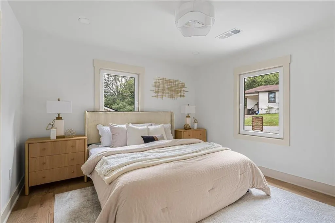
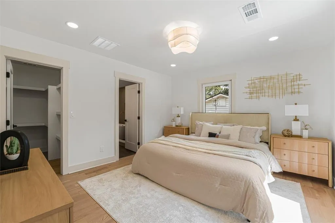
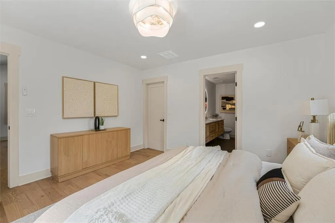
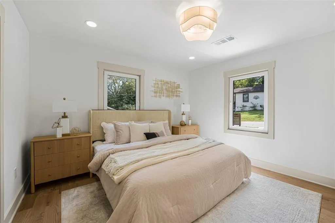
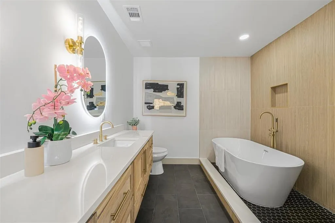
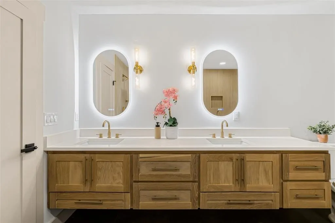
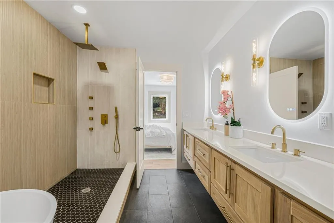
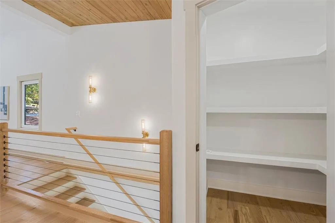
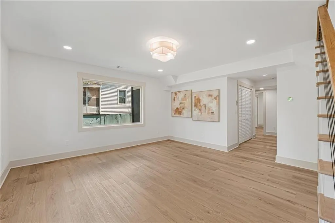
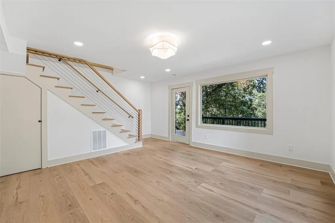
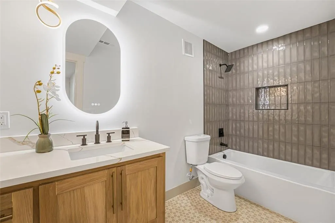
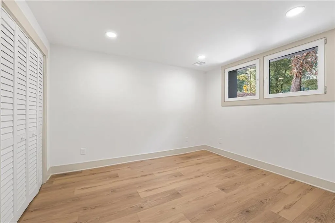
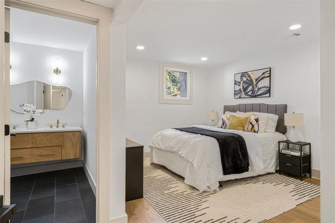
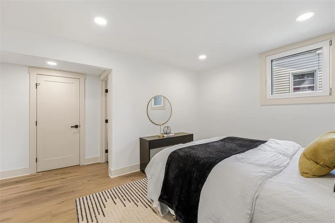
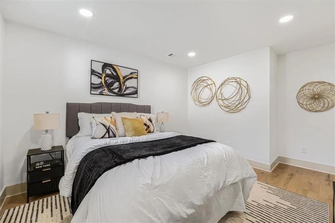
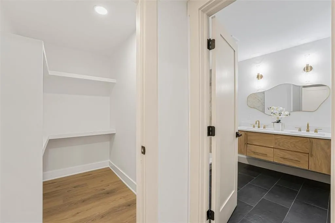
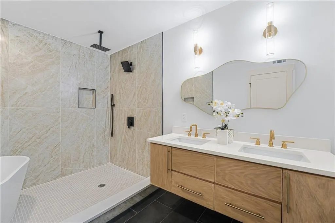
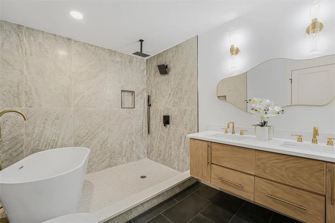
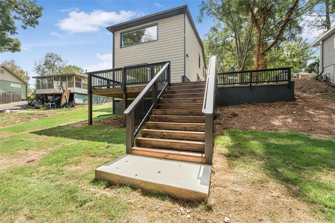
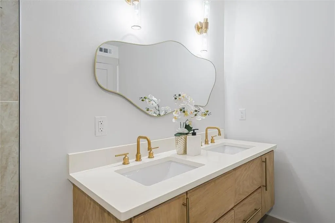
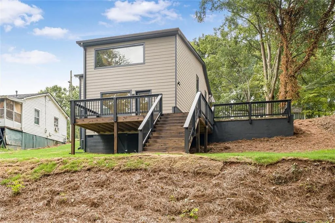
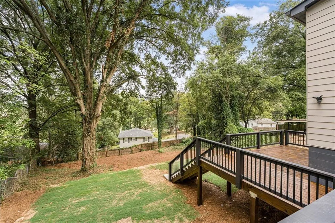
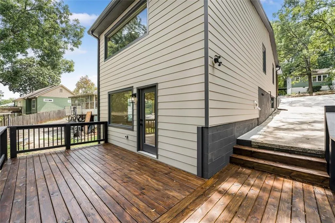
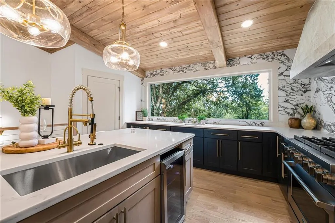
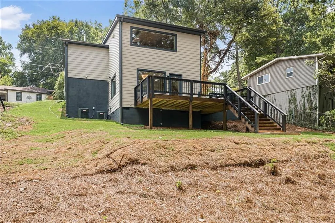
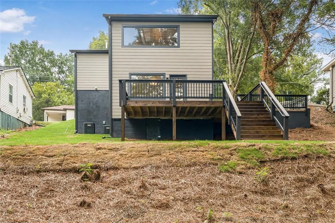
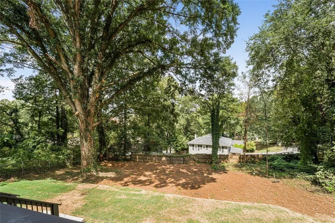
Fully Renovated 3-Bedroom | 3.5-Bathroom Home Near Marietta Square!! Welcome to this beautifully fully renovated 3-bedroom, 3.5-bathroom home, thoughtfully redesigned with modern style, timeless finishes, and comfortable everyday living in mind. The open-concept main level seamlessly connects the kitchen, dining, and living areas, creating a warm and inviting space for both entertaining and relaxing. At the heart of the home is a stunning chef-inspired kitchen featuring custom cabinetry, a spacious island, stainless steel appliances, a large gas range, and elegant marble-inspired quartzite countertops and backsplash. A custom porcelain exhaust hood adds a distinctive designer touch, while the vaulted wood-plank ceiling with exposed beams brings warmth and character to the space. A convenient mini bar provides additional functionality for entertaining. Beautiful white oak hardwood flooring flows throughout the main living areas, complemented by large picture windows that fill the home with natural light. The spacious primary suite is conveniently located on the main floor and features a spa-like en-suite bathroom with a large walk-in shower, soaking tub, double vanity, porcelain finishes, and smart mirrors. A stylish half bath completes the main level. Downstairs, you'll find two additional generously sized bedrooms and two full bathrooms, offering excellent flexibility for guests, family, or a home office. Step outside to enjoy the large deck overlooking a spacious backyard—perfect for outdoor dining, entertaining, or simply enjoying the surrounding space. A large double driveway provides plenty of off-street parking. Ideally located near dining, shopping, and everyday conveniences, this home is just a quick 5-minute drive from Marietta Square. With its extensive renovation, thoughtful floor plan, premium finishes, and convenient location, this property offers a move-in-ready opportunity in a highly desirable area.
| Elementary School | Middle School | High School |
|---|---|---|
| Park Street Elementary School | Marietta Middle School | Marietta High School |
| Price History | |
|---|---|
| 9/18/2026 | Listed $619,999 |
General Features
| Sewer | Public Sewer |
|---|---|
| Heating | Other |
| Cooling | Central Air |
| Utilities | Cable Available,Electricity Available,Natural Gas Available,Water Available,Sewer Available |
| Roof | Composition,Shingle |
| Appliances | Dishwasher,Gas Range,Microwave,Range Hood,Refrigerator,Tankless Water Heater |
| Patio/Porch Features | Deck,Front Porch |
| Architectural Style | Ranch |
| Pool Features | None |
| Security Features | None |
| Construction Materials | HardiPlank Type,Wood Siding |
| Year Built | 1952 |
| Electric | 220 Volts |
| View | Other |
| Levels | One |
| Property Subtype | Single Family Residence |
| Tax Year | 2026 |
| Waterfront Features | None |
| Community Features | None |
| Accessibility | None |
| County | Cobb - GA |
| Property Type | Residential |
| HOA | false |
| Energy Efficient | None |
| Subdivision Name | CITY OF MARIETTA |
| Green Energy Generation | None |
| Other Structures | None |
| Full Baths | 3 |
| Status | Active |
| Directions | Take 75N to exit 265 (Hwy 120 and N Marietta Pkwy) Make a left onto N Marietta Pkwy NE Continue for about a mile and turn left on N Fairground St. NE Right onto Rigby St. NE Destination is on the left. 169 Woods Dr. NE USE GPS |
| High School | Marietta |
| City | Marietta |
| Body of Water | None |
| Spa Features | None |
| Elementary School | Park Street |
| Property Attached Y/N | false |
| Land Lease Y/N | false |
| Tax Annual Amount | 1013 |
| Home Warranty Y/N | false |
| Middle/Junior High School | Marietta |
| Property Condition | Updated/Remodeled |
| Standard Status | Active |
| Tax Lot | 43 |
| Freehold | IDX |
| Corporate Owner | Owner/Agent,Investor Owned |
Interior Features
| Interior Amenities | Beamed Ceilings,Double Vanity,Recessed Lighting,Bookcases |
|---|---|
| Basement | Full,Finished |
| Flooring | Hardwood |
| Total Fireplaces | 1 |
| Fireplace Features | Family Room,Electric |
| Common Walls | No Common Walls |
| Window Features | Bay Window(s) |
| Above Grade Finished Area | 1300 |
| Half Baths | 1 |
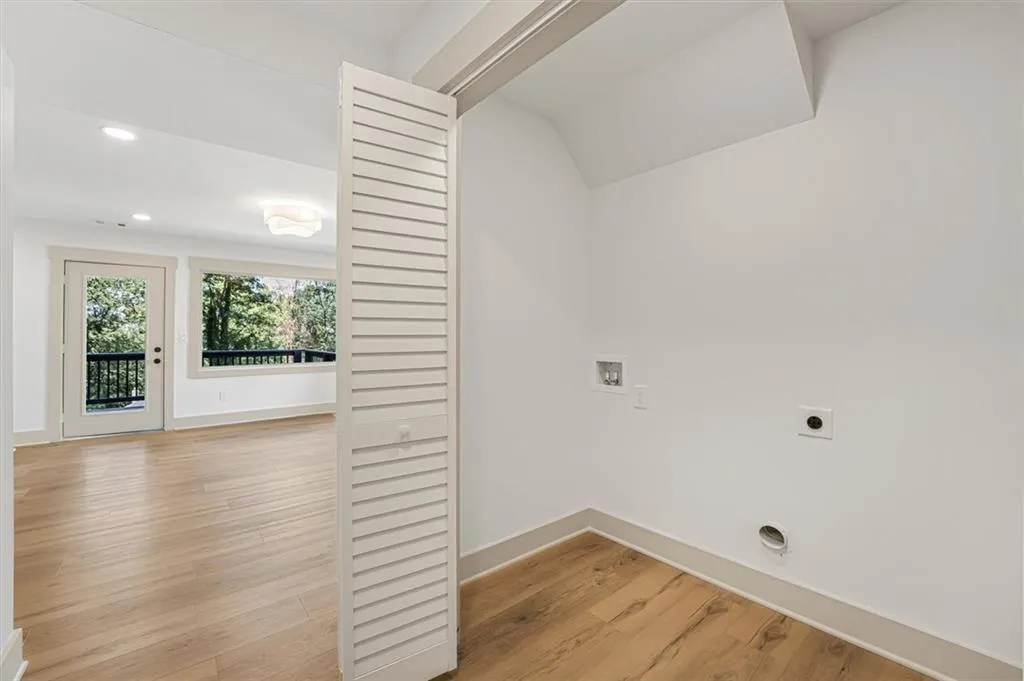
| Laundry Features | Laundry Closet |
| Total Bedrooms | 3 |
| Below Grade Finished Area | 1300 |
| Room Type | Other |
| Main Level Bedrooms | 1 |
| Main Level Bathrooms | 1 |
| Kitchen Features | Eat-in Kitchen,Kitchen Island,Stone Counters,Cabinets Other |
| Total Baths | 4 |
| RoomBedroomFeatures | Master on Main,Other |
| Primary Bathroom Features | Double Vanity,Soaking Tub,Double Shower |
| Dining Room Features | Open Concept,Other |
Exterior Features
| Exterior Amenities | Other |
|---|---|
| Fencing | None |
| Parking Features | Driveway |
| Lot Features | Back Yard,Landscaped,Sloped |
| Water Source | Public |
| Total Parking | 2 |
| Foundation Details | Block |
| Building Area Total | 2600 |
| Lot Dimensions | 64x92 |
| Lot Size Acres | 0.135 |
| Road Surface Type | Concrete |
| Lot Size Source | Owner |
| Road Frontage Type | City Street |
| Other Equipment | None |
| Horse Amenities | None |
Amenities
- Foreclosure
- Views
- Short Sale
- New Construction
- Adult 55+
- Lease To Own
- No HOA Fees
- Furnished
- Primary On Main
- Air Conditioning
- Seller Finance
- Green
- Fixer Upper
- Horse
- Golf
- Fireplace
- Deck
- Garage
- Basement
- Pool
Property vs Single Family Average in 30060
Statistics provided by Inside Real Estate
Price
Taxes
Year Built
In The Neighborhood
Just Listed
Marietta
$ 1,100,000
201 Whitlock Avenue Sw
Marietta, GA 30064
- Type
- Single Family
- Rooms
- 5 Beds + 2.5 Baths

Marietta
$ 265,000
1288 Dot Street
Marietta, GA 30062
- Type
- Single Family
- Size
- 949 SqFt
- Rooms
- 3 Beds + 1 Baths
Views
Marietta
$ 495,000
473 Hyde Drive Ne
Marietta, GA 30060
- Type
- Single Family
- Rooms
- 4 Beds + 2 Baths
Views
Marietta
$ 425,000
216 Austin Avenue Ne
Marietta, GA 30060
- Type
- Single Family
- Rooms
- 3 Beds + 2 Baths
 ©2026 Georgia Multiple Listing Service All information deemed reliable but not guaranteed. All properties are subject to prior sale, change or withdrawal. Neither listing broker(s) or information provider(s) shall be responsible for any typographical errors, misinformation, misprints and shall be held totally harmless. Listing(s) information is provided for consumer's personal, non-commercial use and may not be used for any purpose other than to identify prospective properties consumers may
