
Views - Primary on Main


Address
2246 Virginia Place Ne, Atlanta, GA
Price
$ 2,995,000
Property Attributes
- MLS#10644325
- TypeSingle Family
- Listing Status Active
- CountyFulton
- CityAtlanta
- NeighborhoodPeachtree Hills
- Zip30305
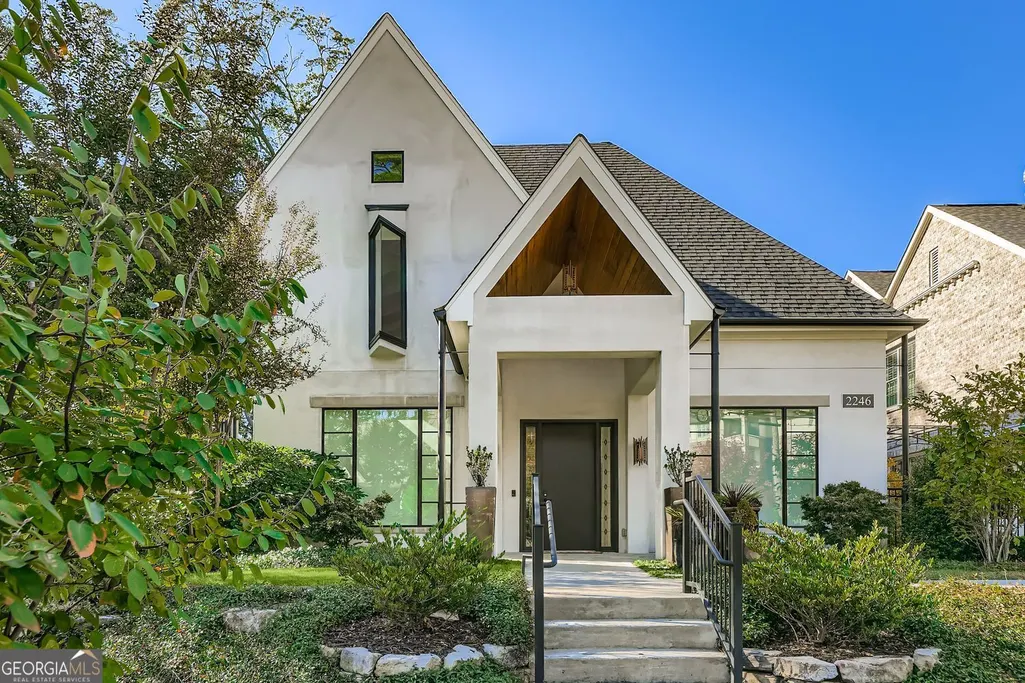
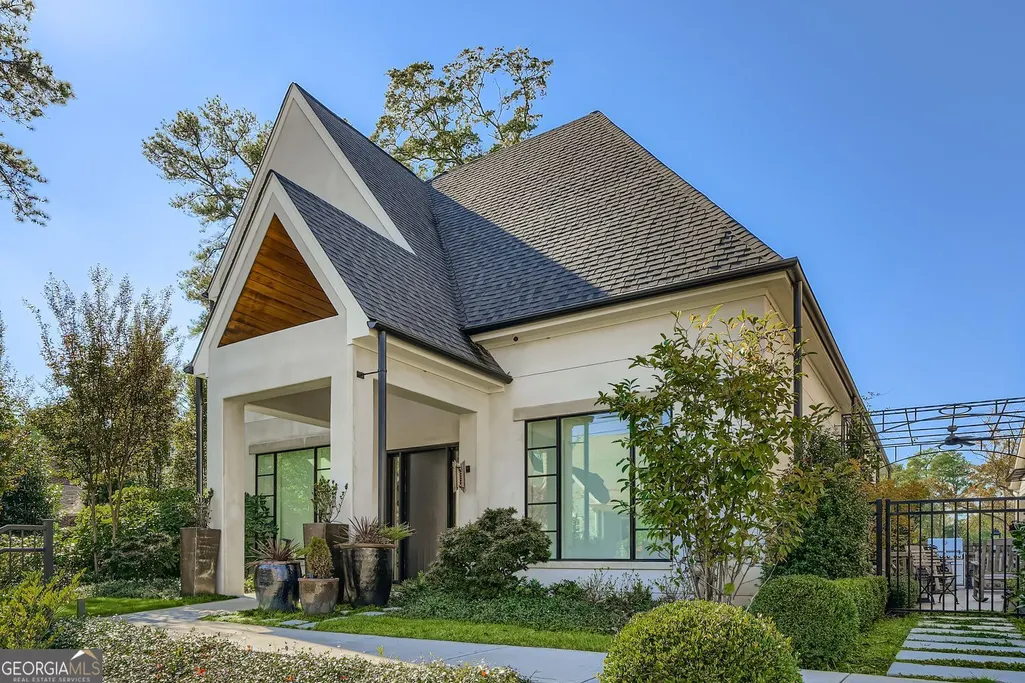
- StyleBungalow/Cottage, Contemporary, Tudor
- Year Built2019
- Taxes$ 41974
- Price$ 2,995,000
- Bedrooms3
- Full Bathrooms4
- Half Bathrooms1
- Sqr Footage4715
- Lot Size0.064 Acres
Data Source:
Georgia MLS (GAMLS)
Property Description
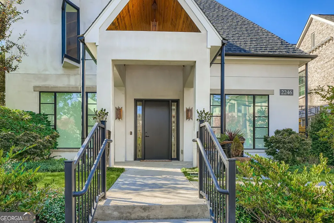
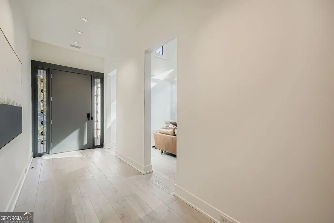
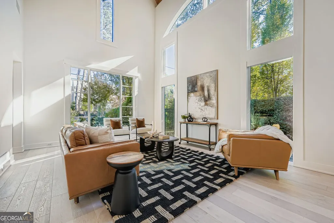
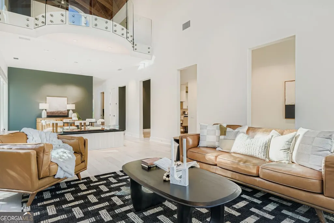
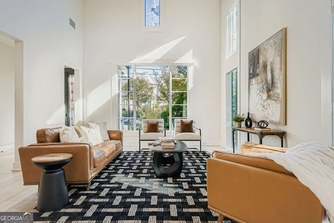
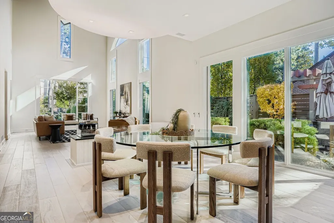
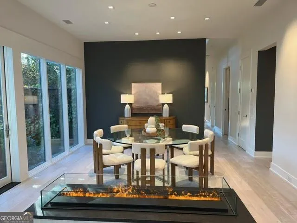
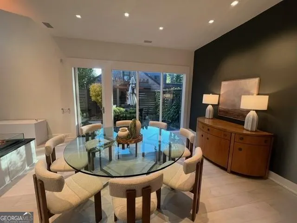
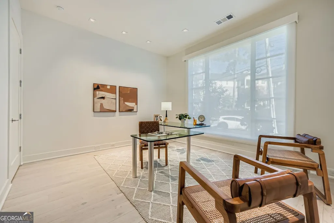
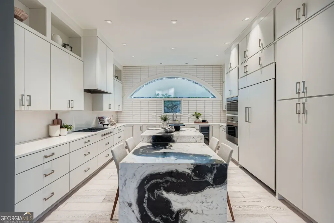
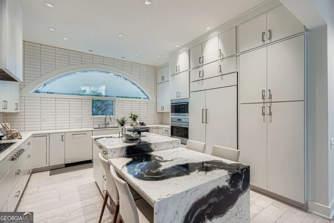
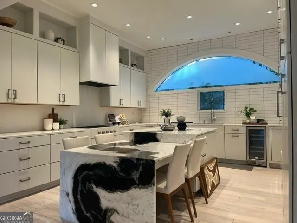
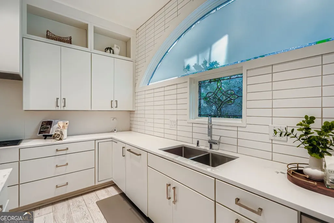
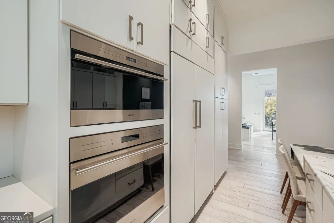
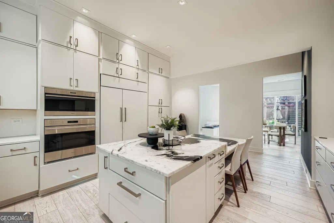
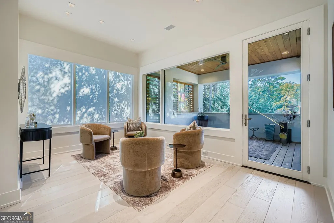
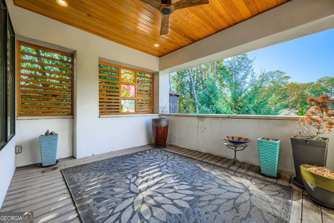
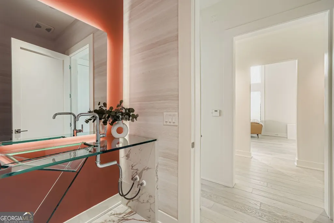
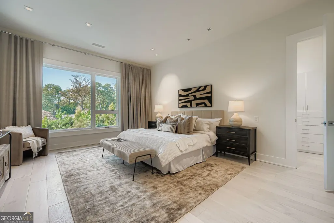
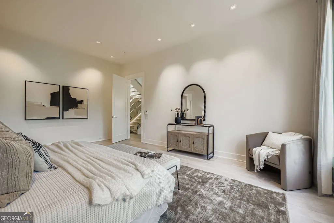
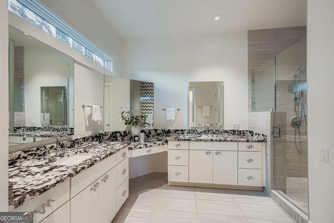
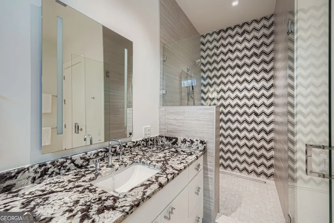
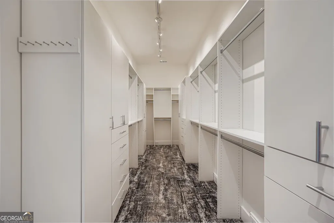
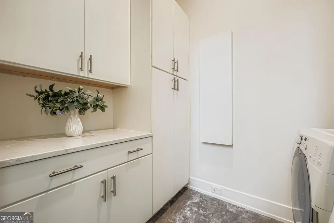
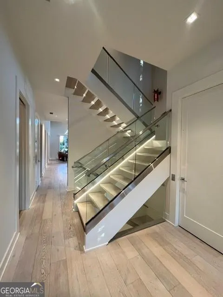
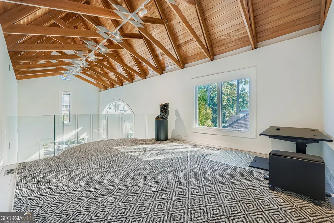
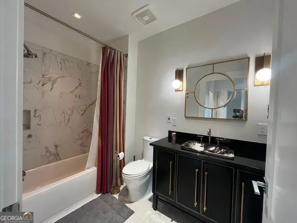
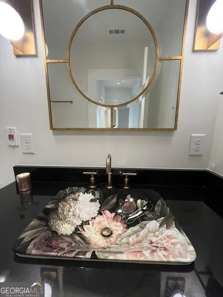
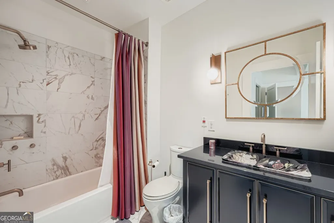
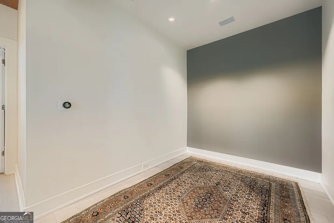
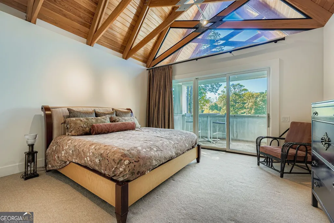
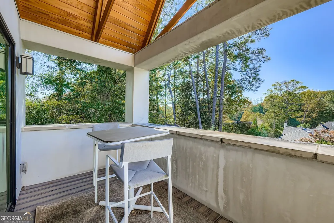
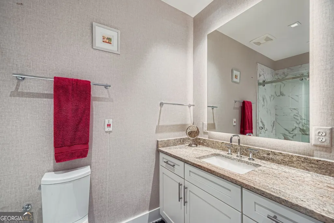
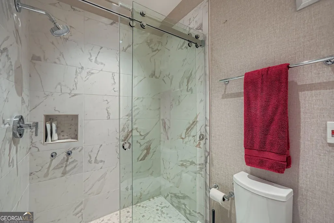
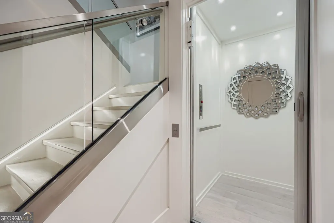
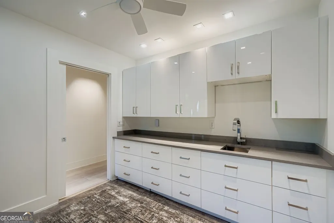
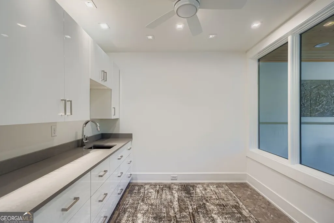
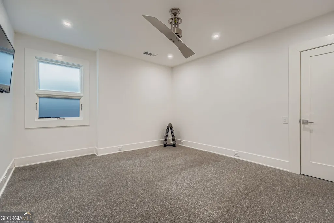
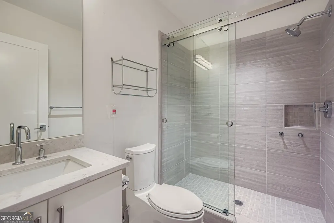
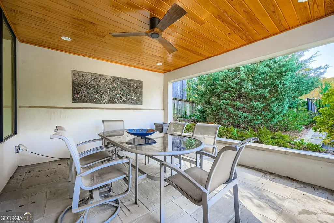
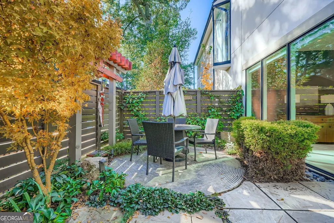
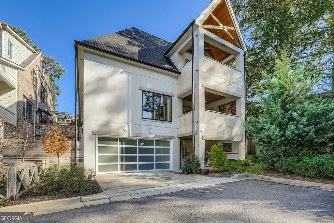
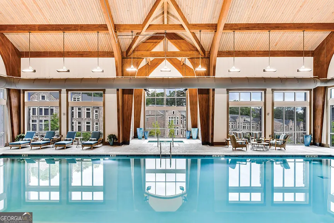
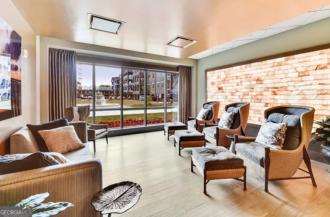
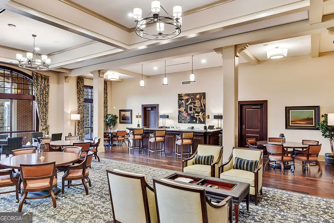
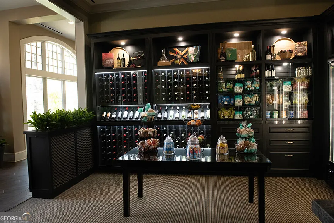
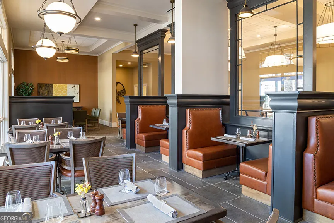
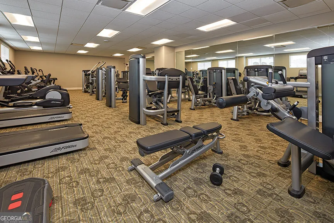
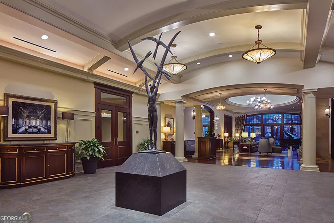
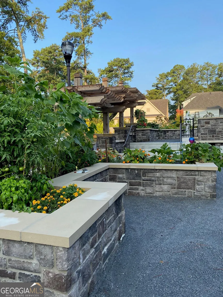
Discover the elegant and prestigious Peachtree Hills Place, a premier amenity-rich, active 55+ independent, assisted and continuing-care community located in the heart of Buckhead. You are invited to love where you live as you as you enjoy a curated, maintenance-free, luxury lifestyle with countless country club level amenities, multiple dining rooms for casual or fine dining, a resort style indoor pool with walk in entry, croquet lawn, a world class fitness center with access to the best trainers for cardio, strength training, water aerobics, Pilates, meditation, yoga, and physical therapy, as well as a therapeutic massage room, skilled on site nurse, gracious attentive staff and more. This free standing, gorgeous, custom-built, cottage style home is a rare, one-of-a-kind find! As you enter the grand entrance hallway of this modern sanctuary, the wall opens to your left into a vaulted cathedral ceiling exposing beautiful architectural wooden beams arched over floor to ceiling windows cascading natural light throughout the open living room and dining area. Separated by a modern firepit that can be customized your choice of lighting and effects, this breathtakingly beautiful entry provides ample space to display works of art and entertain family and guests. Detailed craftsmanship throughout enhances the ambience of this unique home. From the dining room, you may enter the grand chef's kitchen with everything you need to prepare a gourmet meal or meander through the sliding glass doors into your private garden courtyard where you might sip your morning coffee, enjoy a nice glass of wine in the evening or dine al fresco. Work, organize or plan your itinerary from your home office just steps from the foyer where you will also find a large custom built storage closet. With 3 spacious bedrooms and 4.5 bathrooms spread over three floors, connected by both custom lit stairs and an elevator, you will benefit from over 4,700 square feet of finished living space. Each bedroom connects to an ensuite bathroom. The primary bedroom on the main level will delight you with custom stone countertops, a large spa like shower and two full vanity areas in the ensuite bath accompanied by a spacious walk in closet. Laundry room is strategically placed near the primary bedroom off of the hallway. Relaxation space abounds with 3 additional bonus areas that can be designed for conversation, reading or catching up on your favorite tv shows. The main level bonus space rests just outside of the primary suite with access to a covered porch for enjoying nature. The second bonus space is at the top of the stairs on the upper level and the third unfolds into a loft on the upper level overlooking the striking living room space. On the terrace level, the third bedroom is equipped with specialty flooring to provide extra cushion should you wish to utilize it as a workout room. An additional bonus room on the lower level, outfitted generously with countertops and a sink, provides utility as a kitchenette or craft room and a covered outdoor patio. You will find an abundance of storage space on the terrace level as well and a doorway to access to the spacious two car garage. Designed by architect Tom Ventulett, co-founder of Thompson, Ventulett, Stainback & Associates (TVS), an architectural firm which has been honored with over 260 design awards, the flow of this space is exceptional. TVS became a leader in the profession of architecture by advancing contributions to architectural design and excellence. TVS was responsible for designing several Atlanta landmarks such as the CNN Center, Georgia World Congress Center, Atlantic Station, and the College Football Hall of Fame. Mr. Ventulett is also Chairman Emeritus of TVS Design's Board of Directors. The location is unbeatable in the center of a beautiful, secure Buckhead community convenient to all the best shopping, dining, and entertainment that Atlanta has to offer.
| Elementary School | Middle School | High School |
|---|---|---|
| Rivers Elementary School | Sutton Middle School | North Atlanta High School |
| Price History | |
|---|---|
| 1/8/2026 | Listed $3,275,000 |
| 4/19/2026 | 9$2,995,000 |
General Features
| Sewer | Public Sewer |
|---|---|
| Heating | Central,Natural Gas |
| Cooling | Central Air |
| Utilities | Cable Available,Electricity Available,Natural Gas Available,Phone Available,Sewer Available,Water Available |
| Roof | Composition |
| Appliances | Dishwasher,Disposal,Double Oven,Microwave,Refrigerator |
| HOA Fee | 12 |
| Association Fee Includes | Maintenance Grounds,Security,Swimming |
| Patio/Porch Features | Patio |
| Architectural Style | Bungalow/Cottage,Contemporary,Tudor |
| Security Features | Smoke Detector(s) |
| Construction Materials | Concrete |
| Year Built | 2019 |
| Electric | 220 Volts |
| View | Seasonal View |
| Levels | Two |
| Property Subtype | Single Family Residence |
| Tax Year | 2024 |
| Community Features | Fitness Center,Pool,Near Public Transport |
| Accessibility | Accessible Elevator Installed,Accessible Full Bath |
| County | Fulton |
| New Construction | false |
| Property Type | Residential |
| HOA | true |
| Attached Garage | false |
| Subdivision Name | Peachtree Hills |
| Garage Y/N | true |
| Full Baths | 4 |
| Status | Active |
| Directions | GPS Friendly! From I-85 N, Take exit 86 to merge onto GA-13 N toward Buford Hwy. Take the GA-237 N/Piedmont Rd exit and turn right onto Piedmont Rd NE. Turn left onto Lindbergh Drive. Left onto Peachtree Hills Ave. Left onto Virginia Place. Property will be on your right. OR Going south on Peach |
| High School | North Atlanta |
| City | Atlanta |
| Body of Water | None |
| Lot Size Units | Square Feet |
| Lot Size Square Feet | 2787.84 |
| Carport Y/N | false |
| Elementary School | Rivers |
| Property Attached Y/N | false |
| Land Lease Y/N | false |
| Tax Annual Amount | 41974 |
| Home Warranty Y/N | false |
| Middle/Junior High School | Sutton |
| Property Condition | Resale |
| Virtual Tour | https://my.matterport.com/show/?m=DgMrjpEBGis&mls=1 |
| Structure Type | House |
| Building Area Units | Square Feet |
| Living Area Units | Square Feet |
| Standard Status | Active |
Interior Features
| Interior Amenities | Beamed Ceilings,Double Vanity,Master On Main Level,Walk-In Closet(s),Wet Bar |
|---|---|
| Basement | Bath Finished,Finished |
| Flooring | Carpet,Hardwood |
| Total Fireplaces | 1 |
| Fireplace Features | Living Room |
| Common Walls | No Common Walls |
| Air Conditioning Y/N | true |
| Heating Y/N | true |
| Window Features | Double Pane Windows |
| Fireplace Y/N | true |
| Above Grade Finished Area | 3640 |
| Half Baths | 1 |
| Laundry Features | Laundry Closet |
| Total Bedrooms | 3 |
| Below Grade Finished Area | 1075 |
| Main Level Bedrooms | 1 |
| Main Level Bathrooms | 1 |
| Below Grade Finished Area Unit Type | Square Feet |
| LivingAreaSource | Builder |
| Above Grade Finished Area Unit Type | Square Feet |
| Kitchen Features | Breakfast Area,Kitchen Island |
| Total Baths | 5 |
Exterior Features
| Exterior Amenities | Balcony |
|---|---|
| Fencing | Privacy,Wood |
| Parking Features | Garage,Side/Rear Entrance |
| Lot Features | Private |
| Water Source | Public |
| Total Parking | 2 |
| Lot Size Area | 2787.84 |
| Building Area Total | 4715 |
| Lot Size Acres | 0.064 |
| Lot Size Source | Public Records |
Amenities
- Foreclosure
- Views
- Short Sale
- New Construction
- Adult 55+
- Lease To Own
- No HOA Fees
- Furnished
- Primary On Main
- Air Conditioning
- Seller Finance
- Green
- Fixer Upper
- Horse
- Golf
- Fireplace
- Deck
- Garage
- Basement
- Pool
Property vs Single Family Average in 30305
Price
Taxes
Year Built
In The Neighborhood
Primary On Main
Atlanta
$ 795,000
2430 Shenandoah Avenue
Atlanta, GA 30305
- Type
- Single Family
- Rooms
- 2 Beds + 1 Baths

Views
Atlanta
$ 1,100,000
2354 Hurst Drive Ne
Atlanta, GA 30305
- Type
- Single Family
- Rooms
- 3 Beds + 2 Baths
Thomaston
$ 234,900
202 Forrest Avenue
Thomaston, GA 30286
- Type
- Single Family
- Size
- 1,266 SqFt
- Rooms
- 3 Beds + 2 Baths
Primary On Main
Atlanta
$ 725,000
255 Springdale Drive Ne
Atlanta, GA 30305
- Type
- Single Family
- Rooms
- 2 Beds + 1.5 Baths
Primary On Main
Atlanta
$ 850,000
76 Peachtree Hills Avenue Ne
Atlanta, GA 30305
- Type
- Single Family
- Rooms
- 3 Beds + 3 Baths
Eco Friendly
Atlanta
$ 889,000
296 Eureka Drive Ne
Atlanta, GA 30305
- Type
- Single Family
- Rooms
- 3 Beds + 2 Baths
Reduced
Atlanta
$ 1,749,000
2327 Shenandoah Avenue Ne
Atlanta, GA 30305
- Type
- Single Family
- Rooms
- 7 Beds + 5 Baths
Primary On Main
Thomaston
$ 349,000
706 Hill Street
Thomaston, GA 30286
- Type
- Single Family
- Size
- 2,448 SqFt
- Rooms
- 6 Beds + 3 Baths
 ©2026 Georgia Multiple Listing Service All information deemed reliable but not guaranteed. All properties are subject to prior sale, change or withdrawal. Neither listing broker(s) or information provider(s) shall be responsible for any typographical errors, misinformation, misprints and shall be held totally harmless. Listing(s) information is provided for consumer's personal, non-commercial use and may not be used for any purpose other than to identify prospective properties consumers may
