
Views

Address
40 Kaceys Lane, Helen, GA
Price
$ 425,000
Property Attributes
- MLS#10658666
- TypeSingle Family
- Listing Status Active
- CountyWhite
- CityHelen
- NeighborhoodWaldheim
- Zip30545
- StyleRanch
- Year Built1985
- Taxes$ 2104
- Price$ 425,000
- Bedrooms3
- Full Bathrooms2
- Half Bathrooms1
- Lot Size0.51 Acres
Data Source:
Georgia MLS (GAMLS)
Property Description
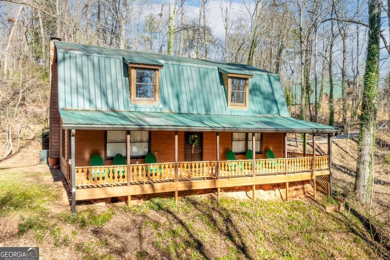
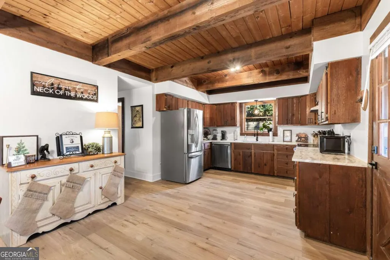
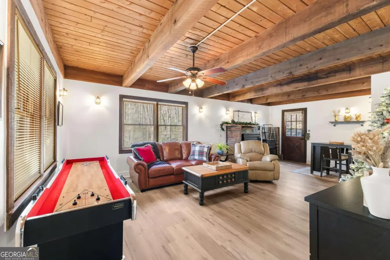
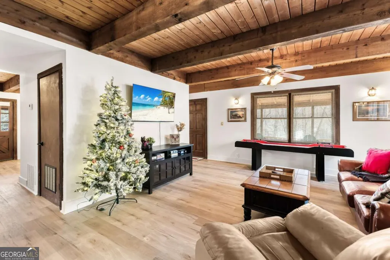
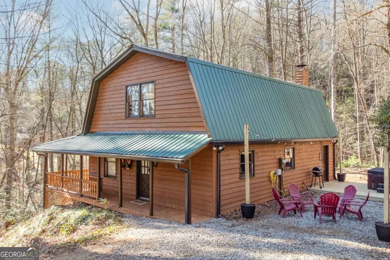
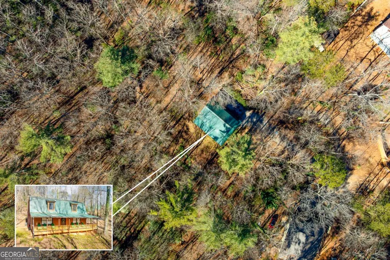
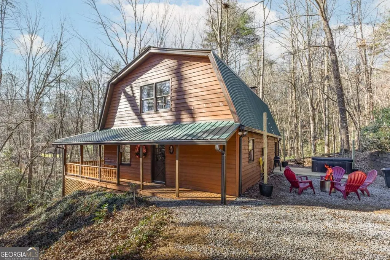
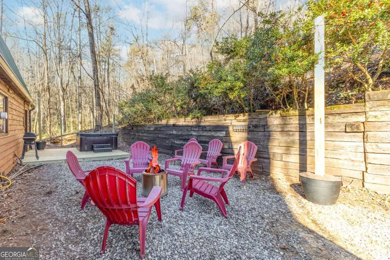
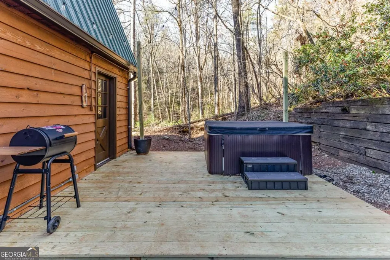
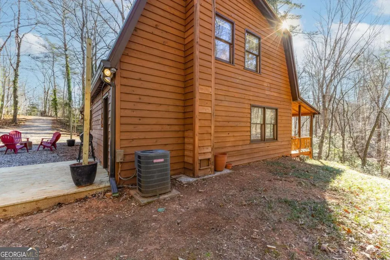
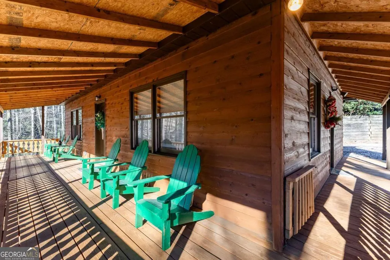
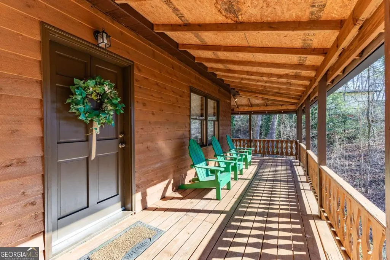
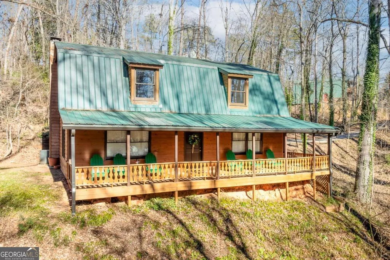
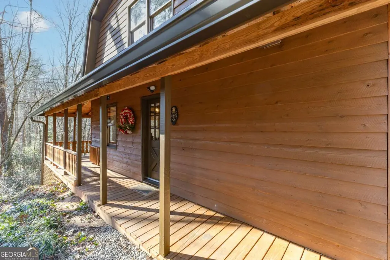
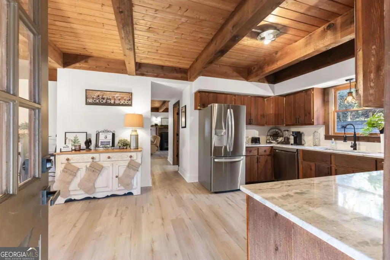

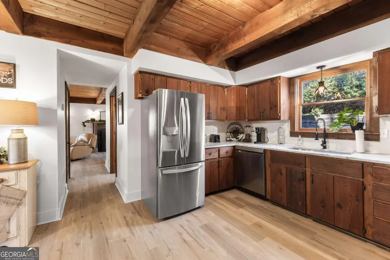
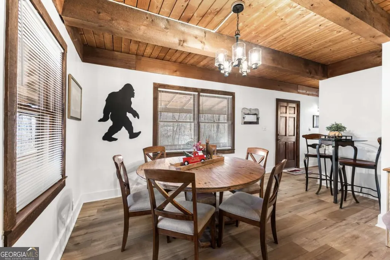
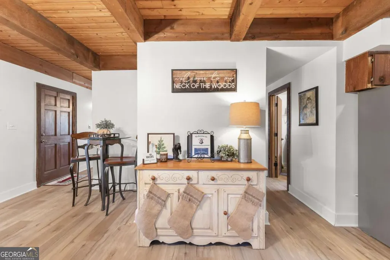
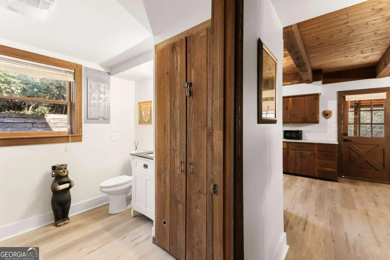
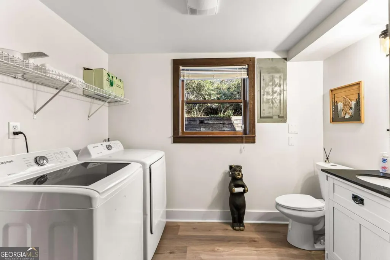
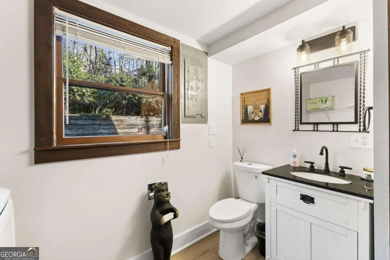
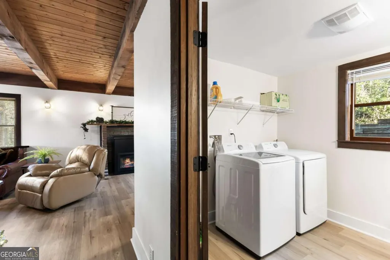
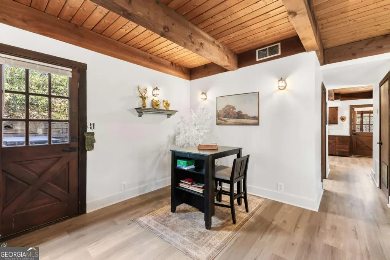
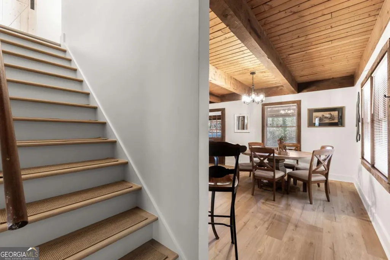
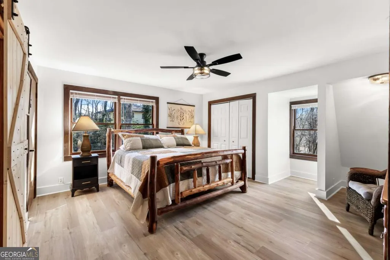
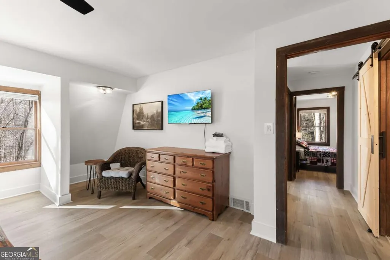
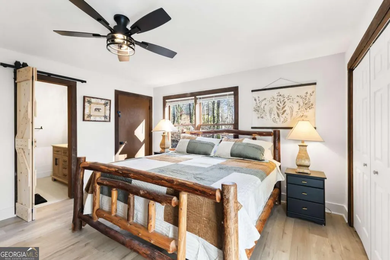
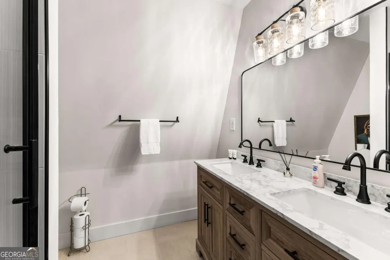
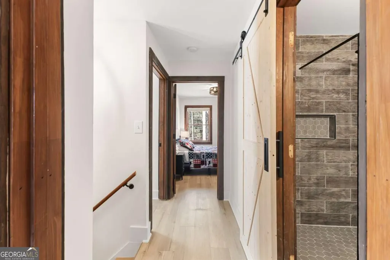
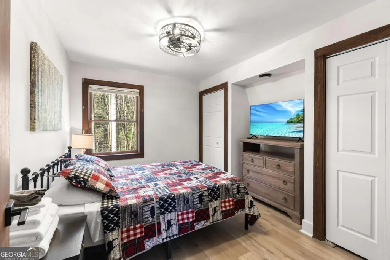
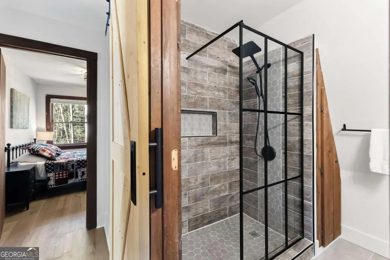
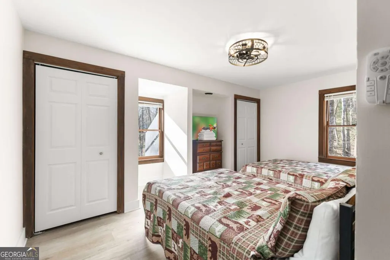
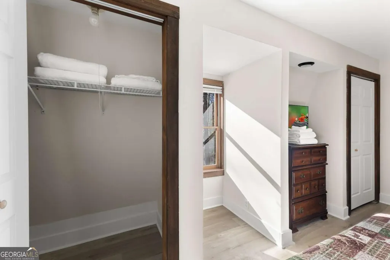
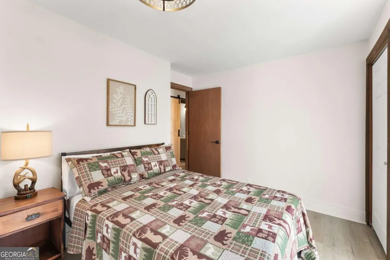
This newly renovated 3BR/2.5BA cabin blends comfort, charm, and outdoor living in a peaceful wooded setting. Thoughtfully designed for relaxing and entertaining, the open layout and fully equipped kitchen create an inviting space to gather and unwind. Step outside to enjoy the spacious deck with BRAND NEW spa hot tub overlooking serene woods, a fire pit perfect for evenings under the stars, and plenty of room to slow down and recharge. Turnkey and ready for immediate short-term rental use, and available furnished, this property offers privacy while remaining conveniently close to dining, entertainment, and local attractions. Ideal as a personal vacation retreat or income-producing investment.
| Elementary School | Middle School | High School |
|---|---|---|
| Mount Yonah Elementary School | White Middle School | White High School |
| Price History | |
|---|---|
| 1/8/2026 | Listed $499,900 |
| 2/1/2026 | 5$475,000 |
| 3/29/2026 | 5$450,000 |
| 4/27/2026 | 6$425,000 |
General Features
| Sewer | Septic Tank |
|---|---|
| Heating | Electric,Forced Air |
| Cooling | Ceiling Fan(s),Central Air,Electric |
| Utilities | Cable Available,Electricity Available,High Speed Internet,Phone Available,Underground Utilities,Water Available |
| Roof | Metal |
| Appliances | Dishwasher,Dryer,Electric Water Heater,Microwave,Refrigerator,Washer |
| Association Fee Includes | None |
| Patio/Porch Features | Deck |
| Architectural Style | Ranch |
| Pool Features | Pool/Spa Combo |
| Security Features | Smoke Detector(s) |
| Construction Materials | Wood Siding |
| Year Built | 1985 |
| View | Mountain(s) |
| Levels | Two |
| Property Subtype | Cabin,Single Family Residence |
| Tax Year | 2024 |
| Community Features | None |
| County | White |
| New Construction | false |
| Property Type | Residential |
| HOA | false |
| Attached Garage | false |
| Subdivision Name | Waldheim |
| Garage Y/N | false |
| Full Baths | 2 |
| Status | Active |
| Directions | GPS friendly |
| High School | White |
| City | Helen |
| Body of Water | None |
| Lot Size Units | Square Feet |
| Lot Size Square Feet | 22215.6 |
| Carport Y/N | false |
| Elementary School | Mount Yonah |
| Property Attached Y/N | false |
| Land Lease Y/N | false |
| Tax Annual Amount | 2104 |
| Home Warranty Y/N | true |
| Middle/Junior High School | White |
| Property Condition | Updated/Remodeled |
| Structure Type | Cabin |
| Building Area Units | Square Feet |
| Living Area Units | Square Feet |
| Standard Status | Active |
Interior Features
| Interior Amenities | Double Vanity,Walk-In Closet(s) |
|---|---|
| Basement | None |
| Flooring | Laminate |
| Common Walls | No Common Walls |
| Air Conditioning Y/N | true |
| Heating Y/N | true |
| Window Features | Double Pane Windows |
| Fireplace Y/N | false |
| Half Baths | 1 |
| Laundry Features | Common Area |
| Total Bedrooms | 3 |
| Below Grade Finished Area Unit Type | Square Feet |
| LivingAreaSource | Owner |
| Above Grade Finished Area Unit Type | Square Feet |
| Total Baths | 3 |
| Dining Room Features | Dining Rm/Living Rm Combo |
Exterior Features
| Vegetation | Wooded |
|---|---|
| Fencing | Wood |
| Parking Features | Off Street |
| Lot Features | Cul-De-Sac,Level,Private |
| Water Source | Public |
| Total Parking | 3 |
| Lot Size Area | 22215.6 |
| Foundation Details | Slab |
| Lot Size Acres | 0.51 |
| Lot Size Source | Owner |
Amenities
- Foreclosure
- Views
- Short Sale
- New Construction
- Adult 55+
- Lease To Own
- No HOA Fees
- Furnished
- Primary On Main
- Air Conditioning
- Seller Finance
- Green
- Fixer Upper
- Horse
- Golf
- Fireplace
- Deck
- Garage
- Basement
- Pool
Property vs Single Family Average in 30545
Price
Taxes
Year Built

 ©2026 Georgia Multiple Listing Service All information deemed reliable but not guaranteed. All properties are subject to prior sale, change or withdrawal. Neither listing broker(s) or information provider(s) shall be responsible for any typographical errors, misinformation, misprints and shall be held totally harmless. Listing(s) information is provided for consumer's personal, non-commercial use and may not be used for any purpose other than to identify prospective properties consumers may
