
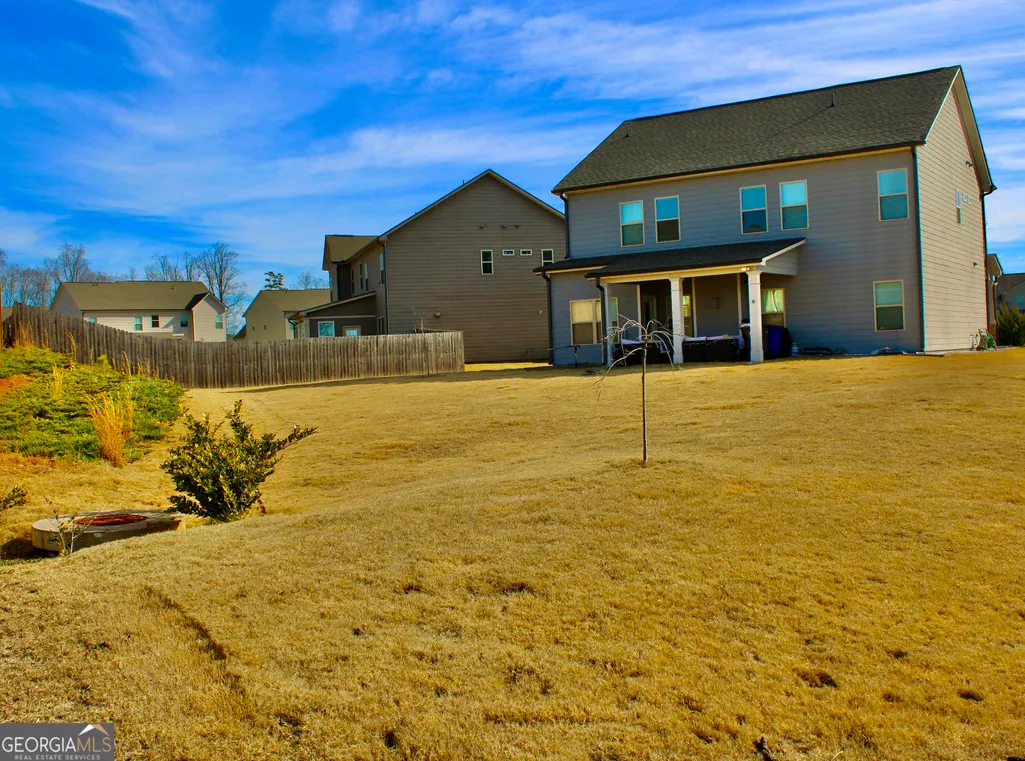
Address
4613 Water Oak Court Sw, Gainesville, GA
Price
$ 509,999
Property Attributes
- MLS#10673248
- TypeSingle Family
- Listing Status Active
- CountyHall
- CityGainesville
- NeighborhoodMundy Mill
- Zip30504
- StyleCraftsman
- Year Built2021
- Taxes$ 2520
- Price$ 509,999
- Bedrooms5
- Full Bathrooms4
- Half Bathrooms0
- Sqr Footage2569
- Lot Size0.33 Acres
Data Source:
Georgia MLS (GAMLS)
Property Description
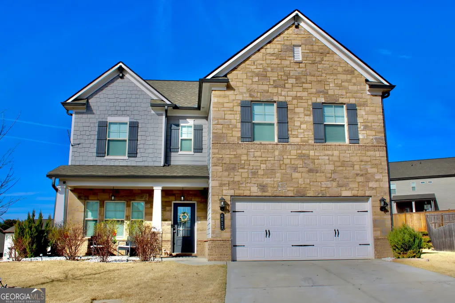
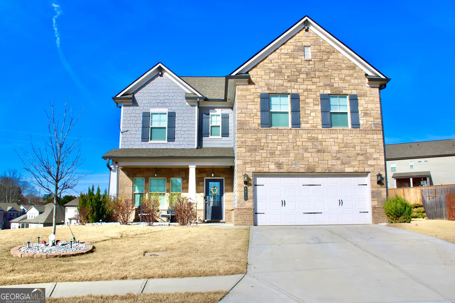
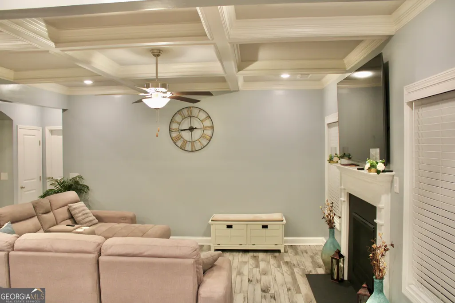
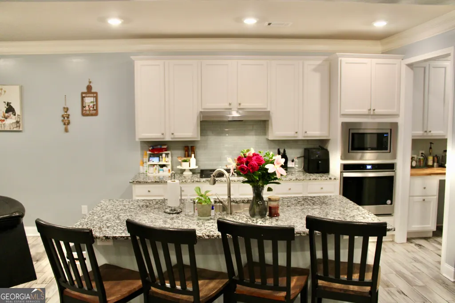
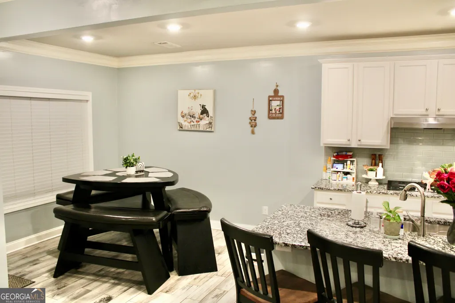
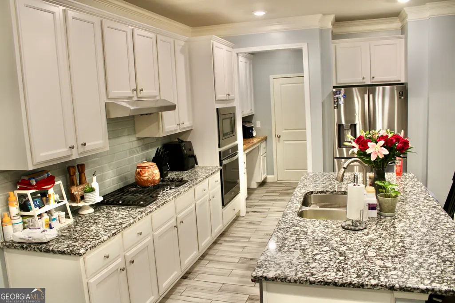
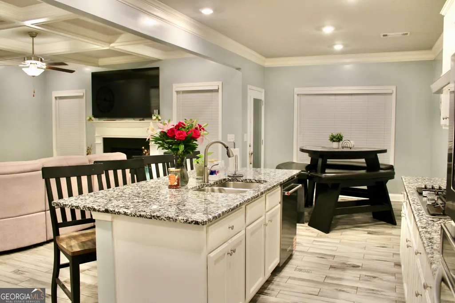
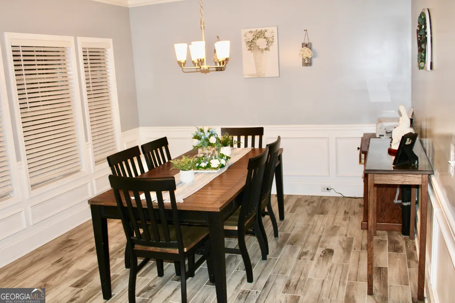
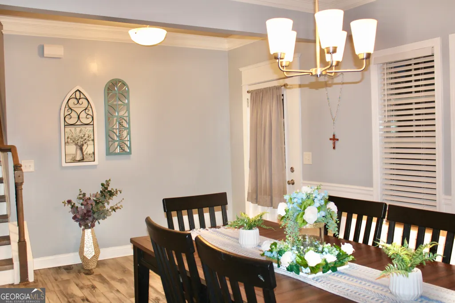
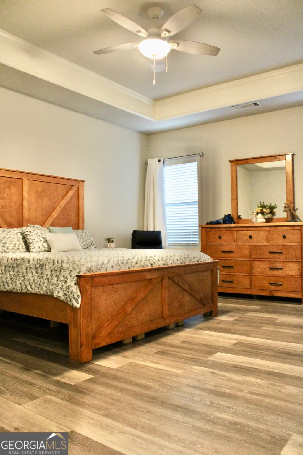
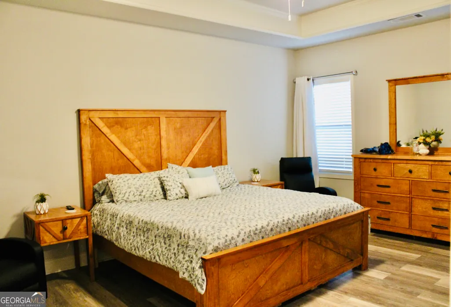
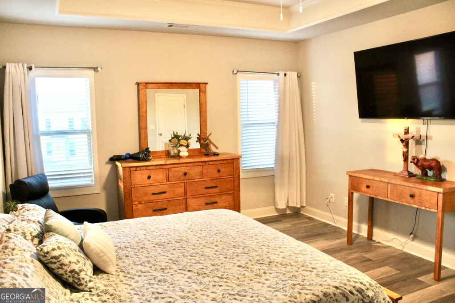
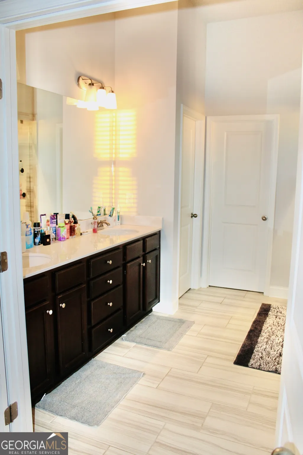
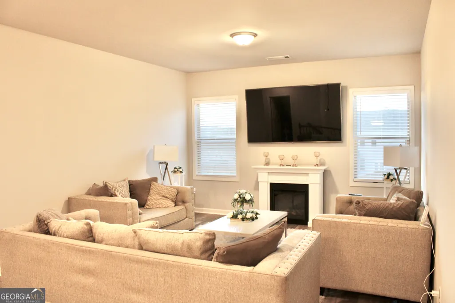
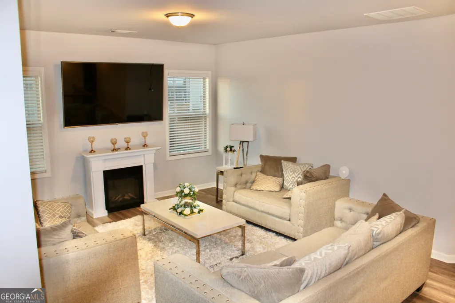
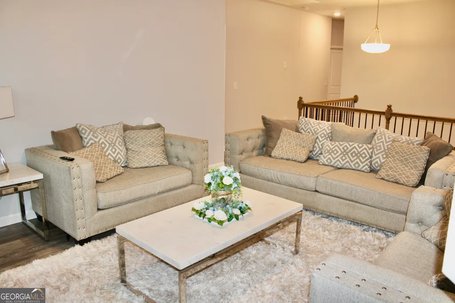
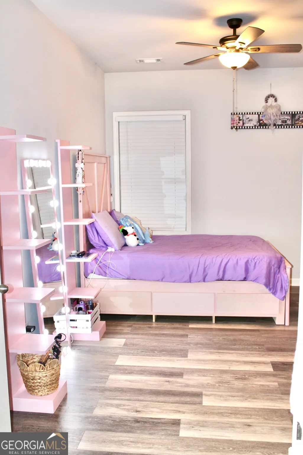
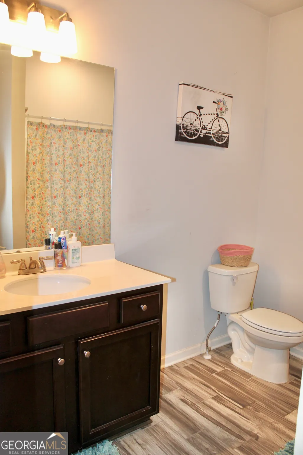
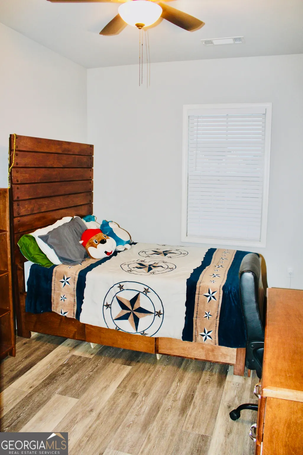
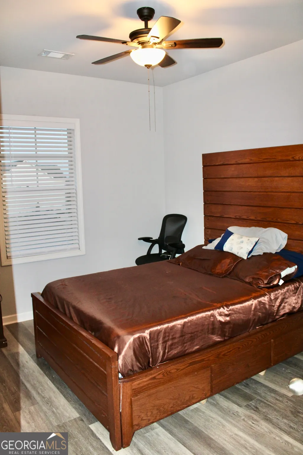
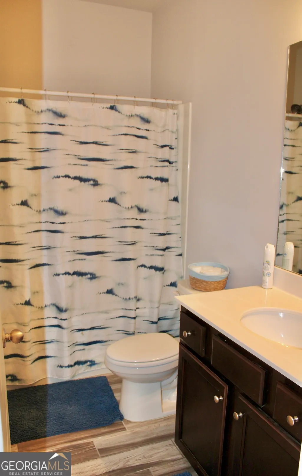
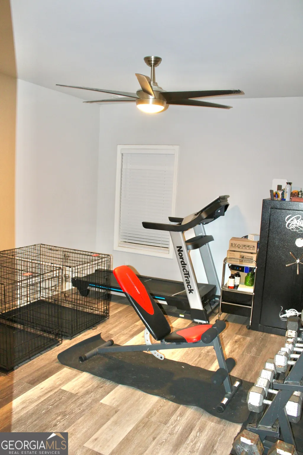
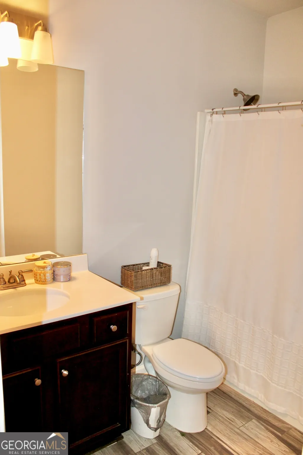
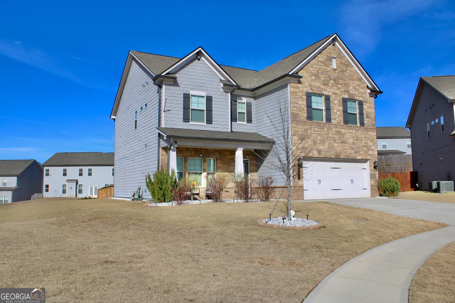
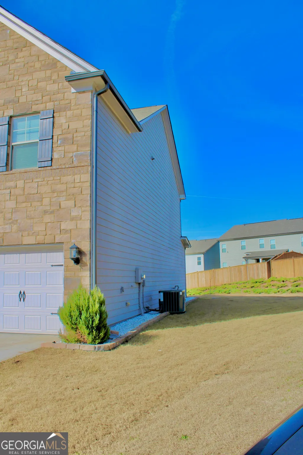
Welcome to 4613 Water Oak Ct, a charming home nestled in the highly sought-after Mundy Mill neighborhood of Gainesville. This beautiful open-concept residence offers 5 bedrooms, 4 full bathrooms, and 2,569 square feet of finished living space, providing plenty of room for comfort and entertaining. The spacious kitchen features granite countertops and a large island perfect for hosting, flowing seamlessly into the living area. Enjoy cozy evenings with the convenient wall-switch fireplace, adding both warmth and charm. The generous primary suite boasts a large walk-in closet for ample storage. Located on a quiet cul-de-sac, this home also includes a 2-car garage and offers the perfect blend of space, style, and location. A must-see in one of Gainesville's most desirable communities! Owner is a licensed real estate agent.
| Elementary School | Middle School | High School |
|---|---|---|
| Mundy Mill Elementary School | Gainesville West Middle School | Gainesville High School |
| Price History | |
|---|---|
| 1/16/2026 | Listed $519,999 |
| 4/29/2026 | 2$509,999 |
General Features
| Sewer | Public Sewer |
|---|---|
| Heating | Central |
| Cooling | Ceiling Fan(s),Central Air |
| Utilities | Cable Available,Electricity Available,High Speed Internet,Natural Gas Available,Sewer Available,Water Available |
| Roof | Composition |
| Appliances | Cooktop,Dishwasher,Electric Water Heater,Ice Maker,Microwave,Oven,Refrigerator,Stainless Steel Appliance(s) |
| Association Fee Includes | Maintenance Grounds,Swimming,Tennis |
| Patio/Porch Features | Patio,Porch |
| Architectural Style | Craftsman |
| Construction Materials | Wood Siding |
| Year Built | 2021 |
| Levels | Two |
| Property Subtype | Single Family Residence |
| Tax Year | 24 |
| Community Features | Playground,Pool,Sidewalks,Street Lights,Tennis Court(s),Walk To Schools,Near Shopping |
| County | Hall |
| New Construction | false |
| Property Type | Residential |
| HOA | true |
| Attached Garage | false |
| Subdivision Name | Mundy Mill |
| Garage Y/N | true |
| Full Baths | 4 |
| Status | Active |
| Directions | Please use GPS. |
| High School | Gainesville |
| City | Gainesville |
| Lot Size Units | Square Feet |
| Lot Size Square Feet | 14374.8 |
| Carport Y/N | false |
| Elementary School | Mundy Mill |
| Land Lease Y/N | false |
| Tax Annual Amount | 2520.91 |
| Home Warranty Y/N | false |
| Middle/Junior High School | Gainesville West |
| Property Condition | Resale |
| Structure Type | House |
| Building Area Units | Square Feet |
| Living Area Units | Square Feet |
| Standard Status | Active |
Interior Features
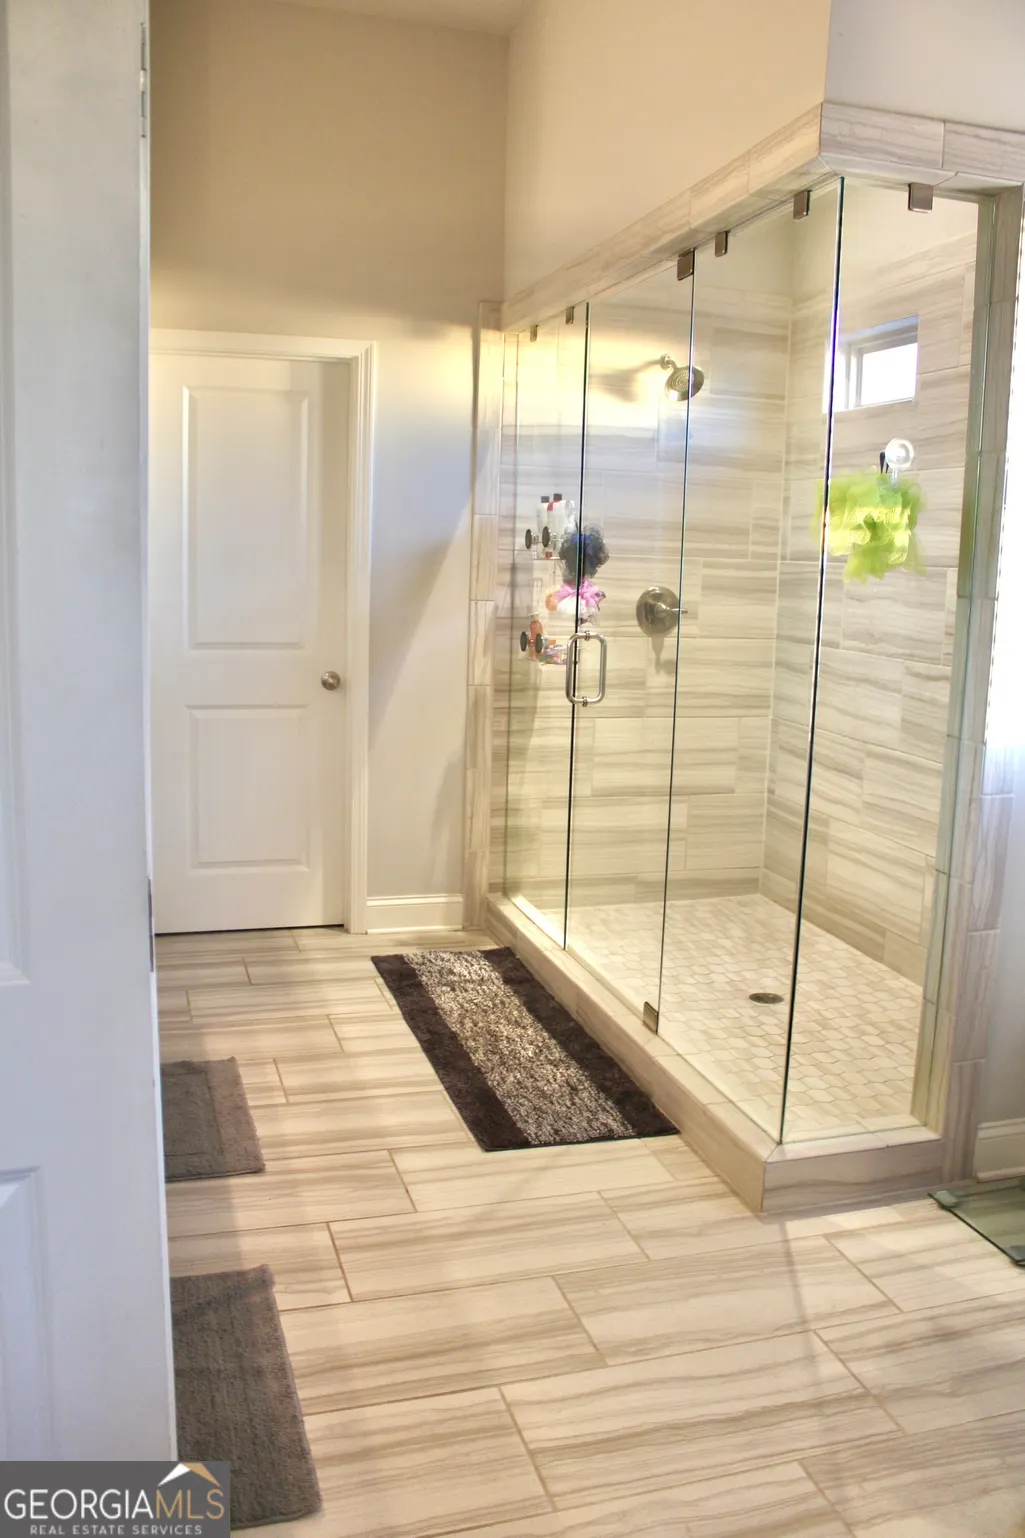
| Interior Amenities | Double Vanity,High Ceilings,Split Bedroom Plan,Tile Bath,Tray Ceiling(s),Walk-In Closet(s) |
|---|---|
| Basement | None |
| Flooring | Tile,Vinyl |
| Total Fireplaces | 1 |
| Fireplace Features | Gas Log,Gas Starter,Living Room |
| Air Conditioning Y/N | true |
| Heating Y/N | true |
| Fireplace Y/N | true |
| Above Grade Finished Area | 2569 |
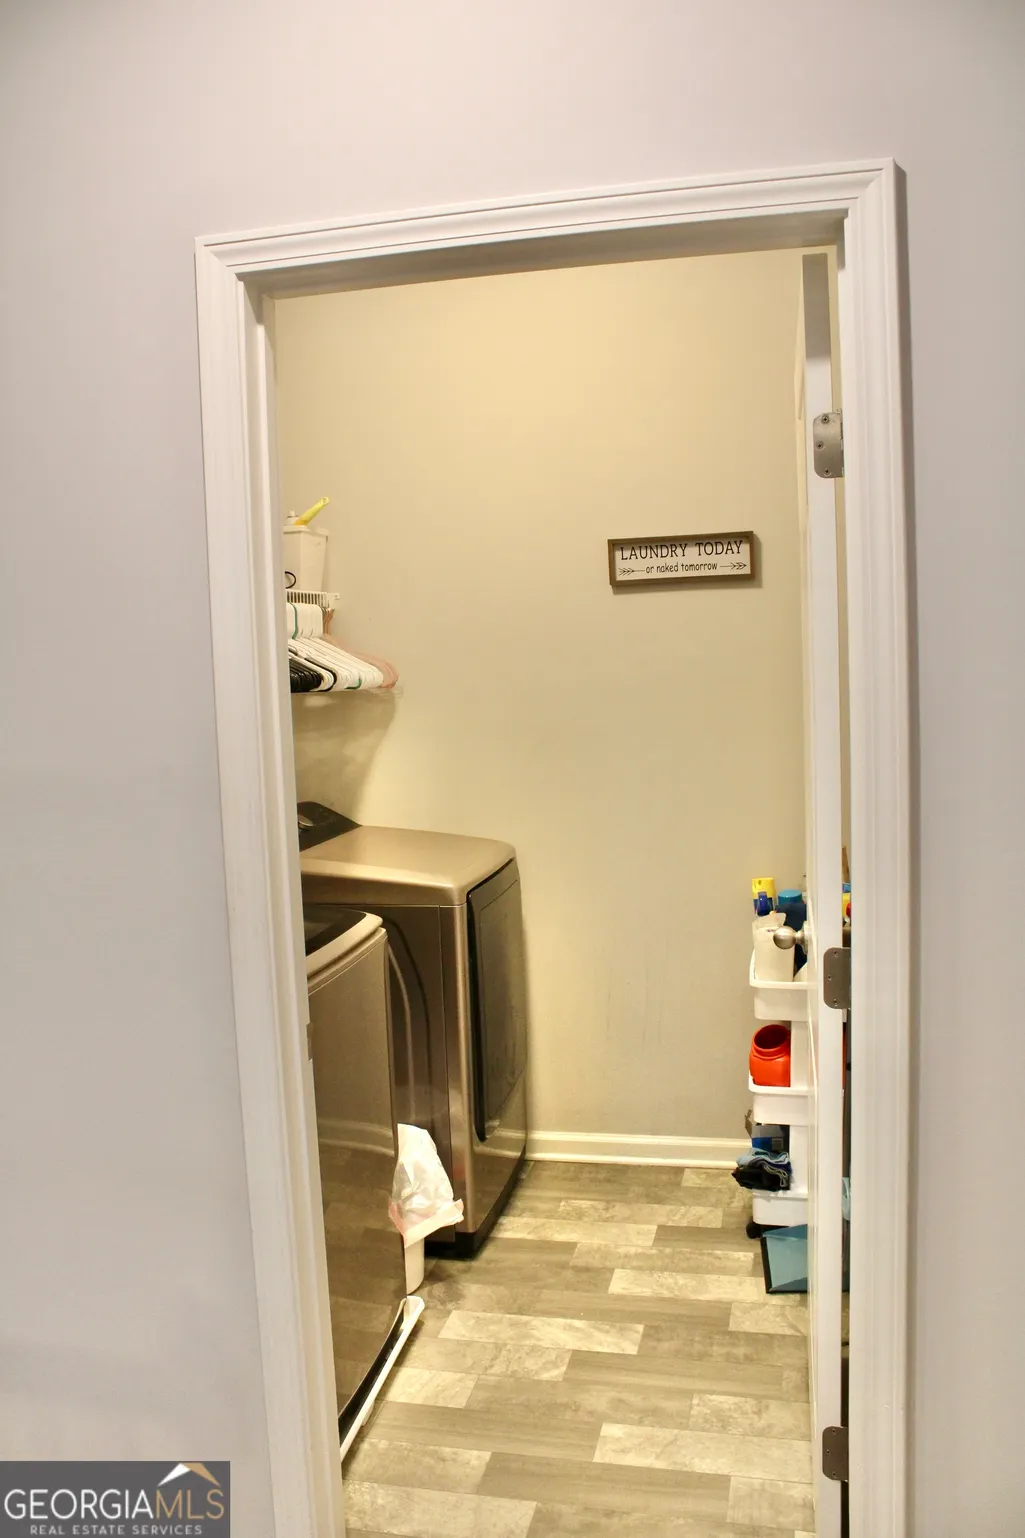
| Laundry Features | Upper Level |
| Total Bedrooms | 5 |
| Main Level Bedrooms | 1 |
| Main Level Bathrooms | 1 |
| Below Grade Finished Area Unit Type | Square Feet |
| LivingAreaSource | Public Records |
| Above Grade Finished Area Unit Type | Square Feet |
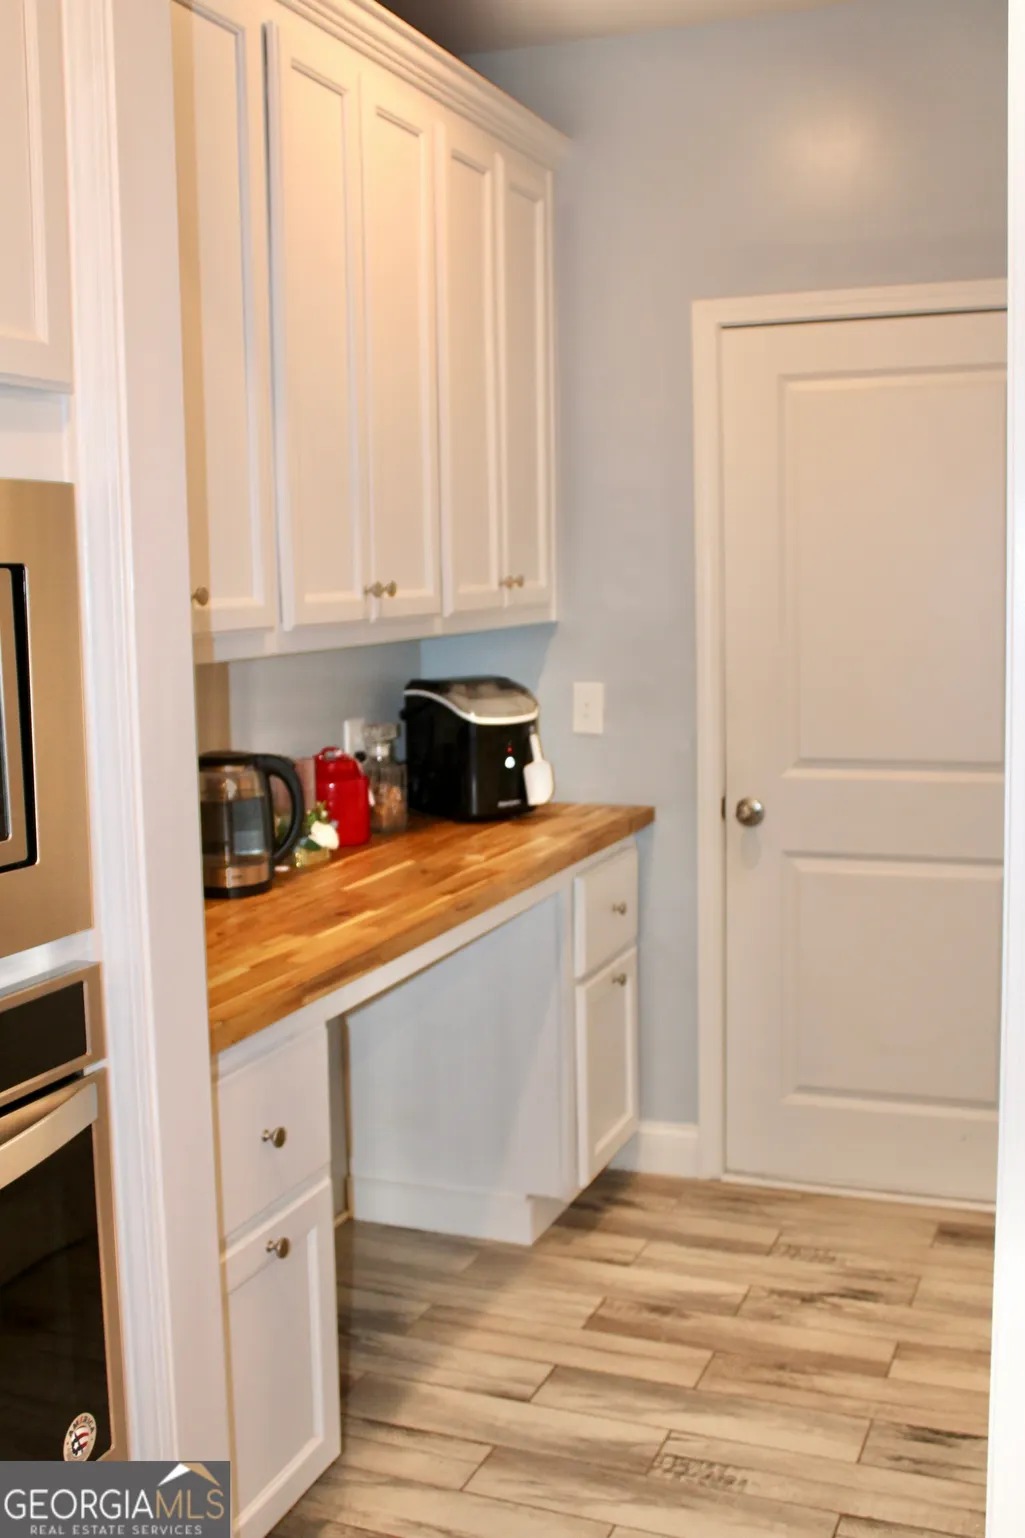
| Kitchen Features | Breakfast Area,Kitchen Island,Walk-in Pantry |
| Total Baths | 4 |
| Dining Room Features | Separate Room |
Exterior Features
| Parking Features | Garage,Garage Door Opener |
|---|---|
| Lot Features | Cul-De-Sac |
| Water Source | Public |
| Total Parking | 2 |
| Lot Size Area | 14374.8 |
| Foundation Details | Slab |
| Building Area Total | 2569 |
| Lot Size Acres | 0.33 |
| Lot Size Source | Public Records |
Amenities
- Foreclosure
- Views
- Short Sale
- New Construction
- Adult 55+
- Lease To Own
- No HOA Fees
- Furnished
- Primary On Main
- Air Conditioning
- Seller Finance
- Green
- Fixer Upper
- Horse
- Golf
- Fireplace
- Deck
- Garage
- Basement
- Pool
Property vs Single Family Average in 30504
Price
Taxes
Year Built
In The Neighborhood
Just Listed
Gainesville
$ 443,000
4510 Hidden Creek Drive
Gainesville, GA 30504
- Type
- Single Family
- Rooms
- 4 Beds + 2.5 Baths

Just Listed
Gainesville
$ 475,000
4310 Granison
Gainesville, GA 30504
- Type
- Single Family
- Rooms
- 4 Beds + 3.5 Baths
Just Listed
Gainesville
$ 378,800
4826 Lost Creek Drive
Gainesville, GA 30504
- Type
- Single Family
- Rooms
- 3 Beds + 2 Baths
Just Listed
Gainesville
$ 475,000
4310 Sw Granison Chse
Gainesville, GA 30504
- Type
- Single Family
- Size
- 2,575 SqFt
- Rooms
- 4 Beds + 3.5 Baths
Views
Gainesville
$ 409,000
4691 Hidden Creek Drive
Gainesville, GA 30504
- Type
- Single Family
- Rooms
- 4 Beds + 2.5 Baths
Gainesville
$ 504,000
4417 Chestnut Oak Way Sw
Gainesville, GA 30504
- Type
- Single Family
- Rooms
- 4 Beds + 3 Baths
Reduced
Gainesville
$ 519,900
4429 Beechnut View
Gainesville, GA 30504
- Type
- Single Family
- Rooms
- 5 Beds + 3 Baths
Views
Gainesville
$ 429,000
4814 Lost Creek Drive
Gainesville, GA 30504
- Type
- Single Family
- Rooms
- 3 Beds + 2 Baths
Views
Gainesville
$ 420,000
4409 Beechnut View
Gainesville, GA 30504
- Type
- Single Family
- Rooms
- 4 Beds + 2.5 Baths
Reduced
Gainesville
$ 419,900
4543 Hidden Creek Drive
Gainesville, GA 30504
- Type
- Single Family
- Rooms
- 3 Beds + 2.5 Baths
Open House
Gainesville
$ 448,500
4644 Brayden Drive
Gainesville, GA 30504
- Type
- Single Family
- Rooms
- 4 Beds + 4 Baths
Reduced
Gainesville
$ 465,000
4323 Clubside Drive
Gainesville, GA 30504
- Type
- Single Family
- Rooms
- 4 Beds + 3 Baths
Reduced
Gainesville
$ 454,999
4380 Rockrose Green Way
Gainesville, GA 30504
- Type
- Single Family
- Size
- 1,899 SqFt
- Rooms
- 3 Beds + 2 Baths
 ©2026 Georgia Multiple Listing Service All information deemed reliable but not guaranteed. All properties are subject to prior sale, change or withdrawal. Neither listing broker(s) or information provider(s) shall be responsible for any typographical errors, misinformation, misprints and shall be held totally harmless. Listing(s) information is provided for consumer's personal, non-commercial use and may not be used for any purpose other than to identify prospective properties consumers may
