
New Construction
Address
3475 Vermillion View, Suwanee, GA
Price
$ 1,579,900
Property Attributes
- MLS#10699283
- TypeSingle Family
- Listing Status Active
- CountyForsyth
- CitySuwanee
- NeighborhoodLaurel View
- Zip30024
- StyleBrick 3 Side, Brick 4 Side, Traditional
- Year Built2026
- Price$ 1,579,900
- Bedrooms6
- Full Bathrooms6
- Half Bathrooms1
- Sqr Footage5754
- Lot Size0.143 Acres
Data Source:
Georgia MLS (GAMLS)
Property Description
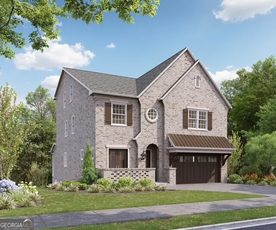
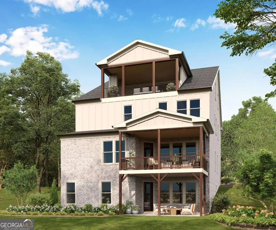
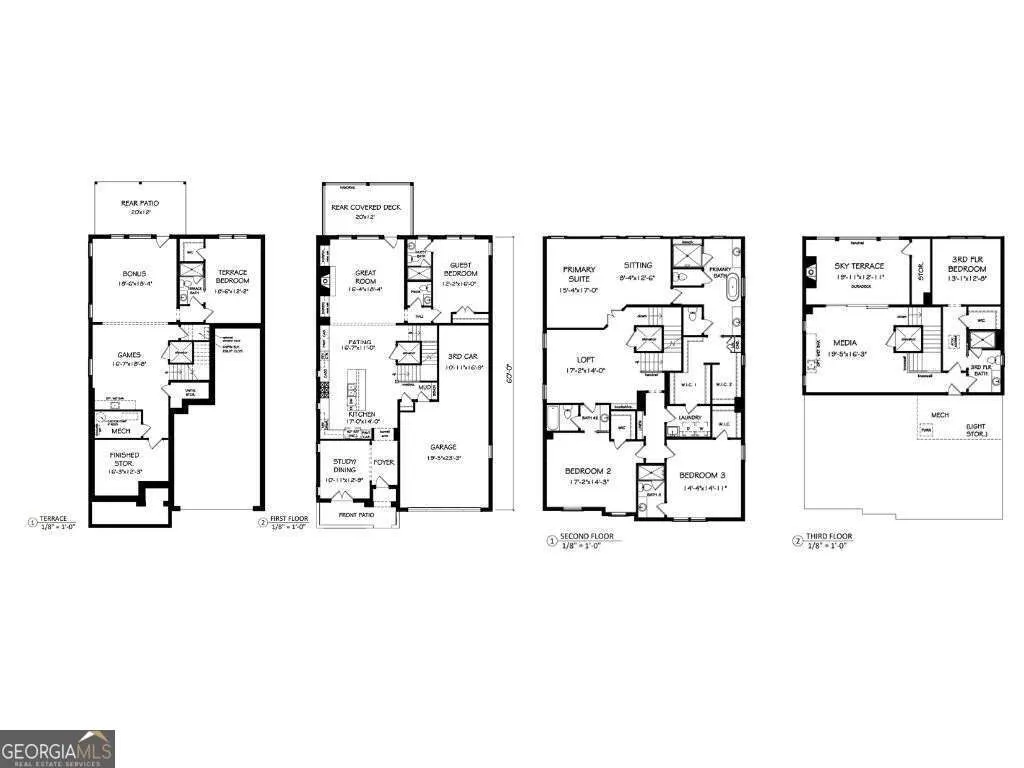
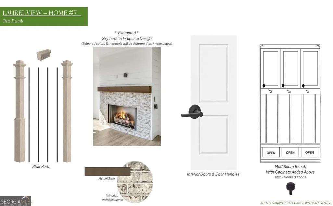
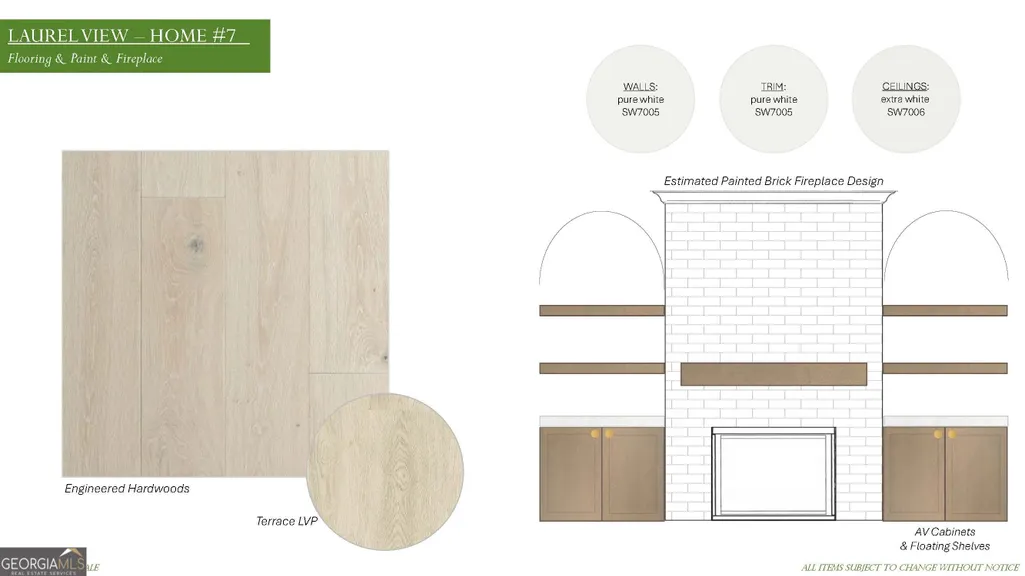
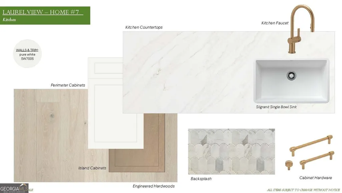
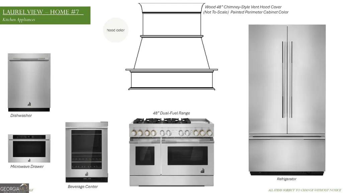
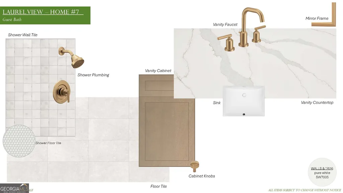
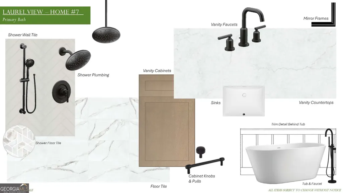
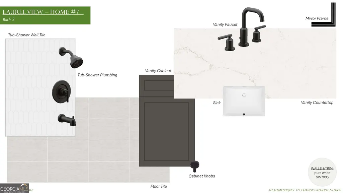
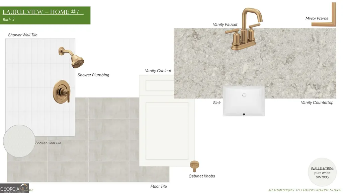
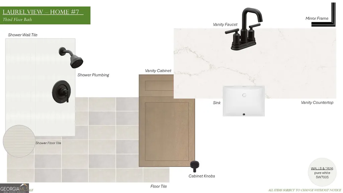
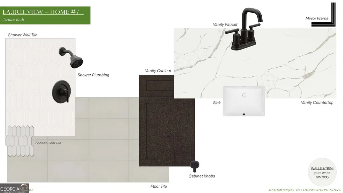
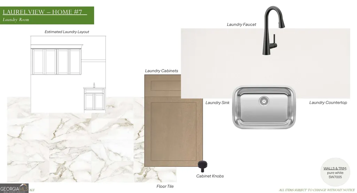
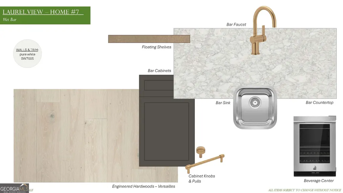
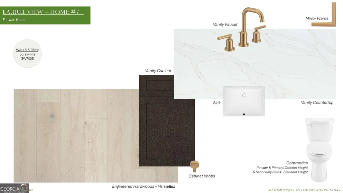
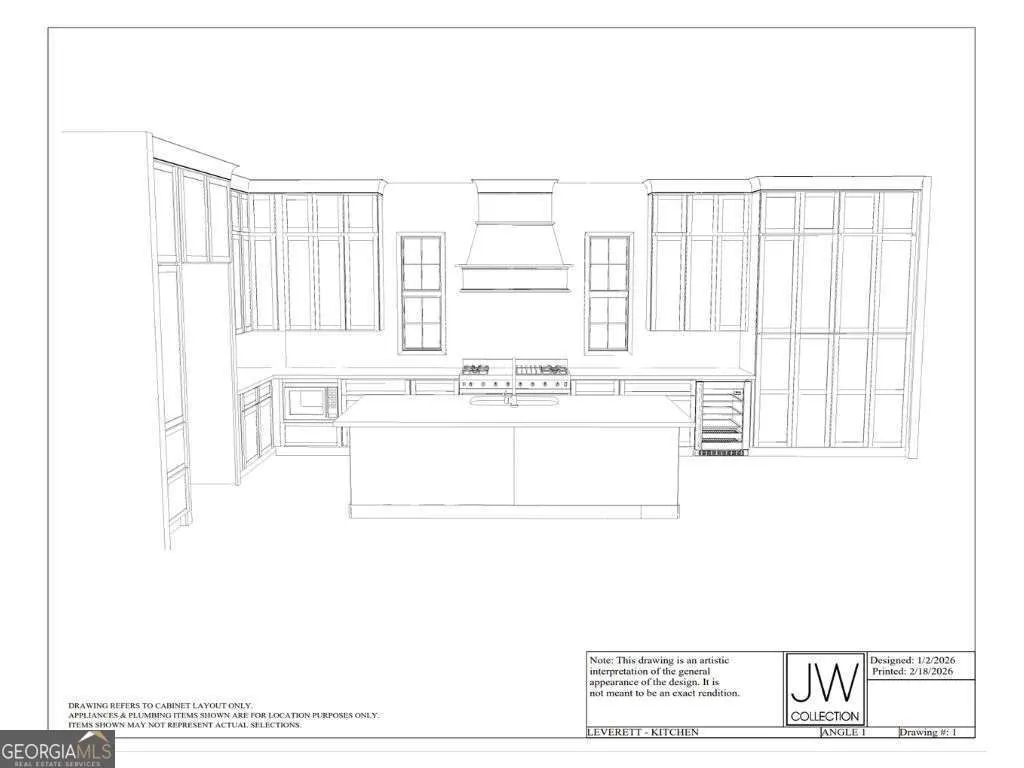
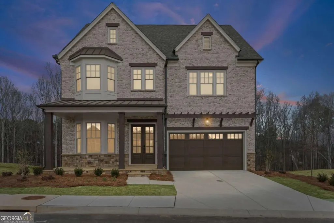
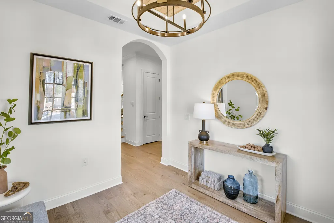
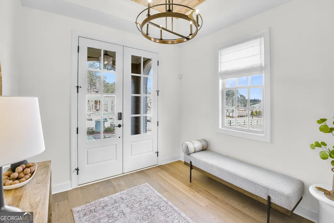
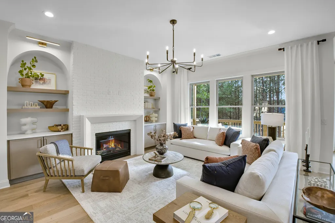
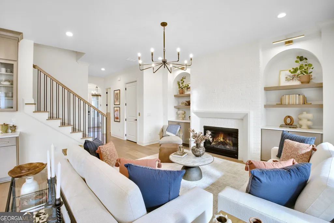
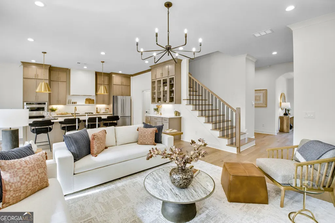
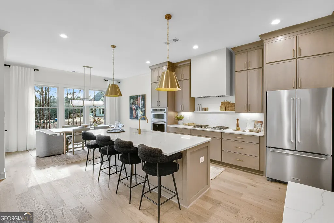
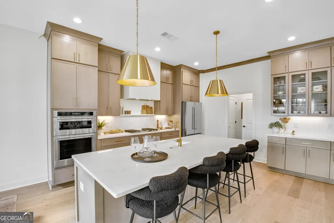
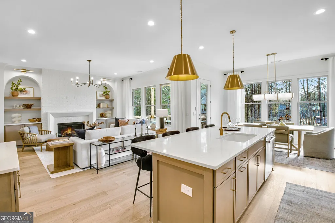
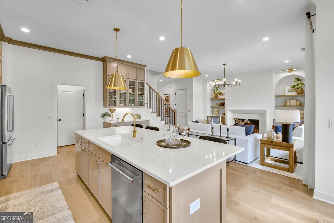
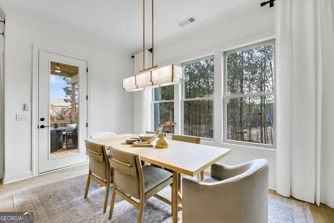
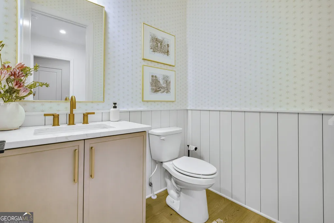
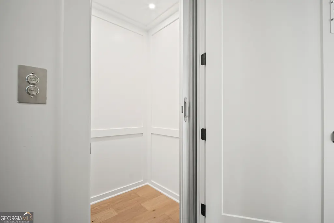
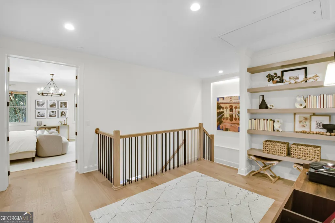
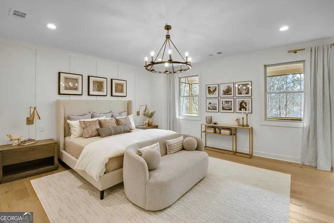
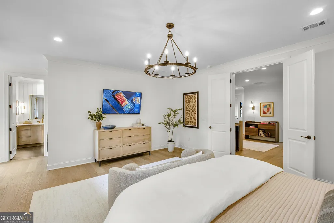
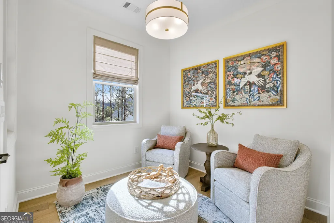
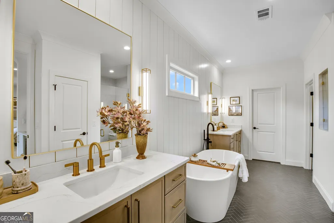
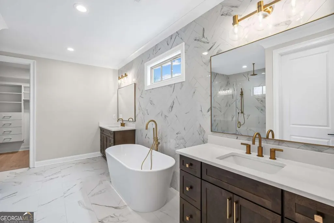
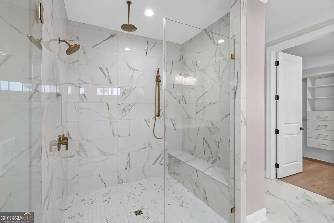
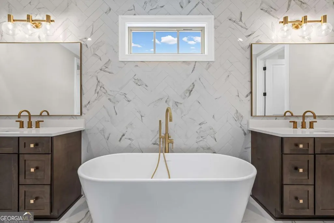
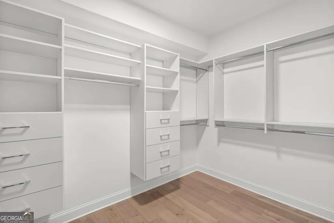
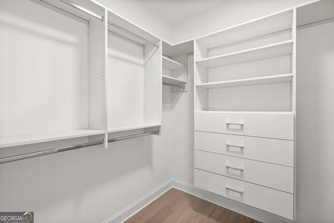
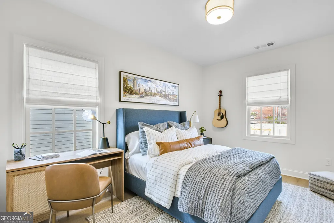
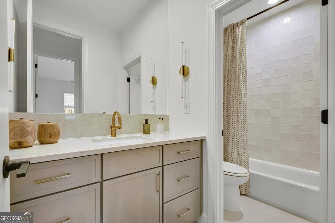
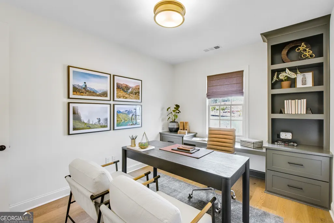
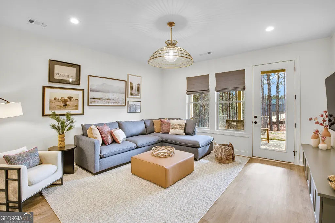
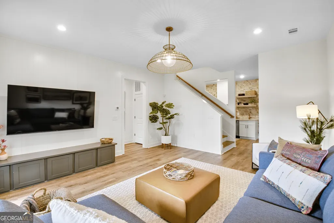
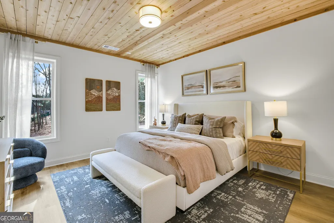
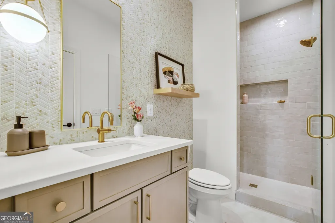
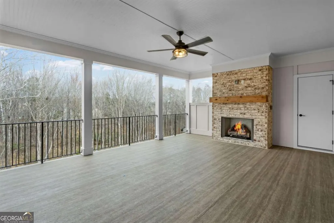
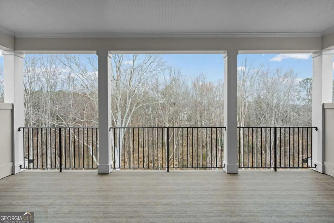
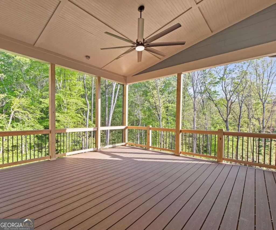
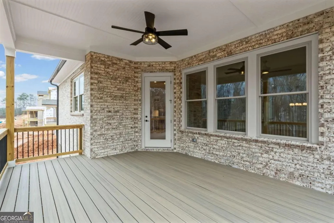
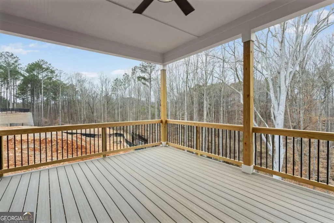
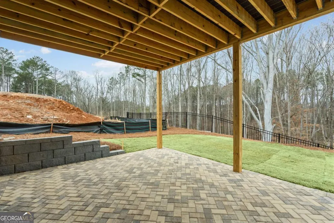
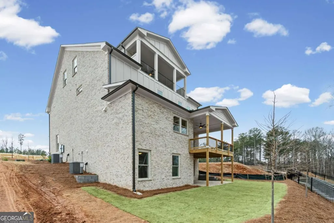
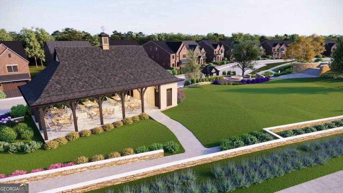
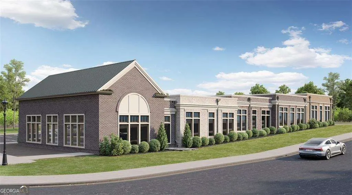
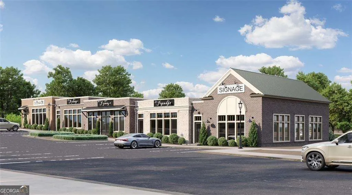
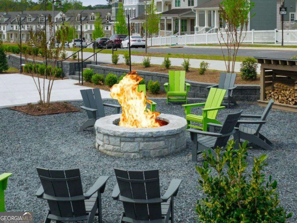
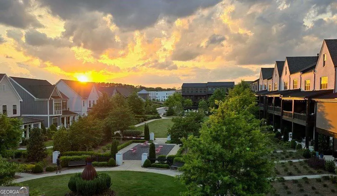
Introducing The Leverett - an exquisite estate home by JW Collection, founded by visionary homebuilder John Wieland. READY FOR A QUICK CLOSING! SPECIAL FALL INCENTIVE FOR CLOSING BY 10/30/2026. PLEASE SEE AGENT FOR DETAILS. The Leverett is located in Laurel View, an unparalleled gated enclave of private luxury by JW Collection. This stunning four-story masterpiece is nestled on a serene, wooded homesite with uninterrupted tree buffers and breathtaking private sunset views from the expansive fourth-story sky terrace. Every detail has been thoughtfully designed for sophisticated, effortless living. Features include an elevator, three-car tandem garage, and low-maintenance luxury living at its finest. Step inside to an open-concept entertainer's dream. The designer chef's kitchen showcases floor-to-ceiling cabinetry, an oversized island, a dedicated beverage station, and a JennAir refrigerator. The impressive great room features a gas-log fireplace framed by designer built-ins and opens seamlessly to a covered Trex deck, creating the perfect setting for indoor-outdoor entertaining. The main level also offers a private bedroom with an en-suite bath and walk-in shower, providing exceptional convenience and accessibility. Upstairs, the owner's retreat is a true sanctuary. The luxurious suite features dual water closets, spacious walk-in closets with custom built-in systems, and a spa-inspired bath complete with a freestanding soaking tub and oversized walk-in shower. The finished terrace level provides even more room to live and entertain, including a bedroom suite, media area, and serene paver patio overlooking private wooded vistas. Throughout the home, exceptional craftsmanship and luxury finishes-including 8-foot solid-core doors and hardwood floors-create an elevated living experience at every turn. Laurel View is South Forsyth's premier gated sanctuary, where luxury is not simply an upgrade-it is a way of life. The community will also feature an open-air pavilion, greenspace, and a gathering area with a firepit, creating inviting spaces for residents to connect and enjoy the outdoors. Ideally located just minutes from Halcyon, Medley, The Gathering, and top-rated schools, Laurel View offers the rare combination of peaceful seclusion and convenient access to everything South Forsyth has to offer. Secure Founder's Pricing today-this rare opportunity will not last! READY FOR A QUICK MOVE-IN. INTERIOR DESIGN SELECTIONS ARE ATTACHED. Please note: Photos are representative of another JW Collection home; actual home and finishes may vary.
| Elementary School | Middle School | High School |
|---|---|---|
| Brookwood Elementary School | South Forsyth Middle School | Lambert High School |
| Price History | |
|---|---|
| 2/26/2026 | Listed $1,579,900 |
General Features
| Sewer | Public Sewer |
|---|---|
| Heating | Natural Gas,Zoned |
| Cooling | Ceiling Fan(s),Electric,Zoned |
| Utilities | Natural Gas Available,Sewer Available,Underground Utilities,Water Available |
| Roof | Composition |
| Appliances | Disposal,Double Oven,Gas Water Heater,Microwave,Refrigerator,Tankless Water Heater |
| HOA Fee | 3000 |
| Association Fee Includes | Maintenance Structure,Maintenance Grounds,Reserve Fund |
| Patio/Porch Features | Deck,Patio |
| Architectural Style | Brick 3 Side,Brick 4 Side,Traditional |
| Security Features | Carbon Monoxide Detector(s),Fire Sprinkler System,Smoke Detector(s) |
| Construction Materials | Concrete |
| Year Built | 2026 |
| Electric | 220 Volts |
| Levels | Three Or More |
| Property Subtype | Single Family Residence |
| Tax Year | 2025 |
| Community Features | Gated,Sidewalks,Street Lights,Near Shopping |
| County | Forsyth |
| New Construction | true |
| Property Type | Residential |
| HOA | true |
| Attached Garage | true |
| Subdivision Name | Laurel View |
| Garage Y/N | true |
| Full Baths | 6 |
| Status | Active |
| Directions | Take 400 North to Exit 12A McFarland Pkwy East pass Halcyon, Left at light McGinnis Ferry Rd., Left on Brookwood/Jones Bridge Rd. Left on Peachtree Pkwy (also known as 141 or Medlock Bridge), Right onto Mathis Airport Rd (at Target). and Laurel View is approx. 1 mile on your left at the newly installed Red Light. (GPS use 3710 Mathis Airport Pkwy, Suwanee, GA 30024). |
| High School | Lambert |
| City | Suwanee |
| Body of Water | None |
| Lot Size Units | Square Feet |
| Lot Size Square Feet | 6229.08 |
| Carport Y/N | false |
| Elementary School | Brookwood |
| Property Attached Y/N | false |
| Land Lease Y/N | false |
| Home Warranty Y/N | true |
| Middle/Junior High School | South Forsyth |
| Property Condition | New Construction |
| Structure Type | House |
| Building Area Units | Square Feet |
| Living Area Units | Square Feet |
| Standard Status | Active |
Interior Features
| Interior Amenities | Bookcases,High Ceilings,Vaulted Ceiling(s),Walk-In Closet(s) |
|---|---|
| Basement | Bath Finished,Daylight,Finished,Full |
| Flooring | Carpet,Hardwood |
| Total Fireplaces | 2 |
| Fireplace Features | Factory Built,Family Room,Gas Log |
| Common Walls | No Common Walls |
| Air Conditioning Y/N | true |
| Heating Y/N | true |
| Window Features | Double Pane Windows |
| Fireplace Y/N | true |
| Above Grade Finished Area | 4360 |
| Half Baths | 1 |
| Laundry Features | In Hall,Upper Level |
| Total Bedrooms | 6 |
| Below Grade Finished Area | 1394 |
| Main Level Bedrooms | 1 |
| Main Level Bathrooms | 1 |
| Below Grade Finished Area Unit Type | Square Feet |
| LivingAreaSource | Builder |
| Above Grade Finished Area Unit Type | Square Feet |
| Kitchen Features | Breakfast Area,Kitchen Island,Pantry,Solid Surface Counters |
| Total Baths | 7 |
Exterior Features
| Exterior Amenities | Other,Sprinkler System |
|---|---|
| Vegetation | Wooded |
| Parking Features | Garage,Attached,Kitchen Level,Garage Door Opener |
| Lot Features | Private |
| Water Source | Public |
| Total Parking | 3 |
| Lot Size Area | 6229.08 |
| Building Area Total | 5754 |
| Lot Size Acres | 0.143 |
| Lot Size Source | Owner |
Amenities
- Foreclosure
- Views
- Short Sale
- New Construction
- Adult 55+
- Lease To Own
- No HOA Fees
- Furnished
- Primary On Main
- Air Conditioning
- Seller Finance
- Green
- Fixer Upper
- Horse
- Golf
- Fireplace
- Deck
- Garage
- Basement
- Pool
Property vs Single Family Average in 30024
Price
Year Built
In The Neighborhood
New Construction
Suwanee
$ 1,204,900
3445 Commander Cove View
Suwanee, GA 30024
- Type
- Single Family
- Rooms
- 4 Beds + 4.5 Baths

Suwanee
$ 1,494,900
3505 Vermillion View
Suwanee, GA 30024
- Type
- Single Family
- Rooms
- 5 Beds + 5.5 Baths
New Construction
Suwanee
$ 1,289,900
3560 Vermillion View
Suwanee, GA 30024
- Type
- Single Family
- Rooms
- 5 Beds + 5.5 Baths
New Construction
Suwanee
$ 1,399,900
3545 Vermillion View
Suwanee, GA 30024
- Type
- Single Family
- Rooms
- 5 Beds + 5.5 Baths
New Construction
Suwanee
$ 1,469,900
3465 Vermillion View
Suwanee, GA 30024
- Type
- Single Family
- Rooms
- 5 Beds + 5.5 Baths
Suwanee
$ 1,239,900
3550 Vermillion View
Suwanee, GA 30024
- Type
- Single Family
- Rooms
- 5 Beds + 5.5 Baths
New Construction
Suwanee
$ 1,534,900
3455 Vermillion View
Suwanee, GA 30024
- Type
- Single Family
- Rooms
- 5 Beds + 5.5 Baths
Reduced
Suwanee
$ 1,239,900
3530 Vermillion View
Suwanee, GA 30024
- Type
- Single Family
- Rooms
- 5 Beds + 5.5 Baths
New Construction
Suwanee
$ 1,234,900
3540 Vermillion View
Suwanee, GA 30024
- Type
- Single Family
- Rooms
- 5 Beds + 5.5 Baths
New Construction
Suwanee
$ 1,579,900
3475 Vermillion View
Suwanee, GA 30024
- Type
- Single Family
- Rooms
- 6 Beds + 6.5 Baths
New Construction
Suwanee
$ 1,529,900
3495 Vermillion View
Suwanee, GA 30024
- Type
- Single Family
- Rooms
- 5 Beds + 5.5 Baths
Suwanee
$ 1,219,900
3520 Vermillion View
Suwanee, GA 30024
- Type
- Single Family
- Rooms
- 5 Beds + 5.5 Baths
New Construction
Suwanee
$ 1,559,900
3485 Vermillion View
Suwanee, GA 30024
- Type
- Single Family
- Size
- 5,579 SqFt
- Rooms
- 5 Beds + 5.5 Baths
New Construction
Suwanee
$ 1,209,900
3510 Vermillion View
Suwanee, GA 30024
- Type
- Single Family
- Size
- 4,309 SqFt
- Rooms
- 5 Beds + 5.5 Baths
 ©2026 Georgia Multiple Listing Service All information deemed reliable but not guaranteed. All properties are subject to prior sale, change or withdrawal. Neither listing broker(s) or information provider(s) shall be responsible for any typographical errors, misinformation, misprints and shall be held totally harmless. Listing(s) information is provided for consumer's personal, non-commercial use and may not be used for any purpose other than to identify prospective properties consumers may
