
Waterfront - Golf Course - Primary on Main








Address
450 Birkdale Drive, Fayetteville, GA
Price
$ 1,495,000
Property Attributes
- MLS#10718314
- TypeSingle Family
- Listing Status Under Contract
- CountyFayette
- CityFayetteville
- NeighborhoodWhitewater Creek
- Zip30215
- StyleBrick 4 Side, Traditional
- Year Built1989
- Taxes$ 13661
- Price$ 1,495,000
- Bedrooms5
- Full Bathrooms6
- Half Bathrooms1
- Sqr Footage7340
- Lot Size1.2 Acres
Data Source:
Georgia MLS (GAMLS)
Property Description
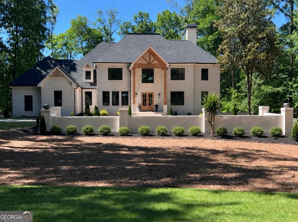
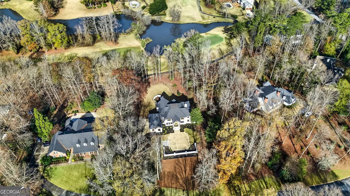
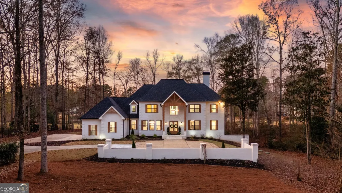
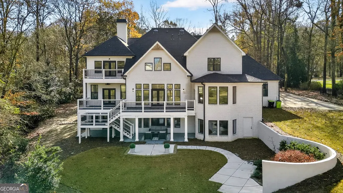
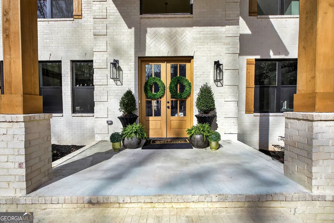
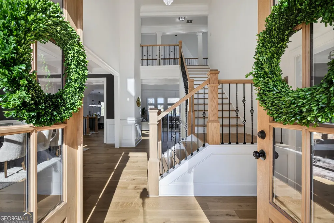
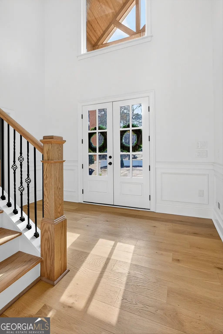
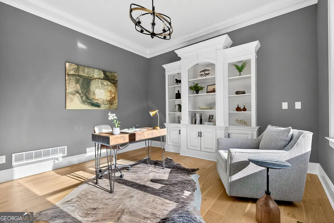
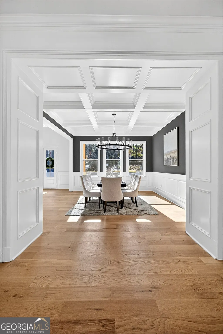
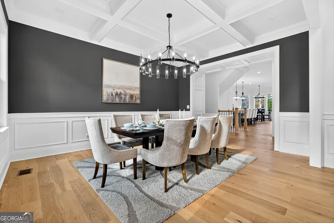
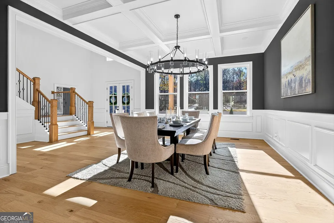
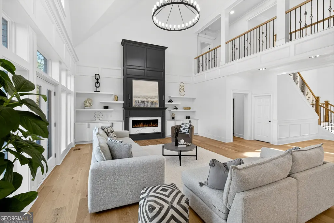
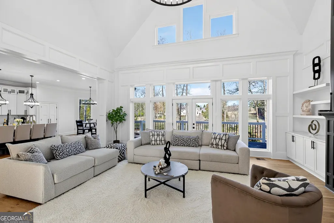
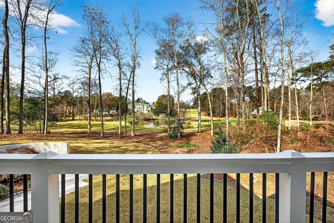
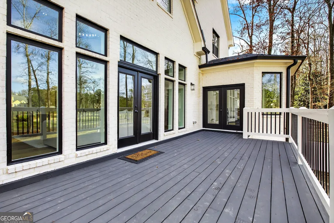
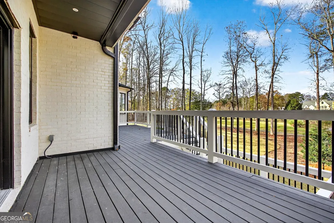
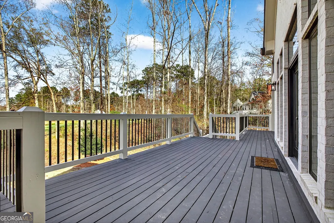
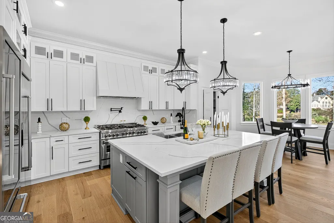
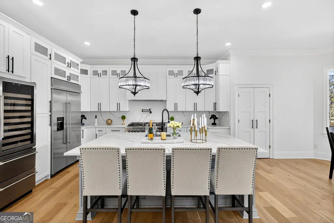
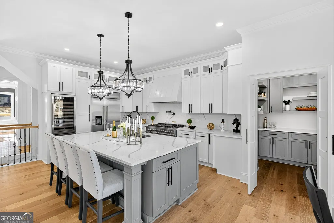
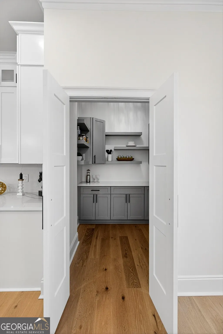
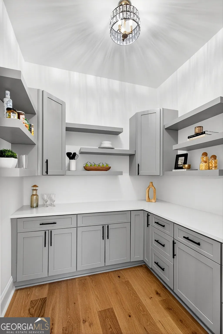
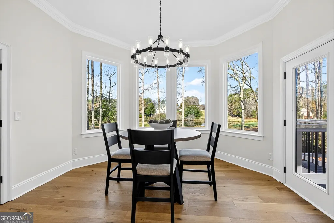
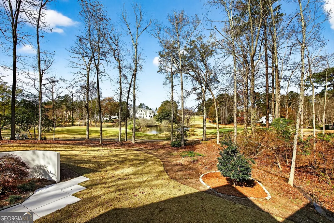
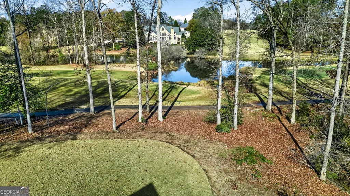
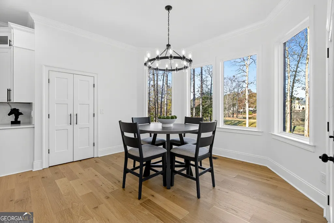
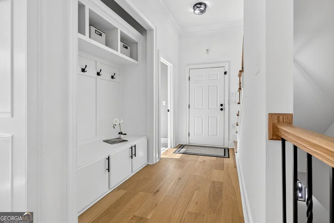
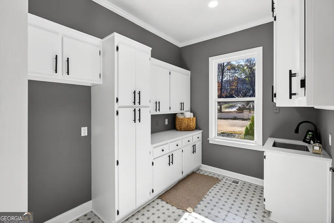
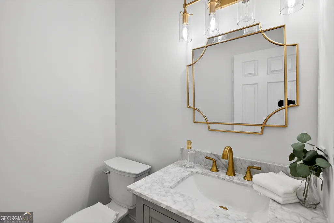
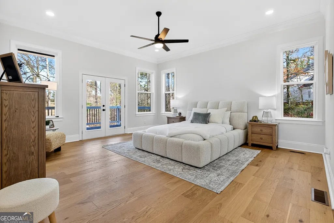
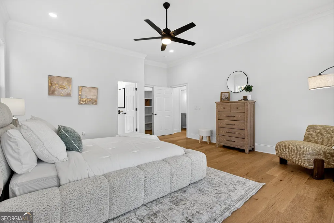
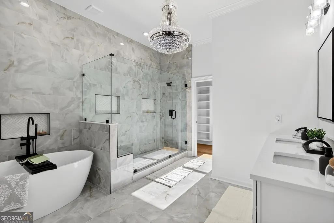
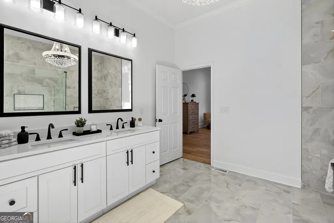
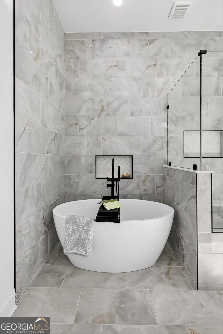
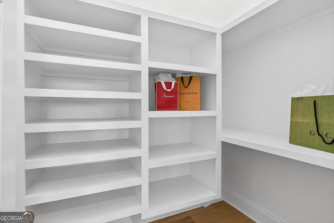
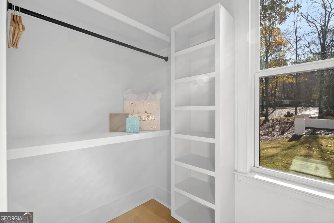
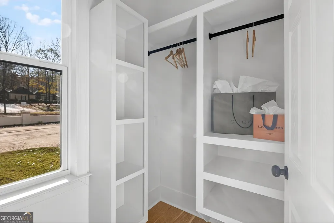
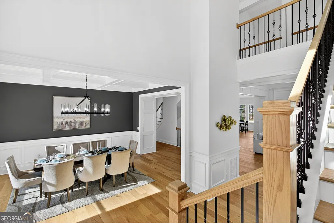
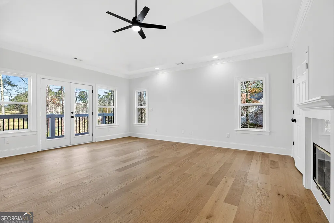
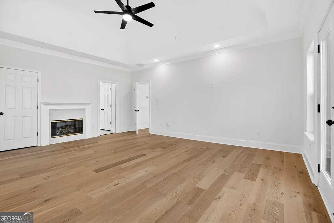
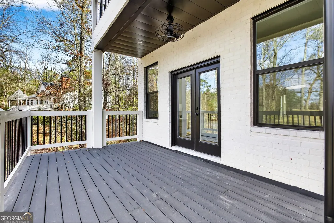
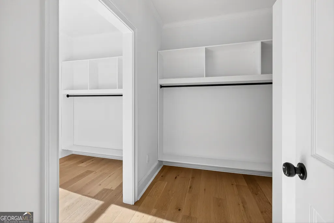
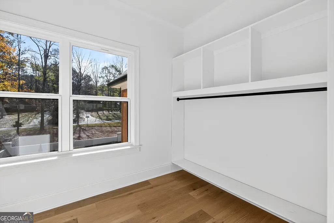
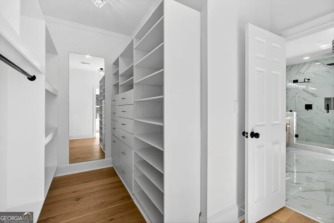
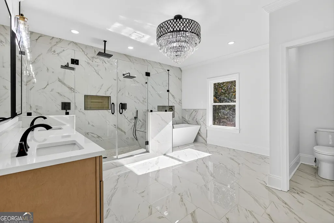
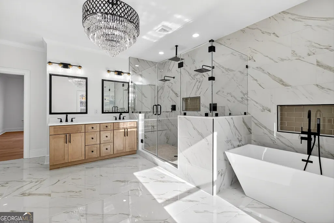
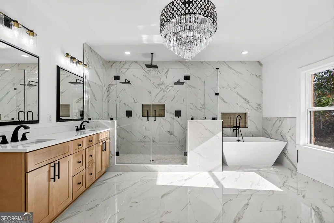
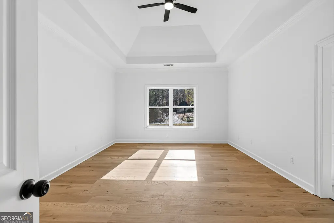
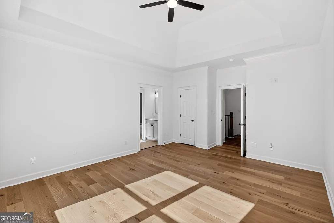
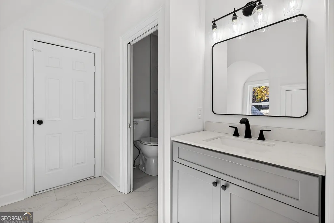
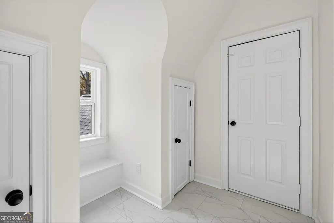
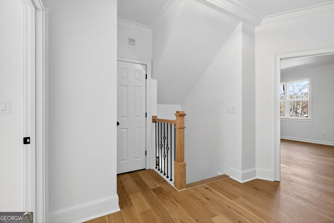
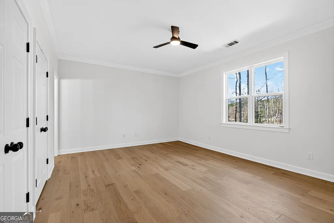
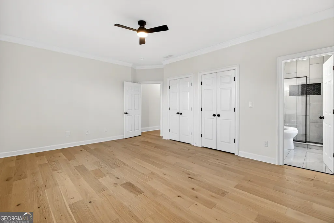
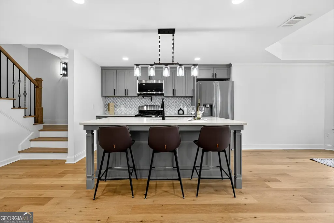
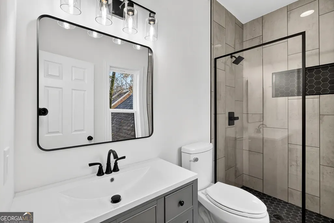
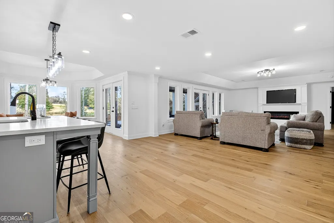
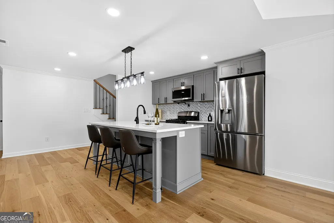
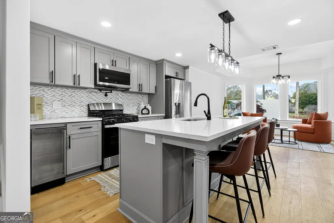
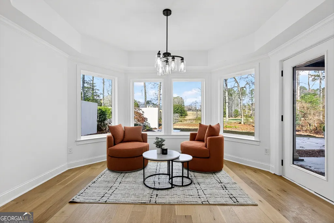
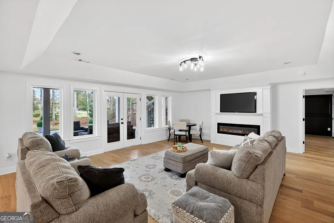
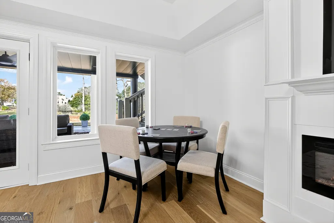
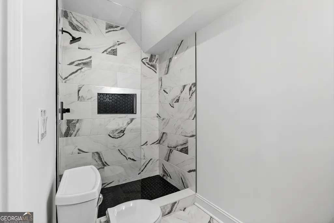
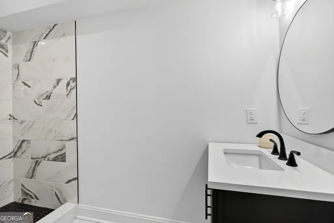
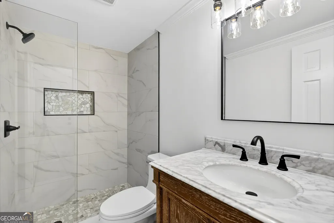
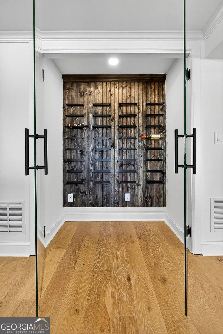
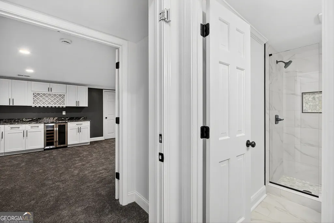
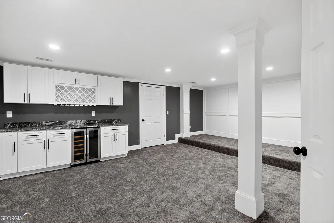
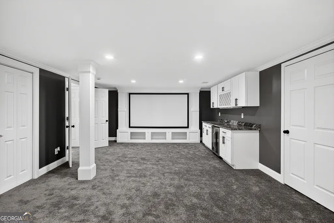
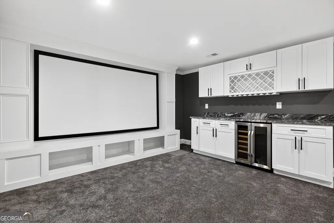
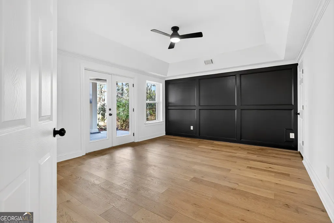
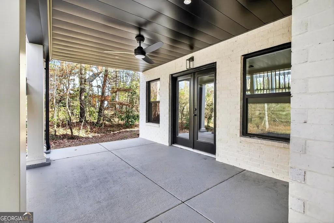
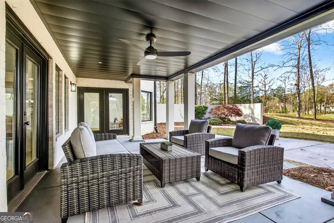
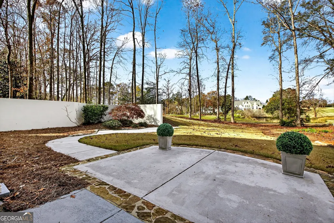
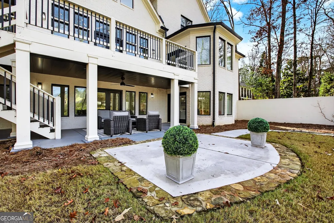
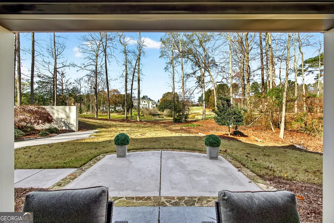
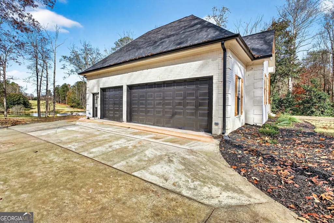
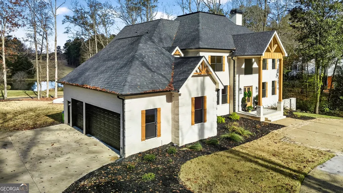
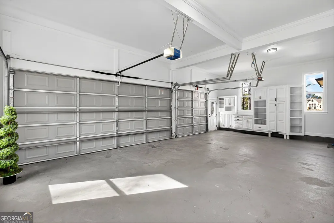
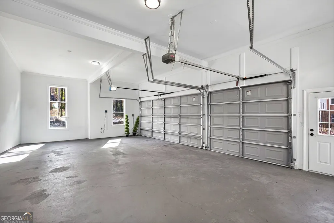
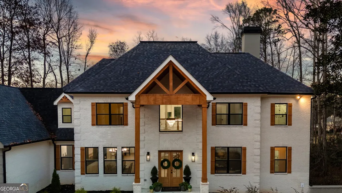
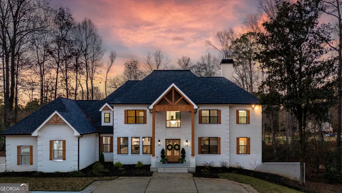
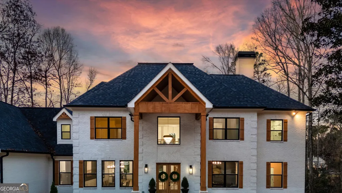
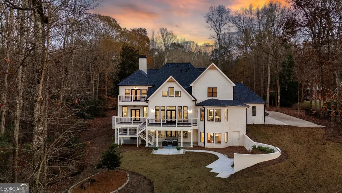
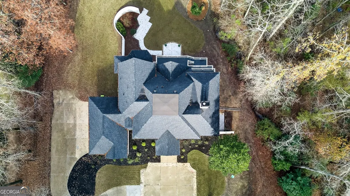
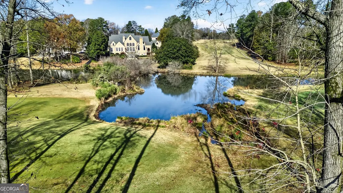
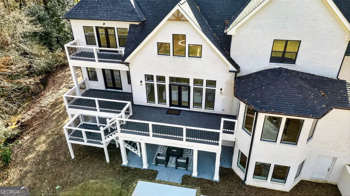
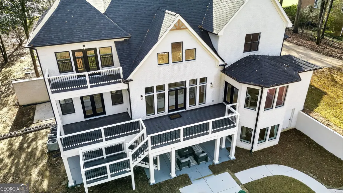
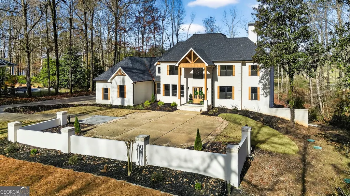
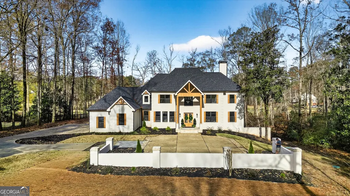
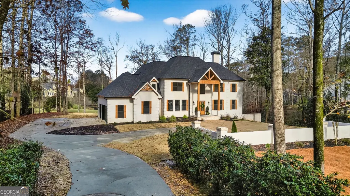
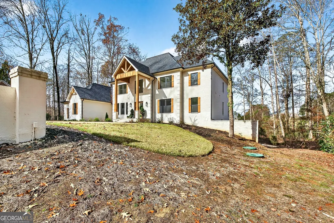
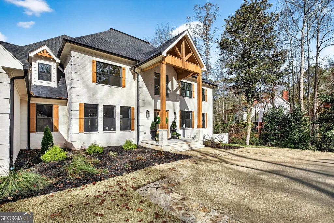
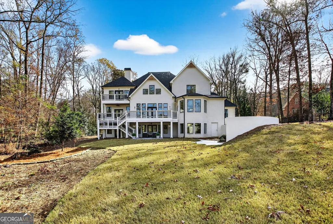
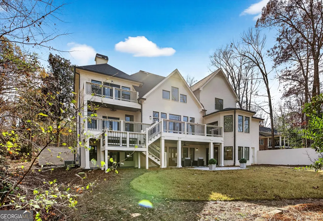
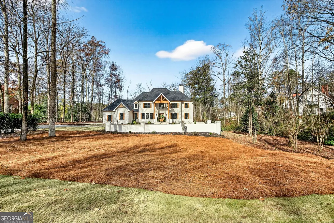
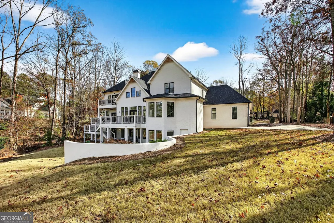
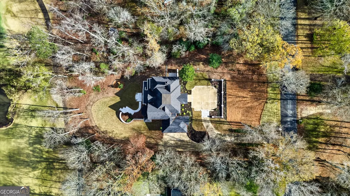
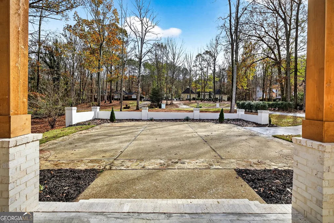
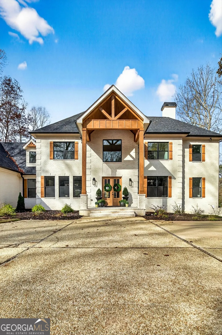
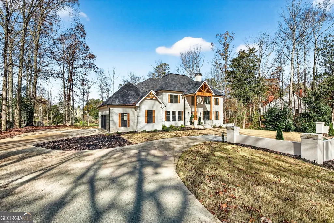
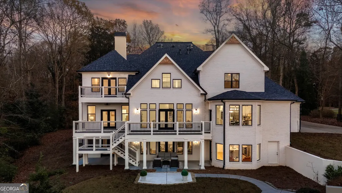
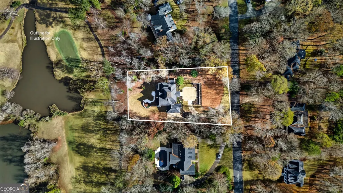
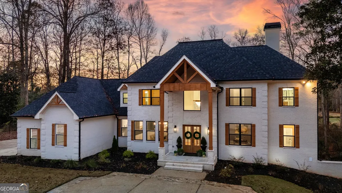
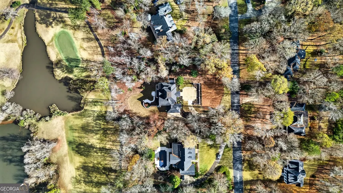
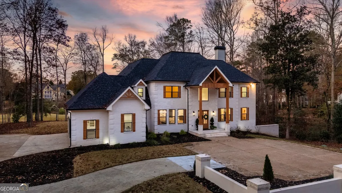
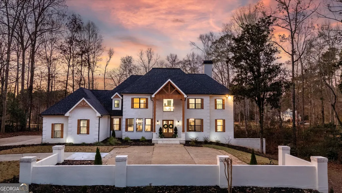
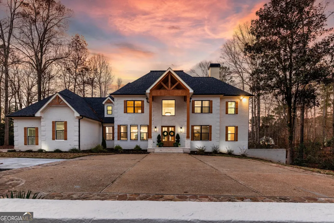
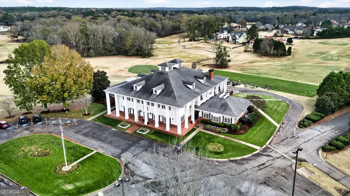
Significant $100,000 price improvement-now offered at$1,495,000. Check out the 3D tour with floor plans, watch the video, then come check out in person today! Welcome to a truly magnificent, all-brick, luxury estate in the prestigious, gated Whitewater Creek community-the ONLY gated golf community on the south side of Atlanta. It is located in the highly sought-after Starrs Mill School District and connected to Peachtree City's 100 Miles of Golf Cart Paths. This extraordinary five-bedroom, six and-a-half-bath home has been completely reimagined and rebuilt from top to bottom with every single feature brand new. From the massive window walls to the flooring, lighting, cabinetry, and custom millwork. No detail was untouched, and no expense was spared. The moment you step inside, you are met with spectacular panoramic views of both the golf course and the lake showcased through the homes brand-new, oversized windows that flood every level with natural light. Gorgeous new staircase and an additional back staircase. The massive open Great Room captures these views in breathtaking fashion, while the formal dining room easily seats 12+ guests, perfect for elevated entertaining and unforgettable gatherings. This estate offers two stunning primary suites- one on the main level and one on the second floor-each featuring its own fireplace, sitting area, and a spa-inspired luxury bathroom with custom tilework and high-end finishes that rival a five-star resort. The secondary bedrooms are exceptionally generous in scale, each offering the kind of space rarely found in today's homes-true private retreats that can easily accommodate king-size furniture. The home also includes two dedicated offices. A main-level executive office with built in bookcase and a terrace-level private office-ideal for working from home, creative pursuits, peaceful study or a bedroom. A culinary enthusiast's dream, the home features two incredible kitchens: a beautifully designed main kitchen with top appliances, 48" gas stove, pot filler, drawer microwave, 48" Kitchen Aid refrigerator, large wine cooler with drawers, double drawer dishwasher, quartz countertops and back splash. This kitchen includes custom cabinetry, expansive prep areas, and flawless design-perfect for hosting multi-generational living AD or catering large events. The secondary bedrooms, exceptionally generous in scale, and two laundry rooms- one on main and one upstairs. The terrace level is an entertainer's haven, offering its own Great Room-style living area, movie theater, wine room, bedroom, game room, fireplace, and walkout access-perfect for guests, game-day excitement, recreation, or cozy evenings at home. With its own full kitchen with absolutely stunning finishes and appliances with beverage refrigerator, nothing was overlooked top tier and ADU. Outdoor living is unmatched with three expansive decks, including a fully covered deck with a solid ceiling, allowing year-round enjoyment without weather passing through. For parking and storage, the property features four garages. They have three garages on the main level with EV charger, plus an additional lower-level garage perfect for a golf cart, boat, or workshop. An impressive motor court enhances the home's arrival experience, offering abundant guest parking and a grand drive-up statement that sets the tone for the luxury within. Perfectly positioned for an exceptional lifestyle, the home is just 30 minutes to Hartsfield-Jackson Atlanta International Airport, 15 minutes to Piedmont Fayette Hospital, 15 minutes to Trilith Studios, and 15 minutes to the new U.S. Ntl. Soccer Training Center. Every inch of this residence reflects luxury reimagined, rebuilt, and refined. With extraordinary brand-new features, breathtaking views, and craftsmanship at the highest level, this all-brick Whitewater Creek Estate stands in a class of its own.
| Elementary School | Middle School | High School |
|---|---|---|
| Braelinn Elementary School | Rising Starr Middle School | Starrs Mill High School |
| Price History | |
|---|---|
| 3/26/2026 | Listed $1,595,000 |
| 5/15/2026 | 6$1,495,000 |
General Features
| Sewer | Septic Tank |
|---|---|
| Heating | Central |
| Cooling | Ceiling Fan(s),Central Air |
| Utilities | Cable Available,Electricity Available,High Speed Internet,Natural Gas Available,Phone Available,Sewer Available,Water Available |
| Roof | Composition |
| Appliances | Dishwasher,Disposal,Double Oven,Microwave,Refrigerator |
| HOA Fee | 3277 |
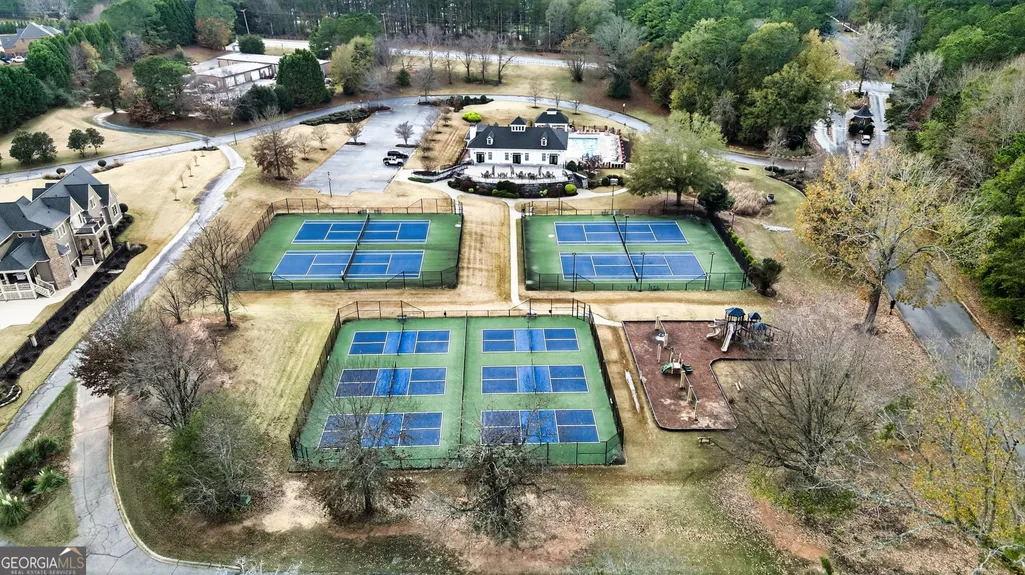
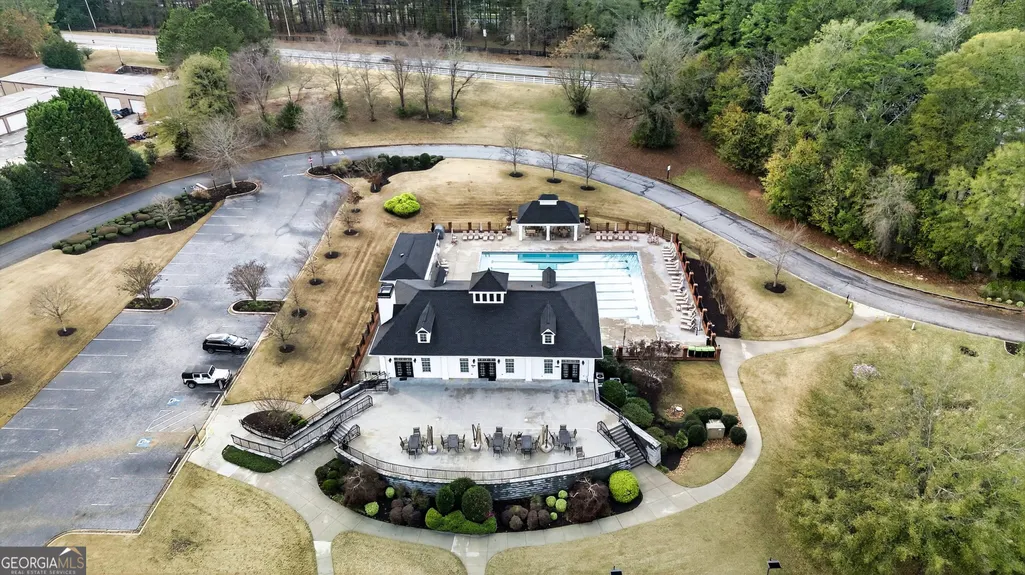
| Association Fee Includes | Management Fee,Private Roads,Security,Swimming,Tennis |
| Architectural Style | Brick 4 Side,Traditional |
| Security Features | Gated Community,Key Card Entry,Security System,Smoke Detector(s) |
| Construction Materials | Brick |
| Year Built | 1989 |
| View | Lake |
| Levels | Three Or More |
| Property Subtype | Single Family Residence |
| Tax Year | 24 |
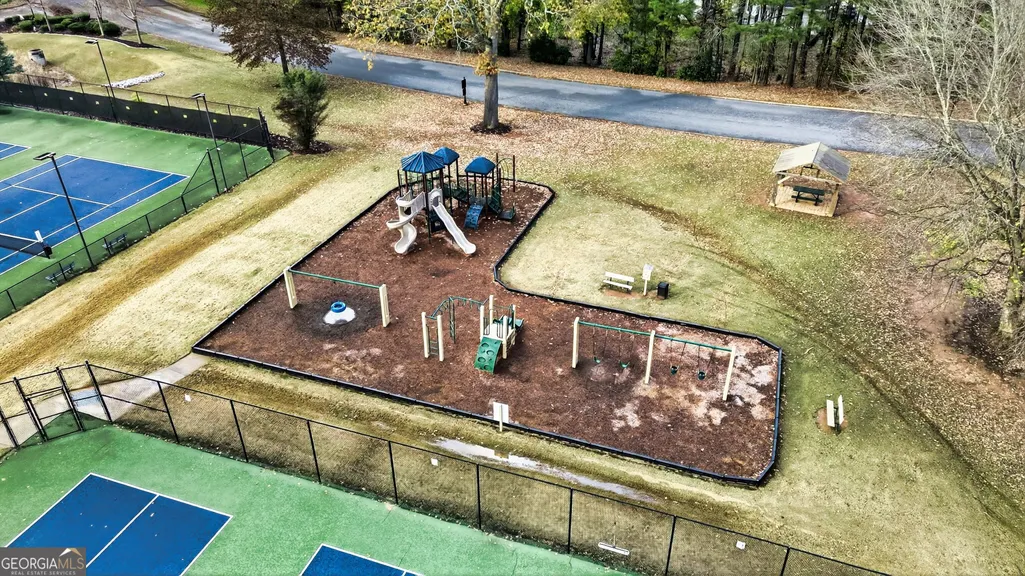
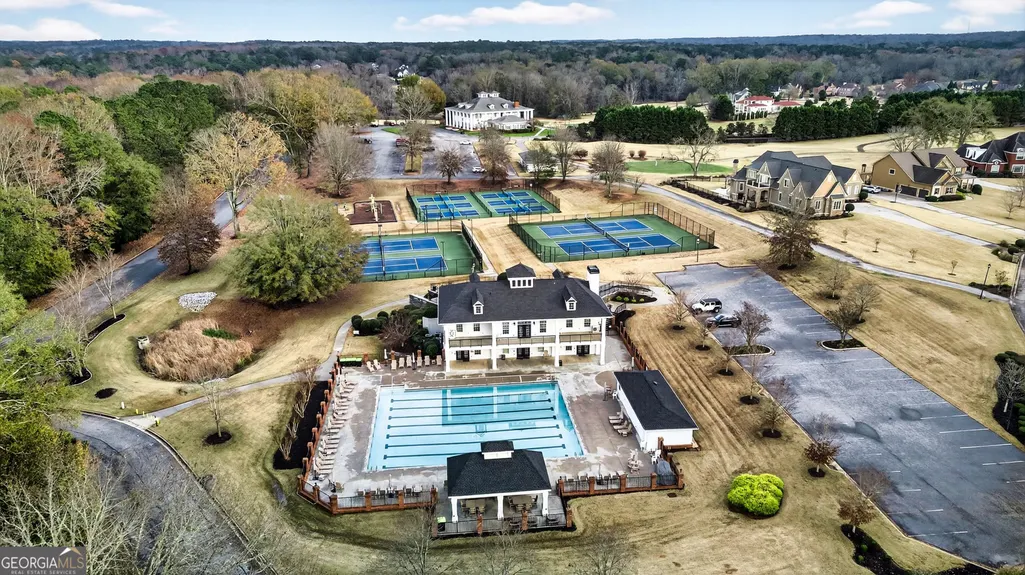
| Community Features | Clubhouse,Fitness Center,Gated,Golf,Playground,Pool,Street Lights,Swim Team,Tennis Court(s) |
| County | Fayette |
| New Construction | false |
| Property Type | Residential |
| HOA | true |
| Attached Garage | true |
| Subdivision Name | Whitewater Creek |
| Garage Y/N | true |
| Full Baths | 6 |
| Status | Under Contract |
| Directions | Please use GPS for most accurate driving directions. Must take the second entrance for entry. From Hwy 54, take Peachtree Parkway South, left on Redwine, right into Whitewater Creek on Birkdale. |
| High School | Starrs Mill |
| City | Fayetteville |
| Lot Size Units | Acres |
| Lot Size Square Feet | 52272 |
| Carport Y/N | false |
| Elementary School | Braelinn |
| Land Lease Y/N | false |
| Tax Annual Amount | 13661.17 |
| Home Warranty Y/N | false |
| Middle/Junior High School | Rising Starr |
| Property Condition | Updated/Remodeled |
| Structure Type | House |
| Building Area Units | Square Feet |
| Living Area Units | Square Feet |
| Standard Status | Pending |
Interior Features
| Interior Amenities | Beamed Ceilings,Bookcases,Double Vanity,High Ceilings,In-Law Floorplan,Master On Main Level,Rear Stairs,Separate Shower,Soaking Tub,Split Bedroom Plan,Split Foyer,Tile Bath,Tray Ceiling(s),Entrance Foyer,Vaulted Ceiling(s) |
|---|---|
| Basement | Bath Finished,Daylight,Finished,Full,Interior Entry |
| Flooring | Hardwood |
| Total Fireplaces | 3 |
| Fireplace Features | Basement,Family Room,Master Bedroom,Other |
| Air Conditioning Y/N | true |
| Heating Y/N | true |
| Window Features | Double Pane Windows |
| Fireplace Y/N | true |
| Above Grade Finished Area | 4797 |
| Half Baths | 1 |
| Laundry Features | Mud Room |
| Total Bedrooms | 5 |
| Below Grade Finished Area | 2543 |
| Main Level Bedrooms | 1 |
| Main Level Bathrooms | 1 |
| Below Grade Finished Area Unit Type | Square Feet |
| LivingAreaSource | Appraiser |
| Above Grade Finished Area Unit Type | Square Feet |
| Kitchen Features | Breakfast Area,Breakfast Bar,Kitchen Island,Pantry,Second Kitchen,Solid Surface Counters,Walk-in Pantry |
| Total Baths | 7 |
Exterior Features
| Exterior Amenities | Balcony,Garden,Sprinkler System,Water Feature |
|---|---|
| Parking Features | Garage,Attached,Garage Door Opener,Side/Rear Entrance |
| Lot Features | Private |
| Water Source | Public |
| Total Parking | 4 |
| Lot Size Area | 1.2 |
| Building Area Total | 7340 |
| Lot Size Acres | 1.2 |
| Frontage Type | Golf Course,Lakefront |
| Lot Size Source | Public Records |
| Waterfront Y/N | true |
| Other Equipment | Home Theater |
Amenities
- Foreclosure
- Views
- Short Sale
- New Construction
- Adult 55+
- Lease To Own
- No HOA Fees
- Furnished
- Primary On Main
- Air Conditioning
- Seller Finance
- Green
- Fixer Upper
- Horse
- Golf
- Fireplace
- Deck
- Garage
- Basement
- Pool
Property vs Single Family Average in 30215
Price
Taxes
Year Built
In The Neighborhood
Water Views
Fayetteville
$ 1,795,000
745 Tralee Drive
Fayetteville, GA 30215
- Type
- Single Family
- Size
- 5,747 SqFt
- Rooms
- 6 Beds + 6.5 Baths
Waterfront
Fayetteville
$ 1,899,000
135 Pebble Beach Drive
Fayetteville, GA 30215
- Type
- Single Family
- Size
- 8,465 SqFt
- Rooms
- 5 Beds + 5.5 Baths
Reduced
Fayetteville
$ 998,000
265 Broadmoor Drive
Fayetteville, GA 30215
- Type
- Single Family
- Size
- 5,884 SqFt
- Rooms
- 5 Beds + 4.5 Baths
Golf Course
Fayetteville
$ 875,000
105 Silvermere
Fayetteville, GA 30215
- Type
- Single Family
- Size
- 5,337 SqFt
- Rooms
- 4 Beds + 4.5 Baths
Reduced
Atlanta
$ 1,700,000
4411 Sentinel Post Road Nw
Atlanta, GA 30327
- Type
- Single Family
- Rooms
- 5 Beds + 4.5 Baths

Water Views
Fayetteville
$ 1,499,900
110 Carnoustie Way
Fayetteville, GA 30215
- Type
- Single Family
- Size
- 5,602 SqFt
- Rooms
- 6 Beds + 4.5 Baths
Reduced
Fayetteville
$ 1,850,000
335 Birkdale Drive
Fayetteville, GA 30215
- Type
- Single Family
- Size
- 13,261 SqFt
- Rooms
- 7 Beds + 7.5 Baths
Water Views
Fayetteville
$ 3,330,000
140 Carnoustie Way
Fayetteville, GA 30215
- Type
- Single Family
- Rooms
- 6 Beds + 7 Baths
 ©2026 Georgia Multiple Listing Service All information deemed reliable but not guaranteed. All properties are subject to prior sale, change or withdrawal. Neither listing broker(s) or information provider(s) shall be responsible for any typographical errors, misinformation, misprints and shall be held totally harmless. Listing(s) information is provided for consumer's personal, non-commercial use and may not be used for any purpose other than to identify prospective properties consumers may
