
Waterfront - Eco Friendly
Address
235 Bunratty Court, Roswell, GA
Price
$ 2,199,999
Property Attributes
- MLS#10734890
- TypeSingle Family
- Listing Status Active
- CountyFulton
- CityRoswell
- NeighborhoodSentinel on the River
- Zip30076
- StyleColonial, Traditional
- Year Built1993
- Taxes$ 9464
- Price$ 2,199,999
- Bedrooms7
- Full Bathrooms5
- Half Bathrooms2
- Sqr Footage7729
- Lot Size3.03 Acres
Data Source:
Georgia MLS (GAMLS)
Property Description
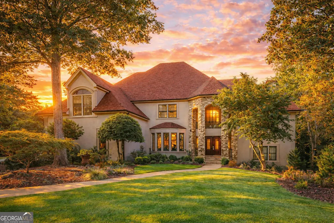
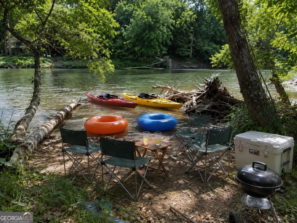
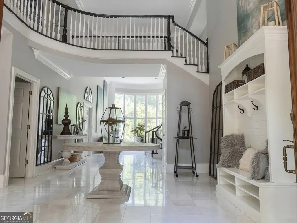
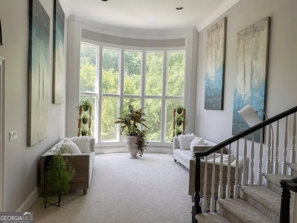
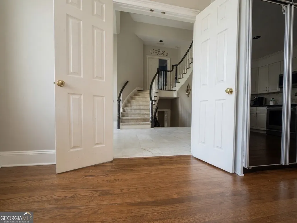
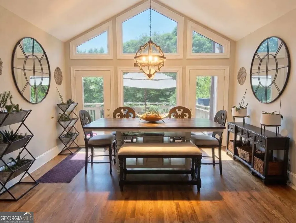
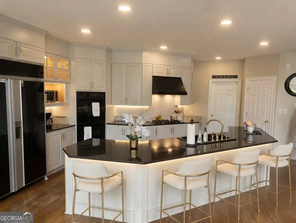
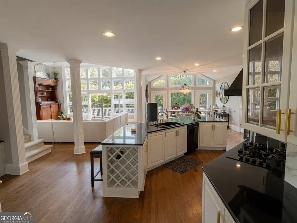
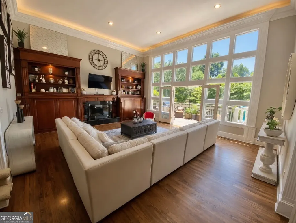
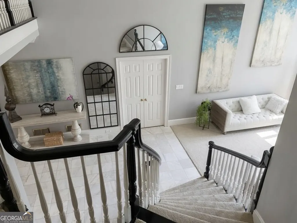
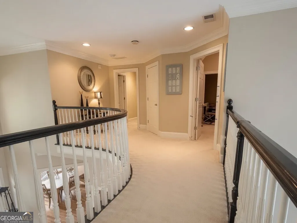
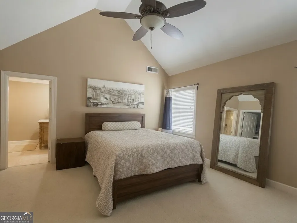
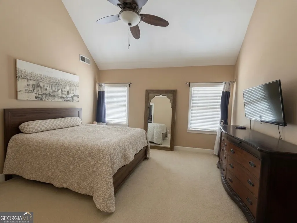
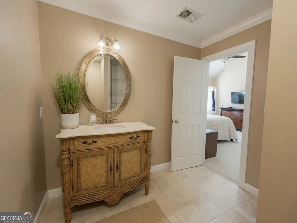
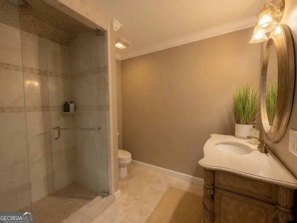
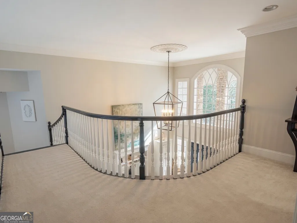
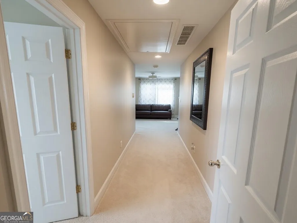
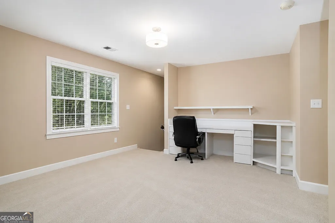
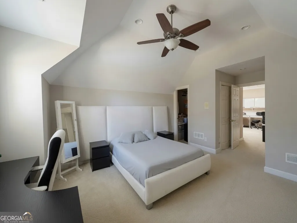
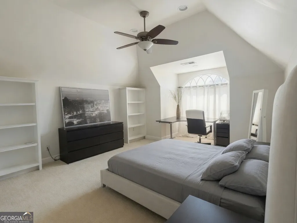
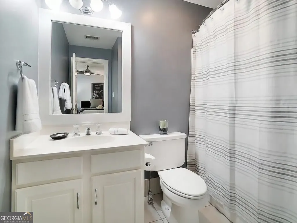
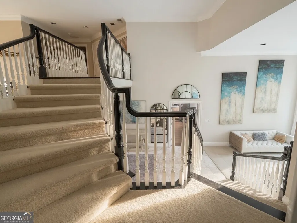
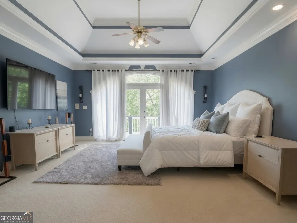
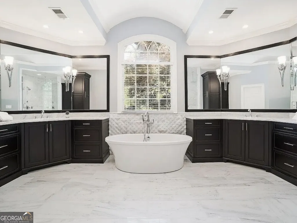
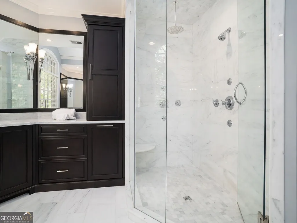
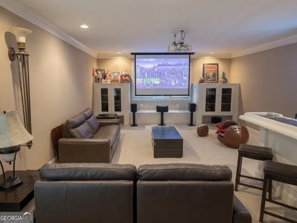
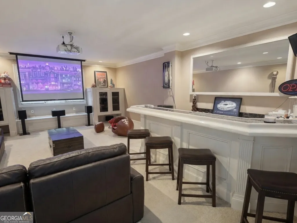
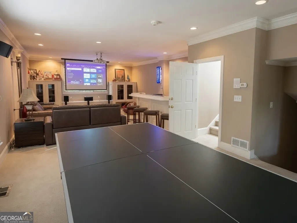
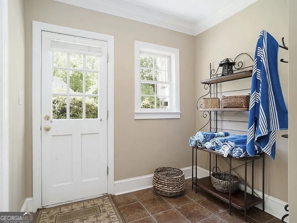
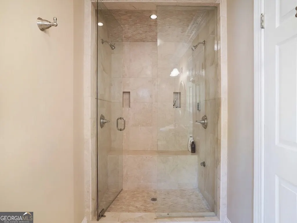
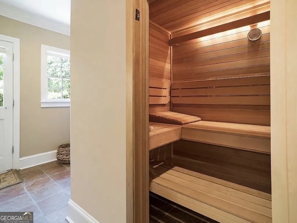
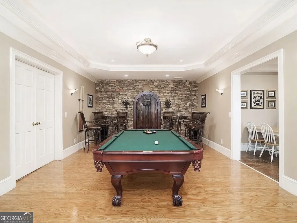
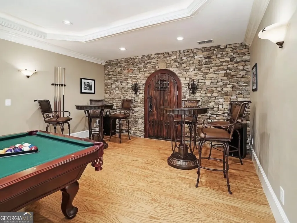
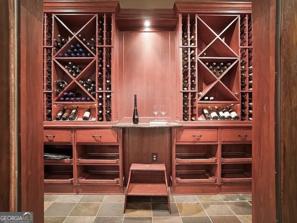
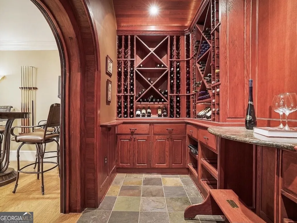
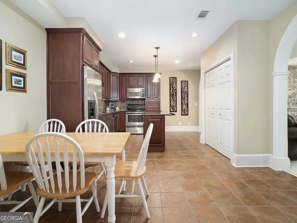
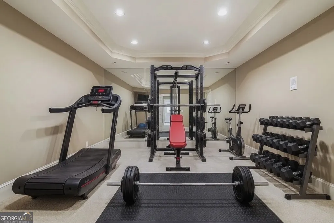
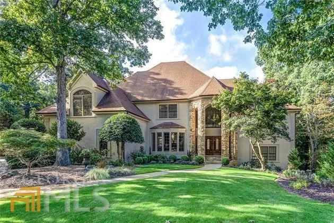
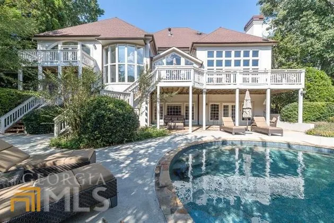
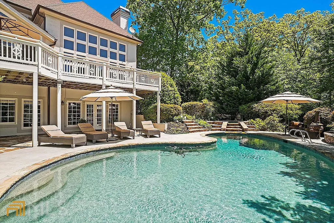
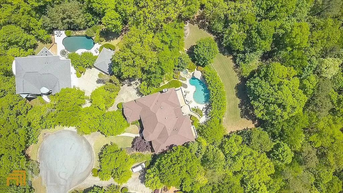
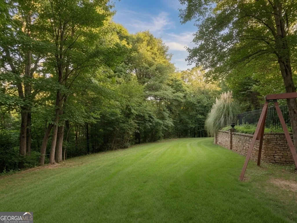
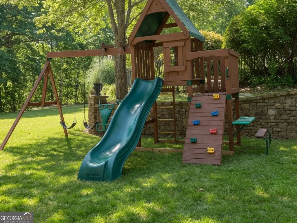
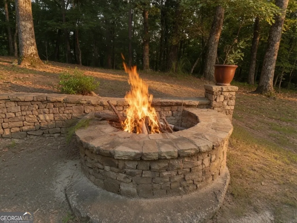
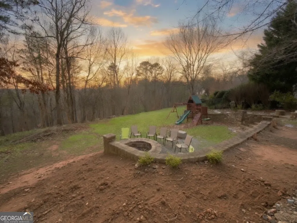
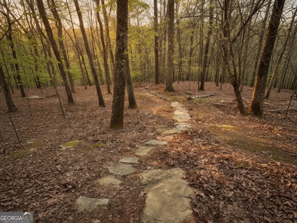
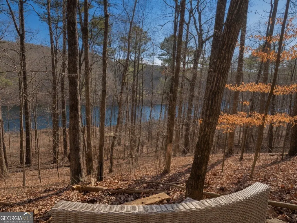
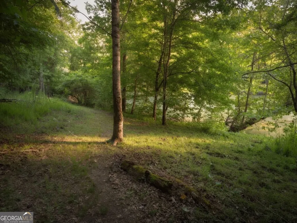
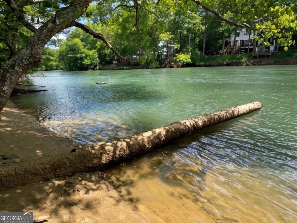
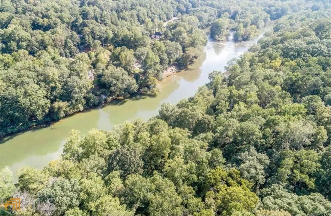
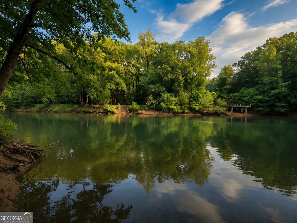
RIVERFRONT. PRIVATE. IRREPLACEABLE. THE ONLY ESTATE OF ITS KIND FOR SALE IN ROSWELL. Nowhere else in this market can you find 200 feet of true Chattahoochee River frontage, 3+ private acres, and a 7,700+ square foot estate, because land like this simply doesn't come up. When it's gone, it's gone. This property, and the neighborhood around it, has risen in value every single year, a track record that speaks for itself. Turn down a quiet cul-de-sac and the outside world disappears. No rear neighbors, no through traffic, just mature trees and the sound of the river, all minutes from GA-400, top schools, and Historic Roswell. Inside, nearly 8,000 square feet spans four light-filled levels. The main level features a chef's kitchen, the primary suite, and three additional bedrooms, each with its own private bath. Downstairs, a full second kitchen and living room open directly to the pool, plus two more bedrooms and a full bath, giving true multi-generational flexibility. The media level offers a projector, drop-down screen, and wet bar, while the lower level adds a wine cellar, pool table lounge, sauna, and steam shower. Outside: a 25,000-gallon PebbleTec pool with new heater and pump, a fire pit, and a flat backyard rolling to the water, with private paths for hiking, kayaking, tubing, and fishing. Buyers don't choose this house because they need a house. They choose it because they'll never find this again.
| Elementary School | Middle School | High School |
|---|---|---|
| River Eves Elementary School | Holcomb Bridge Middle School | Centennial High School |
| Price History | |
|---|---|
| 4/17/2026 | Listed $2,499,000 |
| 5/28/2026 | Listed $2,489,000 |
| 6/5/2026 | 12$2,199,999 |
General Features
| Sewer | Public Sewer |
|---|---|
| Heating | Forced Air,Natural Gas |
| Cooling | Ceiling Fan(s),Central Air,Electric |
| Utilities | Cable Available,Electricity Available,High Speed Internet,Natural Gas Available,Phone Available,Sewer Available,Sewer Connected,Water Available |
| Roof | Composition |
| Appliances | Cooktop,Dishwasher,Disposal,Double Oven,Gas Water Heater,Microwave,Oven,Trash Compactor |
| HOA Fee | 1280 |
| Association Fee Includes | Swimming,Tennis |
| Patio/Porch Features | Deck,Patio,Porch |
| Architectural Style | Colonial,Traditional |
| Pool Features | Pool/Spa Combo,In Ground |
| Security Features | Carbon Monoxide Detector(s),Security System,Smoke Detector(s) |
| Construction Materials | Stone,Stucco |
| Year Built | 1993 |
| Electric | 220 Volts |
| View | Mountain(s),River |
| Levels | Three Or More |
| Property Subtype | Single Family Residence |
| Tax Year | 2021 |
| Waterfront Features | Private |
| Community Features | Lake,Playground,Pool,Street Lights,Tennis Court(s) |
| County | Fulton |
| New Construction | false |
| Property Type | Residential |
| HOA | true |
| Attached Garage | true |
| Energy Efficient | Appliances |
| Subdivision Name | Sentinel on the River |
| Garage Y/N | true |
| Full Baths | 5 |
| Status | Active |
| Directions | GA 400 N TO EXIT 7, RT ON HOLCOMB BRIDGE, RT ON EVES RD, LT ON SENTINEA CHASE, LT ON BUNRATTY CT, IN CUL DE SAC. |
| High School | Centennial |
| City | Roswell |
| Body of Water | 200' On The Chattahoochee River |
| Lot Size Units | Acres |
| Lot Size Square Feet | 131986.8 |
| Carport Y/N | false |
| Elementary School | River Eves |
| Property Attached Y/N | false |
| Land Lease Y/N | false |
| Tax Annual Amount | 9464 |
| Home Warranty Y/N | false |
| Middle/Junior High School | Holcomb Bridge |
| Property Condition | Resale |
| Virtual Tour | https://canva.link/csawtwnino0abnx |
| Structure Type | House |
| Building Area Units | Square Feet |
| Living Area Units | Square Feet |
| Standard Status | Active |
Interior Features
| Interior Amenities | Bookcases,Central Vacuum,Double Vanity,High Ceilings,Sauna,Separate Shower,Soaking Tub,Split Bedroom Plan,Split Foyer,Tile Bath,Tray Ceiling(s),Entrance Foyer,Vaulted Ceiling(s),Walk-In Closet(s),Wet Bar,Wine Cellar |
|---|---|
| Basement | Bath Finished,Daylight,Exterior Entry,Finished,Full,Interior Entry |
| Flooring | Carpet,Hardwood,Tile |
| Total Fireplaces | 3 |
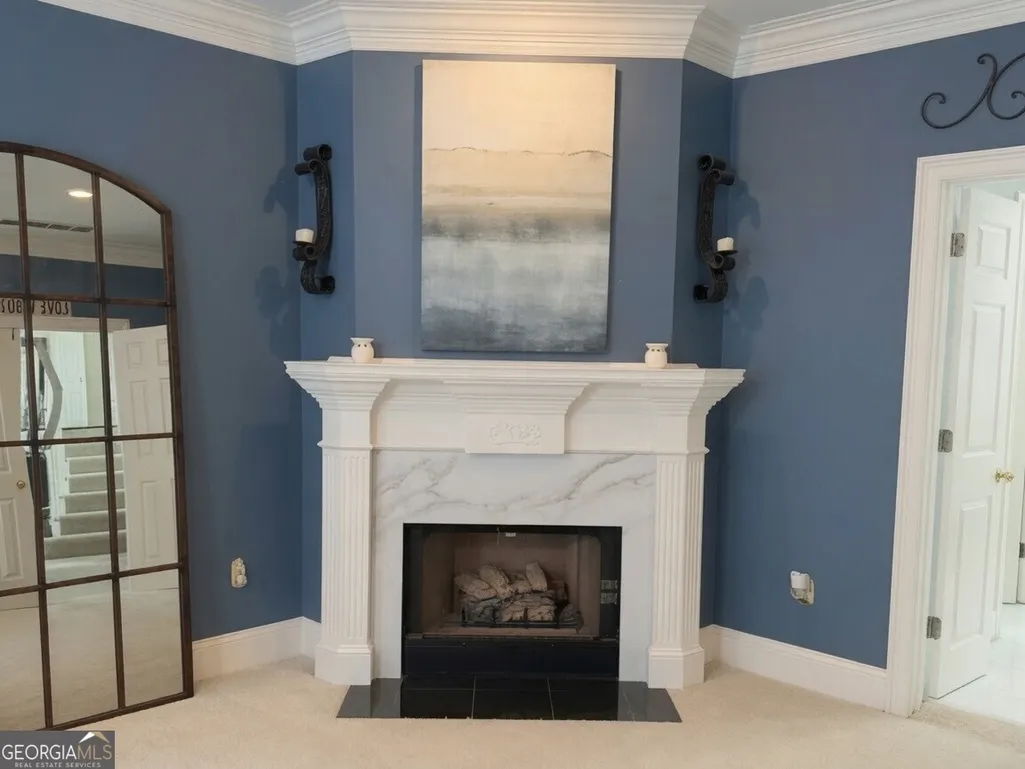
| Fireplace Features | Basement,Family Room,Gas Starter,Living Room,Master Bedroom |
| Common Walls | No Common Walls |
| Air Conditioning Y/N | true |
| Heating Y/N | true |
| Fireplace Y/N | true |
| Above Grade Finished Area | 7729 |
| Half Baths | 2 |
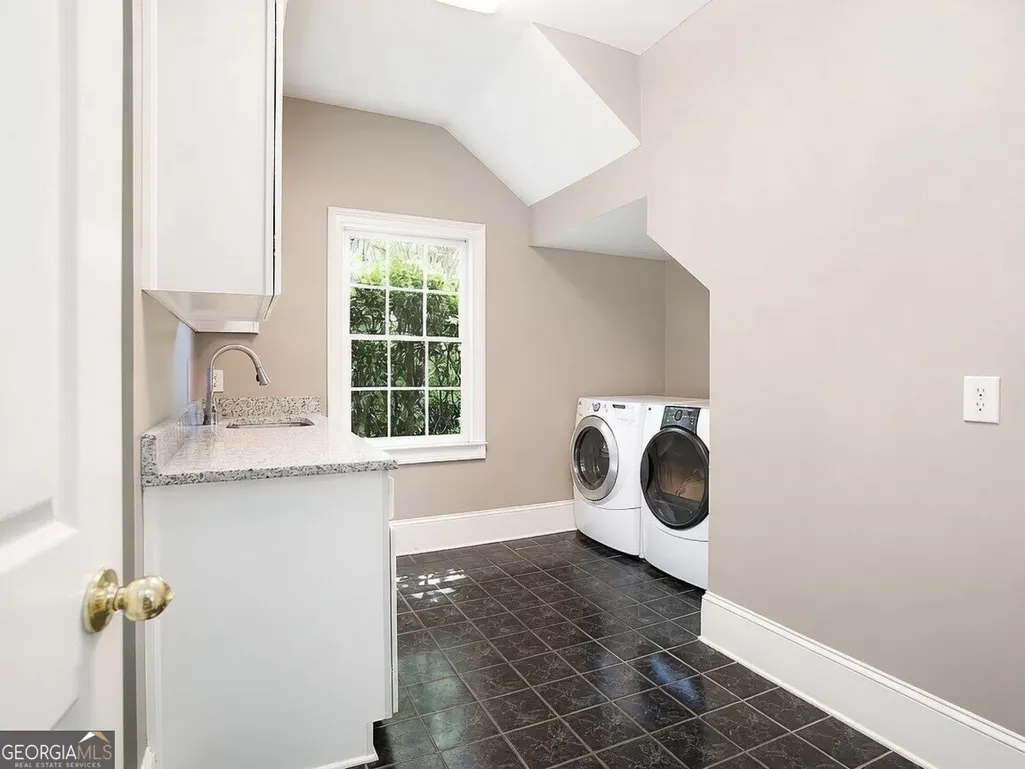
| Laundry Features | Mud Room,Other |
| Total Bedrooms | 7 |
| Below Grade Finished Area Unit Type | Square Feet |
| LivingAreaSource | Owner |
| Above Grade Finished Area Unit Type | Square Feet |
| Kitchen Features | Breakfast Area,Breakfast Bar,Kitchen Island,Pantry,Second Kitchen,Solid Surface Counters,Walk-in Pantry |
| Total Baths | 7 |
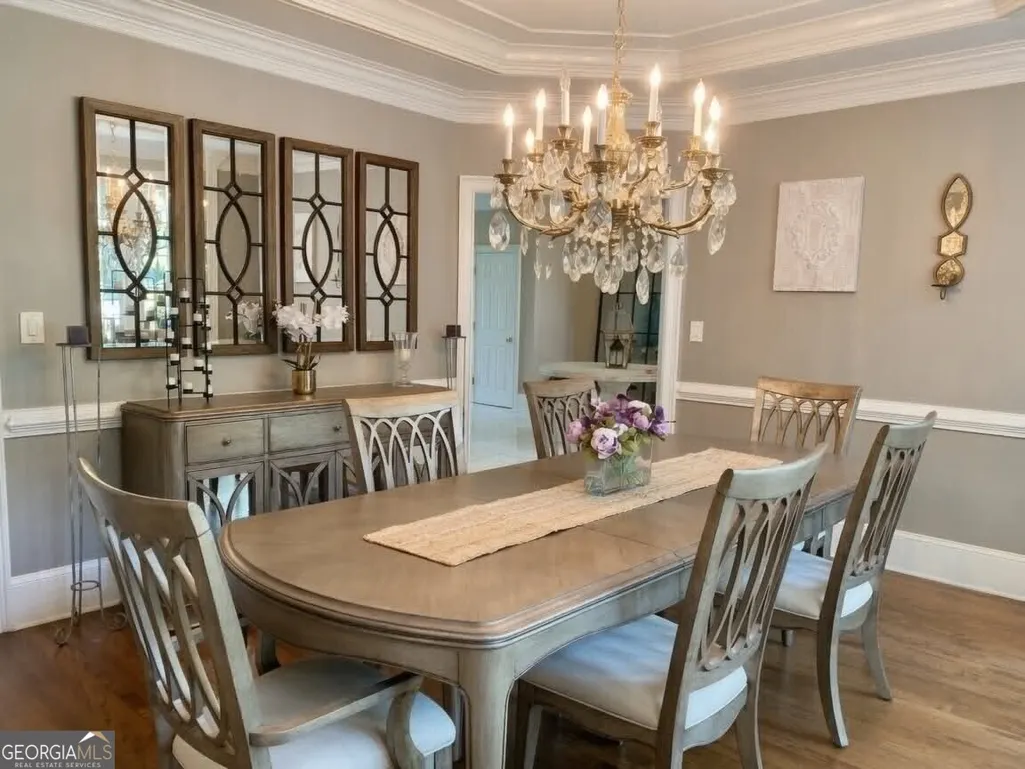
| Dining Room Features | Seats 12+,Separate Room |
Exterior Features
| Exterior Amenities | Balcony,Garden,Sprinkler System,Water Feature |
|---|---|
| Vegetation | Grassed,Partially Wooded |
| Fencing | Back Yard,Fenced |
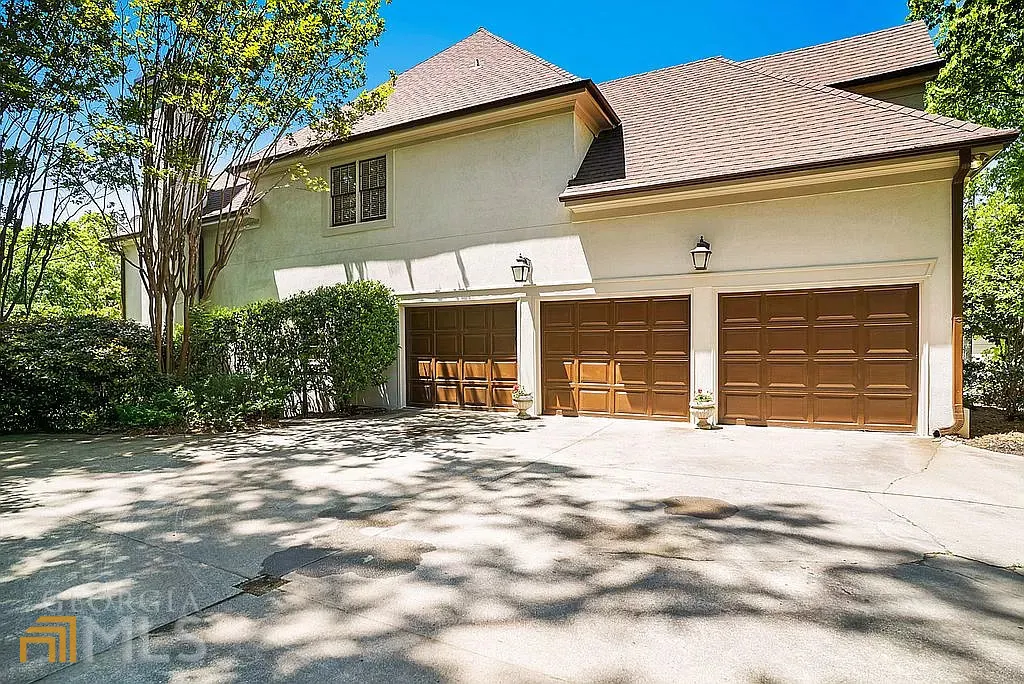
| Parking Features | Garage,Attached,RV Access/Parking,Boat,Garage Door Opener,Side/Rear Entrance |
| Lot Features | Cul-De-Sac,Level,Private |
| Water Source | Public |
| Total Parking | 9 |
| Lot Size Area | 3.03 |
| Foundation Details | Block |
| Building Area Total | 7729 |
| Lot Size Acres | 3.03 |
| Frontage Length | Waterfront Footage: 200 |
| Frontage Type | River,Waterfront |
| Lot Size Source | Public Records |
| Waterfront Y/N | true |
Amenities
- Foreclosure
- Views
- Short Sale
- New Construction
- Adult 55+
- Lease To Own
- No HOA Fees
- Furnished
- Primary On Main
- Air Conditioning
- Seller Finance
- Green
- Fixer Upper
- Horse
- Golf
- Fireplace
- Deck
- Garage
- Basement
- Pool
Property vs Single Family Average in 30076
Price
Taxes
Year Built
In The Neighborhood
Reduced
Roswell
$ 1,100,000
200 Wicklawn Way
Roswell, GA 30076
- Type
- Single Family
- Rooms
- 6 Beds + 6 Baths

Primary On Main
Roswell
$ 1,295,000
8445 Sentinae Chase Drive
Roswell, GA 30076
- Type
- Single Family
- Rooms
- 5 Beds + 5.5 Baths
 ©2026 Georgia Multiple Listing Service All information deemed reliable but not guaranteed. All properties are subject to prior sale, change or withdrawal. Neither listing broker(s) or information provider(s) shall be responsible for any typographical errors, misinformation, misprints and shall be held totally harmless. Listing(s) information is provided for consumer's personal, non-commercial use and may not be used for any purpose other than to identify prospective properties consumers may
