
Price Reduction - Views - Primary on Main
Address
608 Blue Ridge Heights Drive, Blue Ridge, GA
Price
$ 1,845,000
Property Attributes
- MLS#10737030
- TypeSingle Family
- Listing Status Active
- CountyFannin
- CityBlue Ridge
- NeighborhoodBlue Ridge Heights
- Zip30513
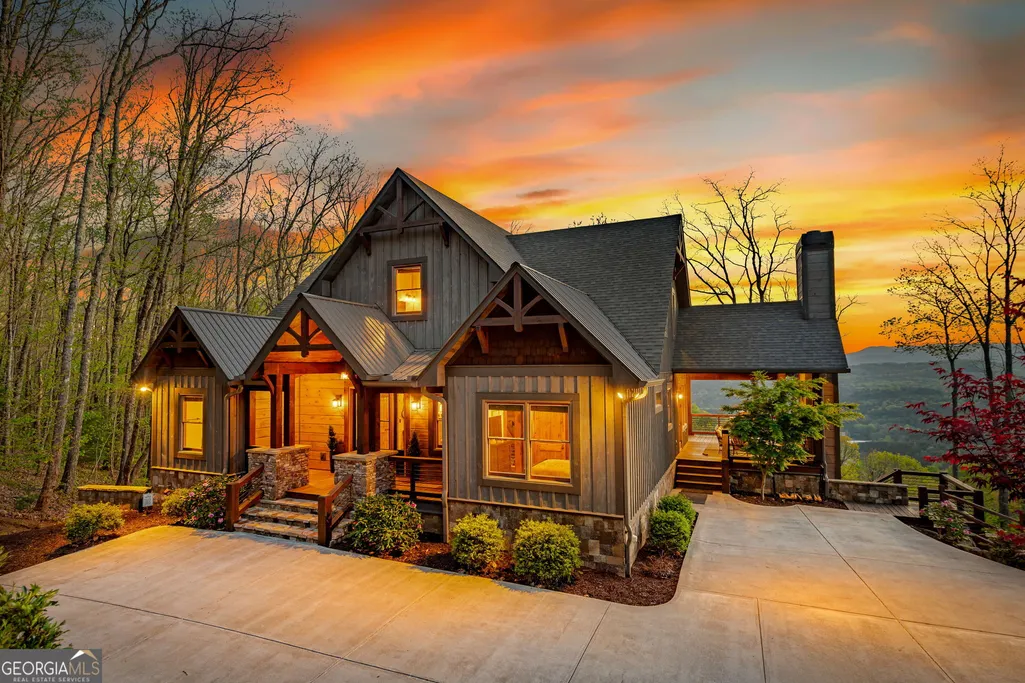
- StyleCraftsman
- Year Built2019
- Taxes$ 6313
- Price$ 1,845,000
- Bedrooms5
- Full Bathrooms6
- Half Bathrooms0
- Sqr Footage4460
- Lot Size1.47 Acres
Data Source:
Georgia MLS (GAMLS)
Property Description
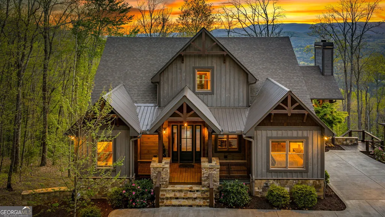
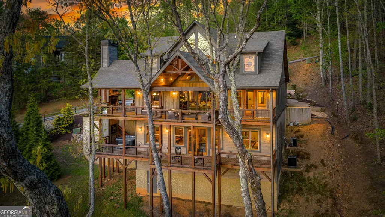
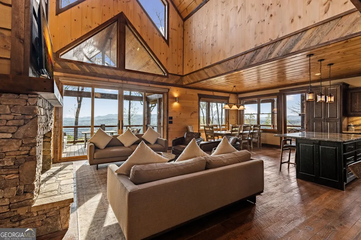
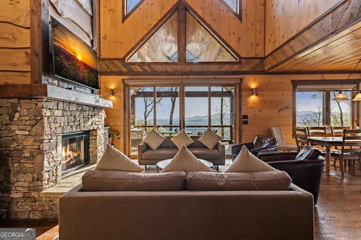
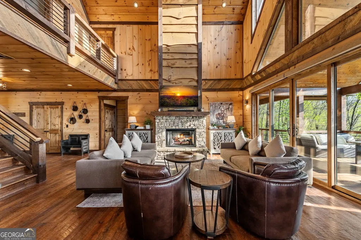
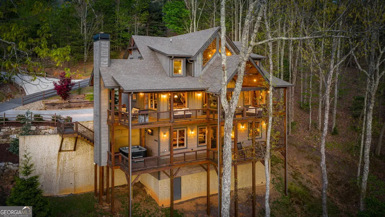
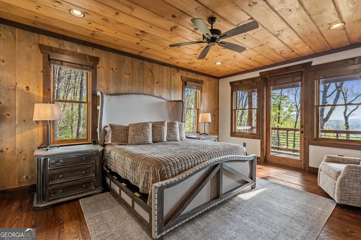
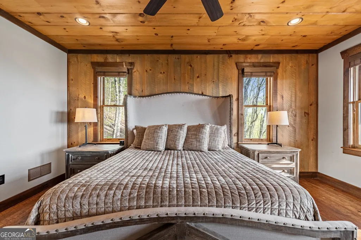
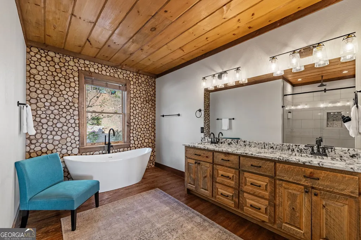
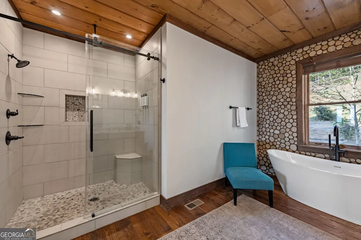
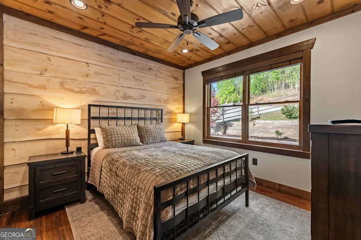
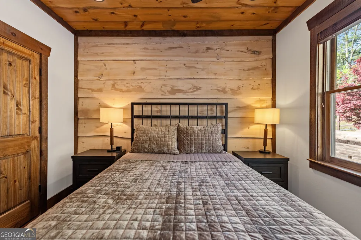
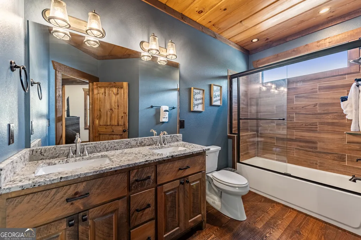
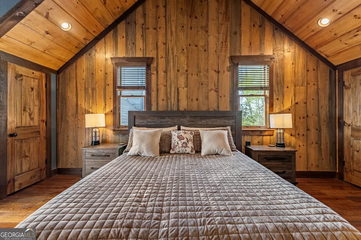
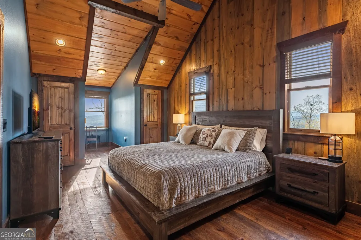
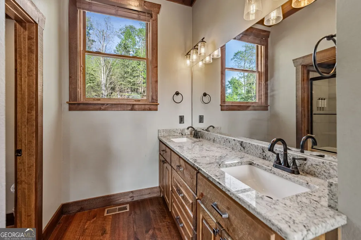
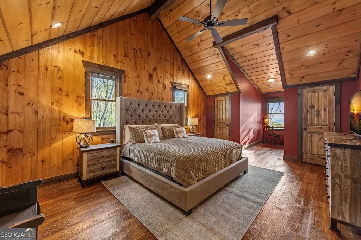
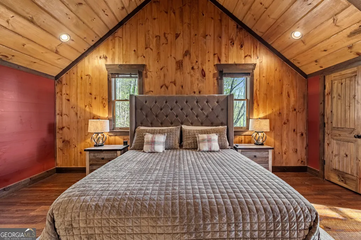
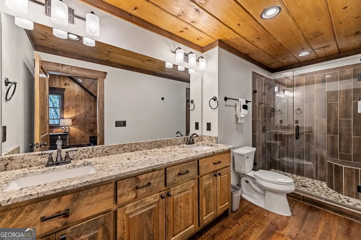
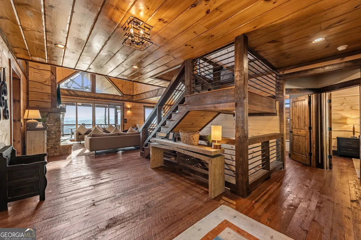
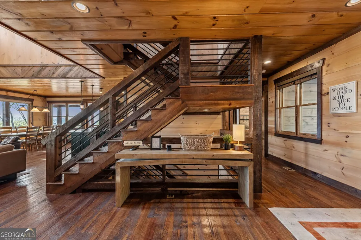
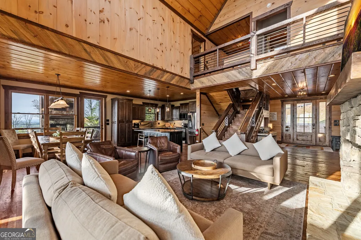
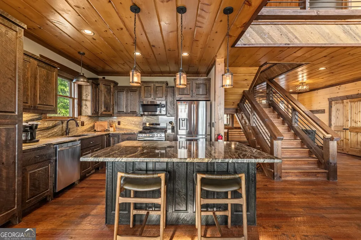
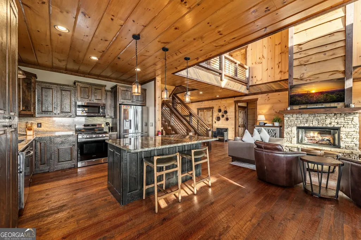
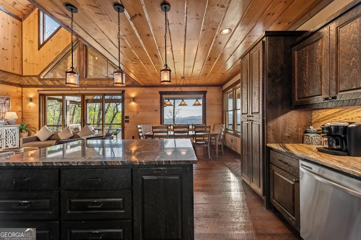
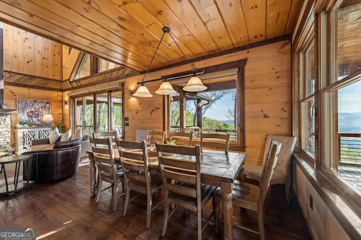
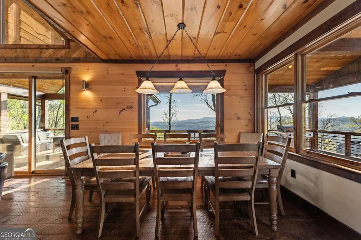
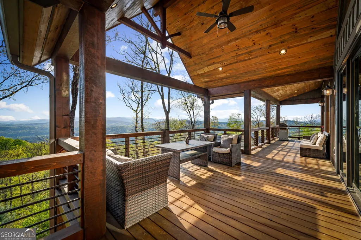
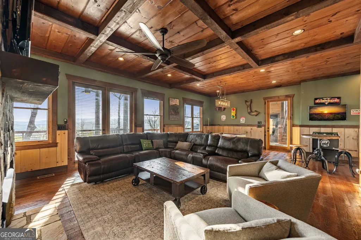
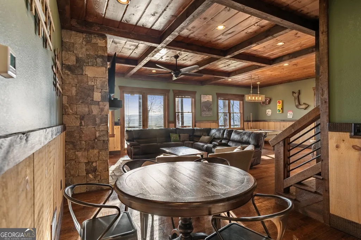
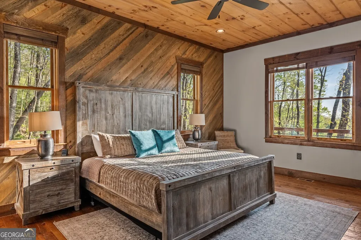
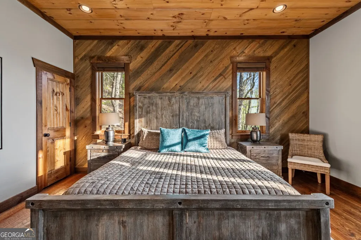
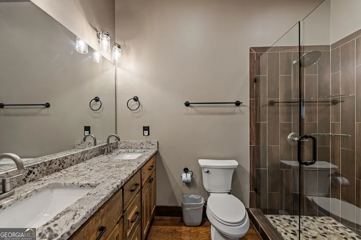
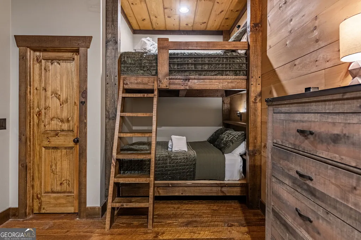
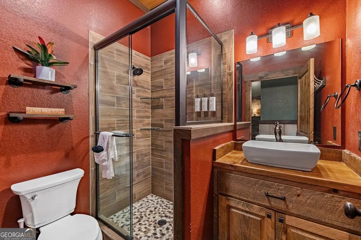
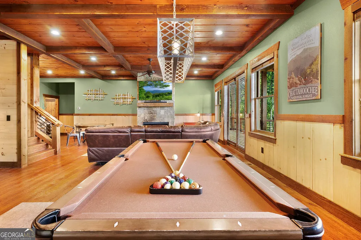
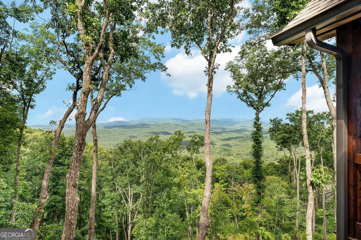
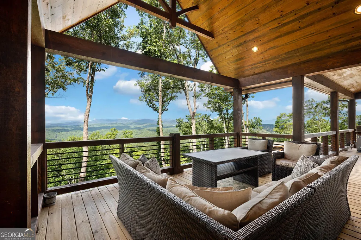
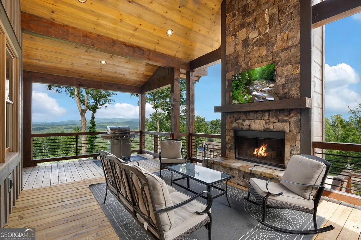
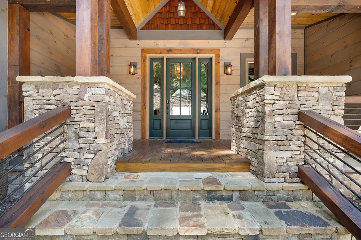
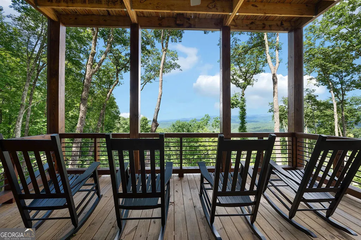
Welcome to All Decked Out - located just 2 miles from the charm and energy of Downtown Blue Ridge and tucked inside the gated community of Blue Ridge Heights, this home brings together long-range mountain views, generous living space, and a layout designed for both everyday comfort and memorable gatherings. With 5 bedrooms, a custom bunk room, 6 bathrooms, and approximately 4,460 square feet, the home offers the scale and flexibility today's buyers are looking for. From the moment you step inside, a wall of windows frames the mountains beyond, filling the main living space with natural light and creating an immediate connection to the setting. The flow is open and easy, designed for gathering without sacrificing privacy. The main level is anchored by a spacious primary suite with direct access to the deck and a spa-like bath offering your own quiet place to unwind. Multiple living areas throughout the home provide space for everyone, whether it's a relaxed evening by the fire or a full house of guests enjoying everything the property has to offer. Downstairs, the terrace level is built for entertaining, with a secondary living area, game room, and additional sleeping spaces that make hosting feel effortless. The custom bunk room adds a fun, functional touch-perfect for maximizing occupancy without compromising comfort. True to its name, outdoor living is a defining feature of All Decked Out. Expansive decks stretch across multiple levels, offering front-row seats to the layered mountain views. Fireplaces, gathering spaces, and a hot tub create an environment that's just as inviting outside as it is in whether you're starting the day with coffee or winding down under the stars with a glass of wine. What makes this property especially compelling is its versatility. With a strong history as a short-term vacation rental, it offers immediate income potential while still living like a true personal retreat set inside one of Blue Ridge's most desirable gated communities.
| Elementary School | Middle School | High School |
|---|---|---|
| Blue Ridge Elementary School | Fannin Middle School | Fannin High School |
| Price History | |
|---|---|
| 4/20/2026 | Listed $1,999,000 |
| 8/1/2026 | 5$1,895,000 |
| 9/10/2026 | 3$1,845,000 |
General Features
| Sewer | Septic Tank |
|---|---|
| Heating | Central,Dual |
| Cooling | Central Air |
| Utilities | High Speed Internet,Underground Utilities |
| Roof | Composition |
| Appliances | Dishwasher,Dryer,Electric Water Heater,Microwave,Range,Refrigerator,Stainless Steel Appliance(s),Washer |
| HOA Fee | 1678 |
| Association Fee Includes | Private Roads |
| Patio/Porch Features | Deck,Porch |
| Architectural Style | Craftsman |
| Construction Materials | Wood Siding |
| Year Built | 2019 |
| Electric | 220 Volts |
| View | Mountain(s) |
| Levels | Three Or More |
| Property Subtype | Single Family Residence |
| Tax Year | 24 |
| Community Features | Gated |
| County | Fannin |
| New Construction | false |
| Property Type | Residential |
| HOA | true |
| Attached Garage | false |
| Subdivision Name | Blue Ridge Heights |
| Garage Y/N | false |
| Full Baths | 6 |
| Status | Active |
| Directions | From Blue Ridge, travel South on Hwy 515. Pass Mason Tractor on left and make a u-turn. Immediate RIGHT turn into Blue Ridge Heights community. Travel through gated entrance (requires GATE CODE) - 5th home on RIGHT. STR name "All Decked Out" |
| High School | Fannin |
| City | Blue Ridge |
| Lot Size Units | Acres |
| Lot Size Square Feet | 64033.2 |
| Carport Y/N | false |
| Elementary School | Blue Ridge |
| Land Lease Y/N | false |
| Tax Annual Amount | 6313.28 |
| Home Warranty Y/N | false |
| Middle/Junior High School | Fannin |
| Property Condition | Resale |
| Virtual Tour | https://listings.exposurevirtualtours.com/sites/ezqxyvow/unbranded |
| Structure Type | House |
| Building Area Units | Square Feet |
| Living Area Units | Square Feet |
| Standard Status | Active |
Interior Features
| Interior Amenities | Beamed Ceilings,Double Vanity,High Ceilings,Master On Main Level,Separate Shower,Soaking Tub,Walk-In Closet(s),Wet Bar |
|---|---|
| Basement | Daylight,Finished,Full |
| Flooring | Hardwood |
| Total Fireplaces | 4 |
| Fireplace Features | Family Room,Gas Log,Living Room,Outside |
| Air Conditioning Y/N | true |
| Heating Y/N | true |
| Fireplace Y/N | true |
| Above Grade Finished Area | 2876 |
| Laundry Features | In Basement |
| Total Bedrooms | 5 |
| Below Grade Finished Area | 1584 |
| Main Level Bedrooms | 2 |
| Main Level Bathrooms | 2 |
| Below Grade Finished Area Unit Type | Square Feet |
| LivingAreaSource | Public Records |
| Above Grade Finished Area Unit Type | Square Feet |
| Total Baths | 6 |
Exterior Features
| Exterior Amenities | Gas Grill,Other |
|---|---|
| Parking Features | Kitchen Level |
| Lot Features | Steep Slope |
| Water Source | Shared Well |
| Lot Size Area | 1.47 |
| Building Area Total | 4460 |
| Lot Size Acres | 1.47 |
| Lot Size Source | Public Records |
Amenities
- Foreclosure
- Views
- Short Sale
- New Construction
- Adult 55+
- Lease To Own
- No HOA Fees
- Furnished
- Primary On Main
- Air Conditioning
- Seller Finance
- Green
- Fixer Upper
- Horse
- Golf
- Fireplace
- Deck
- Garage
- Basement
- Pool
Property vs Single Family Average in 30513
Price
Taxes
Year Built
In The Neighborhood
Views
Blue Ridge
$ 1,695,000
495 Overlook Drive
Blue Ridge, GA 30513
- Type
- Single Family
- Rooms
- 3 Beds + 3.5 Baths

Views
Blue Ridge
$ 1,999,900
602 Overlook Drive
Blue Ridge, GA 30513
- Type
- Single Family
- Rooms
- 5 Beds + 4.5 Baths
Reduced
Blue Ridge
$ 1,799,000
802 Overlook Drive
Blue Ridge, GA 30513
- Type
- Single Family
- Rooms
- 5 Beds + 5.5 Baths
Reduced
Blue Ridge
$ 2,350,000
472 Overlook Drive
Blue Ridge, GA 30513
- Type
- Single Family
- Size
- 3,907 SqFt
- Rooms
- 5 Beds + 4.5 Baths
 ©2026 Georgia Multiple Listing Service All information deemed reliable but not guaranteed. All properties are subject to prior sale, change or withdrawal. Neither listing broker(s) or information provider(s) shall be responsible for any typographical errors, misinformation, misprints and shall be held totally harmless. Listing(s) information is provided for consumer's personal, non-commercial use and may not be used for any purpose other than to identify prospective properties consumers may
