
Address
134 Ashford Park, Macon, GA
Price
$ 325,000
Property Attributes
- MLS#10753238
- TypeSingle Family
- Listing Status Under Contract
- CountyBibb
- CityMacon
- NeighborhoodAshford Park
- Zip31210
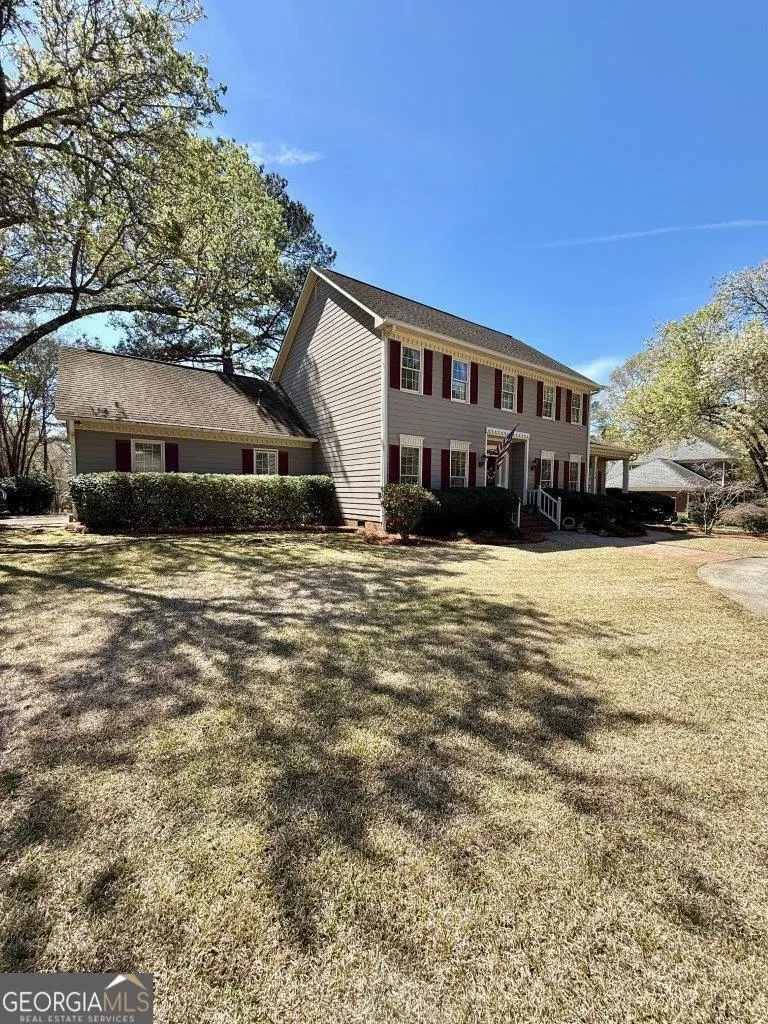
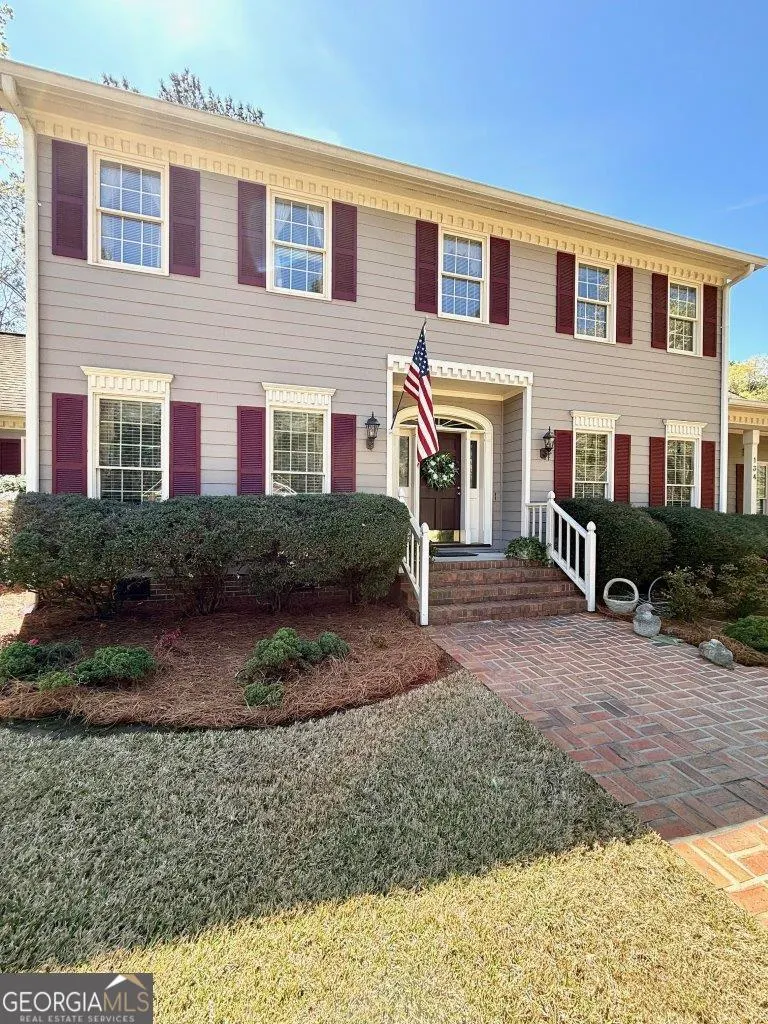
- StyleTraditional
- Year Built1987
- Taxes$ 2930
- Price$ 325,000
- Bedrooms4
- Full Bathrooms3
- Half Bathrooms0
- Sqr Footage3049
- Lot Size0.84 Acres
Data Source:
Georgia MLS (GAMLS)
Property Description
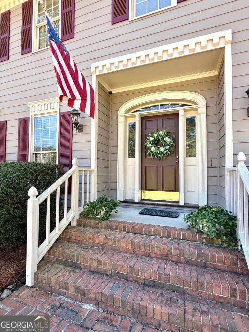
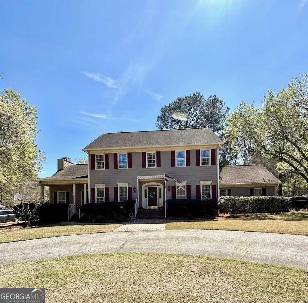
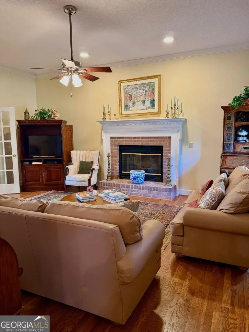
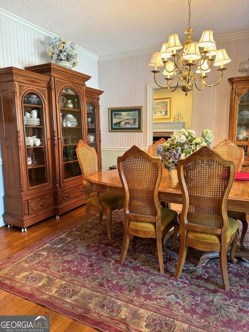
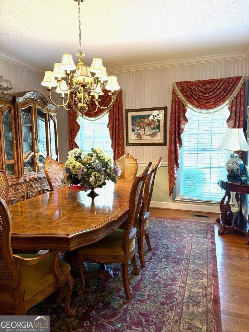
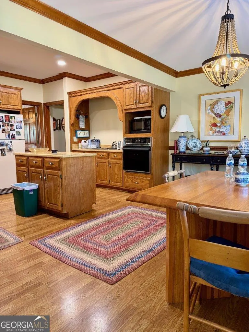
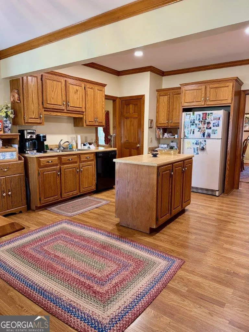
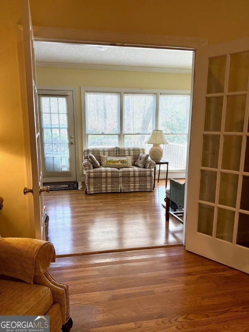
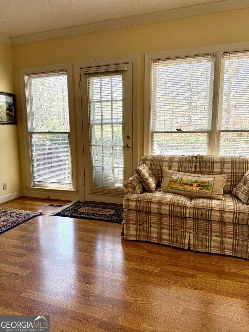
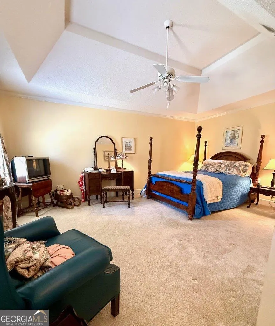
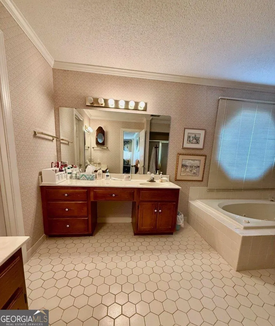
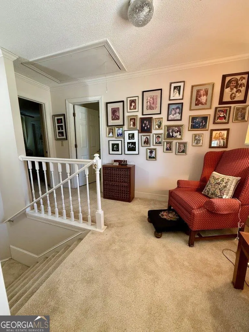
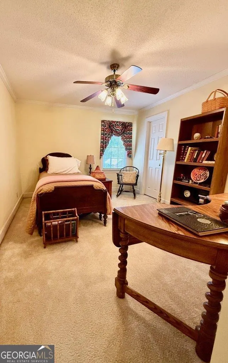
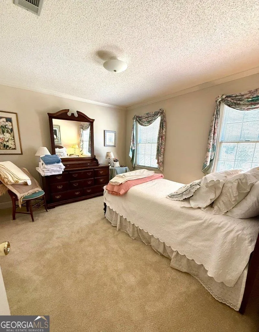
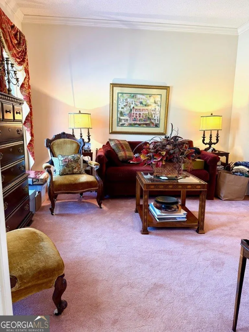
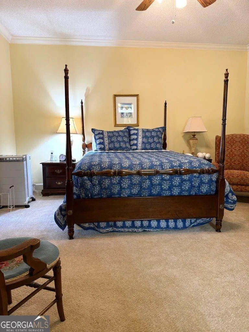
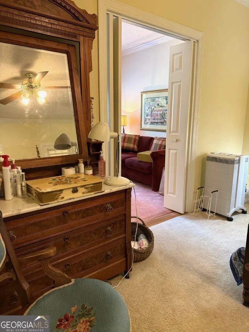
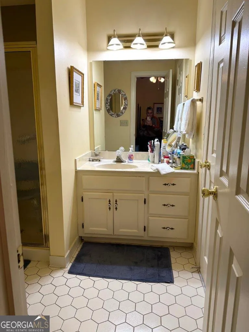
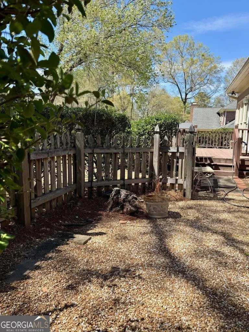
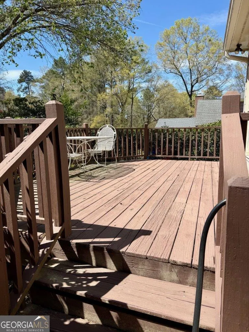
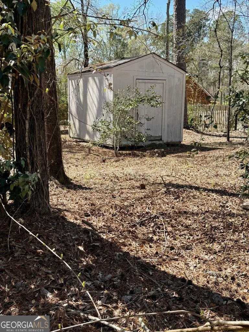
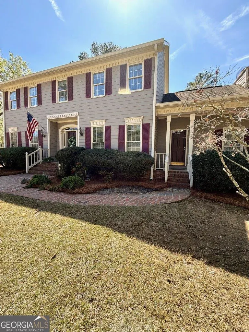
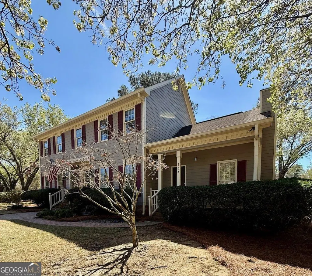
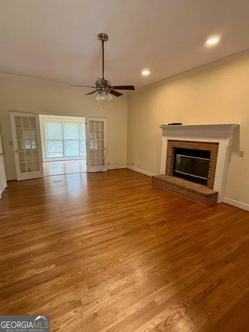
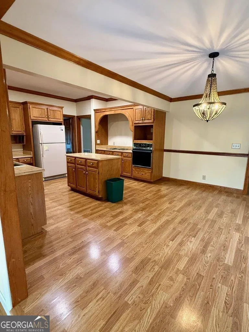
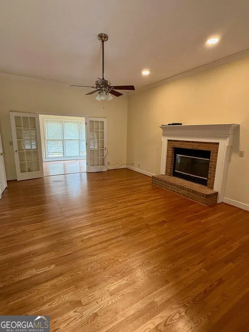
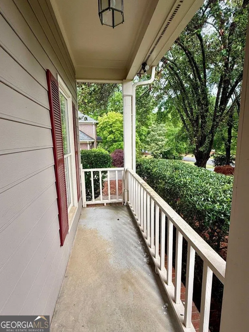
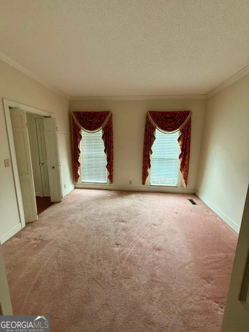
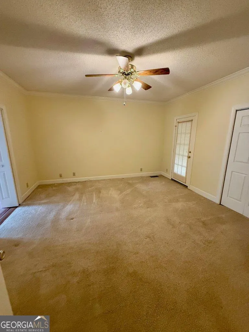
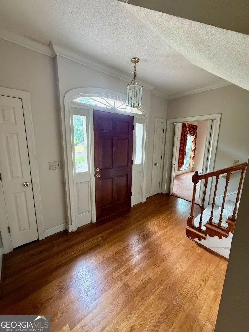
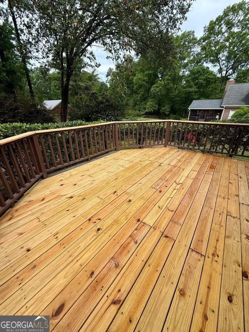
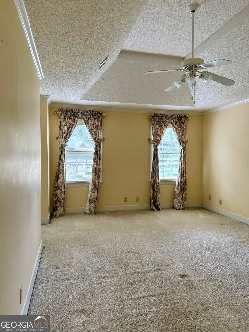
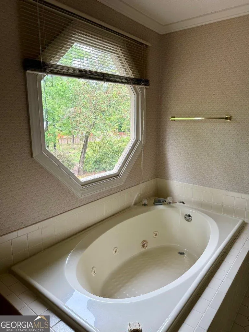
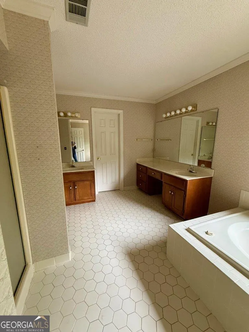
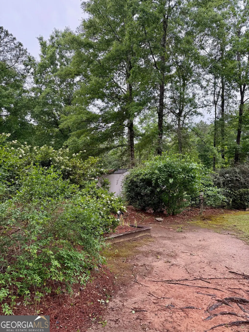
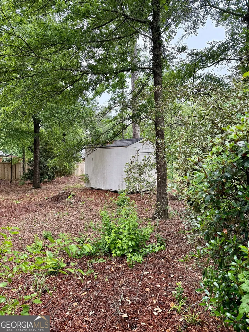
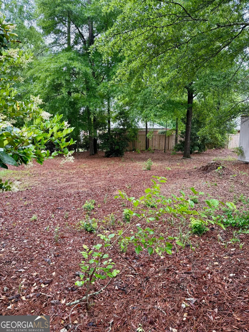
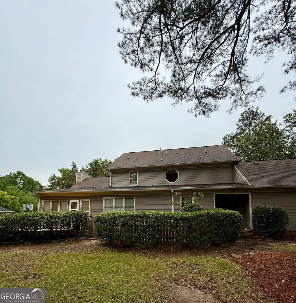
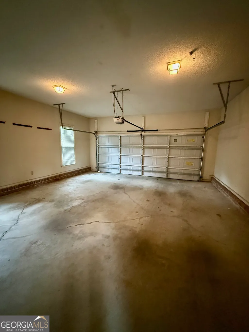
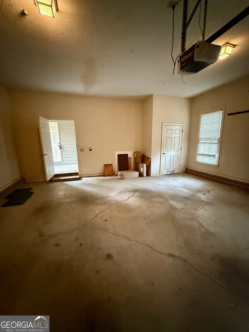
Stately traditional home featuring 4 bedrooms and 3 full baths, ideally situated in desirable North Macon. This well-appointed home offers a spacious bedroom and full bath on the main level, perfect for guests or flexible living. A circular drive provides ease of access and convenient parking. Enjoy outdoor living on the newly added deck overlooking a large backyard, complete with a storage building for added functionality. A wonderful opportunity in a sought-after location--don't miss it!
| Elementary School | Middle School | High School |
|---|---|---|
| Carter Elementary School | Robert E Howard Middle School | Howard High School |
| Price History | |
|---|---|
| 4/29/2026 | Listed $380,000 |
| 5/12/2026 | 4$365,000 |
| 5/15/2026 | 4$350,000 |
| 7/21/2026 | 7$325,000 |
General Features
| Sewer | Public Sewer |
|---|---|
| Heating | Central |
| Cooling | Central Air |
| Utilities | Cable Available,Electricity Available,Sewer Available,Water Available |
| Roof | Other |
| Appliances | Cooktop,Dishwasher,Disposal,Other |
| Association Fee Includes | None |
| Patio/Porch Features | Deck,Porch |
| Architectural Style | Traditional |
| Security Features | Security System |
| Construction Materials | Wood Siding |
| Year Built | 1987 |
| Levels | Two |
| Property Subtype | Single Family Residence |
| Tax Year | 2024 |
| Community Features | None |
| County | Bibb |
| New Construction | false |
| Property Type | Residential |
| HOA | false |
| Attached Garage | false |
| Subdivision Name | Ashford Park |
| Garage Y/N | true |
| Other Structures | Shed(s) |
| Full Baths | 3 |
| Status | Under Contract |
| Directions | GPS Available |
| High School | Howard |
| City | Macon |
| Lot Size Units | Square Feet |
| Lot Size Square Feet | 36590.4 |
| Carport Y/N | false |
| Elementary School | Carter |
| Land Lease Y/N | false |
| Tax Annual Amount | 2930 |
| Home Warranty Y/N | false |
| Middle/Junior High School | Robert E Howard |
| Property Condition | Resale |
| Structure Type | House |
| Building Area Units | Square Feet |
| Living Area Units | Square Feet |
| Standard Status | Pending |
Interior Features
| Interior Amenities | Double Vanity,High Ceilings,Other,Walk-In Closet(s) |
|---|---|
| Basement | Crawl Space |
| Flooring | Carpet,Hardwood,Vinyl |
| Total Fireplaces | 1 |
| Fireplace Features | Family Room |
| Air Conditioning Y/N | true |
| Heating Y/N | true |
| Window Features | Window Treatments |
| Fireplace Y/N | true |
| Above Grade Finished Area | 3049 |
| Laundry Features | Other |
| Total Bedrooms | 4 |
| Main Level Bedrooms | 1 |
| Main Level Bathrooms | 1 |
| Below Grade Finished Area Unit Type | Square Feet |
| LivingAreaSource | Public Records |
| Above Grade Finished Area Unit Type | Square Feet |
| Total Baths | 3 |
| Dining Room Features | Separate Room |
Exterior Features
| Parking Features | Garage,Kitchen Level |
|---|---|
| Lot Features | None |
| Water Source | Public |
| Total Parking | 2 |
| Lot Size Area | 36590.4 |
| Foundation Details | Block |
| Building Area Total | 3049 |
| Lot Size Acres | 0.84 |
| Lot Size Source | Public Records |
Amenities
- Foreclosure
- Views
- Short Sale
- New Construction
- Adult 55+
- Lease To Own
- No HOA Fees
- Furnished
- Primary On Main
- Air Conditioning
- Seller Finance
- Green
- Fixer Upper
- Horse
- Golf
- Fireplace
- Deck
- Garage
- Basement
- Pool
Property vs Single Family Average in 31210
Price
Taxes
Year Built
In The Neighborhood
Just Listed
Atlanta
$ 750,000
1631 Tryon Road Ne
Atlanta, GA 30319
- Type
- Single Family
- Rooms
- 5 Beds + 3 Baths

Open House
Atlanta
$ 500,000
2316 Poplar Springs Drive Ne
Atlanta, GA 30319
- Type
- Single Family
- Rooms
- 3 Beds + 2 Baths
Views
Atlanta
$ 1,550,000
2663 N Thompson Road Ne
Atlanta, GA 30319
- Type
- Single Family
- Rooms
- 4 Beds + 3 Baths
Views
Brookhaven
$ 795,000
3020 Parkridge Drive Ne
Brookhaven, GA 30319
- Type
- Single Family
- Rooms
- 3 Beds + 3 Baths
Atlanta
$ 949,000
2447 E Osborne Road Ne
Atlanta, GA 30319
- Type
- Single Family
- Rooms
- 4 Beds + 4 Baths
Brookhaven
$ 1,834,900
2657 Valvedere Drive Ne
Brookhaven, GA 30319
- Type
- Single Family
- Size
- 3,569 SqFt
- Rooms
- 5 Beds + 4 Baths
Views
Brookhaven
$ 1,725,000
1531 Dresden Drive Ne
Brookhaven, GA 30319
- Type
- Single Family
- Rooms
- 5 Beds + 4.5 Baths
Brookhaven
$ 2,300,000
2670 Carlton Place Ne
Brookhaven, GA 30319
- Type
- Single Family
- Rooms
- 6 Beds + 6.5 Baths
Reduced
Atlanta
$ 689,500
1730 8th Street
Atlanta, GA 30341
- Type
- Single Family
- Rooms
- 4 Beds + 2.5 Baths
New Construction
Atlanta
$ 3,575,000
2896 Cravenridge Drive Ne
Atlanta, GA 30319
- Type
- Single Family
- Size
- 7,887 SqFt
- Rooms
- 7 Beds + 8 Baths
Reduced
Atlanta
$ 2,795,000
2603 Dogwood Terrace Ne
Atlanta, GA 30319
- Type
- Single Family
- Rooms
- 6 Beds + 5 Baths
Reduced
Macon
$ 429,000
107 Trillium Terrace
Macon, GA 31210
- Type
- Single Family
- Size
- 3,466 SqFt
- Rooms
- 5 Beds + 3.5 Baths
Fixer Upper
Atlanta
$ 550,000
3066 Jefferson Street
Atlanta, GA 30341
- Type
- Single Family
- Rooms
- 4 Beds + 3 Baths
 ©2026 Georgia Multiple Listing Service All information deemed reliable but not guaranteed. All properties are subject to prior sale, change or withdrawal. Neither listing broker(s) or information provider(s) shall be responsible for any typographical errors, misinformation, misprints and shall be held totally harmless. Listing(s) information is provided for consumer's personal, non-commercial use and may not be used for any purpose other than to identify prospective properties consumers may
