
Price Reduction - Waterfront - New Construction - Primary on Main
Address
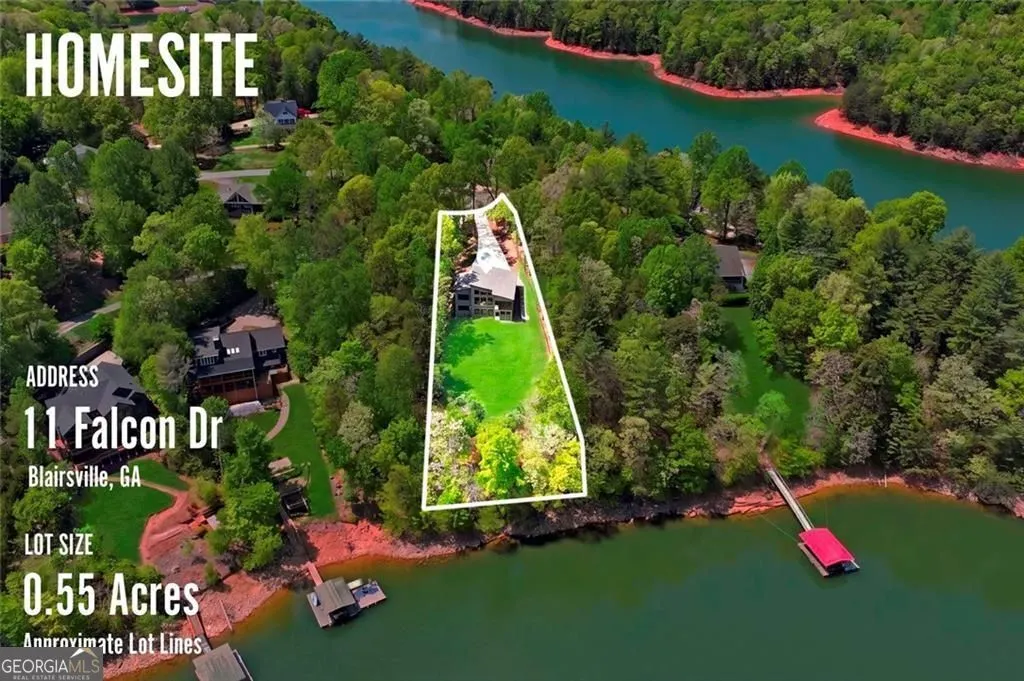
11 Falcon Drive, Blairsville, GA
Price
$ 1,195,000
Property Attributes
- MLS#10753807
- TypeSingle Family
- Listing Status Active
- CountyUnion
- CityBlairsville
- NeighborhoodEAGLE BEND
- Zip30512
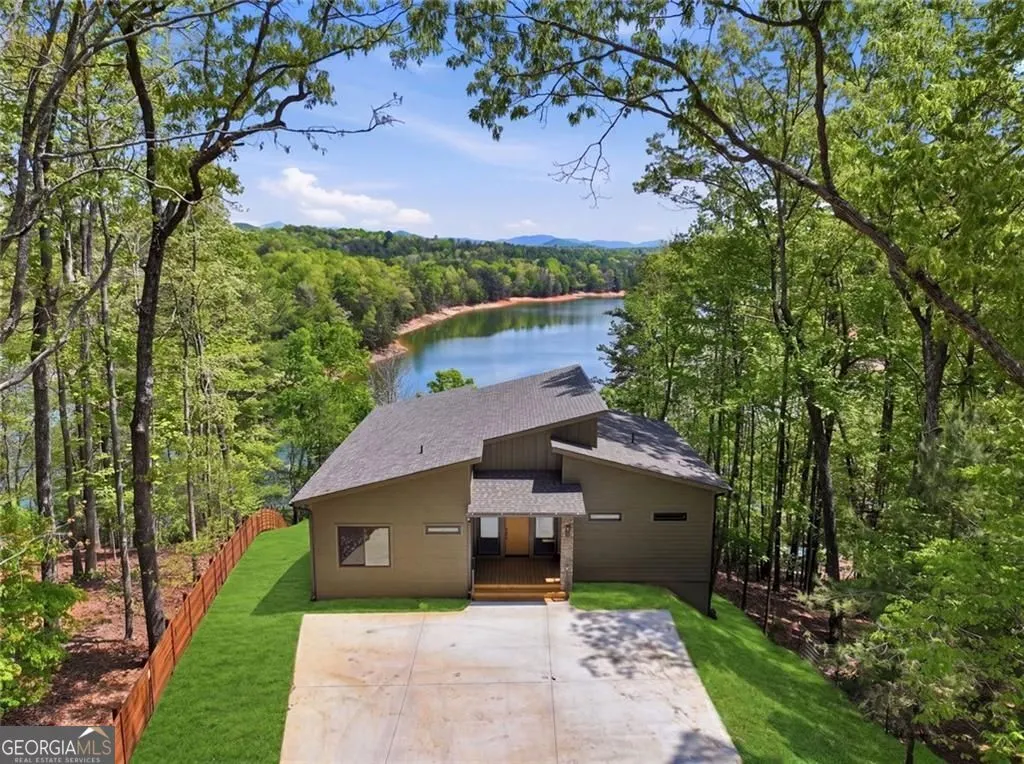
- StyleContemporary
- Year Built2025
- Taxes$ 926
- Price$ 1,195,000
- Bedrooms4
- Full Bathrooms3
- Half Bathrooms0
- Sqr Footage3276
- Lot Size0.55 Acres
Data Source:
Georgia MLS (GAMLS)
Property Description
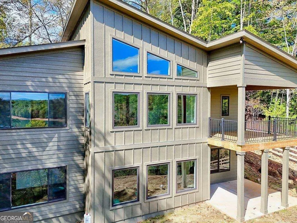
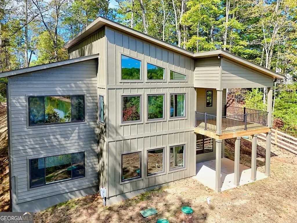
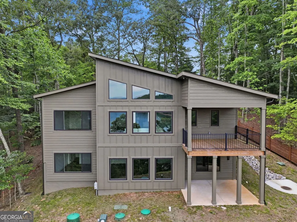
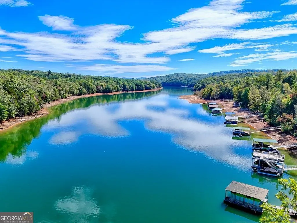
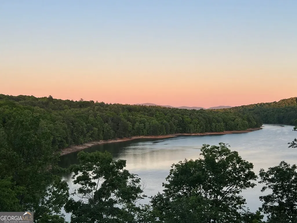
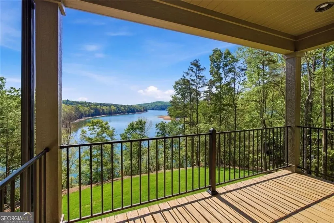
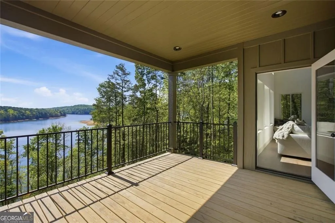
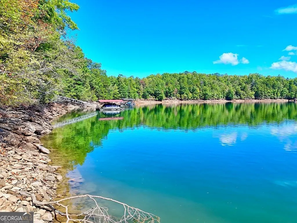
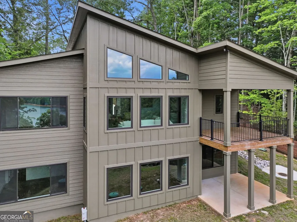
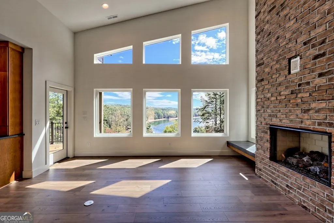
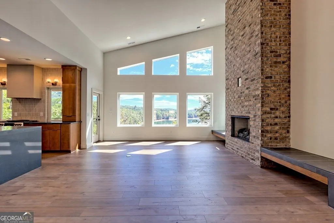
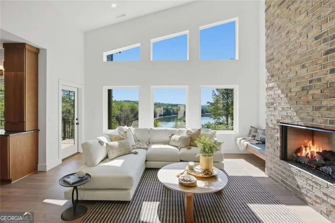
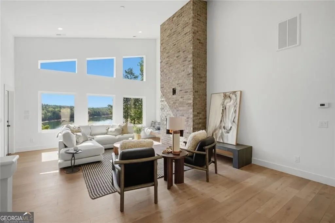
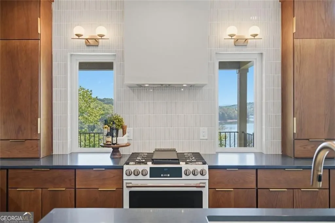
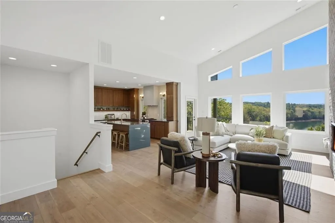
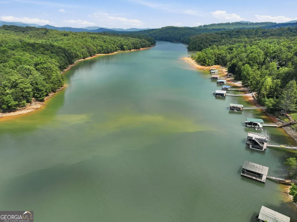
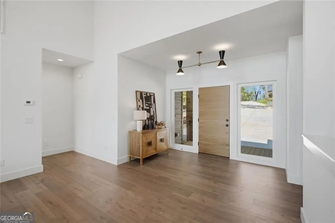
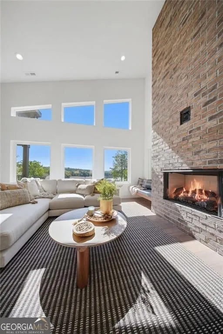
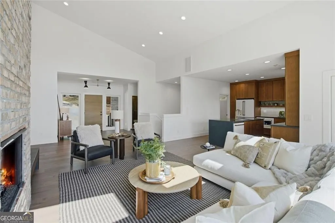
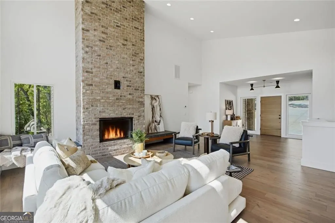
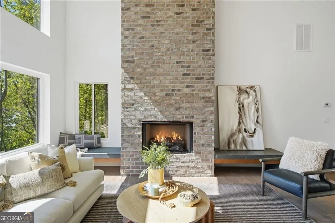
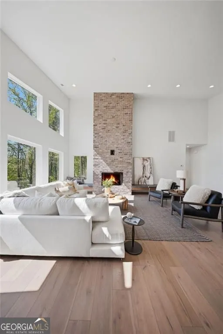
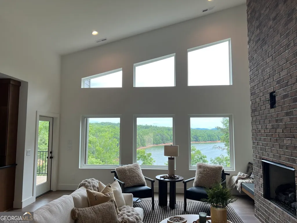
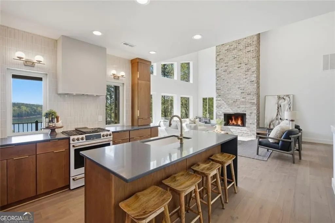
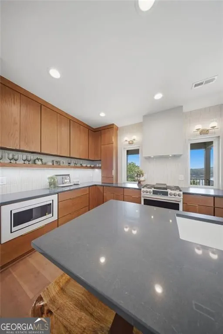
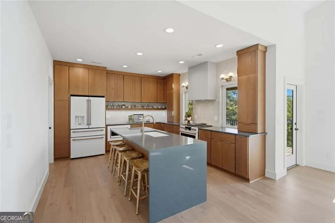
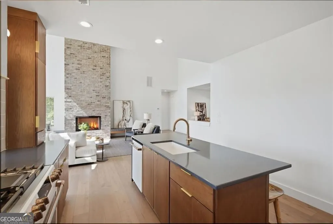
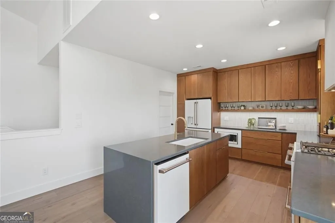
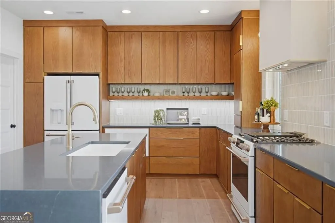
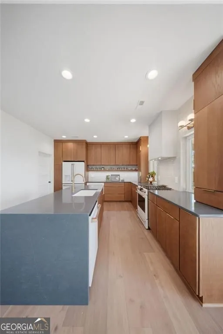
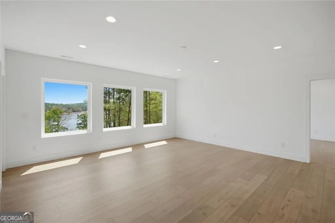
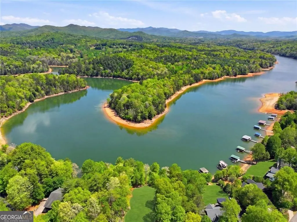
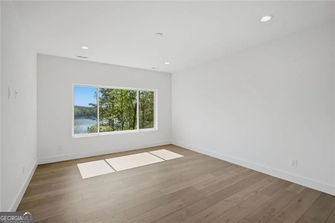
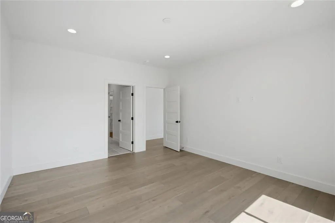
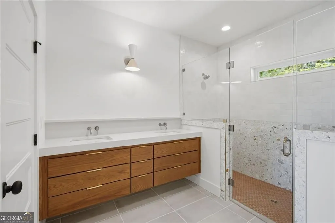
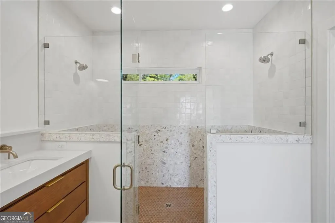
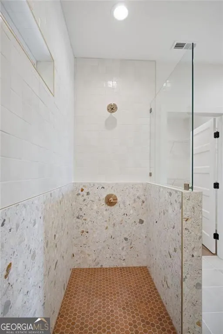
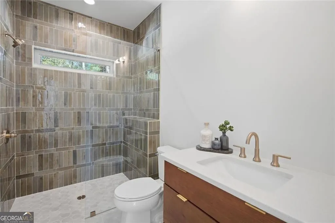
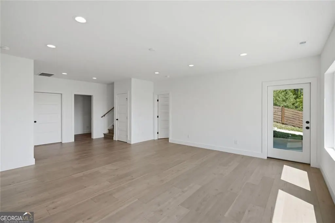
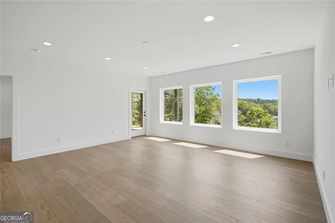
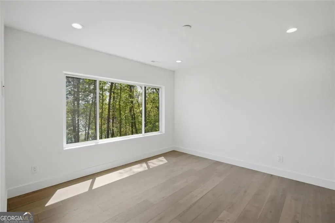
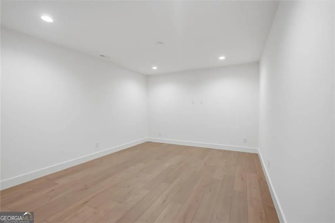
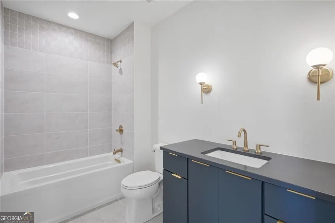
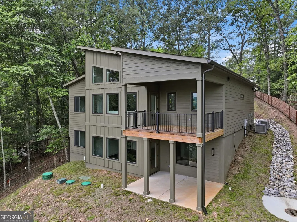
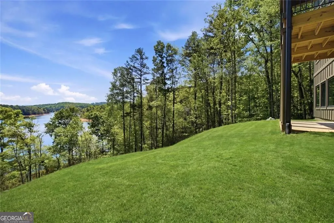
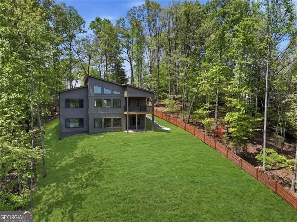
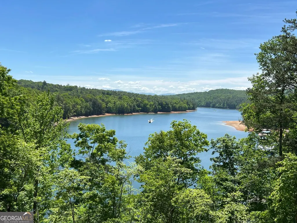
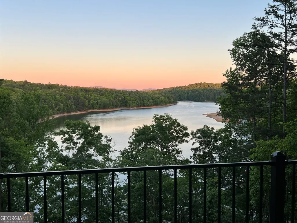
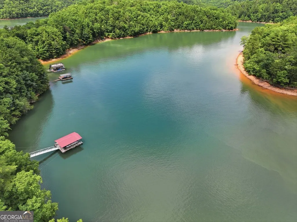
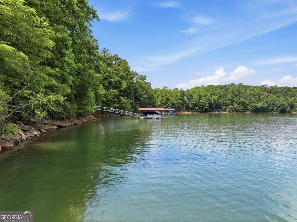
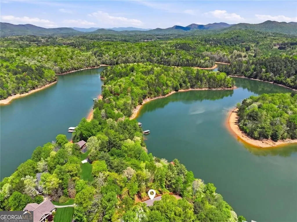
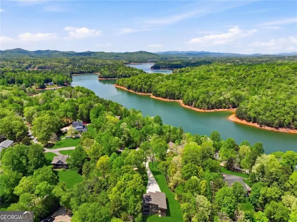
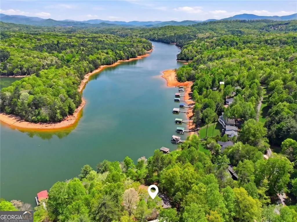
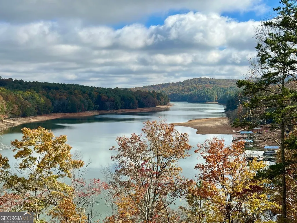
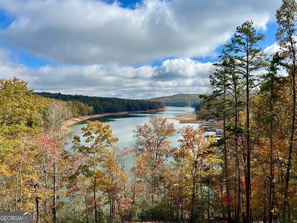
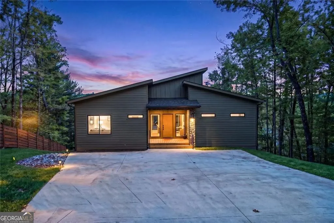
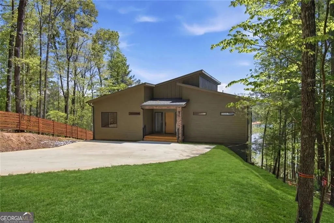
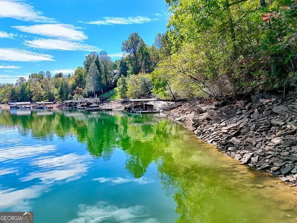
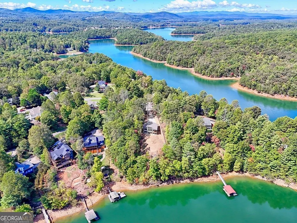
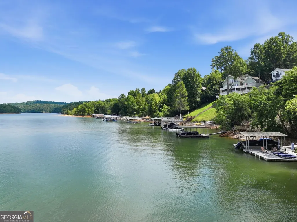
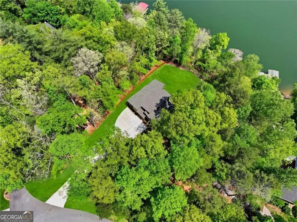
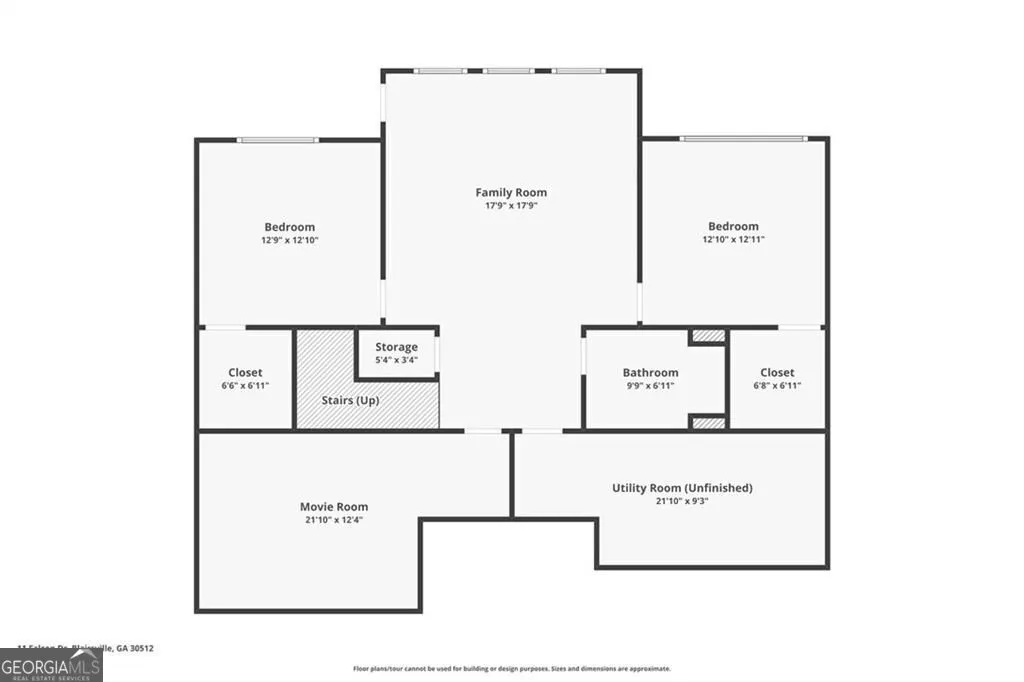
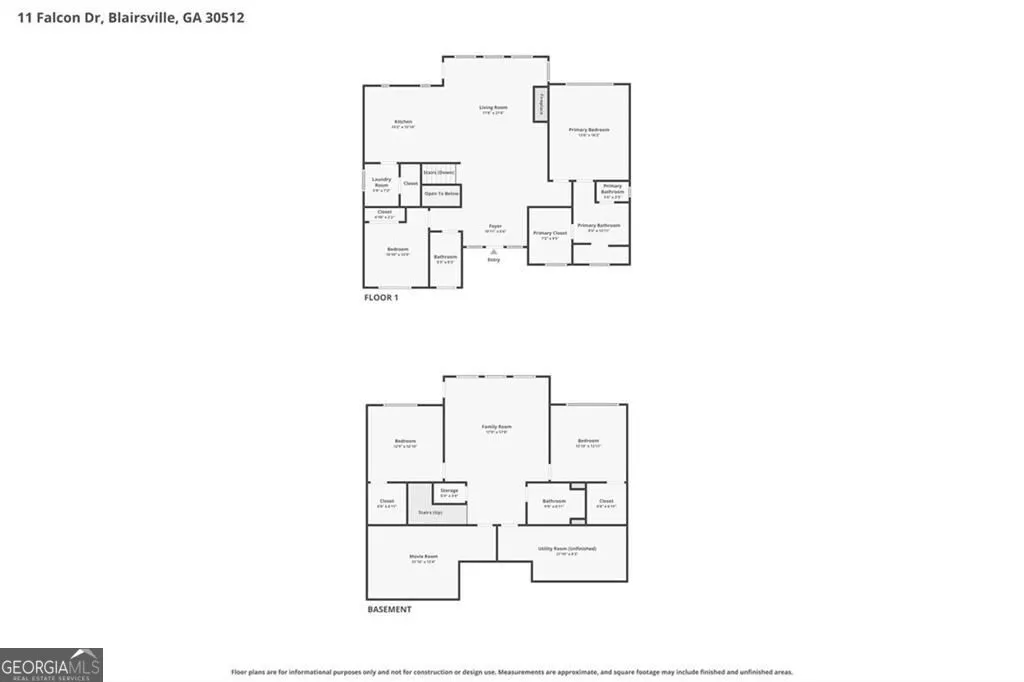
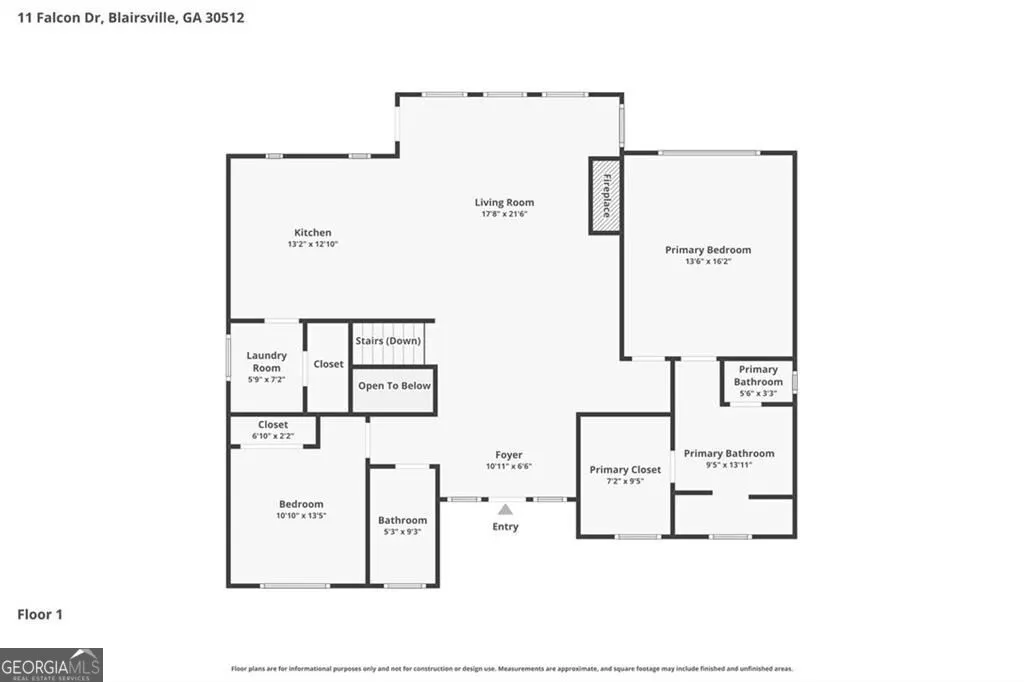
EXCEPTIONAL LAKE NOTTELY VALUE | DEEP YEAR-ROUND WATER | NEW CONSTRUCTION | TVA DOCK PERMIT Why wait to build when your luxury lakefront home is ready now? Completed in late 2025, this custom Brown Haven home delivers one of the most compelling opportunities among Lake Nottely waterfront homes for sale in Blairsville, Georgia. Here, buyers can secure the combination that is increasingly difficult to find: pristine new construction, deep year-round water, breathtaking lake and mountain views, and a TVA-approved covered dock permit already in place. Soaring ceilings, expansive walls of glass, and abundant natural light showcase the water from the moment you enter. The open-concept design offers four bedrooms, three full baths, a dedicated office, flexible recreation space, designer finishes, and a chef-inspired kitchen created for effortless entertaining. Whether your perfect day includes boating, fishing, swimming, tubing, paddleboarding, or relaxing beside the water, this home places the full Lake Nottely lifestyle within reach. Located in the sought-after Eagle Bend community, just minutes from downtown Blairsville, marinas, hiking trails, and North Georgia mountain adventures, this property offers the ideal blend of luxury, recreation, convenience, and natural beauty. Lakefront buyers searching for new construction should not overlook this opportunity. Deep-water homes with panoramic views and dock approval are difficult to duplicate. Make your move and start living the Lake Nottely lifestyle this season.
| Elementary School | Middle School | High School |
|---|---|---|
| Union Elementary School | Union Middle School | Union High School |
| Price History | |
|---|---|
| 4/30/2026 | Listed $1,249,000 |
| 6/9/2026 | 4$1,200,000 |
| 9/10/2026 | Listed $1,195,000 |
General Features
| Sewer | Septic Tank |
|---|---|
| Heating | Central,Electric |
| Cooling | Central Air,Electric,Zoned |
| Utilities | High Speed Internet,Electricity Available,Phone Available,Propane |
| Roof | Composition |
| Appliances | Dishwasher,Electric Water Heater,Ice Maker,Microwave,Range,Refrigerator |
| HOA Fee | 400 |
| Association Fee Includes | Other |
| Patio/Porch Features | Porch,Patio |
| Architectural Style | Contemporary |
| Security Features | Smoke Detector(s) |
| Construction Materials | Brick,Other |
| Year Built | 2025 |
| Electric | 220 Volts |
| View | Lake,Mountain(s) |
| Levels | Two |
| Property Subtype | Single Family Residence |
| Tax Year | 2025 |
| Waterfront Features | Deep Water Access,Lake Privileges,Lake |
| Community Features | None |
| Accessibility | Other |
| County | Union |
| New Construction | true |
| Property Type | Residential |
| HOA | true |
| Attached Garage | false |
| Subdivision Name | EAGLE BEND |
| Garage Y/N | false |
| Other Structures | Other |
| Full Baths | 3 |
| Status | Active |
| Directions | From Blairsville take Hwy 129 NORTH, 1.7 miles to LEFT on Pat Colwell Rd. Continue approx. 3 miles to RIGHT on Jewell Mason Rd. Go approx. 0.5 miles to RIGHT on Eagle Bend Rd, in 0.2 mile, go LEFT on Talon Trace, 0.2 miles to RIGHT onto Owl Way, RIGHT on The Landing then LEFT on Eagle Dr. RIGHT onto Falcon Dr. HOUSE is straight across. See Sign. Google and Apple maps works. |
| High School | Union |
| City | Blairsville |
| Body of Water | Lake Nottely |
| Lot Size Units | Square Feet |
| Lot Size Square Feet | 23958 |
| Carport Y/N | false |
| Elementary School | Union |
| Property Attached Y/N | false |
| Land Lease Y/N | false |
| Tax Annual Amount | 926 |
| Home Warranty Y/N | true |
| Middle/Junior High School | Union |
| Property Condition | New Construction |
| Structure Type | House |
| Building Area Units | Square Feet |
| Living Area Units | Square Feet |
| Standard Status | Active |
| Occupancy Type | Vacant |
Interior Features
| Interior Amenities | Double Vanity,High Ceilings,Master On Main Level,Tile Bath,Walk-In Closet(s) |
|---|---|
| Basement | Daylight,Finished,Full,Exterior Entry,Interior Entry,Bath Finished |
| Flooring | Tile,Other |
| Fireplace Features | Gas Log,Family Room |
| Common Walls | No Common Walls |
| Air Conditioning Y/N | true |
| Heating Y/N | true |
| Window Features | Double Pane Windows,Storm Window(s) |
| Fireplace Y/N | true |
| Above Grade Finished Area | 1638 |
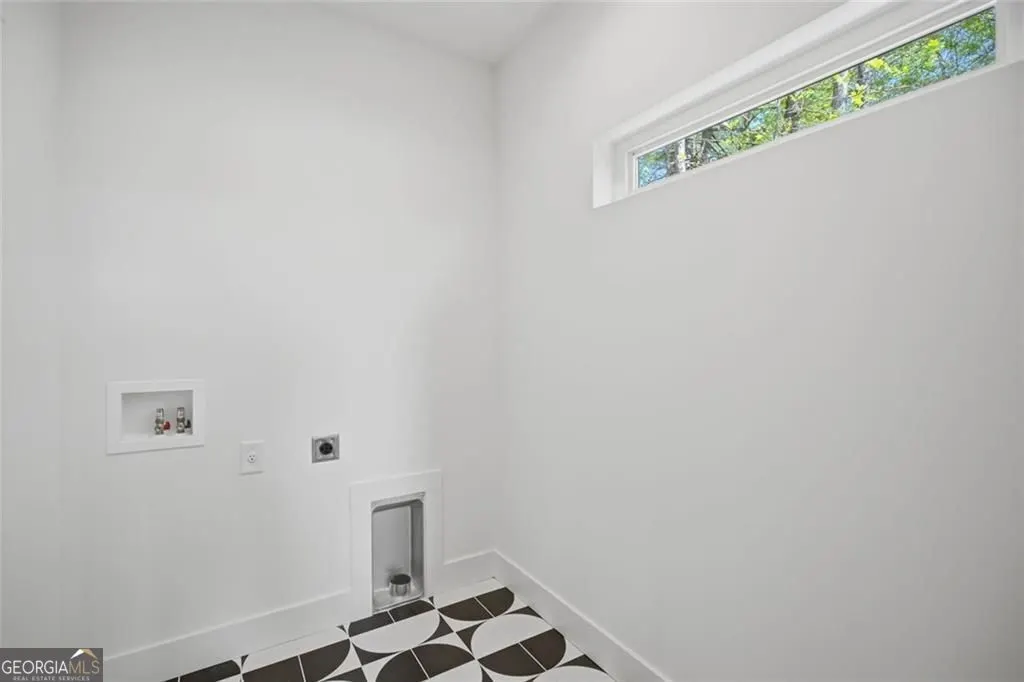
| Laundry Features | In Kitchen,Other |
| Total Bedrooms | 4 |
| Below Grade Finished Area | 1638 |
| Main Level Bedrooms | 2 |
| Main Level Bathrooms | 2 |
| Below Grade Finished Area Unit Type | Square Feet |
| LivingAreaSource | Builder |
| Above Grade Finished Area Unit Type | Square Feet |
| Kitchen Features | Kitchen Island,Pantry,Solid Surface Counters |
| Total Baths | 3 |
| Dining Room Features | Dining Rm/Living Rm Combo |
Exterior Features
| Exterior Amenities | Other |
|---|---|
| Vegetation | Grassed,Partially Wooded |
| Fencing | Other |
| Parking Features | Kitchen Level |
| Lot Features | Sloped,Steep Slope |
| Water Source | Public |
| Total Parking | 2 |
| Lot Size Area | 23958 |
| Foundation Details | Block |
| Building Area Total | 3276 |
| Lot Size Acres | 0.55 |
| Frontage Length | Waterfront Footage: 1234 |
| Frontage Type | Lakefront,Waterfront |
| Lot Size Source | Public Records |
| Waterfront Y/N | true |
Amenities
- Foreclosure
- Views
- Short Sale
- New Construction
- Adult 55+
- Lease To Own
- No HOA Fees
- Furnished
- Primary On Main
- Air Conditioning
- Seller Finance
- Green
- Fixer Upper
- Horse
- Golf
- Fireplace
- Deck
- Garage
- Basement
- Pool
Property vs Single Family Average in 30512
Price
Taxes
Year Built

 ©2026 Georgia Multiple Listing Service All information deemed reliable but not guaranteed. All properties are subject to prior sale, change or withdrawal. Neither listing broker(s) or information provider(s) shall be responsible for any typographical errors, misinformation, misprints and shall be held totally harmless. Listing(s) information is provided for consumer's personal, non-commercial use and may not be used for any purpose other than to identify prospective properties consumers may
