
Address
6220 Germantown Drive, Flowery Branch, GA
Price
$ 475,000
Property Attributes
- MLS#10755264
- TypeSingle Family
- Listing Status Under Contract
- CountyHall
- CityFlowery Branch
- NeighborhoodLights Ferry Landing
- Zip30542
- StyleTraditional
- Year Built1994
- Taxes$ 3618
- Price$ 475,000
- Bedrooms5
- Full Bathrooms3
- Half Bathrooms1
- Sqr Footage3839
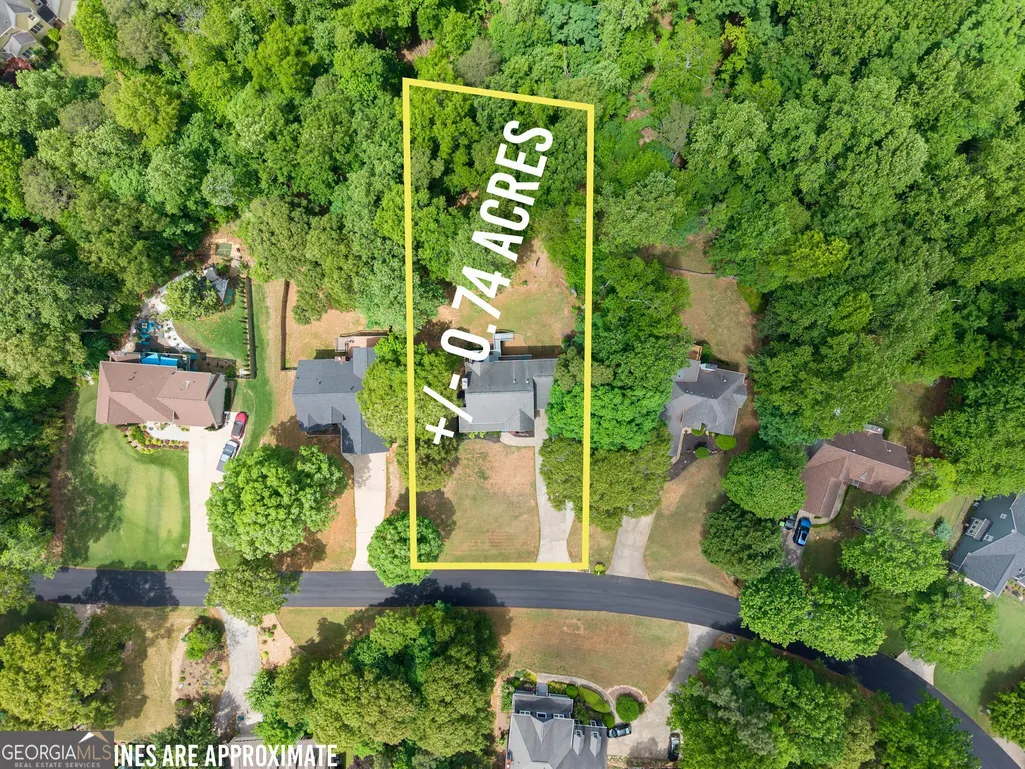
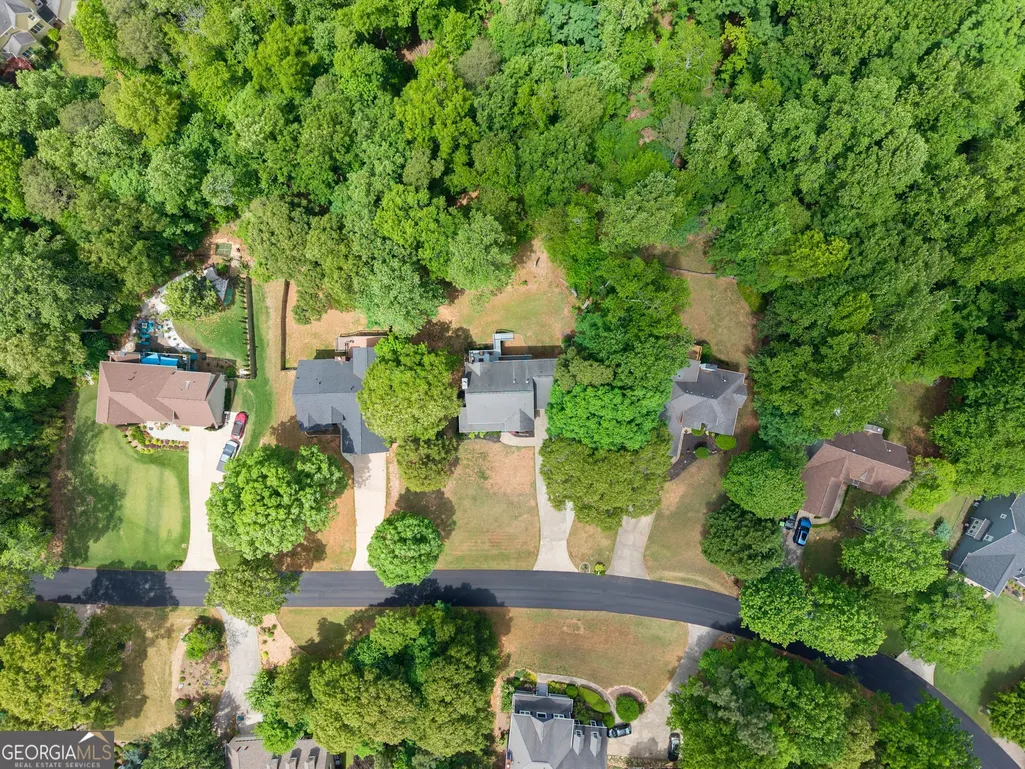
- Lot Size0.74 Acres
Data Source:
Georgia MLS (GAMLS)
Property Description
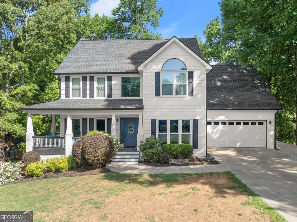
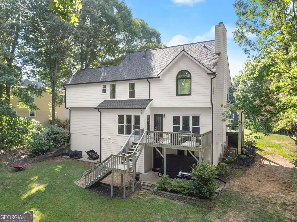
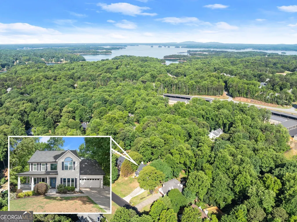
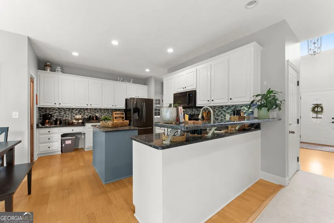
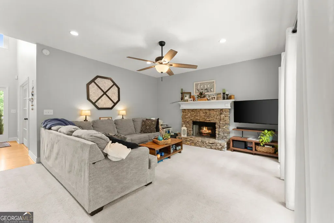
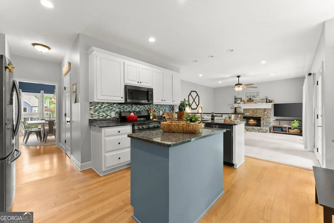
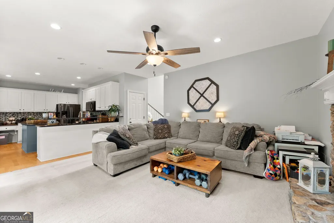
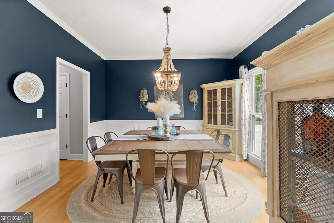
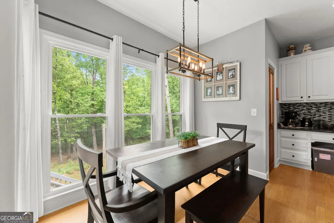
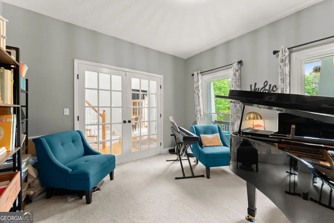
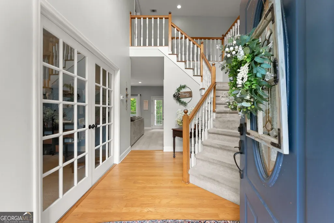
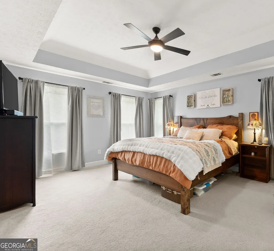
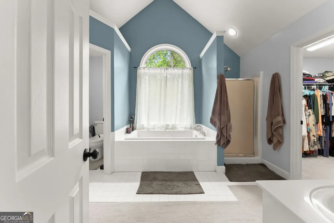
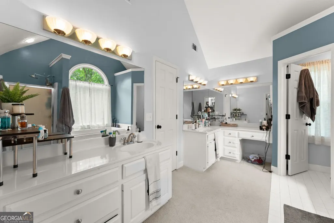
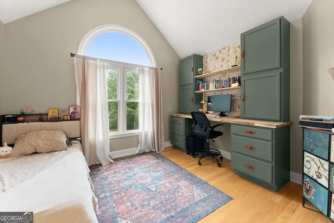
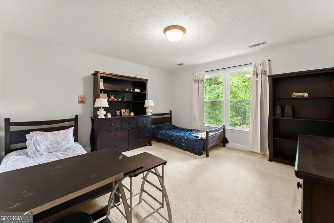
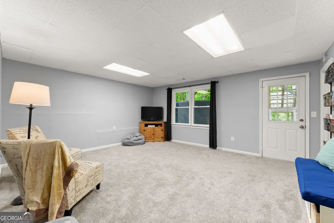
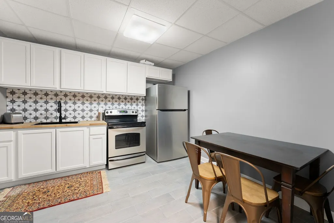
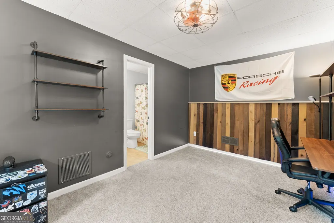
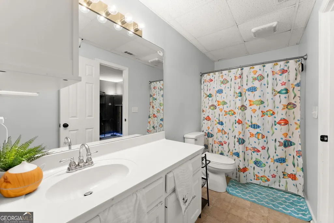
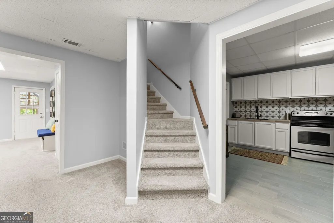
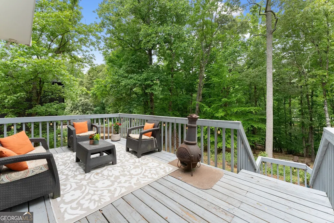
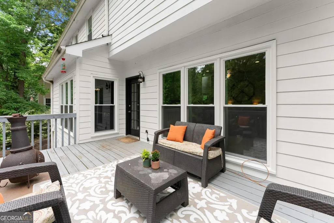
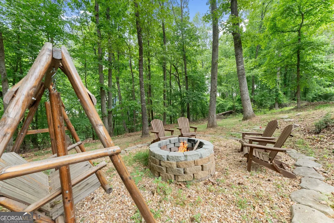
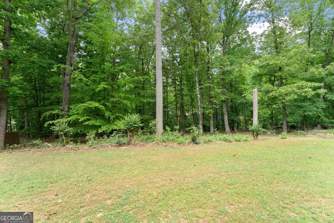
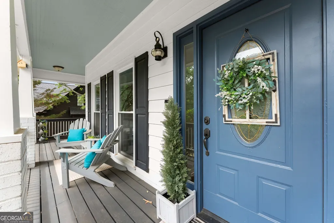
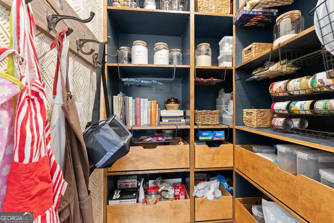
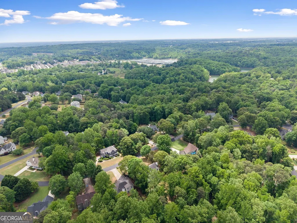
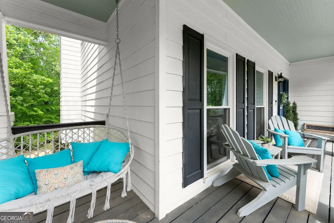
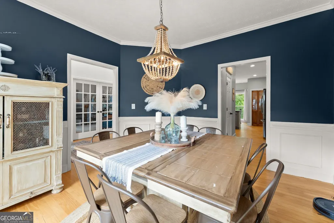
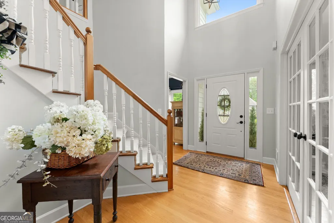
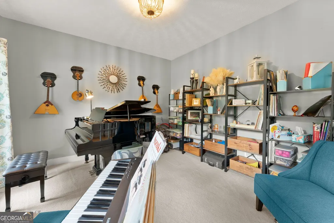
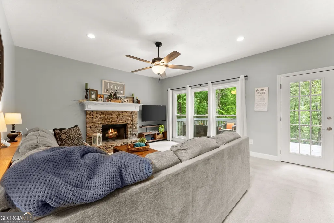
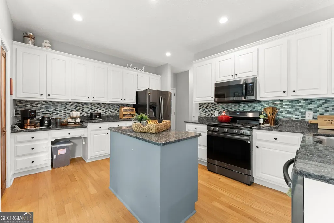
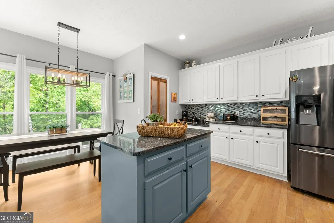
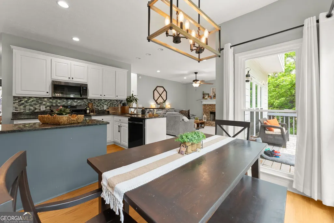
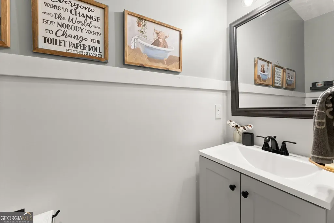
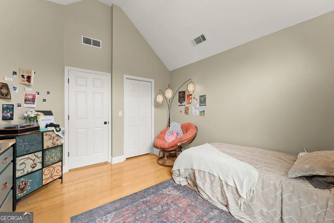
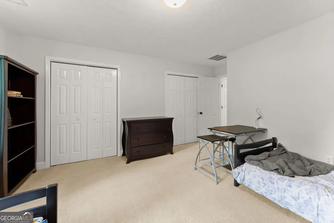
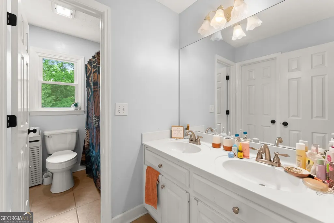
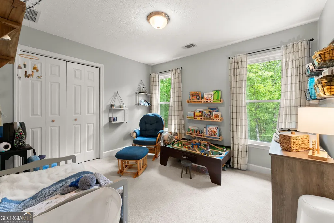
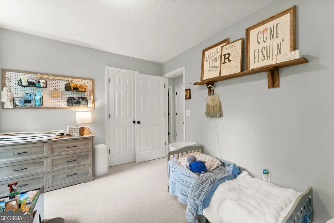
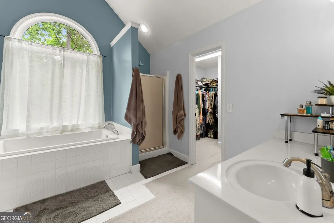
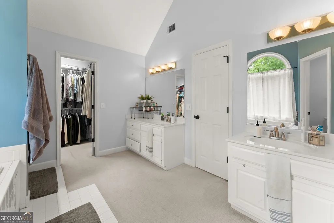
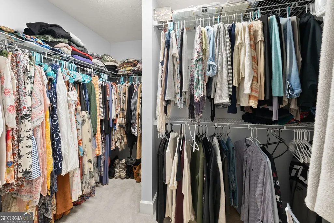
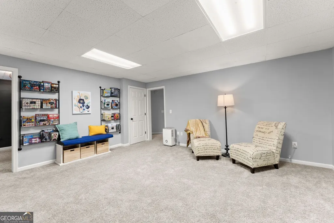
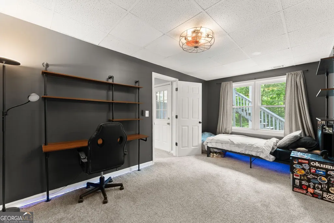
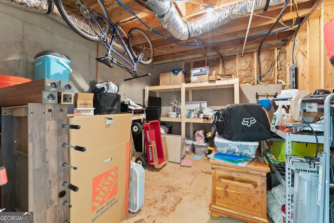
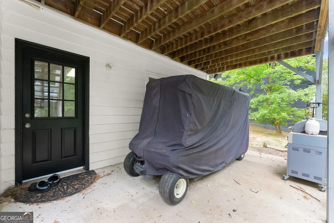
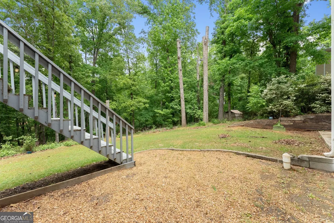
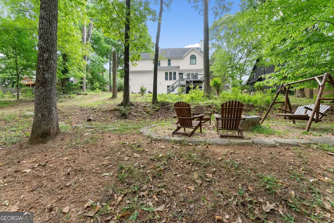
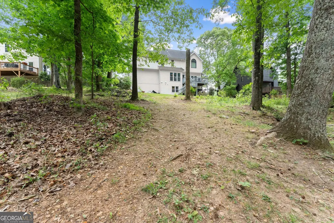
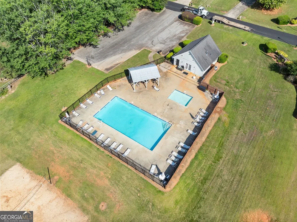
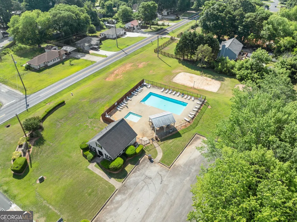
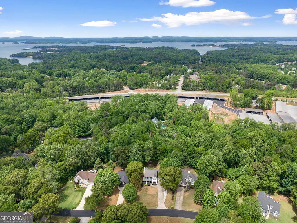
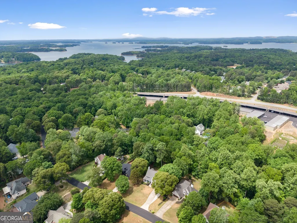
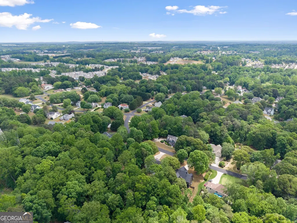
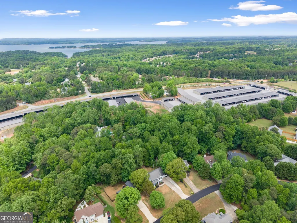
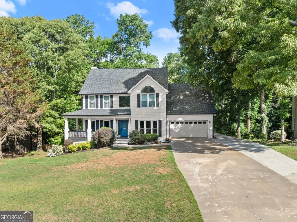
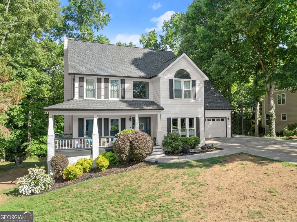
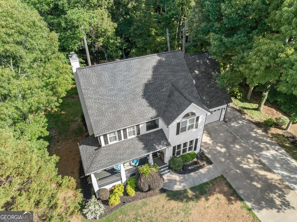
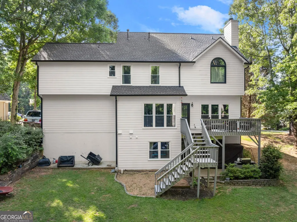
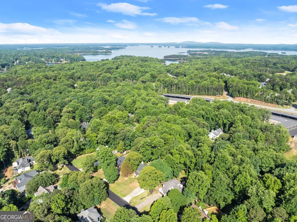
Space, flexibility, and the expensive updates already done. This 5 bedroom, 4 bathroom home offers nearly 4,000 square feet with a fully finished basement that gives you real options, whether that's multi-generational living, a long-term guest setup, or a separate space for additional income. The main level is built for how people actually live. The kitchen sits at the center with granite countertops, a renovated pantry, and new dark stainless appliances, opening directly to the main living area so everything stays connected. A dedicated office with French doors gives you a true work-from-home space, while the formal dining room handles holidays and larger gatherings without taking over your everyday living space. Upstairs, the primary suite is oversized with strong natural light, tray ceilings, and a spacious bath with double vanities, separate tub and shower, and a walk-in closet. Secondary bedrooms are well-sized and set apart for privacy. The basement is what separates this home from others in the price range. With a full second kitchen, full bathroom, and additional laundry hookups, it functions as its own living space without needing major changes. Whether you use it for family, guests, or income, the setup is already in place. The major items buyers worry about have already been addressed. The home has been repiped with PEX, a new water line installed, HVAC systems replaced, and the chimney cleaned in 2025. Exterior upgrades include new HardiePlank siding, fresh paint, new windows throughout, and a new roof and gutters coming. Outside, you get a .74 acre lot with usable yard space, a large back deck with stairs down to the yard, and a rocking chair front porch out front. There is also additional parking for a boat, RV, or extra vehicles, which is hard to find in this area. Located in a quiet, established neighborhood with optional pool and clubhouse access, you're just a short drive to Lake Lanier, Hideaway Bay Marina, and Aqualand Marina, with quick access to I-985 and Peachtree Industrial.
| Elementary School | Middle School | High School |
|---|---|---|
| Flowery Branch Elementary School | West Hall Middle School | West Hall High School |
| Price History | |
|---|---|
| 5/1/2026 | Listed $550,000 |
| 5/13/2026 | 2$540,000 |
| 5/22/2026 | 2$530,000 |
| 6/5/2026 | 2$520,000 |
| 7/8/2026 | 4$499,000 |
| 7/14/2026 | 2$489,000 |
| 7/31/2026 | 3$475,000 |
General Features
| Sewer | Septic Tank |
|---|---|
| Heating | Central |
| Cooling | Central Air |
| Utilities | Cable Available,Electricity Available,High Speed Internet,Natural Gas Available,Phone Available,Underground Utilities,Water Available |
| Roof | Composition |
| Appliances | Dishwasher,Gas Water Heater,Microwave,Range,Refrigerator,Stainless Steel Appliance(s) |
| Association Fee Includes | None |
| Patio/Porch Features | Deck,Porch |
| Architectural Style | Traditional |
| Construction Materials | Concrete |
| Year Built | 1994 |
| Levels | Three Or More |
| Property Subtype | Single Family Residence |
| Tax Year | 2024 |
| Community Features | Clubhouse,Pool |
| County | Hall |
| New Construction | false |
| Property Type | Residential |
| HOA | false |
| Attached Garage | true |
| Subdivision Name | Lights Ferry Landing |
| Garage Y/N | true |
| Full Baths | 3 |
| Status | Under Contract |
| Directions | GPS Friendly |
| High School | West Hall |
| City | Flowery Branch |
| Lot Size Units | Square Feet |
| Lot Size Square Feet | 32234.4 |
| Carport Y/N | false |
| Elementary School | Flowery Branch |
| Land Lease Y/N | false |
| Tax Annual Amount | 3618.47 |
| Home Warranty Y/N | false |
| Middle/Junior High School | West Hall |
| Property Condition | Updated/Remodeled |
| Structure Type | House |
| Building Area Units | Square Feet |
| Living Area Units | Square Feet |
| Standard Status | Pending |
Interior Features
| Interior Amenities | Double Vanity,High Ceilings,Rear Stairs,Separate Shower,Soaking Tub,Tile Bath,Tray Ceiling(s),Entrance Foyer,Vaulted Ceiling(s),Walk-In Closet(s) |
|---|---|
| Basement | Bath Finished,Daylight,Exterior Entry,Finished,Full,Interior Entry |
| Flooring | Carpet,Hardwood |
| Total Fireplaces | 1 |
| Air Conditioning Y/N | true |
| Heating Y/N | true |
| Window Features | Double Pane Windows |
| Fireplace Y/N | true |
| Above Grade Finished Area | 2559 |
| Half Baths | 1 |
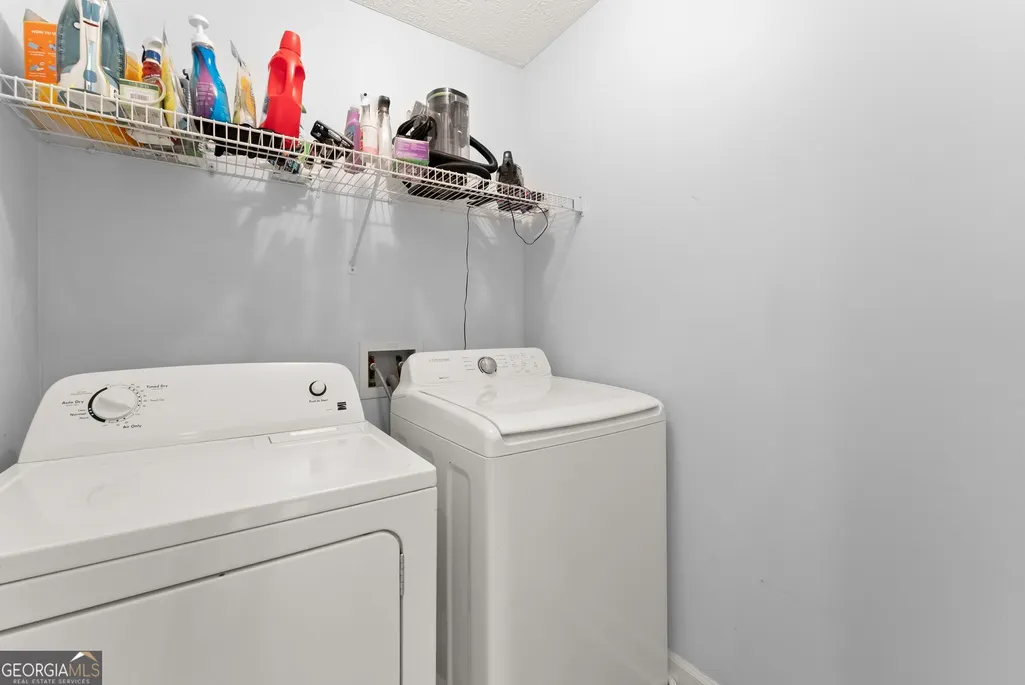
| Laundry Features | Laundry Closet,Upper Level |
| Total Bedrooms | 5 |
| Below Grade Finished Area | 1280 |
| Below Grade Finished Area Unit Type | Square Feet |
| LivingAreaSource | Owner |
| Above Grade Finished Area Unit Type | Square Feet |
| Kitchen Features | Breakfast Area,Breakfast Bar,Pantry,Second Kitchen,Solid Surface Counters,Walk-in Pantry |
| Total Baths | 4 |
| Dining Room Features | Separate Room |
Exterior Features
| Exterior Amenities | Balcony |
|---|---|
| Vegetation | Grassed,Partially Wooded |
| Parking Features | Attached |
| Lot Features | Level |
| Water Source | Public |
| Total Parking | 3 |
| Lot Size Area | 32234.4 |
| Building Area Total | 3839 |
| Lot Size Acres | 0.74 |
| Lot Size Source | Public Records |
Amenities
- Foreclosure
- Views
- Short Sale
- New Construction
- Adult 55+
- Lease To Own
- No HOA Fees
- Furnished
- Primary On Main
- Air Conditioning
- Seller Finance
- Green
- Fixer Upper
- Horse
- Golf
- Fireplace
- Deck
- Garage
- Basement
- Pool
Property vs Single Family Average in 30542
Price
Taxes
Year Built

 ©2026 Georgia Multiple Listing Service All information deemed reliable but not guaranteed. All properties are subject to prior sale, change or withdrawal. Neither listing broker(s) or information provider(s) shall be responsible for any typographical errors, misinformation, misprints and shall be held totally harmless. Listing(s) information is provided for consumer's personal, non-commercial use and may not be used for any purpose other than to identify prospective properties consumers may
