
Open House Sat, Sep 19th 02:00 PM - 05:00 PM - Views - New Construction - Eco Friendly
Address
233 Thunder Valley, Dawsonville, GA
Price
$ 452,828
Property Attributes
- MLS#10758288
- TypeSingle Family
- Listing Status Active
- CountyDawson
- CityDawsonville
- NeighborhoodThunder Ridge
- Zip30534
- StyleBrick Front, Craftsman, Traditional
- Year Built2026
- Price$ 452,828
- Bedrooms3
- Full Bathrooms2
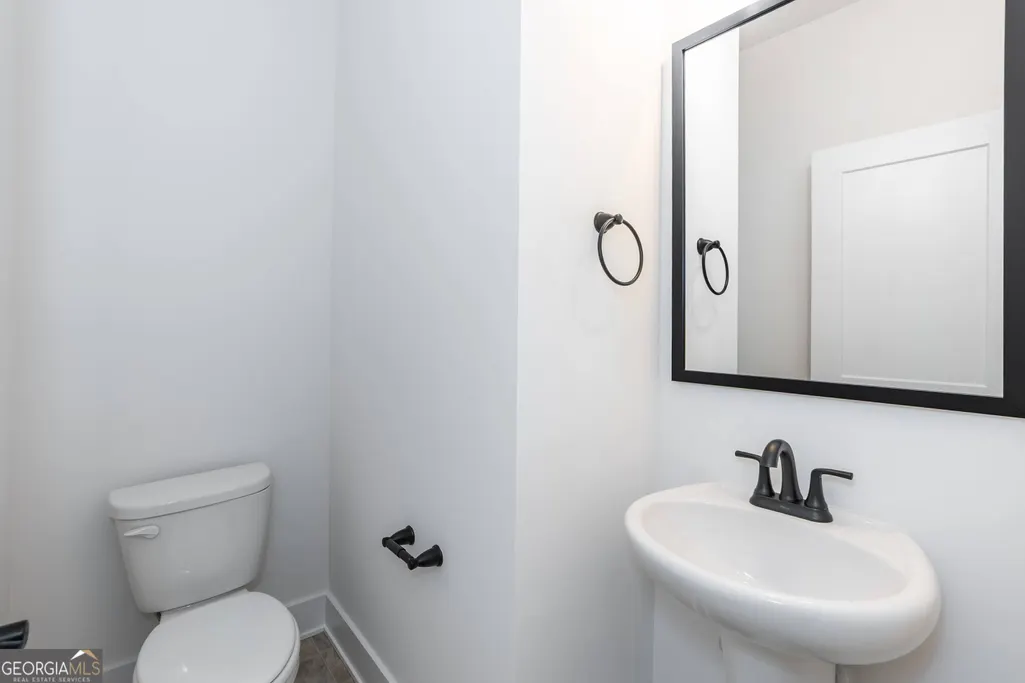
- Half Bathrooms1
- Sqr Footage1643
Data Source:
Georgia MLS (GAMLS)
Property Description
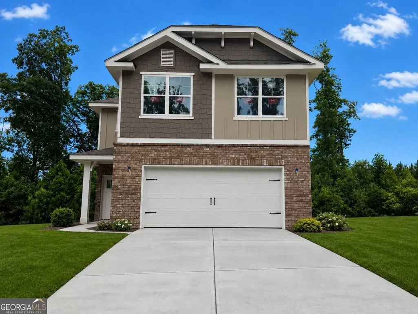
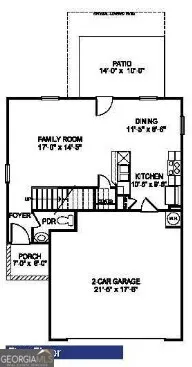
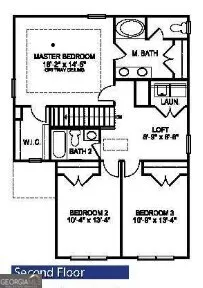
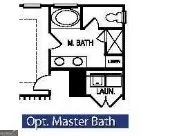
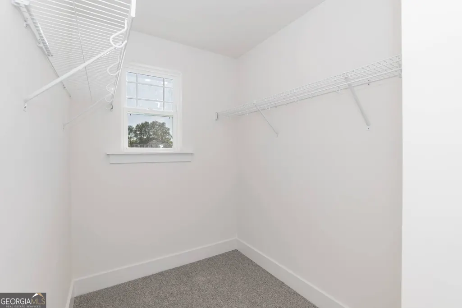
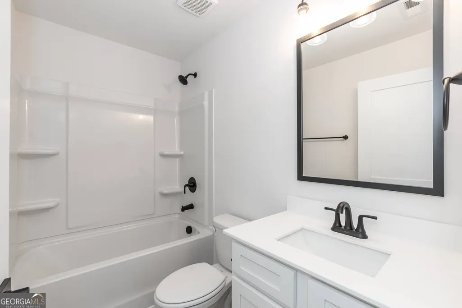
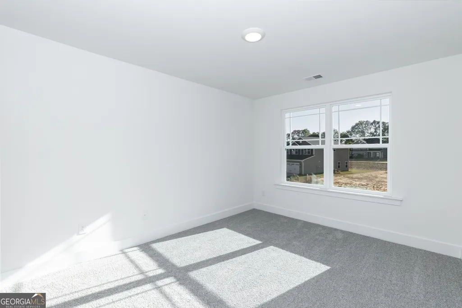
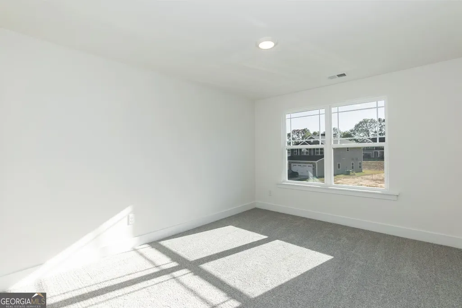
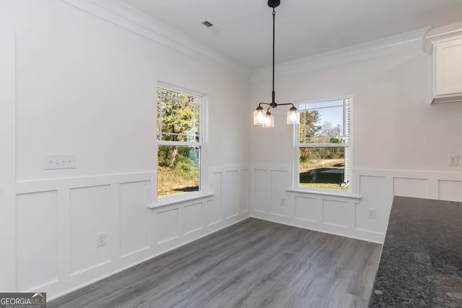
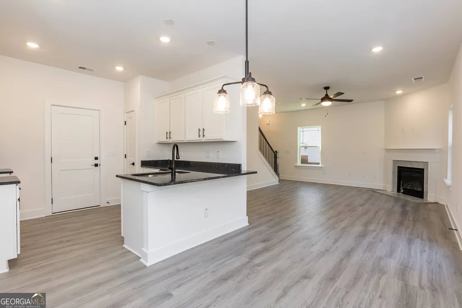
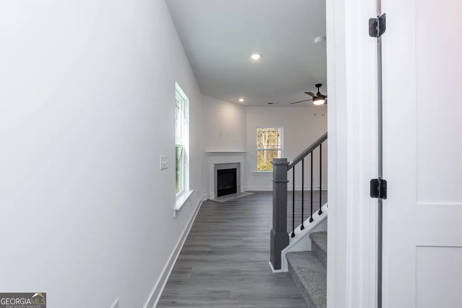
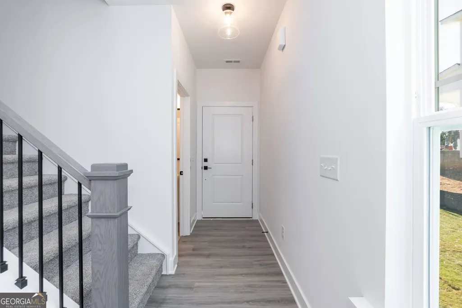
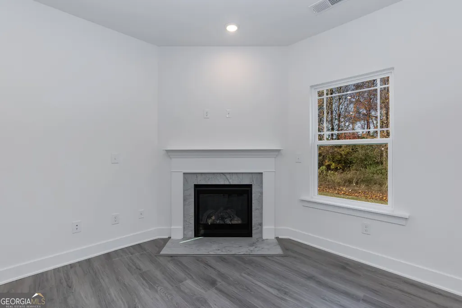
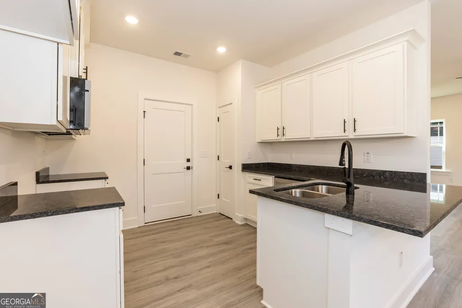
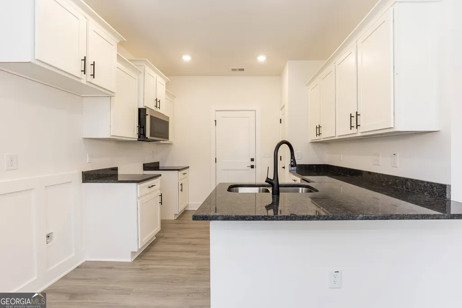
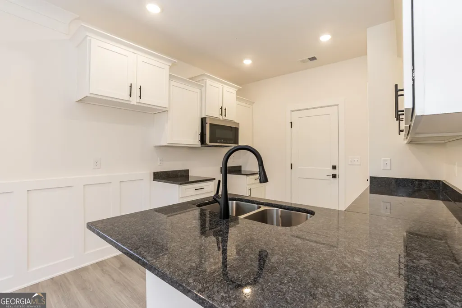
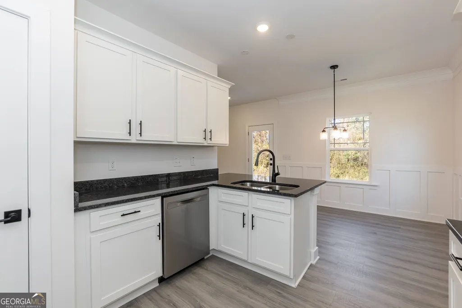
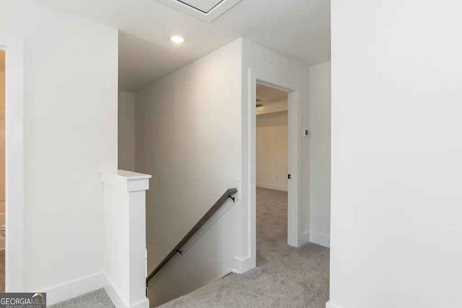
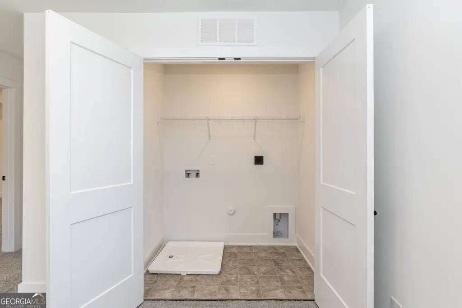
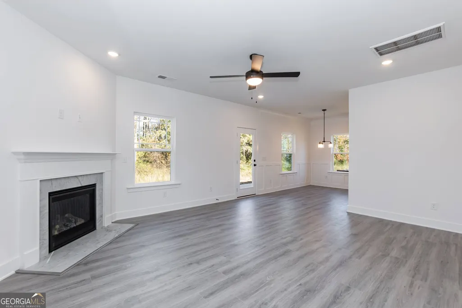
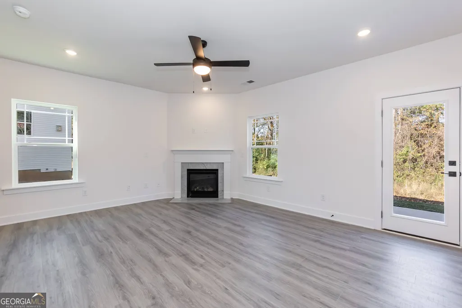
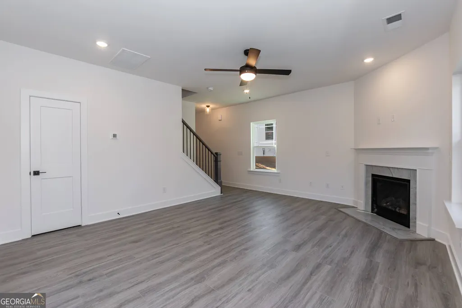
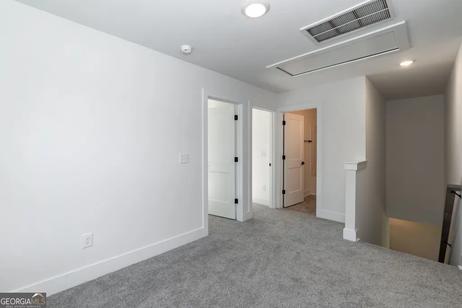
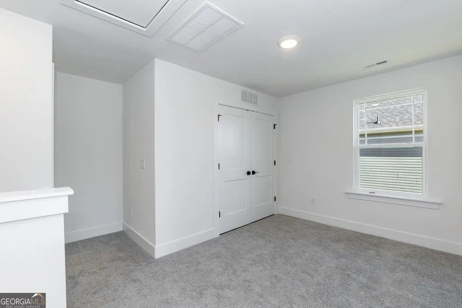
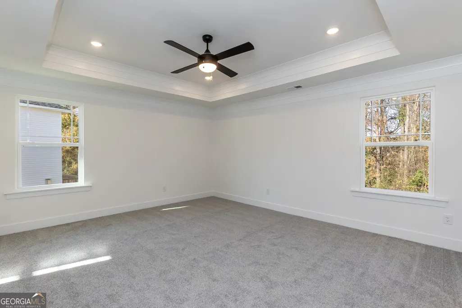
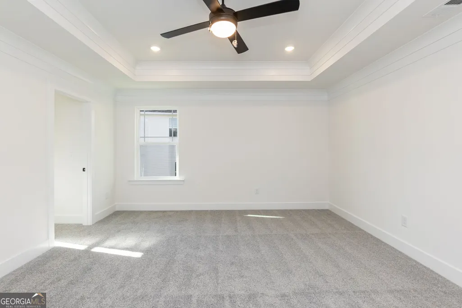
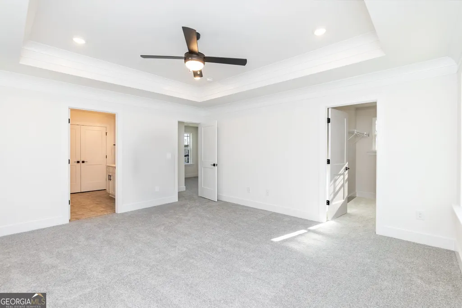
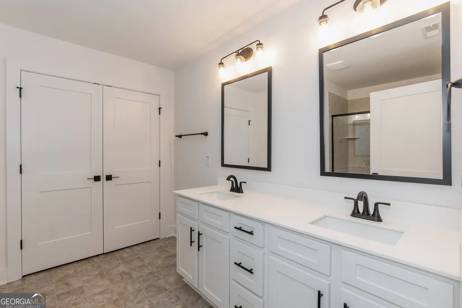
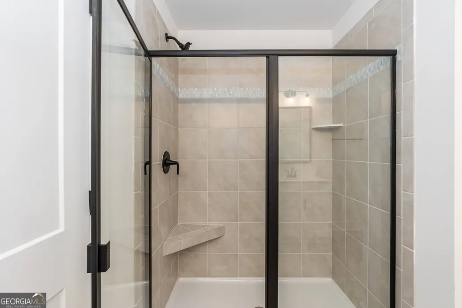
Be among the first to call Phase 2 of Thunder Ridge home! Thunder Ridge is an inviting new construction community nestled in the scenic foothills of Northeast Georgia. With mountain views and natural beauty all around, this neighborhood offers a peaceful retreat while keeping you close to local wineries, shopping, dining, and outdoor adventures. This thoughtfully designed 1,643-square-foot, two-story home blends comfort with modern style. Its exterior features charming architectural details, including decorative rafter tails on the front gable and a rare cottage-inspired mix of partial brick, lap siding, board-and-batten, and shake accents with shutters. A welcoming covered entry leads into a spacious family and dining area centered around an electric fireplace. The galley kitchen is both stylish and functional, offering a breakfast bar with pendant lighting, an upgraded stainless steel farmhouse sink, a built-in waste basket, and warm sand-tone slow-close cabinetry throughout with quartz countertops. Upstairs, the owner's suite provides a relaxing retreat with a tray ceiling, a generous walk-in closet, and an ensuite bath featuring a separate shower, a large soaking tub, a double vanity, and a three-drawer base cabinet for added storage. The upper level also includes a versatile loft that can serve as a second living area, game room, or home office. Additional highlights include upper floor laundry, and a three-zone irrigation system in the front yard and a budget-friendly HOA of $700 per year. Future Community amenities, are on the way and will include a pool, clubhouse, and playground. Photos are representative and may vary from the actual home. Reach out for specific details on finishes and selections.
| Elementary School | Middle School | High School |
|---|---|---|
| Riverview Elementary School | Dawson Middle School | Dawson High School |
| Price History | |
|---|---|
| 5/6/2026 | Listed $452,828 |
General Features
| Sewer | Public Sewer |
|---|---|
| Heating | Electric,Forced Air,Heat Pump,Zoned |
| Cooling | Ceiling Fan(s),Central Air,Electric,Heat Pump,Zoned |
| Utilities | Electricity Available,Sewer Available,Underground Utilities,Water Available |
| Roof | Composition |
| Appliances | Dishwasher,Disposal,Electric Water Heater,Microwave,Range,Stainless Steel Appliance(s) |
| HOA Fee | 700 |
| Association Fee Includes | Swimming |
| Patio/Porch Features | Patio |
| Architectural Style | Brick Front,Craftsman,Traditional |
| Security Features | Carbon Monoxide Detector(s),Security System,Smoke Detector(s) |
| Construction Materials | Brick,Concrete |
| Year Built | 2026 |
| Electric | 220 Volts |
| View | Seasonal View |
| Levels | Two |
| Property Subtype | Single Family Residence |
| Tax Year | 2026 |
| Community Features | Clubhouse,Playground,Pool,Sidewalks,Street Lights |
| County | Dawson |
| New Construction | true |
| Property Type | Residential |
| HOA | true |
| Attached Garage | false |
| Energy Efficient | Windows |
| Subdivision Name | Thunder Ridge |
| Garage Y/N | true |
| Green Water Conservation | Low-Flow Fixtures |
| Full Baths | 2 |
| Status | Active |
| Directions | From downtown Dawsonville, Hwy 9 south 1.7 miles, and Thunder Ridge is on the right. From Cumming, take Ga 400 North, west on Browns Bridge Rd, Right at Hwy 9, and Thunder Ridge is 11 miles on the left. After turning in the neighborhood, follow signs for Phase 2. Homesite 155. |
| High School | Dawson |
| City | Dawsonville |
| Body of Water | None |
| Lot Size Units | Square Feet |
| Carport Y/N | false |
| Elementary School | Riverview |
| Property Attached Y/N | false |
| Land Lease Y/N | false |
| Home Warranty Y/N | true |
| Middle/Junior High School | Dawson |
| Property Condition | New Construction |
| Structure Type | House |
| Building Area Units | Square Feet |
| Living Area Units | Square Feet |
| Standard Status | Active |
Interior Features
| Interior Amenities | Double Vanity,High Ceilings,Separate Shower,Soaking Tub |
|---|---|
| Basement | None |
| Flooring | Carpet,Vinyl |
| Total Fireplaces | 1 |
| Fireplace Features | Factory Built,Other |
| Common Walls | No Common Walls |
| Air Conditioning Y/N | true |
| Heating Y/N | true |
| Window Features | Double Pane Windows |
| Fireplace Y/N | true |
| Above Grade Finished Area | 1643 |
| Half Baths | 1 |
| Laundry Features | Upper Level |
| Total Bedrooms | 3 |
| Below Grade Finished Area Unit Type | Square Feet |
| LivingAreaSource | Builder |
| Above Grade Finished Area Unit Type | Square Feet |
| Kitchen Features | Pantry,Solid Surface Counters |
| Total Baths | 3 |
Exterior Features
| Vegetation | Cleared,Grassed,Partially Wooded |
|---|---|
| Parking Features | Garage,Kitchen Level |
| Lot Features | Sloped |
| Water Source | Public |
| Total Parking | 2 |
| Foundation Details | Slab |
| Building Area Total | 1643 |
| Lot Size Source | Owner |
Amenities
- Foreclosure
- Views
- Short Sale
- New Construction
- Adult 55+
- Lease To Own
- No HOA Fees
- Furnished
- Primary On Main
- Air Conditioning
- Seller Finance
- Green
- Fixer Upper
- Horse
- Golf
- Fireplace
- Deck
- Garage
- Basement
- Pool
Property vs Single Family Average in 30534
Price
Year Built
In The Neighborhood
Views
Dawsonville
$ 511,545
275 Thunder Valley
Dawsonville, GA 30534
- Type
- Single Family
- Rooms
- 5 Beds + 3.5 Baths

Open House
Dawsonville
$ 560,877
181 Thunder Valley
Dawsonville, GA 30534
- Type
- Single Family
- Size
- 3,213 SqFt
- Rooms
- 5 Beds + 3.5 Baths
Views
Dawsonville
$ 479,000
15 Parks Trail
Dawsonville, GA 30534
- Type
- Single Family
- Rooms
- 5 Beds + 3.5 Baths
Open House
Dawsonville
$ 445,752
270 Thunder Valley
Dawsonville, GA 30534
- Type
- Single Family
- Rooms
- 4 Beds + 2.5 Baths
Open House
Dawsonville
$ 503,636
195 Thunder Valley
Dawsonville, GA 30534
- Type
- Single Family
- Rooms
- 5 Beds + 3.5 Baths
Open House
Dawsonville
$ 479,999
214 Thunder Valley
Dawsonville, GA 30534
- Type
- Single Family
- Size
- 3,105 SqFt
- Rooms
- 6 Beds + 3.5 Baths
Open House
Dawsonville
$ 460,779
211 Thunder Valley
Dawsonville, GA 30534
- Type
- Single Family
- Rooms
- 4 Beds + 2 Baths
Open House
Dawsonville
$ 517,144
219 Thunder Valley
Dawsonville, GA 30534
- Type
- Single Family
- Rooms
- 5 Beds + 4 Baths
Open House
Dawsonville
$ 470,420
247 Thunder Valley
Dawsonville, GA 30534
- Type
- Single Family
- Rooms
- 4 Beds + 2.5 Baths
Open House
Dawsonville
$ 452,828
233 Thunder Valley
Dawsonville, GA 30534
- Type
- Single Family
- Rooms
- 3 Beds + 2.5 Baths
 ©2026 Georgia Multiple Listing Service All information deemed reliable but not guaranteed. All properties are subject to prior sale, change or withdrawal. Neither listing broker(s) or information provider(s) shall be responsible for any typographical errors, misinformation, misprints and shall be held totally harmless. Listing(s) information is provided for consumer's personal, non-commercial use and may not be used for any purpose other than to identify prospective properties consumers may
