
Price Reduction
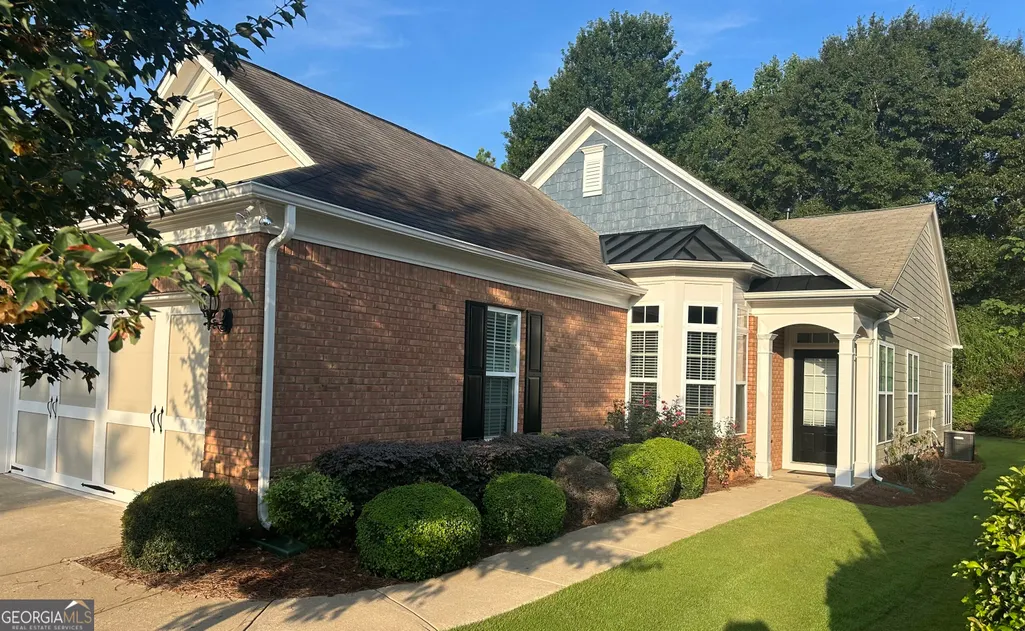
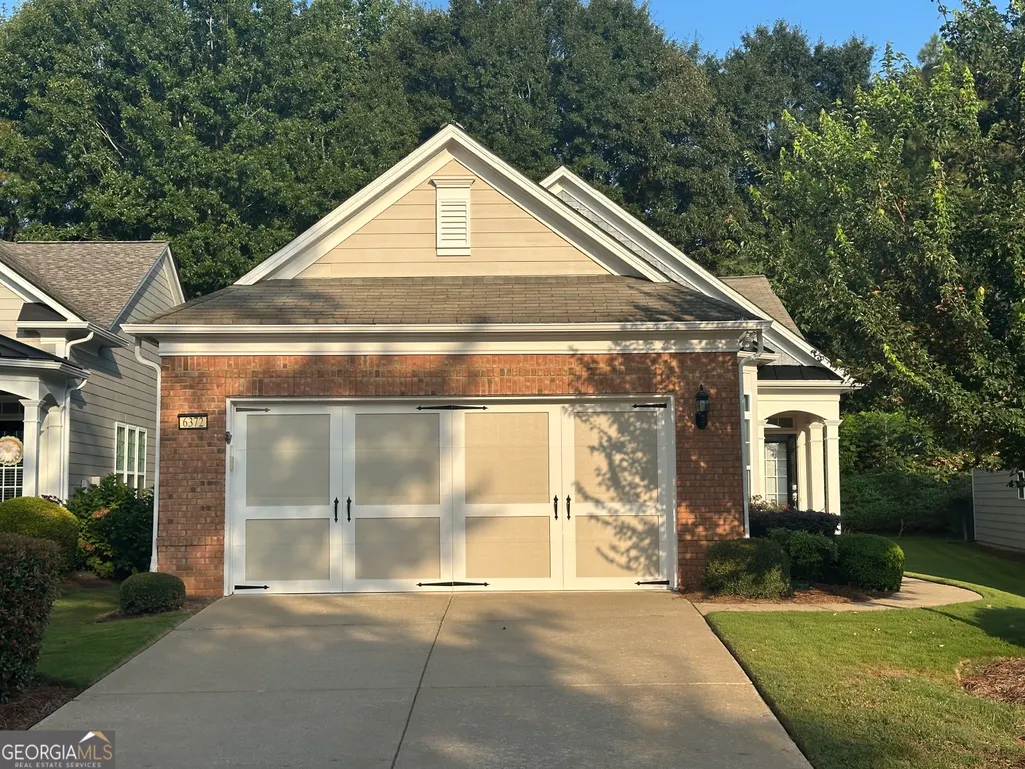
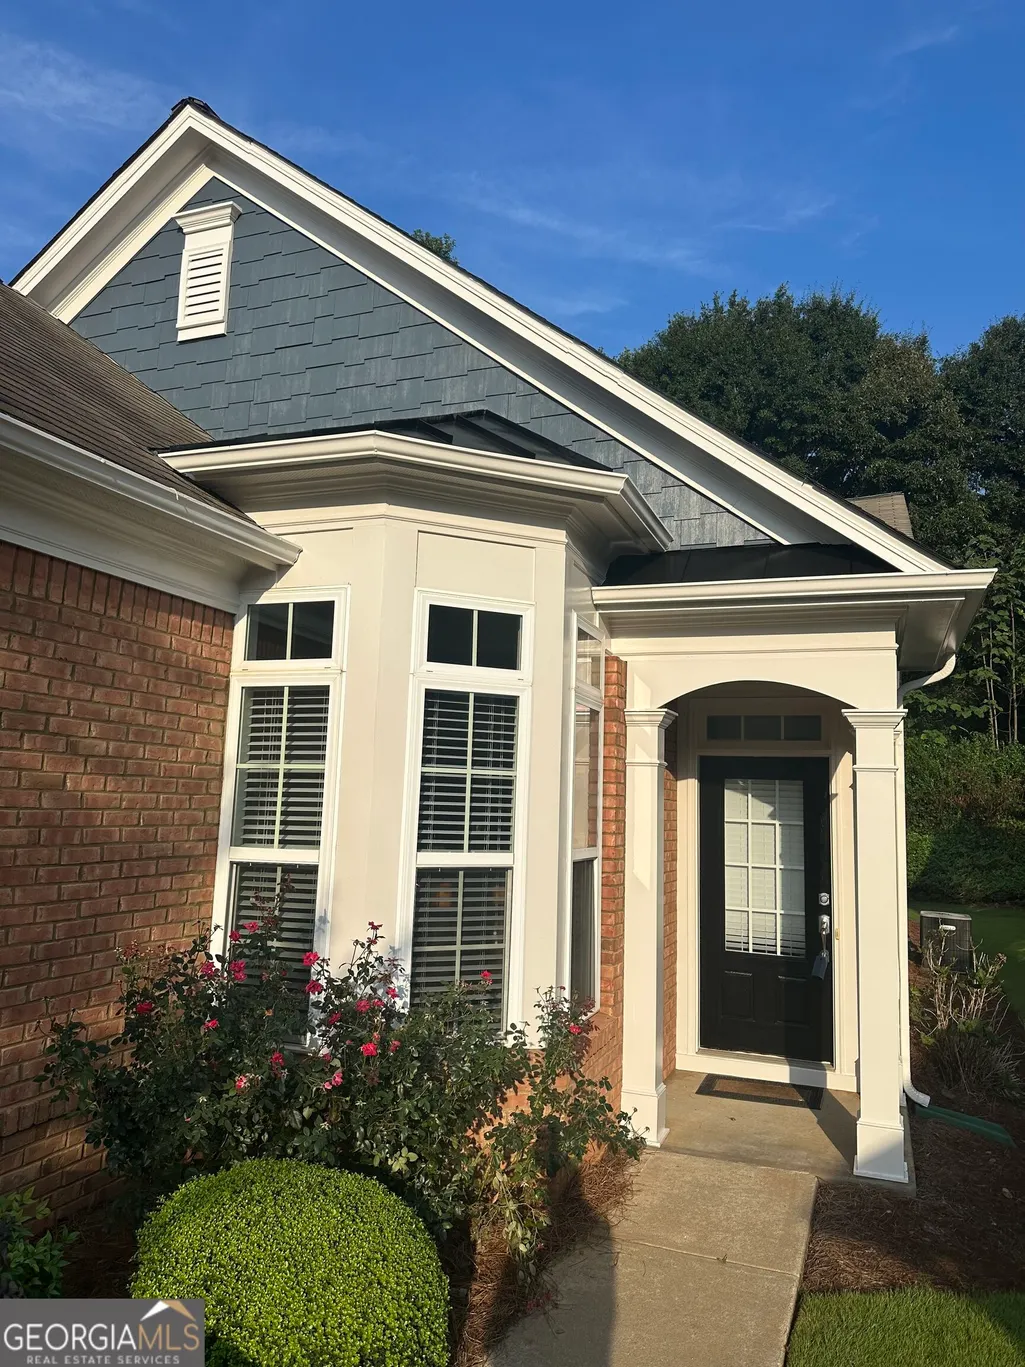
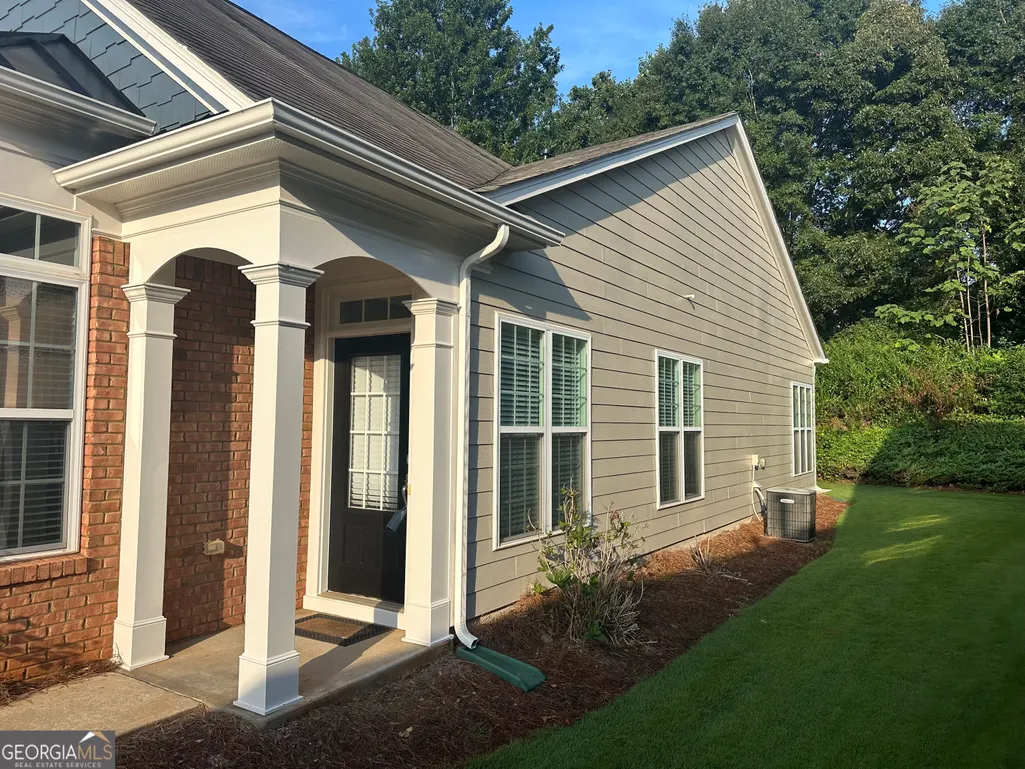
Address
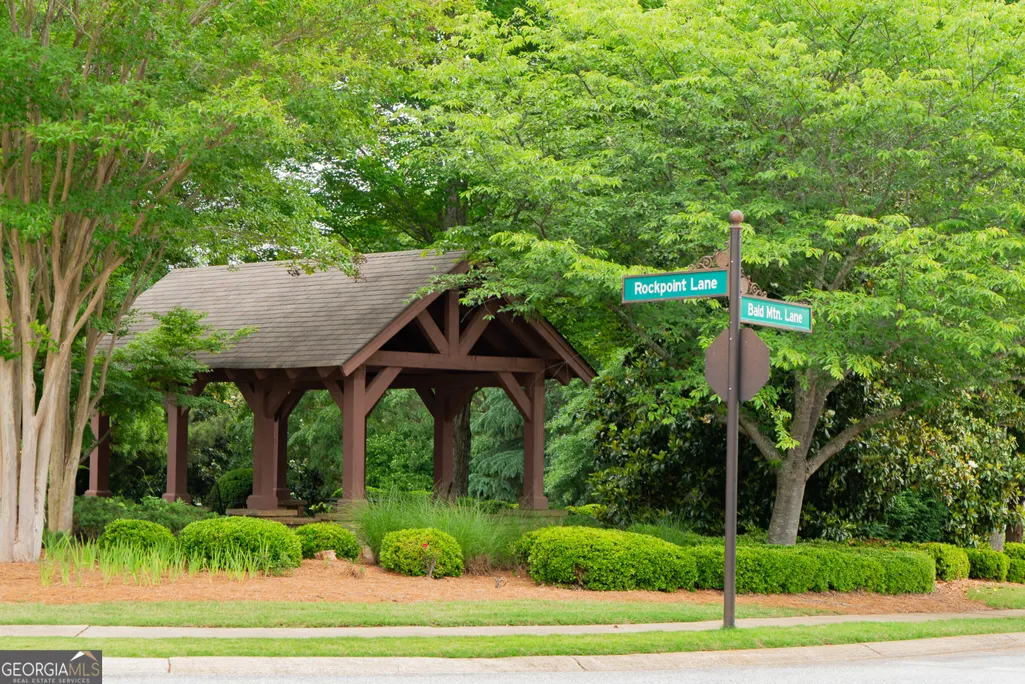
6372 Rockpoint Lane, Hoschton, GA
Price
$ 417,900
Property Attributes
- MLS#10761850
- TypeSingle Family
- Listing Status Active
- CountyHall
- CityHoschton
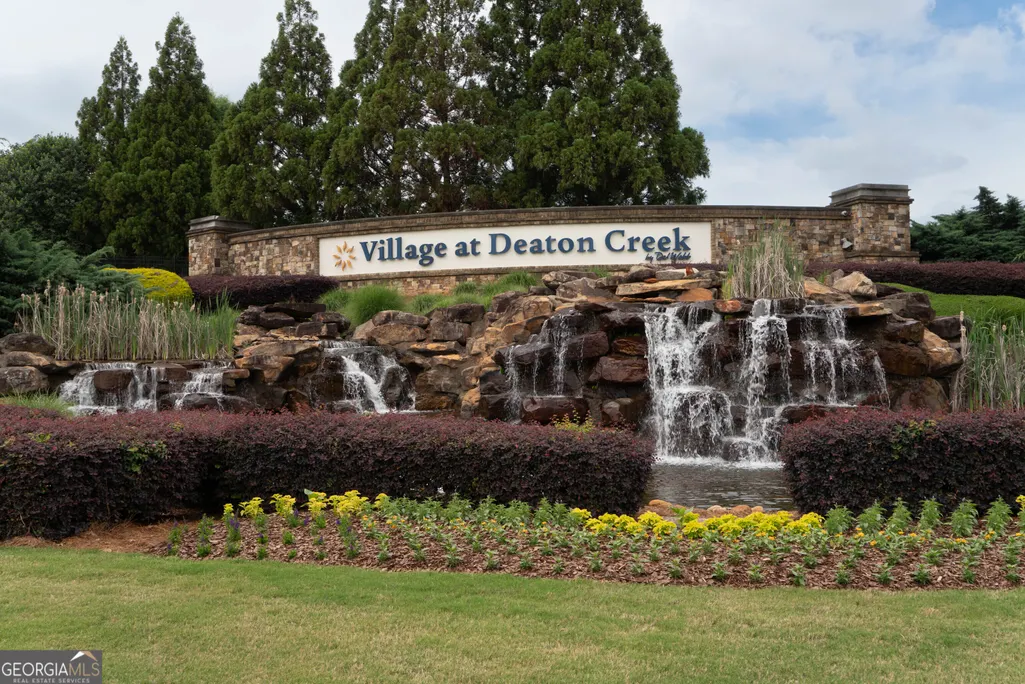
- NeighborhoodVillage at Deaton Creek
- Zip30548
- StyleRanch
- Year Built2007
- Taxes$ 1461
- Price$ 417,900
- Bedrooms3
- Full Bathrooms2
- Half Bathrooms0
- Sqr Footage1508
- Lot Size0.16 Acres
Data Source:
Georgia MLS (GAMLS)
Property Description
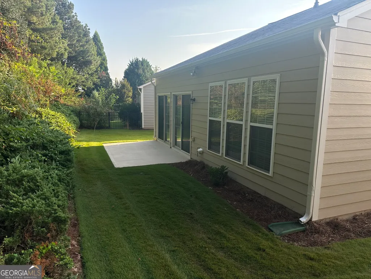
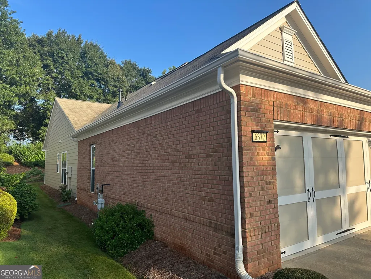
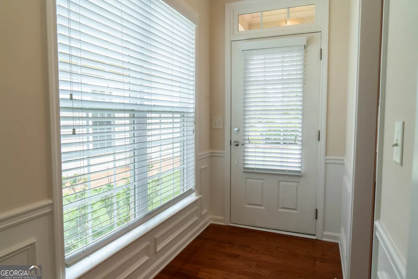
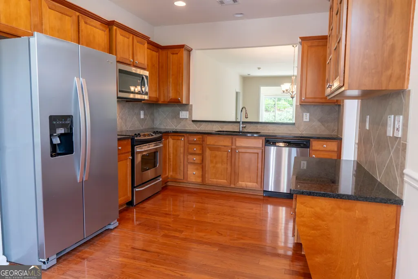
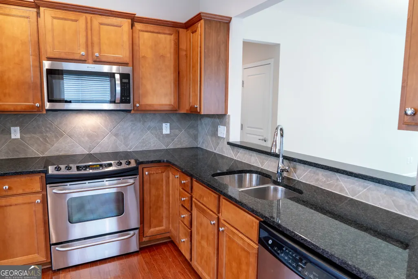
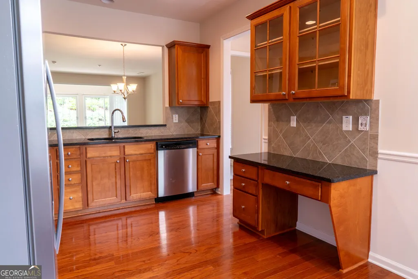
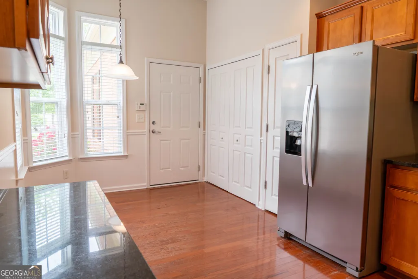
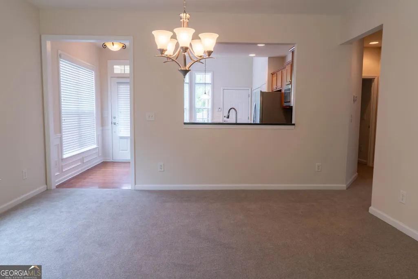
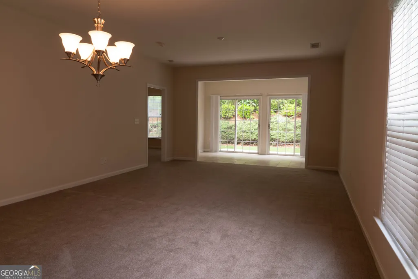
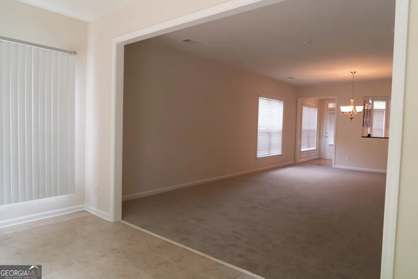
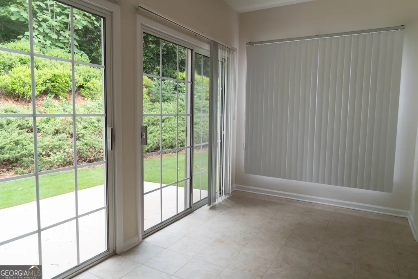
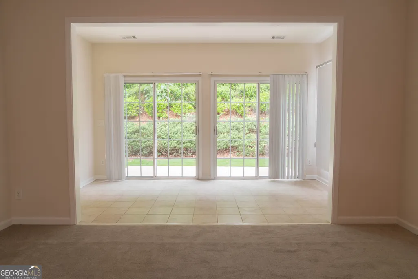
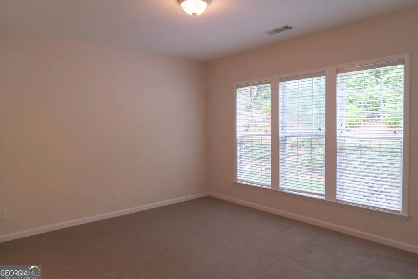
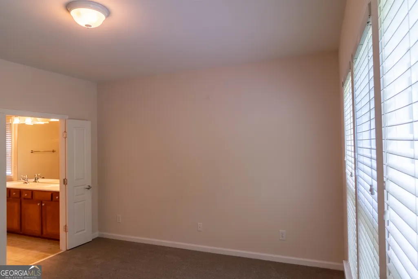
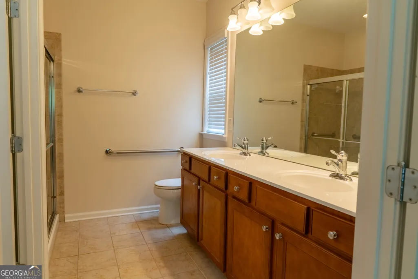
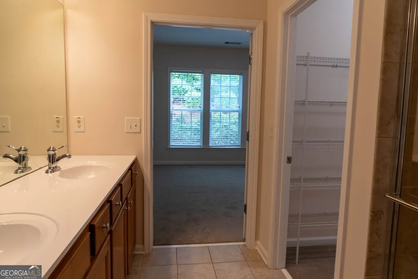
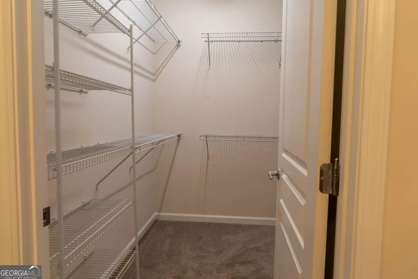
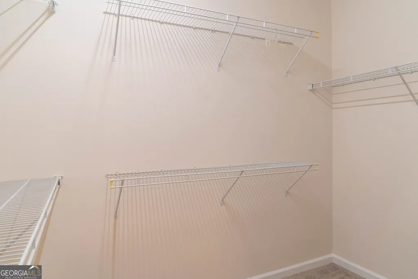
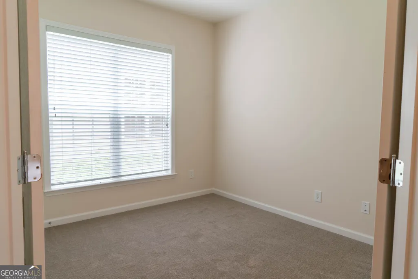
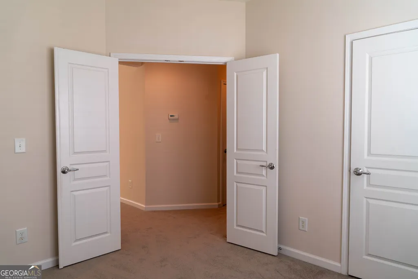
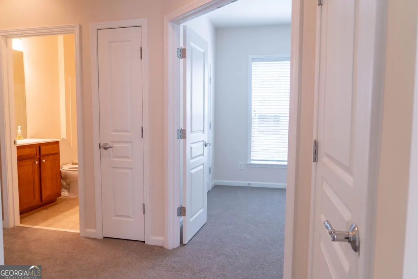
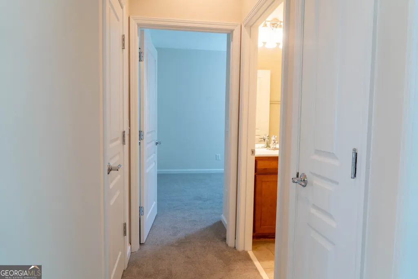
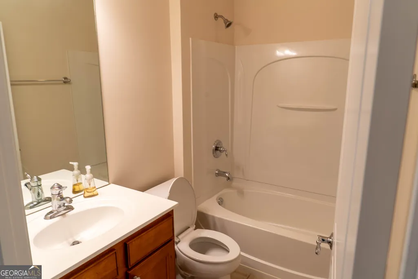
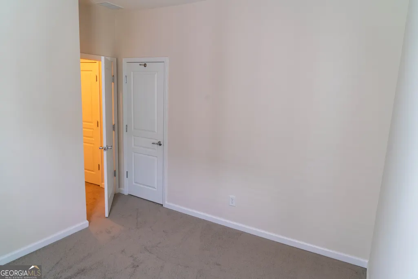
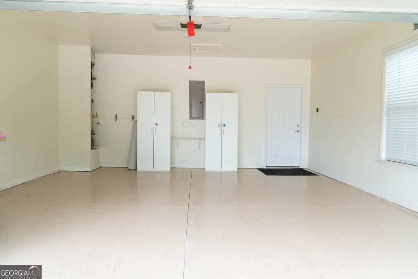
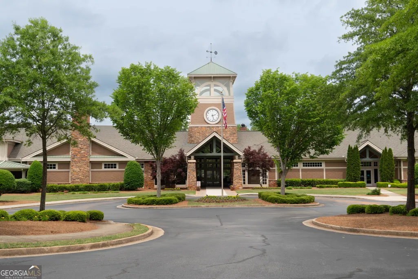
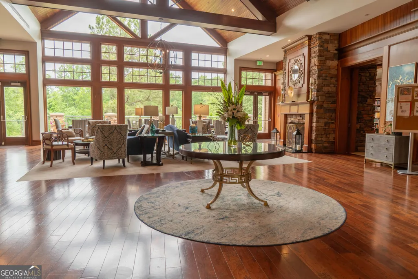
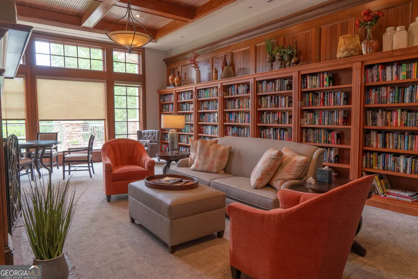
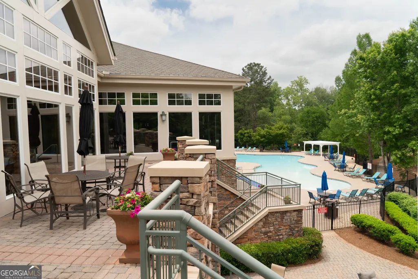
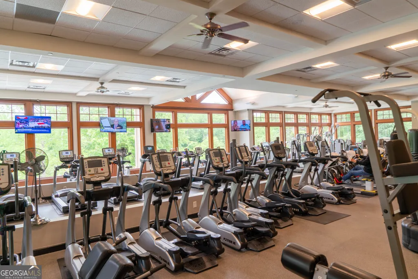
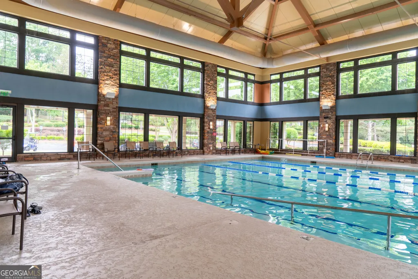
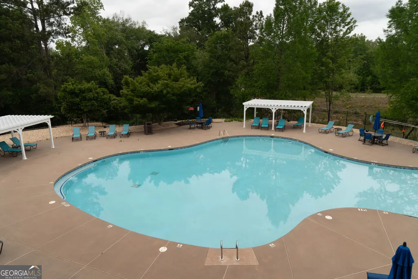
*COMPLETE EXTERIOR PAINTING DONE 8/27/26* Welcome to top-of-the-line resort-style living in the highly sought-after Village at Deaton Creek! This meticulously maintained home is move-in ready with brand new carpet & fresh paint throughout. This home offers the perfect blend of comfort, elegance, and low-maintenance living in one of Northeast Georgia's premier 55+ active adult communities. Step inside to find an open-concept floor plan filled with natural light, spacious living area, and thoughtfully designed finishes throughout. The kitchen features ample cabinetry, granite countertops, & overlooks the inviting family room. The primary suite features a large master bath with his & hers sinks, tile shower & a generous walk-in closet. Additional bedrooms offer versatility for guests, a home office, or hobby room. Enjoy peaceful mornings and relaxing evenings on the private patio overlooking the beautifully landscaped surroundings. Residents of Village at Deaton Creek enjoy world-class amenities including a 35,000 SQFT clubhouse, indoor and outdoor pools, fitness center, 6 tennis courts, 10 pickleball courts, 4 Bocce ball courts, softball field, dog park, grandkids playground, 9.5 miles of walking trails, fishing pond and over 90 different clubs & groups to join, along with countless social activities. Conveniently located near shopping, dining, medical facilities, and major highways, this home offers the ideal combination of luxury, convenience, and active adult living. Don't miss your opportunity to enjoy the lifestyle you've been waiting for!
| Elementary School | Middle School | High School |
|---|---|---|
| Spout Springs Elementary School | Cherokee Bluff Middle School | Cherokee Bluff High School |
| Price History | |
|---|---|
| 5/12/2026 | Listed $425,000 |
| 8/21/2026 | 2$417,900 |
General Features
| Sewer | Public Sewer |
|---|---|
| Heating | Central |
| Cooling | Central Air,Electric |
| Utilities | Cable Available,Electricity Available,Natural Gas Available,Phone Available,Sewer Available,Underground Utilities,Water Available,Sewer Connected |
| Roof | Composition,Metal,Other |
| Appliances | Dishwasher,Disposal,Microwave,Refrigerator,Range |
| HOA Fee | 312 |
| Association Fee Includes | Maintenance Grounds,Security,Trash,Maintenance Structure,Facilities Fee,Swimming,Tennis |
| Patio/Porch Features | Patio |
| Architectural Style | Ranch |
| Construction Materials | Other,Brick |
| Year Built | 2007 |
| Levels | One |
| Property Subtype | Single Family Residence |
| Tax Year | 2024 |
| Community Features | Clubhouse,Fitness Center,Gated,Playground,Pool,Sidewalks,Street Lights,Tennis Court(s) |
| County | Hall |
| New Construction | false |
| Property Type | Residential |
| HOA | true |
| Attached Garage | false |
| Subdivision Name | Village at Deaton Creek |
| Garage Y/N | true |
| Full Baths | 2 |
| Status | Active |
| Directions | Heading towards Spout Springs Rd. on Friendship Rd. turn right into Deaton Creek. after guard shack make your first left. then the very next left. at the end make a right onto Rockpoint Ln. Home will be on the right. GPS friendly |
| High School | Cherokee Bluff |
| City | Hoschton |
| Lot Size Units | Square Feet |
| Lot Size Square Feet | 6969.6 |
| Carport Y/N | false |
| Elementary School | Spout Springs |
| Property Attached Y/N | false |
| Land Lease Y/N | false |
| Tax Annual Amount | 1461 |
| Home Warranty Y/N | false |
| Middle/Junior High School | Cherokee Bluff |
| Property Condition | Resale |
| Structure Type | Other |
| Building Area Units | Square Feet |
| Living Area Units | Square Feet |
| Standard Status | Active |
Interior Features
| Interior Amenities | Double Vanity,Walk-In Closet(s),High Ceilings |
|---|---|
| Basement | None |
| Flooring | Carpet,Tile |
| Common Walls | No Common Walls |
| Air Conditioning Y/N | true |
| Heating Y/N | true |
| Window Features | Double Pane Windows |
| Fireplace Y/N | false |
| Above Grade Finished Area | 1508 |
| Laundry Features | In Kitchen |
| Total Bedrooms | 3 |
| Main Level Bedrooms | 3 |
| Main Level Bathrooms | 2 |
| Below Grade Finished Area Unit Type | Square Feet |
| LivingAreaSource | Owner |
| Above Grade Finished Area Unit Type | Square Feet |
| Kitchen Features | Pantry |
| Total Baths | 2 |
Exterior Features
| Parking Features | Garage,Garage Door Opener |
|---|---|
| Lot Features | Level,Private,Other |
| Water Source | Public |
| Total Parking | 2 |
| Lot Size Area | 6969.6 |
| Foundation Details | Slab |
| Building Area Total | 1508 |
| Lot Size Acres | 0.16 |
| Lot Size Source | Owner |
Amenities
- Foreclosure
- Views
- Short Sale
- New Construction
- Adult 55+
- Lease To Own
- No HOA Fees
- Furnished
- Primary On Main
- Air Conditioning
- Seller Finance
- Green
- Fixer Upper
- Horse
- Golf
- Fireplace
- Deck
- Garage
- Basement
- Pool
Property vs Single Family Average in 30548
Price
Taxes
Year Built
In The Neighborhood
Primary On Main
Hoschton
$ 649,000
6667 Fawn Meadow Lane
Hoschton, GA 30548
- Type
- Single Family
- Rooms
- 3 Beds + 3 Baths

Reduced
Hoschton
$ 369,900
6339 Black Rock Lane
Hoschton, GA 30548
- Type
- Single Family
- Rooms
- 2 Beds + 2 Baths
Primary On Main
Hoschton
$ 518,000
6632 Fawn Meadow Lane
Hoschton, GA 30548
- Type
- Single Family
- Rooms
- 2 Beds + 2 Baths
Primary On Main
Hoschton
$ 485,000
6347 Canebridge Lane
Hoschton, GA 30548
- Type
- Single Family
- Size
- 1,734 SqFt
- Rooms
- 2 Beds + 2 Baths
Primary On Main
Hoschton
$ 560,000
6652 Fawn Meadow Lane
Hoschton, GA 30548
- Type
- Single Family
- Rooms
- 3 Beds + 3 Baths
Views
Hoschton
$ 599,900
6456 Falling Water Lane
Hoschton, GA 30548
- Type
- Single Family
- Rooms
- 3 Beds + 3.5 Baths
Primary On Main
Hoschton
$ 385,000
6264 Brookside Lane
Hoschton, GA 30548
- Type
- Single Family
- Rooms
- 2 Beds + 2 Baths
Primary On Main
Hoschton
$ 640,000
6716 Chimney Ridge Court
Hoschton, GA 30548
- Type
- Single Family
- Rooms
- 3 Beds + 3.5 Baths
Primary On Main
Hoschton
$ 725,000
6417 Hickory Springs Circle
Hoschton, GA 30548
- Type
- Single Family
- Rooms
- 5 Beds + 5 Baths
Reduced
Hoschton
$ 417,900
6372 Rockpoint Lane
Hoschton, GA 30548
- Type
- Single Family
- Rooms
- 3 Beds + 2 Baths
Primary On Main
Hoschton
$ 569,000
6305 Ashwood Lane
Hoschton, GA 30548
- Type
- Single Family
- Rooms
- 3 Beds + 2 Baths
Eco Friendly
Hoschton
$ 565,000
5916 Chimney Rock Drive
Hoschton, GA 30548
- Type
- Single Family
- Rooms
- 3 Beds + 2 Baths
Reduced
Hoschton
$ 565,000
5921 Bellflower Way
Hoschton, GA 30548
- Type
- Single Family
- Rooms
- 3 Beds + 3 Baths
 ©2026 Georgia Multiple Listing Service All information deemed reliable but not guaranteed. All properties are subject to prior sale, change or withdrawal. Neither listing broker(s) or information provider(s) shall be responsible for any typographical errors, misinformation, misprints and shall be held totally harmless. Listing(s) information is provided for consumer's personal, non-commercial use and may not be used for any purpose other than to identify prospective properties consumers may
