
Price Reduction
Address
100 Ansonborough Lane 407, Athens, GA
Price
$ 489,900
Property Attributes
- MLS#10767762
- TypeSingle Family
- Listing Status Active
- CountyClarke
- CityAthens
- NeighborhoodAnsonborough
- Zip30605
- StyleTraditional
- Year Built2004
- Price$ 489,900
- Bedrooms4
- Full Bathrooms3
- Half Bathrooms1
- Sqr Footage2936
Data Source:
Georgia MLS (GAMLS)
Property Description
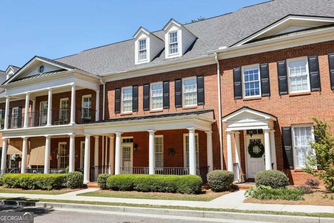
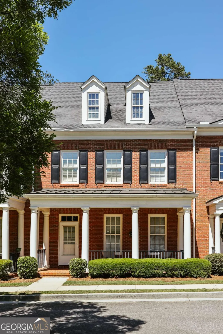
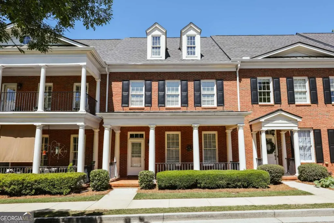
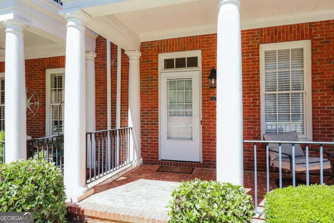
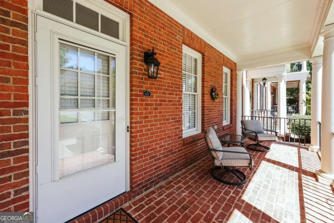
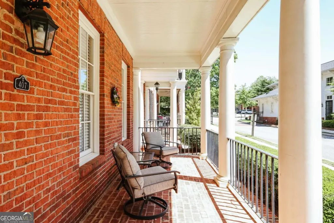
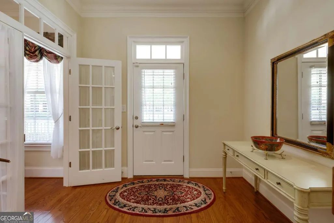
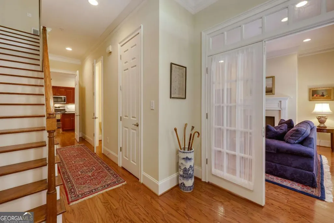
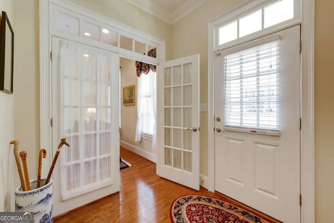
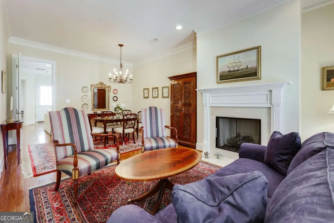
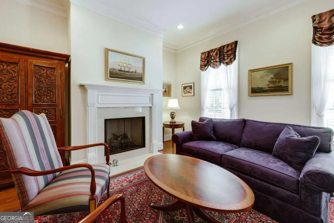
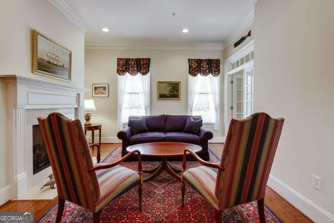
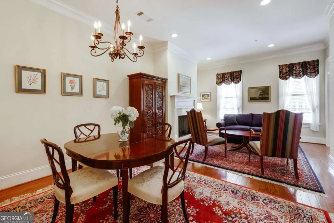
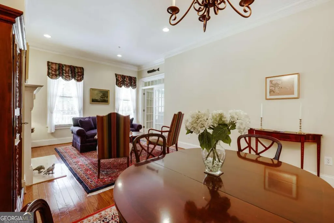
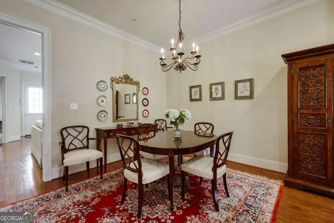
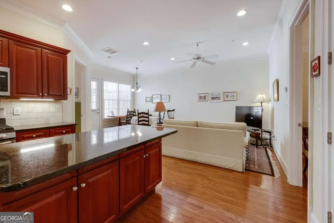
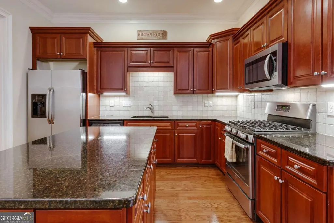
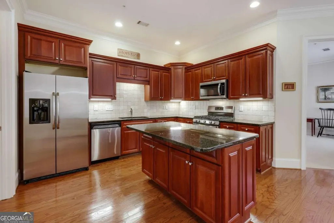
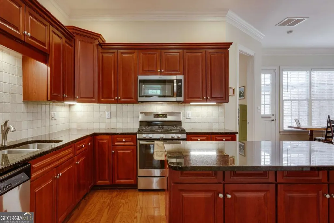
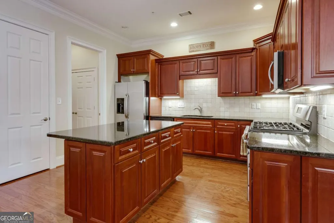
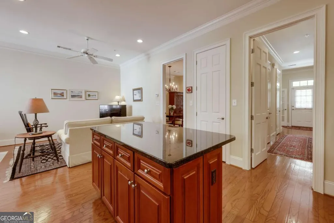
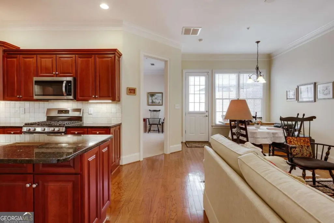
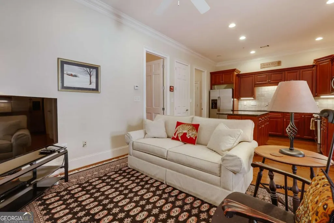
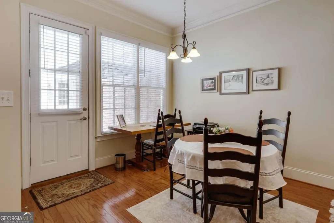
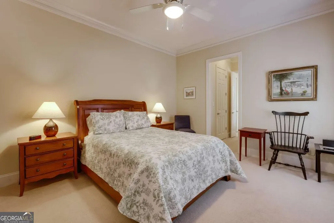
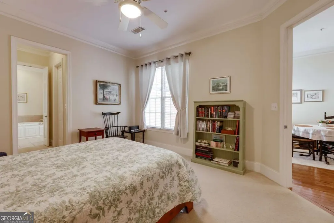
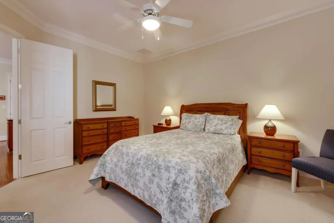
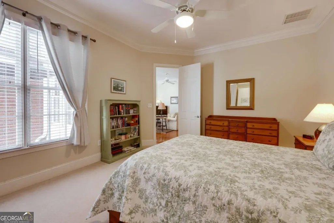
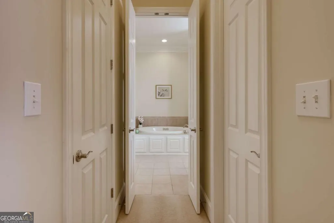
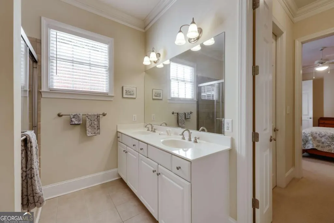
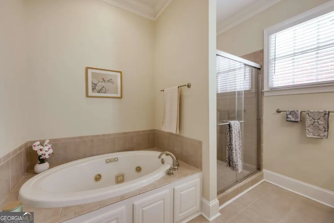
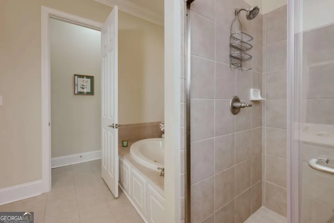
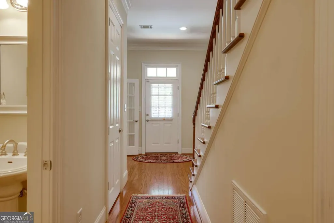
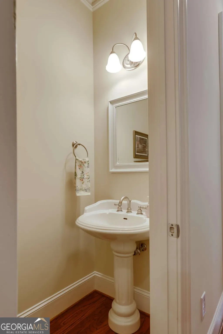
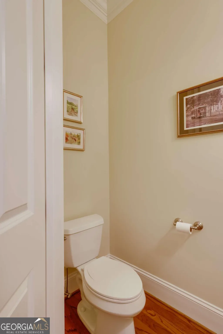
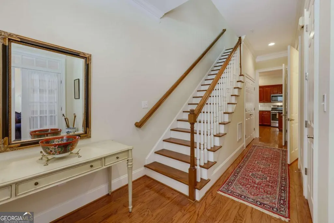
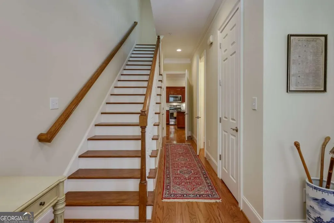
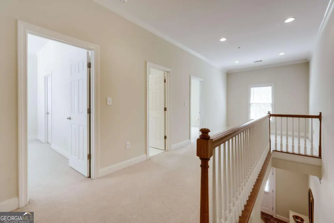
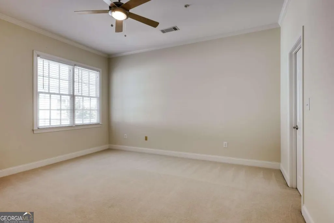
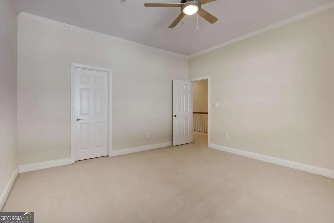
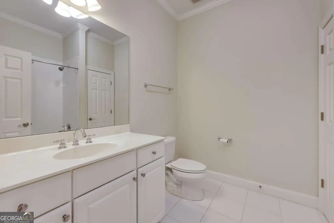
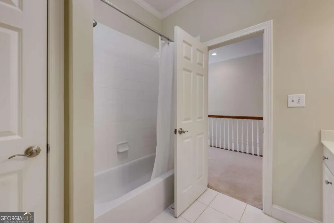
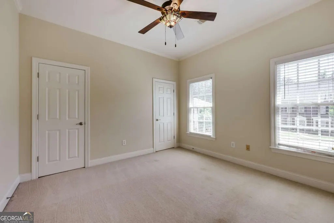
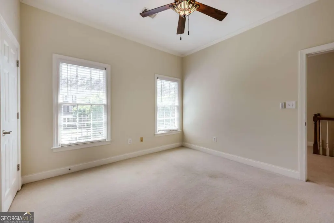
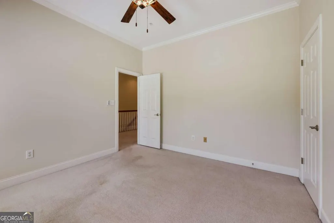
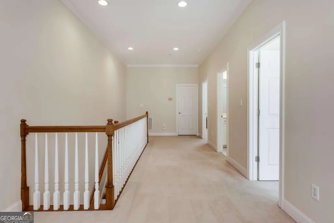
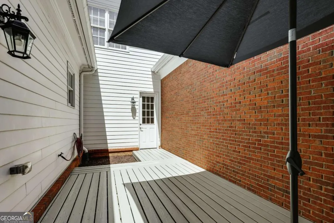
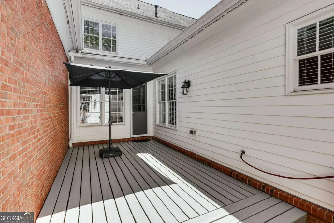
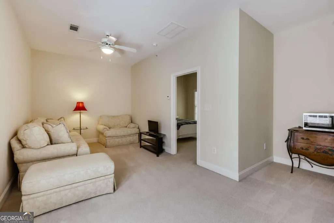
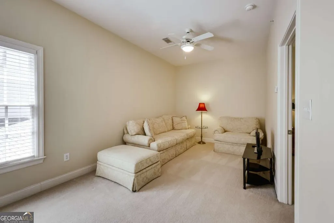
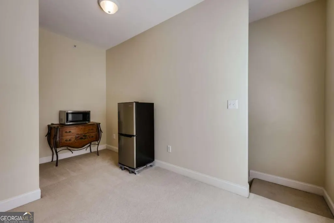
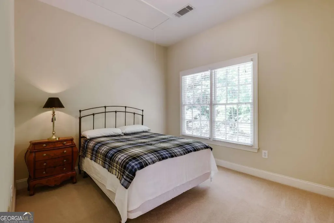
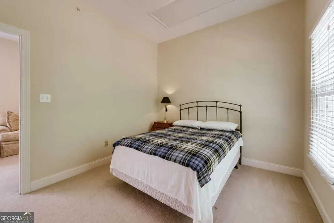
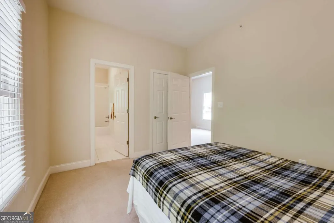
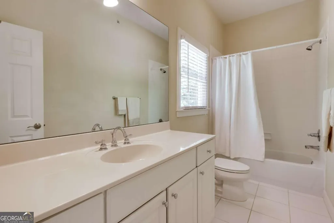
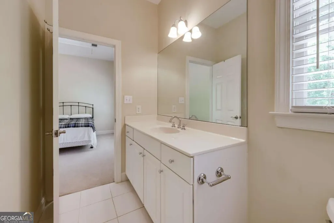
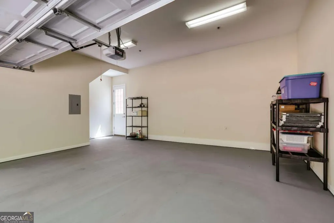
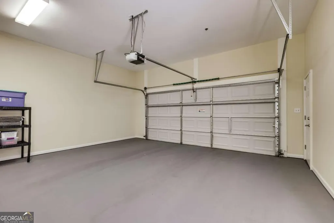
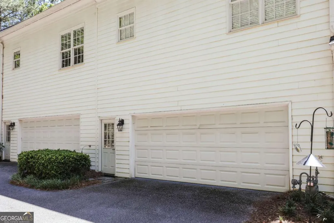
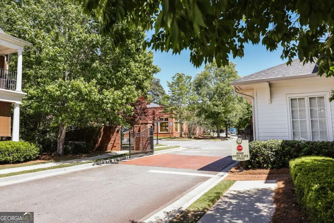
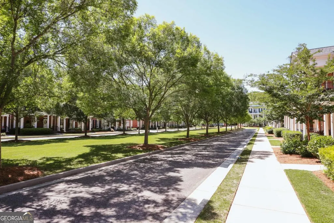
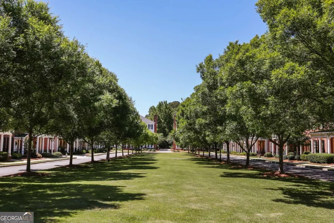
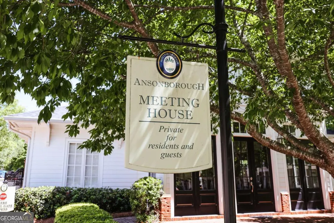
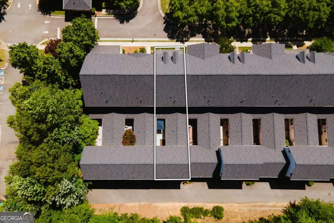
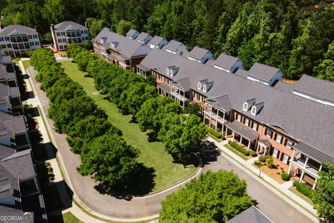
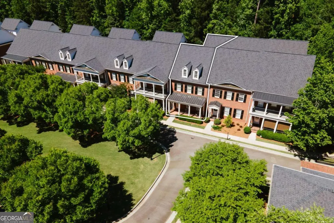
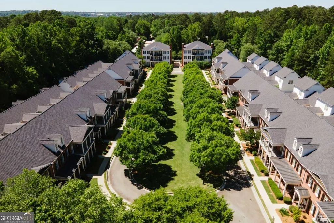
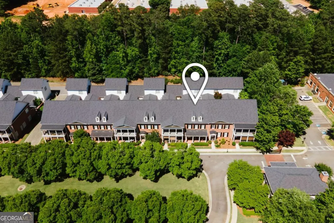
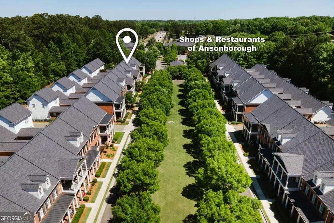
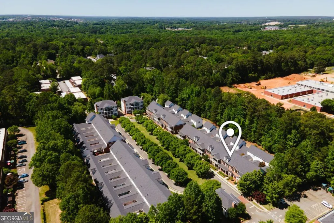
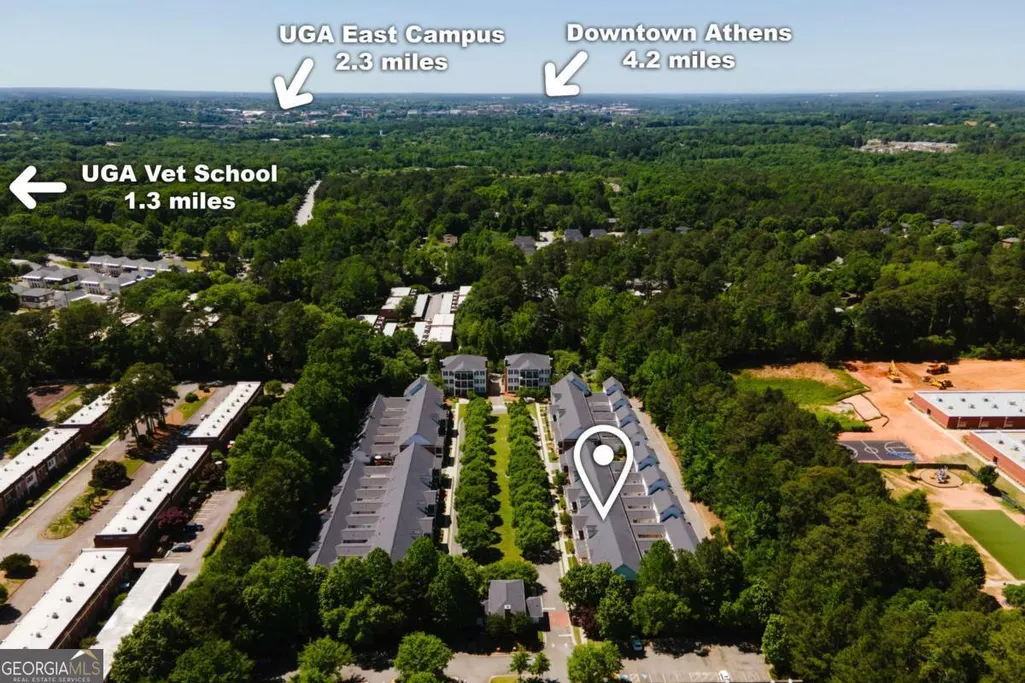
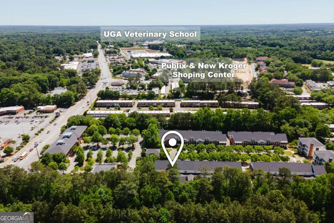
A quiet and secure place to call home, this well-maintained property is move-in ready. Its entryway opens to lovely French doors leading into a formal sitting room with gas fireplace and tall windows that overlook the park-like setting of this gated Ansonborough Lane community. The elegant parlor also includes a formal dining area and has desirable features like oak hardwood floors, ten-foot ceilings and crown molding. It's Family Room incorporates an open kitchen with an island and plenty of cabinet storage space as well as comfortable sitting and casual dining areas. The primary bedroom, on the main floor, features two walk-in closets and overlooks a private courtyard. The updated en suite bathroom contains a soaking tub, a large walk-in shower with new easy glide doors and a separate water closet. Upstairs is a large landing area perfect for reading or office space and two light and bright bedrooms plus another full bathroom. From the Family Room step into a private outdoor Courtyard and wood decking, a big Sunbrella and garden plot - perfect for entertaining and intimate family barbeque or a party of happy guests. Then pass through the Courtyard into an upgraded two-car garage sporting freshly painted walls, doors and an epoxy floor that is easy to clean. Above the garage is an accessory dwelling unit with its own private entrance that offers possibilities. It contains a comfortable sized living / dining room, a separate light-filled bedroom and a full bathroom. Though not presently outfitted with a kitchen, it is large enough to add one making it suitable for independent living or a rental. The Ansonborough Condominium Community itself is fiscally sound with a alrge capital reserve. Major projects completed in the last three years include new roofs, shutters and fascia. Recently, new gutters have been installed and the front porches have soft washed. This home is conveniently located to shopping, dining, The University of Georgia campus, Sanford Stadium and vibrant downtown Athens.
| Elementary School | Middle School | High School |
|---|---|---|
| Gaines Elementary School | Hilsman Middle School | Cedar Shoals High School |
| Price History | |
|---|---|
| 5/19/2026 | Listed $499,900 |
| 9/9/2026 | 2$489,900 |
General Features
| Sewer | Public Sewer |
|---|---|
| Heating | Central,Electric |
| Cooling | Central Air,Electric |
| Utilities | Cable Available,Underground Utilities |
| Roof | Composition |
| Appliances | Dishwasher,Disposal,Dryer,Microwave,Range,Refrigerator,Washer |
| HOA Fee | 5220 |
| Association Fee Includes | Other |
| Patio/Porch Features | Deck |
| Architectural Style | Traditional |
| Construction Materials | Brick |
| Year Built | 2004 |
| Levels | Two |
| Unit Number | 407 |
| Property Subtype | Single Family Residence |
| Community Features | Clubhouse |
| County | Clarke |
| New Construction | false |
| Property Type | Residential |
| HOA | true |
| Attached Garage | true |
| Subdivision Name | Ansonborough |
| Garage Y/N | true |
| Full Baths | 3 |
| Status | Active |
| Directions | From Barnett Shoals Road turn into Ansonborough Lane. Property is through the gate and on the right. Ample parking outside the gate. |
| High School | Cedar Shoals |
| City | Athens |
| Lot Size Units | Square Feet |
| Carport Y/N | false |
| Elementary School | Gaines |
| Property Attached Y/N | true |
| Land Lease Y/N | false |
| Home Warranty Y/N | false |
| Middle/Junior High School | Hilsman |
| Property Condition | Resale |
| Virtual Tour | https://www.propertypanorama.com/instaview/sav/CL355775 |
| Structure Type | Other |
| Building Area Units | Square Feet |
| Living Area Units | Square Feet |
| Standard Status | Active |
Interior Features
| Interior Amenities | High Ceilings,Split Foyer,Entrance Foyer |
|---|---|
| Basement | None |
| Flooring | Carpet,Hardwood,Tile |
| Total Fireplaces | 1 |
| Fireplace Features | Living Room |
| Common Walls | 2+ Common Walls |
| Air Conditioning Y/N | true |
| Heating Y/N | true |
| Fireplace Y/N | true |
| Above Grade Finished Area | 2936 |
| Half Baths | 1 |
| Laundry Features | In Hall |
| Total Bedrooms | 4 |
| Main Level Bedrooms | 1 |
| Main Level Bathrooms | 1 |
| Below Grade Finished Area Unit Type | Square Feet |
| LivingAreaSource | Public Records |
| Above Grade Finished Area Unit Type | Square Feet |
| Kitchen Features | Breakfast Area,Kitchen Island,Pantry |
| Total Baths | 4 |
Exterior Features
| Parking Features | Garage,Attached |
|---|---|
| Lot Features | Level,None |
| Water Source | Public |
| Total Parking | 2 |
| Foundation Details | Slab |
| Building Area Total | 2936 |
| Lot Size Source | Public Records |
Amenities
- Foreclosure
- Views
- Short Sale
- New Construction
- Adult 55+
- Lease To Own
- No HOA Fees
- Furnished
- Primary On Main
- Air Conditioning
- Seller Finance
- Green
- Fixer Upper
- Horse
- Golf
- Fireplace
- Deck
- Garage
- Basement
- Pool
Property vs Single Family Average in 30605
Price
Year Built
 ©2026 Georgia Multiple Listing Service All information deemed reliable but not guaranteed. All properties are subject to prior sale, change or withdrawal. Neither listing broker(s) or information provider(s) shall be responsible for any typographical errors, misinformation, misprints and shall be held totally harmless. Listing(s) information is provided for consumer's personal, non-commercial use and may not be used for any purpose other than to identify prospective properties consumers may
 Listings identified with the FMLS IDX logo come from FMLS and are held by brokerage firms other than the owner of this website. The listing brokerage is identified in any listing details. Information is deemed reliable but is not guaranteed. If you believe any FMLS listing contains material that infringes your copyrighted work please